$2,400
Total Monthly Price
2807 Stonewater Dr
Naperville, IL 60564
Favorites
-
Bedrooms
2
-
Bathrooms
2.5
-
Square Feet
1,909 sq ft
-
Available
Available Aug 1
Highlights
- Patio
- Basement
- Smoke Free
- Waterfront
- Security System
- Vaulted Ceiling
2807 Stonewater Dr

Favorites
About This Home
12 Month Lease,
$2,400 deposit,
Available Aug 1
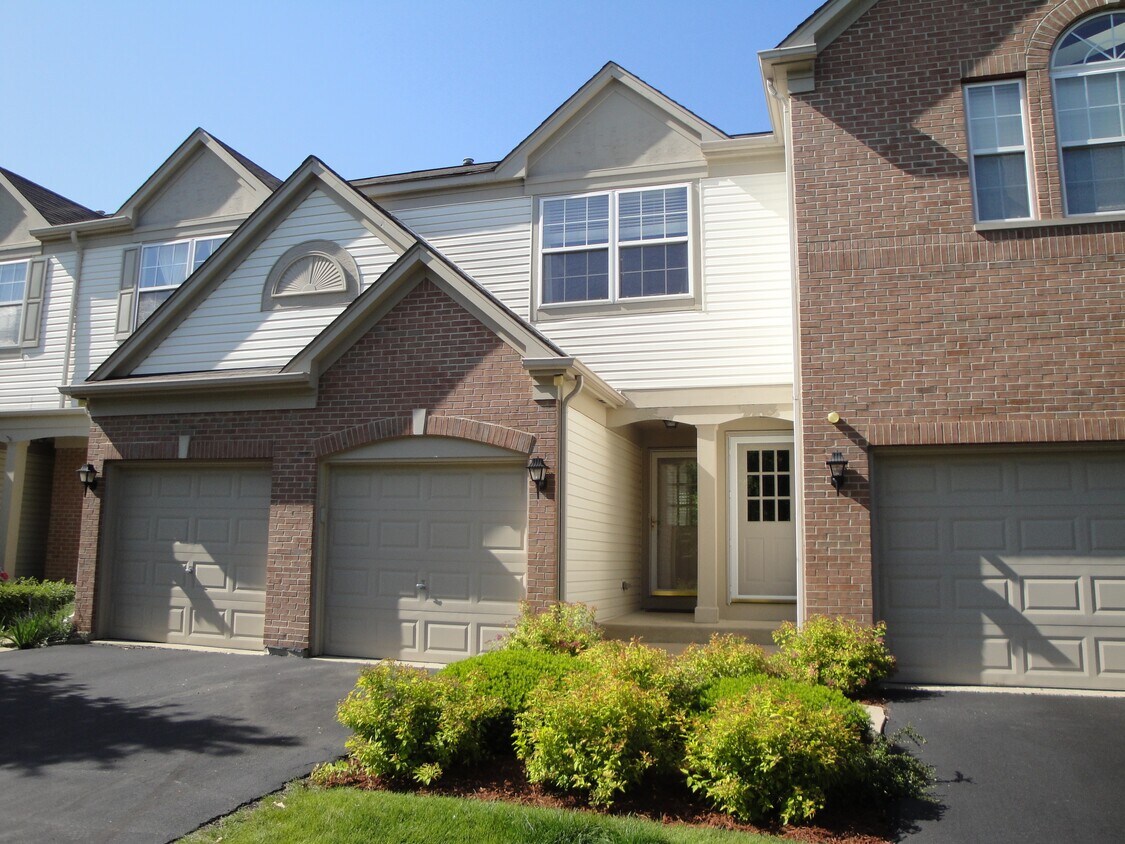
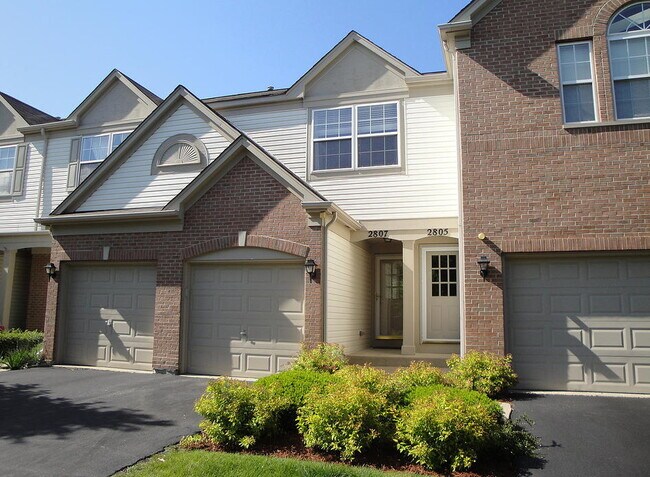
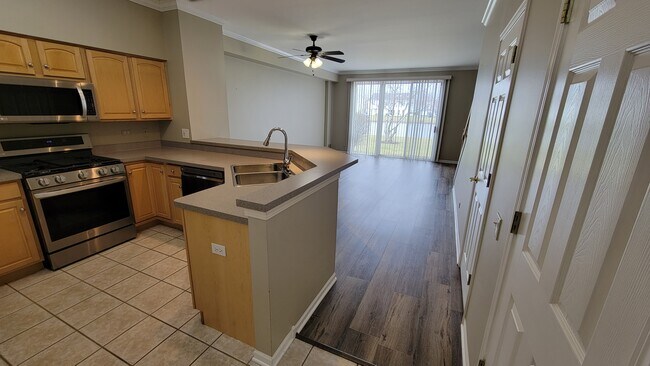
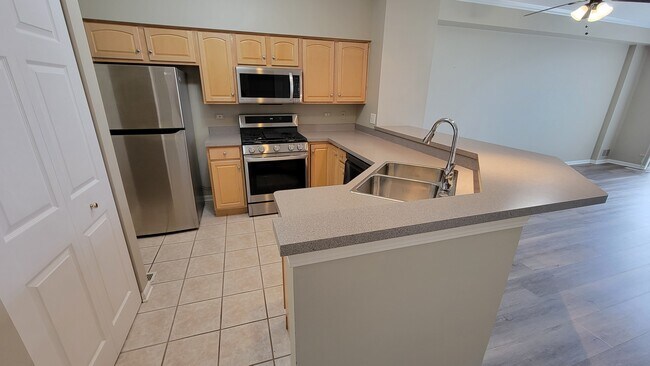
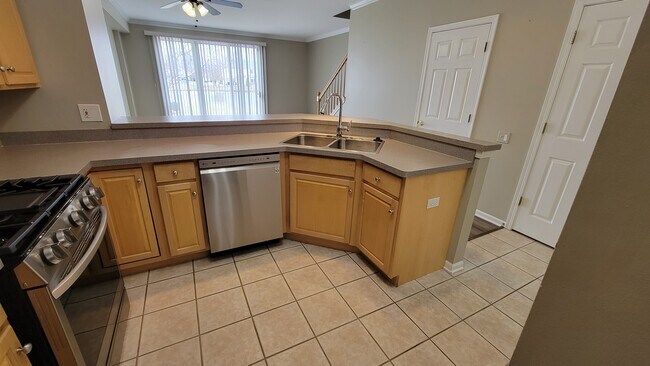
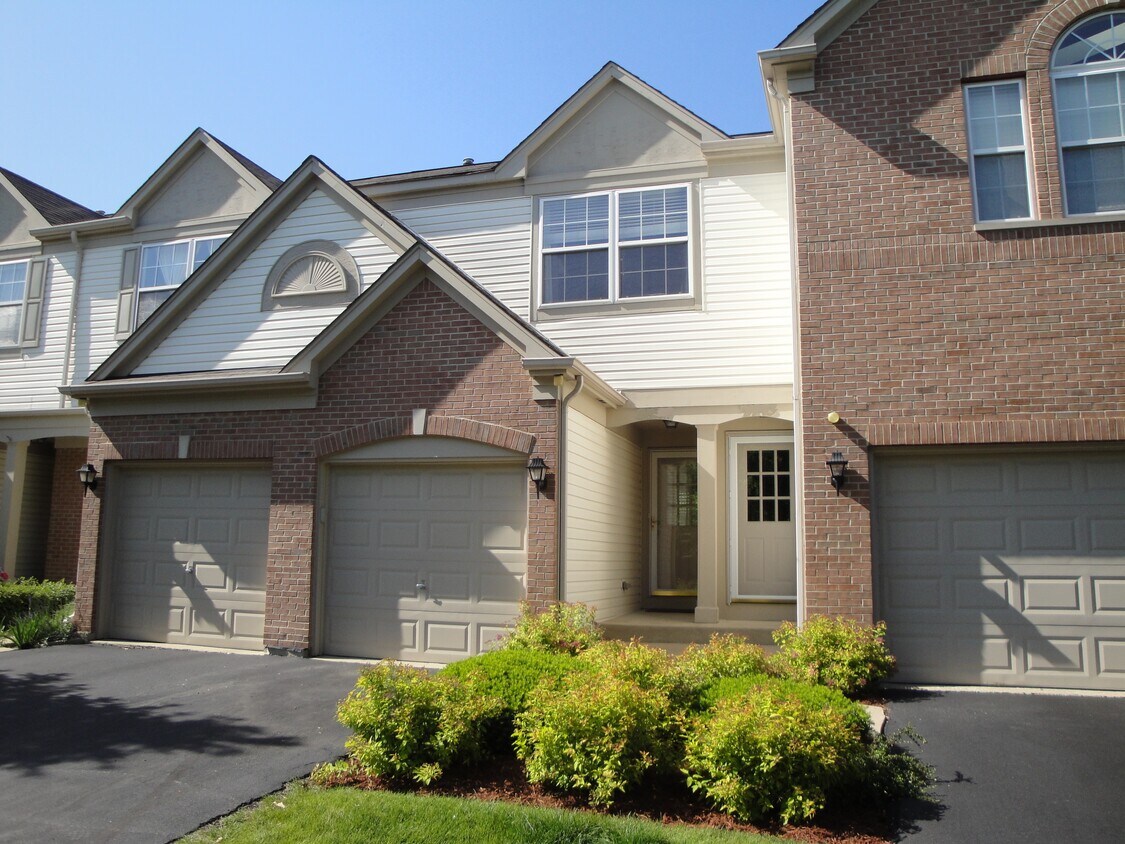
Waterfront-Inspired Living in Naperville’s Desirable Stonewater Subdivision Enjoy peaceful pond and fountain views from this beautifully updated 2-bedroom, 2½-bath townhome in one of Naperville’s sought-after neighborhoods. With over 1,900 finished square feet, including a professionally finished basement, and a private brick paver patio overlooking the water, this home offers the perfect blend of comfort, space, and convenience. The thoughtfully designed floor plan provides room for everyday living, entertaining, and working from home. The bright main level features a recently updated kitchen with quartz countertops, breakfast bar, stainless steel appliances, and a deep stainless sink with pull-down faucet. Fresh paint throughout all three levels creates a clean, modern, move-in-ready feel. The finished basement adds valuable flexible living space—ideal for a home office, recreation area, media room, fitness space, or additional storage. The spacious primary suite features a vaulted ceiling, ceiling fan, recessed lighting, and an updated vanity in the primary bath. Throughout the home, you'll find attractive details including crown molding, six-panel doors, and a combination of luxury vinyl plank, carpet, and ceramic tile flooring. Additional Features: • Over 1,900 finished square feet • Professionally finished basement • Quartz kitchen countertops and breakfast bar (2023) • Stainless steel appliances (2021) • Updated primary bath vanity (2023) • Whole-home humidifier • Wired Ethernet connections • Ring doorbell • Nest thermostat • Optional security system activation Prime Naperville Location Enjoy the tranquility of Stonewater while staying close to everything you need. The home is conveniently located near Route 59 and 95th Street and within walking distance of Indian Prairie School District 204 schools, the library, shopping, restaurants, and entertainment. Available August 1. Lease term runs through July 31, 2027. Monthly rent: $2,400. Min. requirements for rental consideration - https://tiny url. com/fzmyxrrk (remove spaces in link) Video walkthrough - https://tiny url. com/yyk8ncta (remove spaces in link) If interested, fill out pre-screening questionnaire at https://tiny url. com/55z6anbd (remove spaces in link) A free pre-screening questionnaire helps determine whether this home is a good fit before submitting a formal application. Once the application process begins, a $65 screening fee applies per applicant. Attention Realtors: While we appreciate any interest from you or your clients, we are not currently offering a commission. Your clients are welcome to apply separately, but we have our own application and screening process.
2807 Stonewater Dr is a townhome located in Will County and the 60564 ZIP Code.
* Price shown is total price based on community-supplied monthly required fees. Excludes user-selected optional fees and variable or usage-based fees and required charges due at or prior to move-in or at move-out. Price, availability, fees, and any applicable rent special are subject to change without notice.
* Square footage definitions vary. Displayed square footage is approximate.
Townhome Features
Washer/Dryer
Air Conditioning
Dishwasher
Loft Layout
High Speed Internet Access
Tub/Shower
Crown Molding
Tile Floors
Indoor Features
- High Speed Internet Access
- Washer/Dryer
- Air Conditioning
- Heating
- Ceiling Fans
- Smoke Free
- Cable Ready
- Security System
- Storage Space
- Tub/Shower
- Handrails
Kitchen Features & Appliances
- Dishwasher
- Stainless Steel Appliances
- Kitchen
- Quartz Countertops
Model Details
- Carpet
- Tile Floors
- Basement
- Office
- Crown Molding
- Vaulted Ceiling
- Loft Layout
Fees and Policies
The fees listed below are community-provided and may exclude utilities or add-ons. All payments are made directly to the property and are non-refundable unless otherwise specified.
- Parking
-
Garage--
Details
Utilities Included
-
Water
-
Trash Removal
-
Sewer
Contact
- Contact
Location
Get Directions
Wood Lake is a small suburban neighborhood situated between Route 59 and Book Road, about 15 minutes south of the heart of Naperville. The neighborhood isn’t very large but offers a few choices of affordable apartments and townhomes. Wood Lake is accessible to modern amenities including shopping plazas with a variety of stores and restaurants gathered along Route 59, its western border. Right outside of Wood Lake, residents have access to sprawling golf courses and parks like Springbrook Prairie Forest Preserve and Frontier Park.
Learn more about living in Wood Lake
Education
| Colleges & Universities | Distance | ||
|---|---|---|---|
| Colleges & Universities | Distance | ||
| Drive: | 13 min | 5.7 mi | |
| Drive: | 16 min | 6.8 mi | |
| Drive: | 19 min | 9.2 mi | |
| Drive: | 17 min | 9.8 mi |
2807 Stonewater Dr is within 13 minutes or 5.7 miles from Waubonsee C.C., Copley Campus. It is also near North Central College and Waubonsee C.C., Aurora Campus.
Getting Around
 What do Walkability, Transit, Drivability, and Bikeability mean?
Walkability measures the walking distance to day-to-day needs.
Transit measures access to public transportation.
Drivability measures congestion, parking availability, and access to major roads.
Bikeability measures the suitability for cycling.
How It Works
What do Walkability, Transit, Drivability, and Bikeability mean?
Walkability measures the walking distance to day-to-day needs.
Transit measures access to public transportation.
Drivability measures congestion, parking availability, and access to major roads.
Bikeability measures the suitability for cycling.
How It Works
Fairly Walkable
Walkability
50
/ 100
Minimal Public Transit
Transit
10
/ 100
Very Drivable
Drivability
80
/ 100
Moderately Bikeable
Bikeability
60
/ 100
Scores provided by
What do Walkability, Transit, Drivability, and Bikeability mean?
Walkability measures the walking distance to day-to-day needs.
Transit measures access to public transportation.
Drivability measures congestion, parking availability, and access to major roads.
Bikeability measures the suitability for cycling.
How It Works
Active
Soundscore™
80
/ 100
Traffic
BusyAirport
CalmBusinesses
CalmScores provided by
HowLoud What is a Sound Score Rating? A Sound Score Rating aggregates noise caused by vehicle traffic, airplane traffic and local sources. How It Works
Amenities
- High Speed Internet Access
- Washer/Dryer
- Air Conditioning
- Heating
- Ceiling Fans
- Smoke Free
- Cable Ready
- Security System
- Storage Space
- Tub/Shower
- Handrails
- Dishwasher
- Stainless Steel Appliances
- Kitchen
- Quartz Countertops
- Carpet
- Tile Floors
- Basement
- Office
- Crown Molding
- Vaulted Ceiling
- Loft Layout
- Waterfront
- Pond
- Patio
2807 Stonewater Dr Photos
2807 Stonewater Dr
Naperville, IL 60564