$2,995
Total Monthly Price
27974 N 176th Ln
Surprise, AZ 85387
Favorites
480-462-0997
-
Bedrooms
3
-
Bathrooms
3
-
Square Feet
2,398 sq ft
-
Available
Available Now
Highlights
- Pets Allowed
- Walk-In Closets
- Security System
- Double Vanities
27974 N 176th Ln

Favorites
About This Home
12 Month Lease,
$2,995 deposit,
Available Now
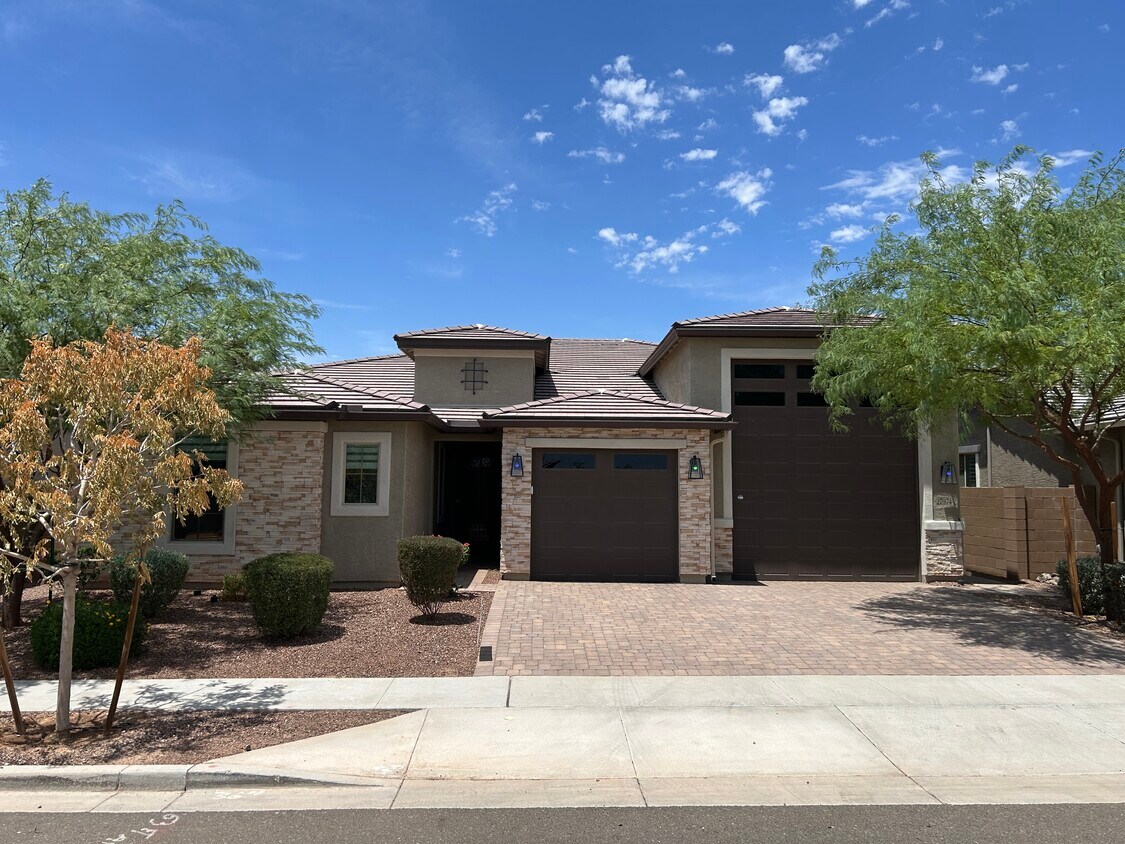
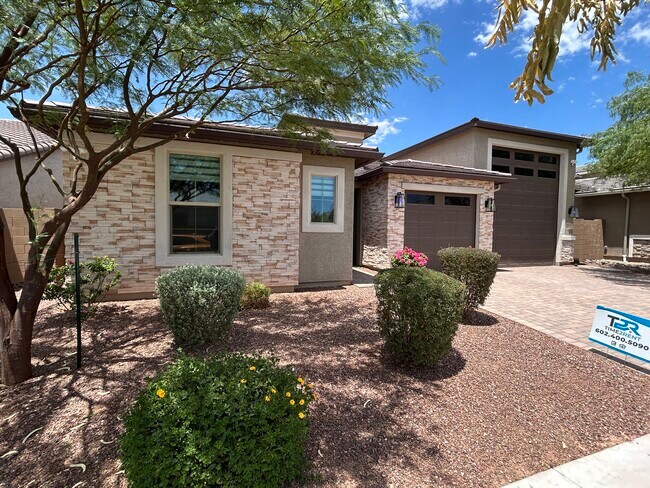
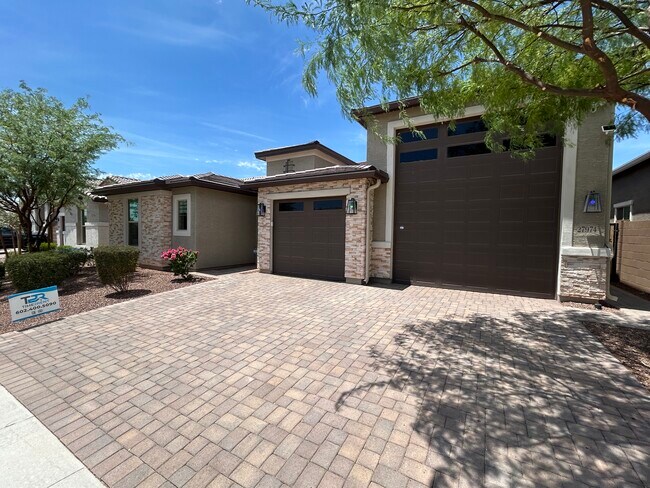
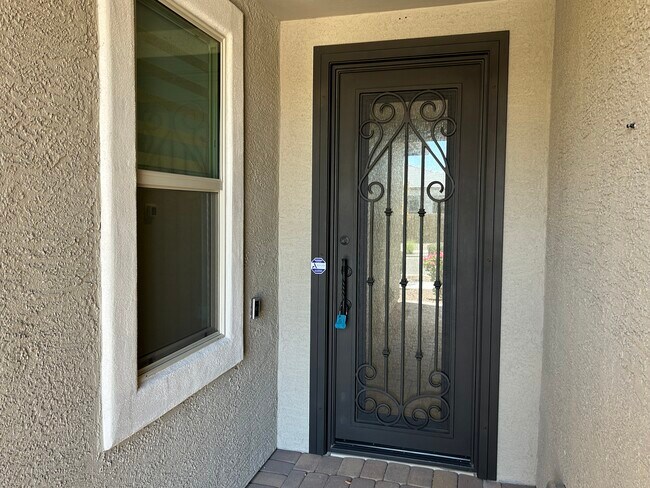
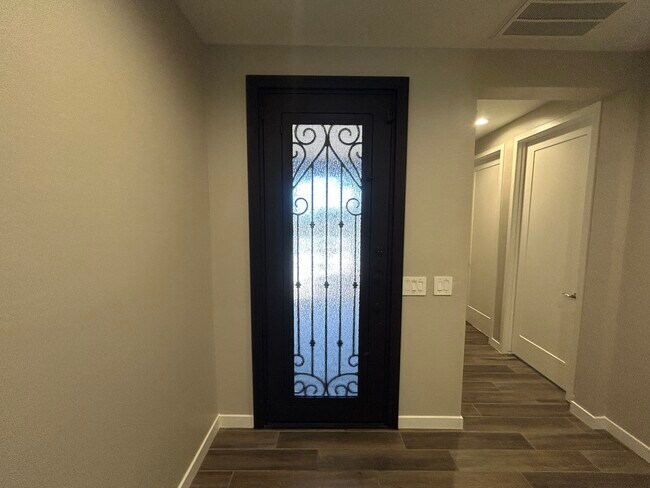
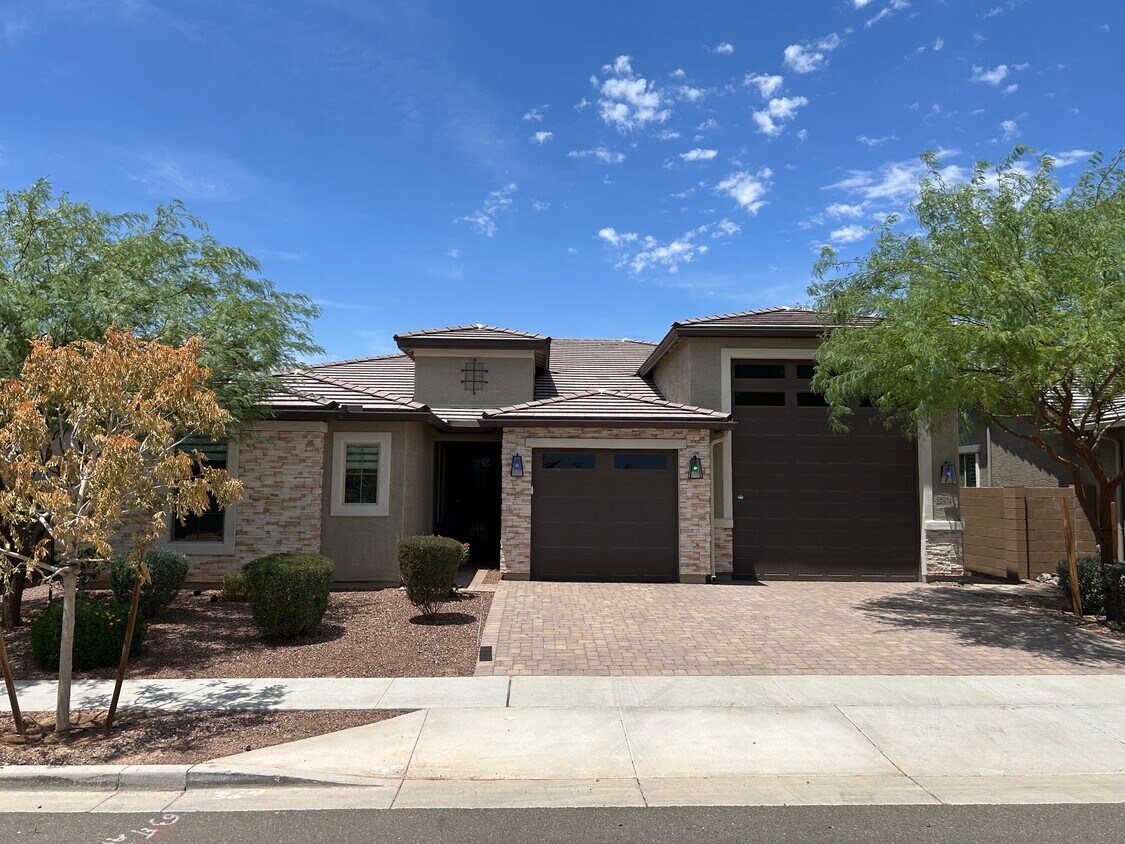
Subdivision: DESERT OASIS - Luxury 3BR + Flex Home with RV Garage & Resort Backyard in Desert Oasis! ?Description: Skip the standard rental and step into high-end luxury. This highly upgraded, 2,398 sq ft custom-feel home in Surprise’s premier Desert Oasis community backs up to a peaceful greenbelt for ultimate privacy. Interior Highlights: Space to Live & Work: 3 spacious bedrooms, 2.5 immaculate baths, plus a versatile flex room perfect for a home office or playroom. Chef’s Gourmet Kitchen: Quartz countertops, double ovens, built-in microwave, upgraded soft-close and pull-out cabinets, elegant globe pendant lighting, and an R/O + Water Softener system. Premium Finishes: Stunning wood-plank tile flooring throughout, fresh custom paint, and a striking custom iron front door. Primary Retreat: Luxurious master suite complete with a massive custom-designed walk-in closet. Exterior & Garage Perks: The Ultimate Garage: 2-car garage plus a massive RV Garage, fully upgraded with custom storage cabinets and sleek epoxy flooring. Resort-Style Backyard: Private oasis featuring elegant travertine pavers, pristine artificial turf, a shade pergola, mature trees, and permanent FireFly custom exterior trim lighting. Cross Streets: Jomax and 171st Ave Directions: North 171st Ave, West on Dynamite Blvd, South on 177th Ave, East On White Feather Ln, South on 176th Ln to home on the right. The APPLICATION is on Time2Rent. Please text or call me if you have any questions. Ryan S. VANOTTI PLLC Realtor / Broker 2625 E Greenway Prkwy #270 Phoenix, AZ 85032 Brokerage Co: Time2Rent, LLC
27974 N 176th Ln is a house located in Maricopa County and the 85387 ZIP Code. This area is served by the Nadaburg Unified School District attendance zone.
* Price shown is total price based on community-supplied monthly required fees. Excludes user-selected optional fees and variable or usage-based fees and required charges due at or prior to move-in or at move-out. Price, availability, fees, and any applicable rent special are subject to change without notice.
* Square footage definitions vary. Displayed square footage is approximate.
House Features
Washer/Dryer
High Speed Internet Access
Walk-In Closets
Microwave
- High Speed Internet Access
- Washer/Dryer
- Heating
- Ceiling Fans
- Cable Ready
- Security System
- Storage Space
- Double Vanities
- Tub/Shower
- Sprinkler System
- Kitchen
- Microwave
- Oven
- Quartz Countertops
- Tile Floors
- Office
- Walk-In Closets
Fees and Policies
The fees listed below are community-provided and may exclude utilities or add-ons. All payments are made directly to the property and are non-refundable unless otherwise specified.
- Dogs Allowed
-
Fees not specified
- Cats Allowed
-
Fees not specified
- Parking
-
Garage--
Details
Property Information
-
Built in 2023
Contact
- Listed by Ryan Vanotti
- Phone Number
- Contact
Location
Get Directions
Lake Pleasant is approximately 50 miles northwest of downtown Phoenix, surrounded by Sonoran desert park lands and towering mountain vistas. Lake Pleasant Regional Park is the home of Phoenix and Scottsdale’s largest lake, which stretches more than 10,000 acres alone. The lake is the perfect place to fly fish, kayak, boat, and explore the wildlife that lives in the area. After a full, fun-filled day on the lake, grab a bite to eat at Dillon’s Bayou for exceptional barbecue over the marina.
In addition to its natural gem, Lake Pleasant has been recognized for safety and rapid growth by Parenting magazine and WalletHub. Residents in this charming community enjoy seven lush golf courses, and annual events like festivals and movie nights at Surprise Stadium, an MLB spring training compound.
Learn more about living in Lake Pleasant
Education
| Colleges & Universities | Distance | ||
|---|---|---|---|
| Colleges & Universities | Distance | ||
| Drive: | 31 min | 17.0 mi | |
| Drive: | 39 min | 20.4 mi | |
| Drive: | 41 min | 21.3 mi | |
| Drive: | 43 min | 23.3 mi |
27974 N 176th Ln is within 31 minutes or 17.0 miles from Glendale C.C., North Campus. It is also near Midwestern University and Thunderbird, West Campus.
Schools

Public Elementary & Middle School
Grades PK-8
752 Students
Attendance Zone
Public Middle & High School
Grades 6-12
15 Students
Nearby
Private Elementary School
Grades PK-5
Nearby
Private Elementary, Middle & High School
Grades K-12
75 Students
Nearby
School data provided by
 The GreatSchools Rating helps parents compare schools within a state based on a variety of school quality indicators and provides a helpful picture of how effectively each school serves all of its students. Ratings are on a scale of 1 (below average) to 10 (above average) and can include test scores, college readiness, academic progress, advanced courses, equity, discipline and attendance data. We also advise parents to visit schools, consider other information on school performance and programs, and consider family needs as part of the school selection process.
View GreatSchools Rating Methodology
Data provided by GreatSchools.org © 2026. All rights reserved.
The GreatSchools Rating helps parents compare schools within a state based on a variety of school quality indicators and provides a helpful picture of how effectively each school serves all of its students. Ratings are on a scale of 1 (below average) to 10 (above average) and can include test scores, college readiness, academic progress, advanced courses, equity, discipline and attendance data. We also advise parents to visit schools, consider other information on school performance and programs, and consider family needs as part of the school selection process.
View GreatSchools Rating Methodology
Data provided by GreatSchools.org © 2026. All rights reserved.
Getting Around
 What do Walkability, Transit, Drivability, and Bikeability mean?
Walkability measures the walking distance to day-to-day needs.
Transit measures access to public transportation.
Drivability measures congestion, parking availability, and access to major roads.
Bikeability measures the suitability for cycling.
How It Works
What do Walkability, Transit, Drivability, and Bikeability mean?
Walkability measures the walking distance to day-to-day needs.
Transit measures access to public transportation.
Drivability measures congestion, parking availability, and access to major roads.
Bikeability measures the suitability for cycling.
How It Works
Not Walkable
Walkability
10
/ 100
Exceptionally Drivable
Drivability
100
/ 100
Somewhat Bikeable
Bikeability
30
/ 100
Scores provided by
What do Walkability, Transit, Drivability, and Bikeability mean?
Walkability measures the walking distance to day-to-day needs.
Transit measures access to public transportation.
Drivability measures congestion, parking availability, and access to major roads.
Bikeability measures the suitability for cycling.
How It Works
Calm
Soundscore™
83
/ 100
Traffic
ActiveAirport
CalmBusinesses
CalmScores provided by
HowLoud What is a Sound Score Rating? A Sound Score Rating aggregates noise caused by vehicle traffic, airplane traffic and local sources. How It Works
Amenities
- High Speed Internet Access
- Washer/Dryer
- Heating
- Ceiling Fans
- Cable Ready
- Security System
- Storage Space
- Double Vanities
- Tub/Shower
- Sprinkler System
- Kitchen
- Microwave
- Oven
- Quartz Countertops
- Tile Floors
- Office
- Walk-In Closets
27974 N 176th Ln Photos
27974 N 176th Ln
Surprise, AZ 85387