$3,295
Total Monthly Price
2741 Rosedale Pl
Nashville, TN 37211
Favorites
629-240-2616
-
Bedrooms
3
-
Bathrooms
2.5
-
Square Feet
2,358 sq ft
-
Available
Available Sep 8
Highlights
- Walk-In Closets
- Hardwood Floors
- Gated
- Fireplace
- Smoke Free
- Deck
2741 Rosedale Pl

Favorites
About This Home
12 Month Lease,
$3,000 deposit,
Available Sep 8
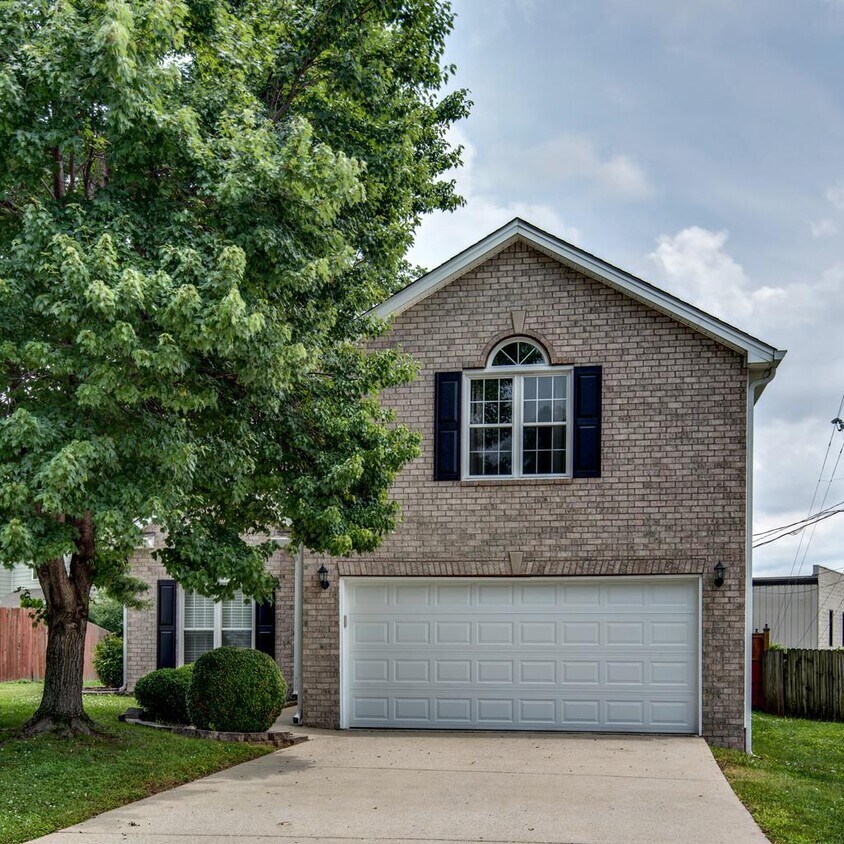
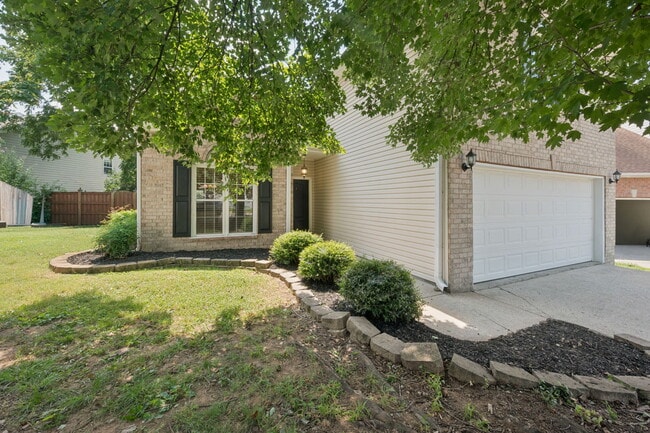
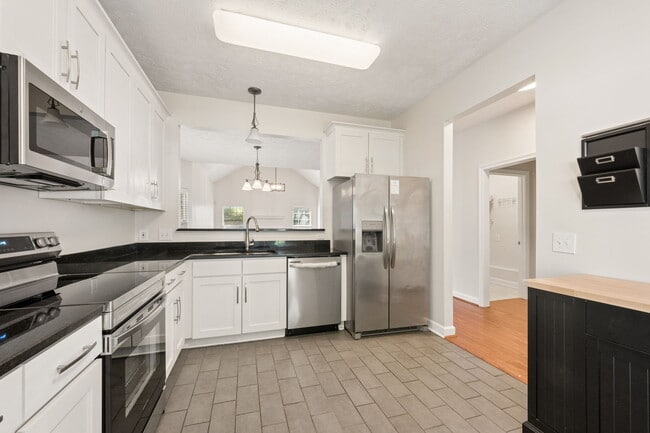
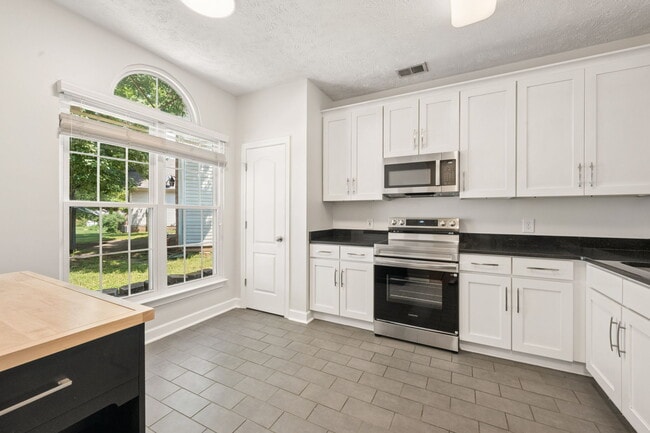
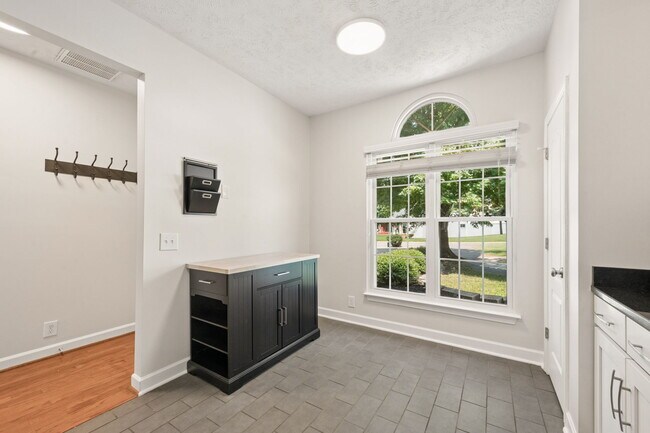
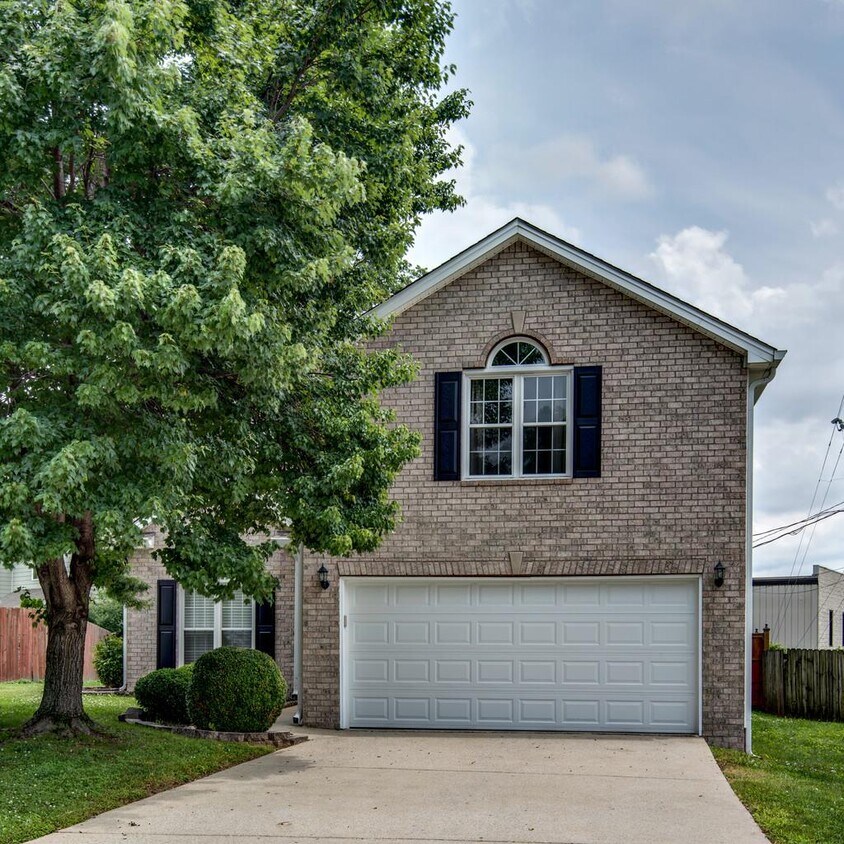
Spacious single-family home in the heart of Berry Hill with a large fenced-in backyard and 2 car garage. Located in a rare gated neighborhood maintained by the city of Berry Hill. Quiet community close to Vanderbilt, Belmont, 12South, 8th Ave/Melrose, and walkable to Geodis (MLS soccer stadium which will be a host venue for the 2028 Olympics). Homes rarely become available in this sought-after community. Huge living room with hardwood floors and a vaulted ceiling and featuring a gas fireplace. Bright, white kitchen with new stainless steel appliances and granite. Also, there is a separate dining room area as well as the primary suite on main level. Primary suite has double vanities with granite, separate shower and tub, and a large walk-in closet. On the second level, there are two more standard sized bedrooms, an office nook, and a bonus room. Beautifully maintained: new paint, new lighting, new carpet in the bedrooms, wood deck, and a huge wooden privacy fence around big backyard...one of the biggest in the neighborhood. Attached two car garage. Two minutes to I-40 and 5 minutes to 8th Ave/Melrose. Very walkable location to not only MLS games but nearby walking trails and a dog park. In Berry Hill city limits with its own free trash service, city hall, and police department. Will verify prospective tenant's previous rental history, current employment and credit. Please call Mike to schedule a showing or with any questions.
2741 Rosedale Pl is a house located in Davidson County and the 37211 ZIP Code. This area is served by the Davidson County attendance zone.
* Price shown is total price based on community-supplied monthly required fees. Excludes user-selected optional fees and variable or usage-based fees and required charges due at or prior to move-in or at move-out. Price, availability, fees, and any applicable rent special are subject to change without notice.
* Square footage definitions vary. Displayed square footage is approximate.
House Features
Washer/Dryer Hookup
High Speed Internet Access
Hardwood Floors
Walk-In Closets
Tub/Shower
Fireplace
Tile Floors
Stainless Steel Appliances
Indoor Features
- High Speed Internet Access
- Washer/Dryer Hookup
- Heating
- Smoke Free
- Cable Ready
- Storage Space
- Double Vanities
- Tub/Shower
- Fireplace
- Framed Mirrors
Kitchen Features & Appliances
- Stainless Steel Appliances
- Kitchen
Model Details
- Hardwood Floors
- Carpet
- Tile Floors
- Dining Room
- Office
- Attic
- Vaulted Ceiling
- Walk-In Closets
Fees and Policies
The fees listed below are community-provided and may exclude utilities or add-ons. All payments are made directly to the property and are non-refundable unless otherwise specified.
- Parking
-
Garage--
Details
Utilities Included
-
Trash Removal
Lease Options
-
12
Contact
- Listed by Mike Post
- Phone Number
- Contact
Location
Get Directions
Take Interstate 65 or 8th Avenue south from Downtown Nashville to reach the neighborhood of Melrose-Waverly. Residents love the community's proximity to downtown as well as easy access to the city's Interstates, including Interstate 440 and 24.
Since the early 2000s, restaurants and nightlife options have blossomed throughout the city. Now Melrose-Waverly locals enjoy unparalleled access to some of the coolest joints in town, such as Baja Burrito and locally-sourced Sinema Nashville. If you're craving Caribbean cuisine, don't forget to stop in for a Lucayan Salad from Calypso Cafe. To outfit your new apartment, head to One Hundred Oaks Mall, known around town as "Hundred Oaks," and stock up at stores from Anthropologie to Zara.
Learn more about living in Melrose-Waverly
Education
| Colleges & Universities | Distance | ||
|---|---|---|---|
| Colleges & Universities | Distance | ||
| Drive: | 5 min | 2.6 mi | |
| Drive: | 7 min | 3.1 mi | |
| Drive: | 6 min | 3.2 mi | |
| Drive: | 8 min | 3.5 mi |
2741 Rosedale Pl is within 5 minutes or 2.6 miles from Belmont University. It is also near Trevecca Nazarene University and Lipscomb University.
Schools


Public Elementary School
Grades PK-5
288 Students
Attendance Zone
Public Elementary & Middle School
Grades K-8
32 Students
Nearby
Public High School
Grades 9-12
1,177 Students
Attendance Zone
Private Elementary, Middle & High School
Grades PK-12
Nearby
School data provided by
 The GreatSchools Rating helps parents compare schools within a state based on a variety of school quality indicators and provides a helpful picture of how effectively each school serves all of its students. Ratings are on a scale of 1 (below average) to 10 (above average) and can include test scores, college readiness, academic progress, advanced courses, equity, discipline and attendance data. We also advise parents to visit schools, consider other information on school performance and programs, and consider family needs as part of the school selection process.
View GreatSchools Rating Methodology
Data provided by GreatSchools.org © 2026. All rights reserved.
The GreatSchools Rating helps parents compare schools within a state based on a variety of school quality indicators and provides a helpful picture of how effectively each school serves all of its students. Ratings are on a scale of 1 (below average) to 10 (above average) and can include test scores, college readiness, academic progress, advanced courses, equity, discipline and attendance data. We also advise parents to visit schools, consider other information on school performance and programs, and consider family needs as part of the school selection process.
View GreatSchools Rating Methodology
Data provided by GreatSchools.org © 2026. All rights reserved.
Getting Around
 What do Walkability, Transit, Drivability, and Bikeability mean?
Walkability measures the walking distance to day-to-day needs.
Transit measures access to public transportation.
Drivability measures congestion, parking availability, and access to major roads.
Bikeability measures the suitability for cycling.
How It Works
What do Walkability, Transit, Drivability, and Bikeability mean?
Walkability measures the walking distance to day-to-day needs.
Transit measures access to public transportation.
Drivability measures congestion, parking availability, and access to major roads.
Bikeability measures the suitability for cycling.
How It Works
Fairly Walkable
Walkability
50
/ 100
Limited Public Transit
Transit
20
/ 100
Exceptionally Drivable
Drivability
100
/ 100
Fairly Bikeable
Bikeability
50
/ 100
Scores provided by
What do Walkability, Transit, Drivability, and Bikeability mean?
Walkability measures the walking distance to day-to-day needs.
Transit measures access to public transportation.
Drivability measures congestion, parking availability, and access to major roads.
Bikeability measures the suitability for cycling.
How It Works
-
Soundscore™
-
/ 100
Traffic
-Airport
-Businesses
-Scores provided by
HowLoud What is a Sound Score Rating? A Sound Score Rating aggregates noise caused by vehicle traffic, airplane traffic and local sources. How It Works
Amenities
- High Speed Internet Access
- Washer/Dryer Hookup
- Heating
- Smoke Free
- Cable Ready
- Storage Space
- Double Vanities
- Tub/Shower
- Fireplace
- Framed Mirrors
- Stainless Steel Appliances
- Kitchen
- Hardwood Floors
- Carpet
- Tile Floors
- Dining Room
- Office
- Attic
- Vaulted Ceiling
- Walk-In Closets
- Gated
- Deck
- Dog Park
- Walking/Biking Trails
2741 Rosedale Pl Photos
2741 Rosedale Pl
Nashville, TN 37211