$2,150
/ Month
2665 Saltgrass Wy
Crestview, FL 32536
Favorites
850-863-3292
-
Bedrooms
4
-
Bathrooms
2
-
Square Feet
1,454 sq ft
-
Available
Available Now
2665 Saltgrass Wy

Favorites
About This Home
$2,100 deposit,
Available Now
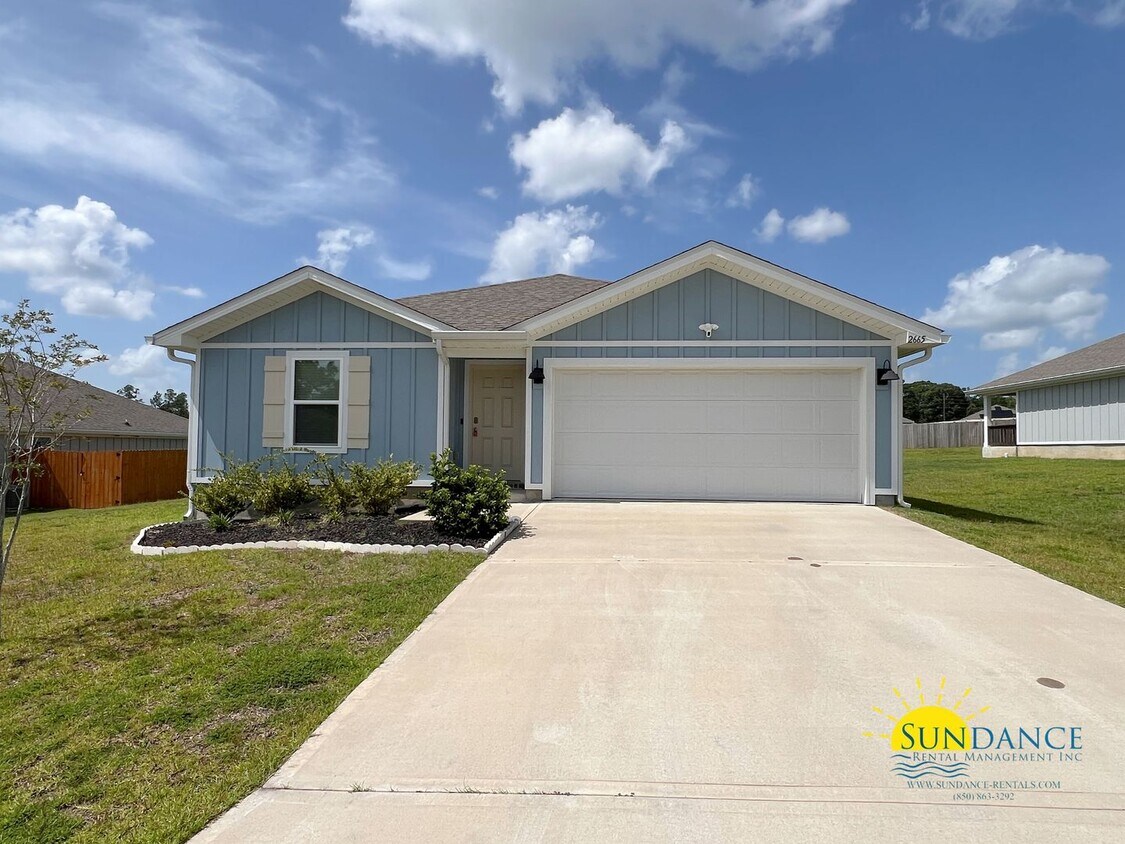
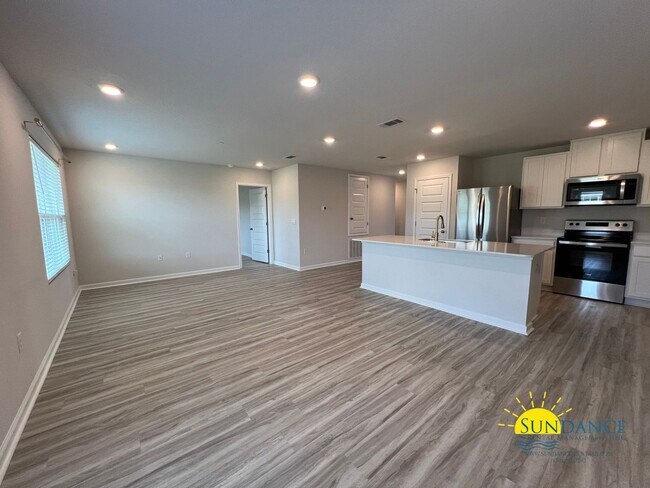
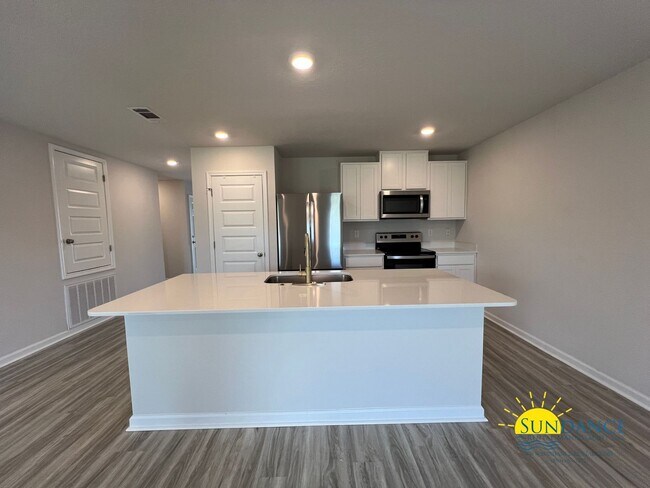
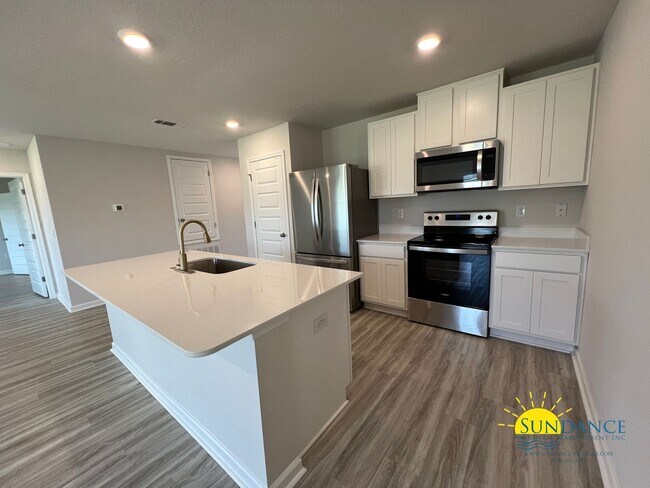
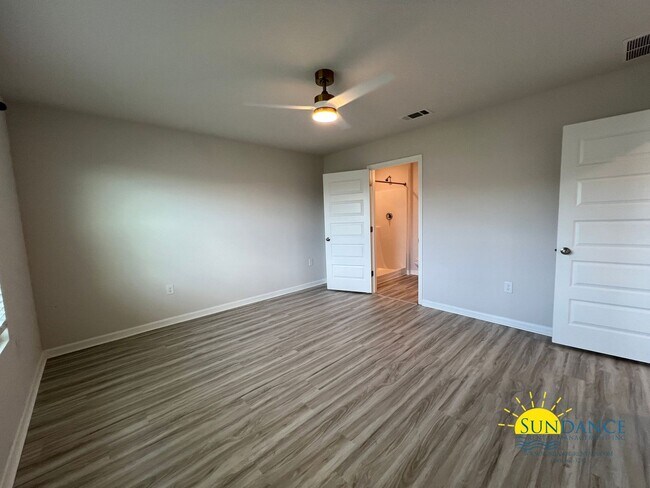
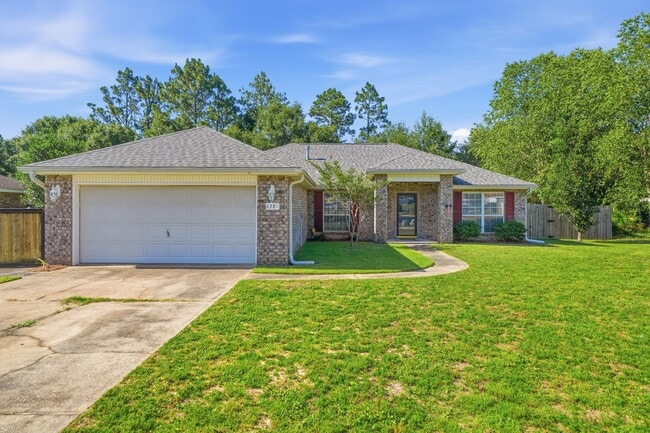
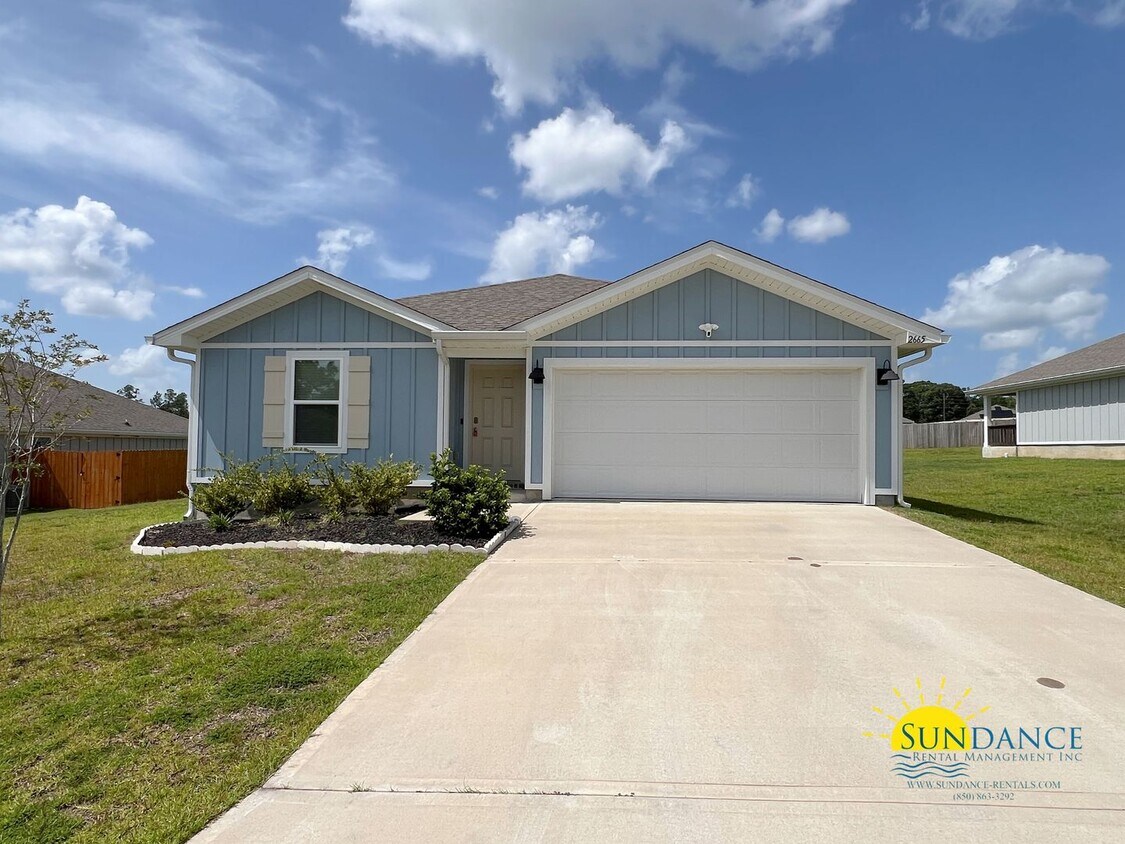
Welcome home to this spacious 4-bedroom, 2-bathroom home located in the desirable Silver Lake Village community in North Crestview. Conveniently designed with a split-bedroom floor plan, this home offers a comfortable blend of functionality and style, complete with a 2-car automatic garage and driveway parking. The open living and dining room combination features durable LVP flooring, creating an inviting space for everyday living and entertaining. The kitchen is equipped with a breakfast bar, pantry, stainless steel refrigerator, dishwasher, mounted microwave, and an electric glass cooktop stove and oven, making meal preparation both convenient and efficient. The spacious primary suite includes a walk-in closet, dual vanity, and a shower/tub combination. Three additional bedrooms and a second full bathroom provide plenty of space for family, guests, or a home office. A laundry closet with a washer and dryer (AS-IS) adds extra convenience. Step outside to enjoy the open deck overlooking a large, fully fenced backyard—perfect for relaxing, entertaining, or enjoying outdoor activities. Pest control is included, and the home also features a security system (AS-IS), Ring doorbell (AS-IS), TV mount (AS-IS), floating shelves (AS-IS), and curtain rods (AS-IS). HOA Rules and Regulations apply. This beautiful home offers comfort, space, and a fantastic location in one of North Crestview's sought-after communities. Pets are accepted with a non-refundable $250 per pet plus a $50 admin fee (subject to owner approval) No Smoking is Permitted In addition to the rental amount, all Sundance Rental Management residents are enrolled in the Resident Benefits Package (RBP) for $25.00/month, which includes liability insurance, credit building to help boost the resident’s credit score with timely rent payments, and much more! The benefits can be found on our website under Tenant FAQ.
Unique Features
- 2 car automatic garage with driveway parking
- 4 bedrooms 2 bathrooms
- Breakfast bar
- Ceiling Fans
- Community Mailbox
- Curtain Rods AS-IS
- Electric: Stove & Oven
- Floating Shelves AS-IS
- HOA Rules & Regulations
- HVAC: Cental Electric
- Living & Dining Room Combo
- LVP Flooring
- Mounted microwave
- No Smoking is Permitted
- Open Deck
- Pantry
- Pest Control Included
- Pets are accepted with a non-refundable $250 per pet plus a $50 admin fee (subject to owner approval
- Primary Suite: Dual Vanity
- Primary Suite: Shower/tub combo
- Primary Suite: Walk-in Closet
- Ring Doorbell (AS-IS)
- Security System AS IS
- Septic tank
- Split Bedroom Floor-plan
- Sprinkler System on City Water
- Stainless Steel Refigerator
- Stove: Glass Cooktop
- TV Mount (AS-IS)
- Washer & Dryer AS-IS
- Water Heater & Heater: Electric
2665 Saltgrass Wy is a house located in Okaloosa County and the 32536 ZIP Code. This area is served by the Okaloosa County School District attendance zone.
* Price shown is base rent. Excludes user-selected optional fees and variable or usage-based fees and required charges due at or prior to move-in or at move-out. Price, availability, fees, and any applicable rent special are subject to change without notice.
* Square footage definitions vary. Displayed square footage is approximate.
House Features
- Dishwasher
- Range
- Refrigerator
- Yard
Fees and Policies
The fees listed below are community-provided and may exclude utilities or add-ons. All payments are made directly to the property and are non-refundable unless otherwise specified.
- Dogs Allowed
-
Fees not specified
- Cats Allowed
-
Fees not specified
Contact
- Listed by Sundance Rental Management Inc | Sundance Rental Management Inc
- Phone Number
- Contact
Location
Get Directions
Known as the "Hub City" of Northwest Florida, Crestview sits at the crossroads of three major highways on the Florida Panhandle and serves as the county seat of Okaloosa County. The city has seen steady population growth in recent years, thanks in large part to its location near several major military installations, including Eglin Air Force Base, Hurlburt Field, and the U.S. Army Seventh Special Forces Group at Duke Field. If you're looking for apartments for rent in Crestview, you'll find a city that balances its military heritage with small-town character and easy access to the natural beauty of the Florida Panhandle.
Renters in Crestview will find a range of housing options, including garden-style apartment communities, townhomes, and single-family rental homes spread across the city's growing neighborhoods.
Learn more about living in Crestview
Amenities
- Dishwasher
- Range
- Refrigerator
- Yard
- 2 car automatic garage with driveway parking
- 4 bedrooms 2 bathrooms
- Breakfast bar
- Ceiling Fans
- Community Mailbox
- Curtain Rods AS-IS
- Electric: Stove & Oven
- Floating Shelves AS-IS
- HOA Rules & Regulations
- HVAC: Cental Electric
- Living & Dining Room Combo
- LVP Flooring
- Mounted microwave
- No Smoking is Permitted
- Open Deck
- Pantry
- Pest Control Included
- Pets are accepted with a non-refundable $250 per pet plus a $50 admin fee (subject to owner approval
- Primary Suite: Dual Vanity
- Primary Suite: Shower/tub combo
- Primary Suite: Walk-in Closet
- Ring Doorbell (AS-IS)
- Security System AS IS
- Septic tank
- Split Bedroom Floor-plan
- Sprinkler System on City Water
- Stainless Steel Refigerator
- Stove: Glass Cooktop
- TV Mount (AS-IS)
- Washer & Dryer AS-IS
- Water Heater & Heater: Electric
Education
| Colleges & Universities | Distance | ||
|---|---|---|---|
| Colleges & Universities | Distance | ||
| Drive: | 39 min | 23.5 mi | |
| Drive: | 59 min | 40.8 mi |
2665 Saltgrass Wy is within 39 minutes or 23.5 miles from Northwest Florida State. It is also near Pensacola State Coll., Milton.
Schools


Public Elementary School
Grades PK-5
751 Students
Attendance Zone
Public Middle School
Grades 6-8
1,081 Students
Attendance Zone
Public High School
Grades 9-12
2,375 Students
Attendance Zone
Private Elementary & Middle School
Grades PK-8
Nearby
School data provided by
 The GreatSchools Rating helps parents compare schools within a state based on a variety of school quality indicators and provides a helpful picture of how effectively each school serves all of its students. Ratings are on a scale of 1 (below average) to 10 (above average) and can include test scores, college readiness, academic progress, advanced courses, equity, discipline and attendance data. We also advise parents to visit schools, consider other information on school performance and programs, and consider family needs as part of the school selection process.
View GreatSchools Rating Methodology
Data provided by GreatSchools.org © 2026. All rights reserved.
The GreatSchools Rating helps parents compare schools within a state based on a variety of school quality indicators and provides a helpful picture of how effectively each school serves all of its students. Ratings are on a scale of 1 (below average) to 10 (above average) and can include test scores, college readiness, academic progress, advanced courses, equity, discipline and attendance data. We also advise parents to visit schools, consider other information on school performance and programs, and consider family needs as part of the school selection process.
View GreatSchools Rating Methodology
Data provided by GreatSchools.org © 2026. All rights reserved.
Getting Around
 What do Walkability, Transit, Drivability, and Bikeability mean?
Walkability measures the walking distance to day-to-day needs.
Transit measures access to public transportation.
Drivability measures congestion, parking availability, and access to major roads.
Bikeability measures the suitability for cycling.
How It Works
What do Walkability, Transit, Drivability, and Bikeability mean?
Walkability measures the walking distance to day-to-day needs.
Transit measures access to public transportation.
Drivability measures congestion, parking availability, and access to major roads.
Bikeability measures the suitability for cycling.
How It Works
Not Walkable
Walkability
10
/ 100
Exceptionally Drivable
Drivability
90
/ 100
Fairly Bikeable
Bikeability
40
/ 100
Scores provided by
What do Walkability, Transit, Drivability, and Bikeability mean?
Walkability measures the walking distance to day-to-day needs.
Transit measures access to public transportation.
Drivability measures congestion, parking availability, and access to major roads.
Bikeability measures the suitability for cycling.
How It Works
-
Soundscore™
-
/ 100
Traffic
-Airport
-Businesses
-Scores provided by
HowLoud What is a Sound Score Rating? A Sound Score Rating aggregates noise caused by vehicle traffic, airplane traffic and local sources. How It WorksYou May Also Like
Similar Rentals Nearby
-
-
-
-
-
-
-
-
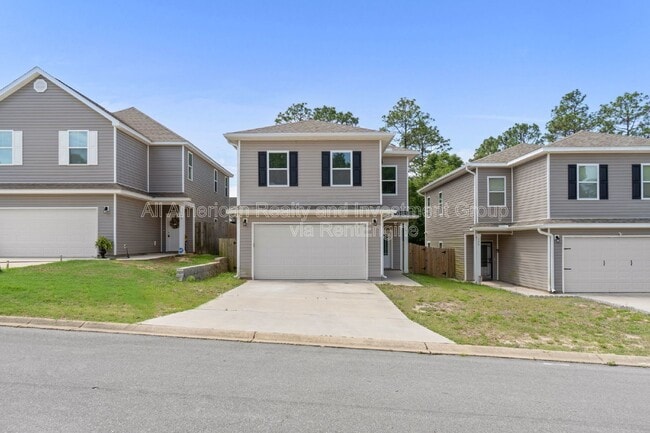
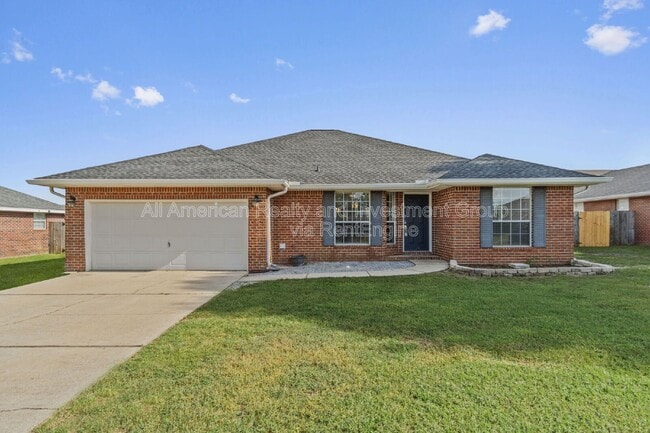
 5 Beds, 3 Baths, 3,030 sq ft$2,800Total Monthly PriceTotal Monthly Price NewPrices include all required monthly fees.224 Baycliff Dr
 -
-
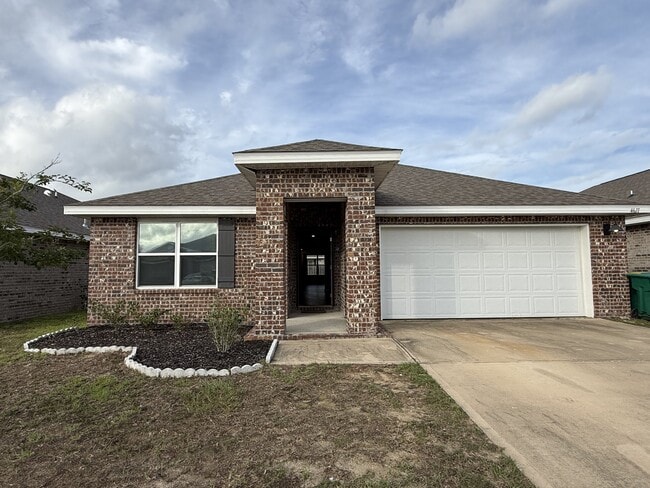
 4 Beds, 2 Baths, 1,791 sq ft$2,100Total Monthly Price12 Month LeaseTotal Monthly Price NewPrices include all required monthly fees.6817 Interlachen Ln
2665 Saltgrass Wy
Crestview, FL 32536