


$10,500 / Month

2660 Springbluff Ct NE

,

Buford, GA 30519

Share Listing
Favorites
404-876-4901
  • Bedrooms

    8

  • Bathrooms

    7

  • Square Feet

    6,434 sq ft

  • Available

    Available Now

Highlights

  • Heated In Ground Pool
  • Two Primary Bedrooms
  • Separate his and hers bathrooms
  • A-Frame Home
  • Deck
  • Private Lot
2660 Springbluff Ct NE
Share Listing
Favorites

About This Home

$1,500 deposit, Available Now

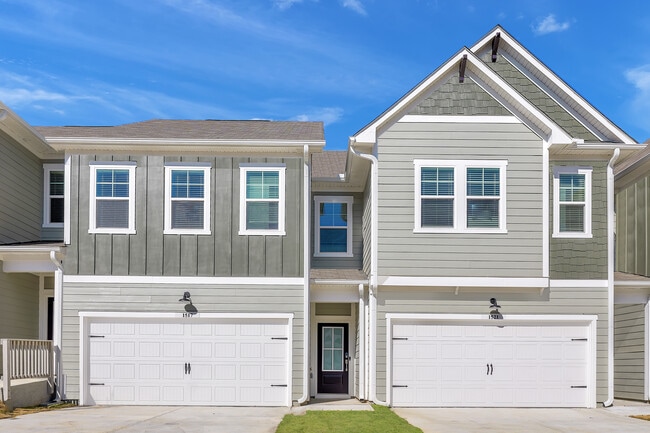
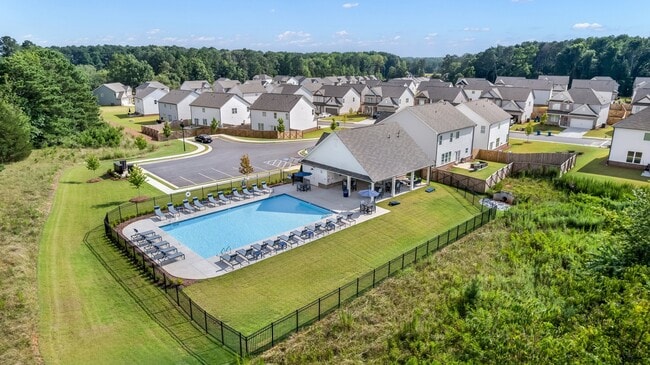

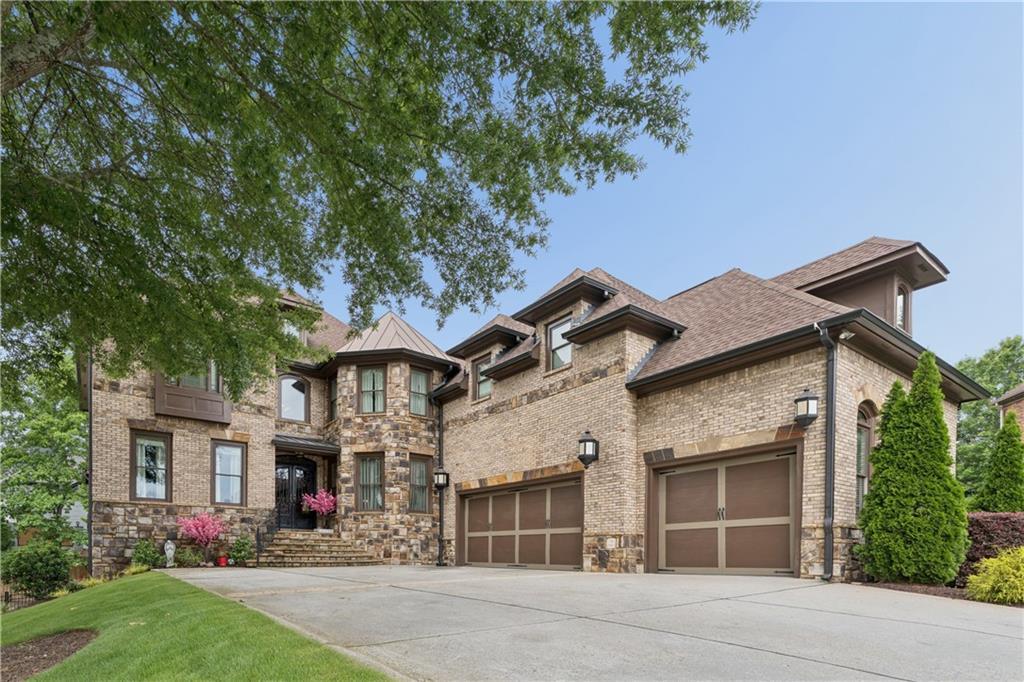
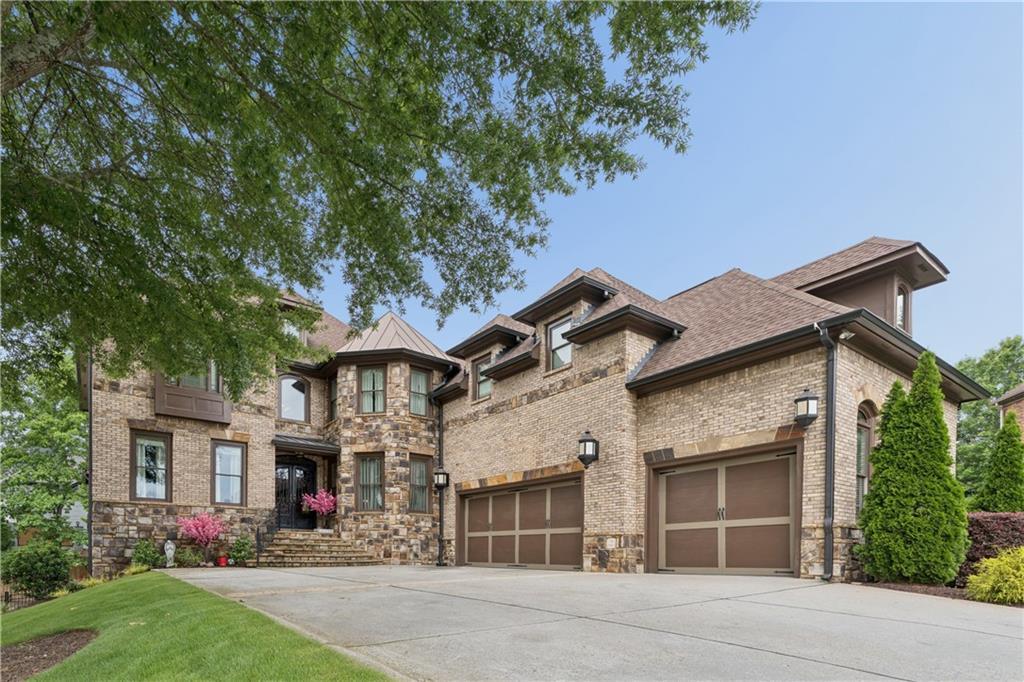
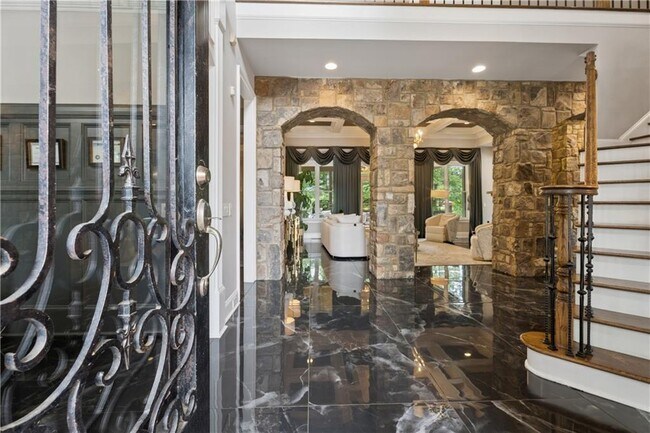
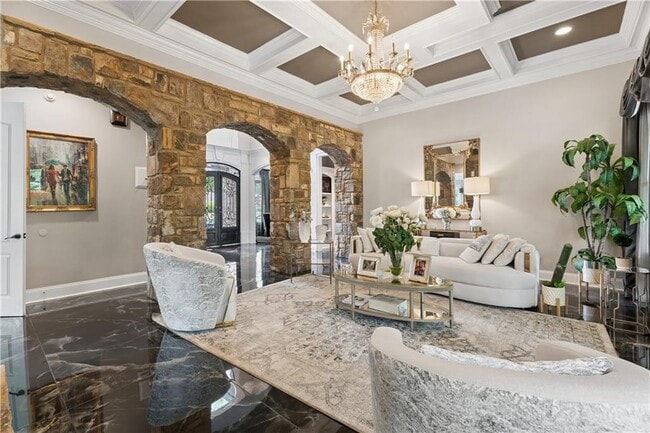
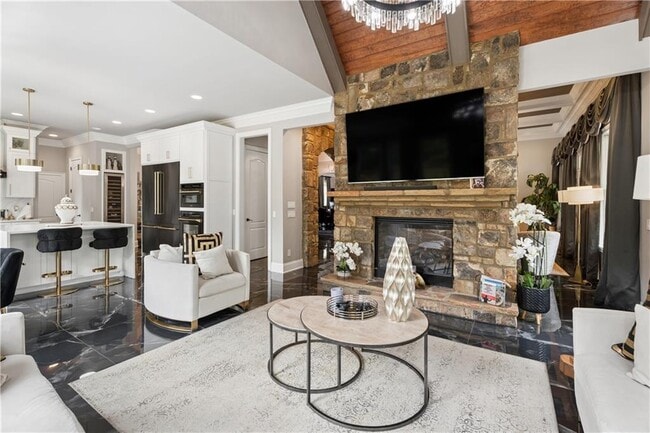
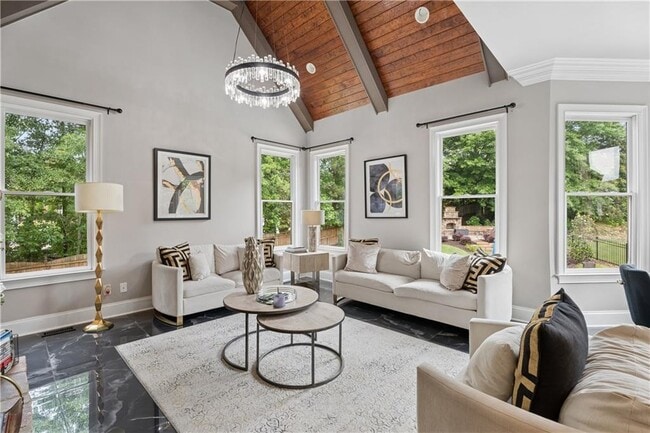
=== Luxury Furnished Rental,Move-In Ready! === Beautifully maintained 5-bedroom home featuring a finished basement and spacious recreation with private heated swimming pool and spa/hot tub. Offered fully furnished,this home provides a true turnkey living experience—just bring your suitcase! The owner prefers to lease the home furnished,but an unfurnished option may be considered with advance notice. == Enjoy the multiple entertaining living areas,the finished basement includes a pool table,dedicated home theater,and expansive recreation space—perfect for relaxing or entertaining. All major appliances are included. === Located in a quiet,desirable neighborhood close to shopping,dining,parks,and major highways,this home is ideal for corporate relocations,executives,families,temporary housing,or anyone waiting for a new construction home. === Tenant is responsible for utilities. Landlord is responsible for pool maintenance and landscaping. === Luxury,comfort,and convenience—all in one exceptional home. MLS ID 7792741

2660 Springbluff Ct Ne is a house located in Gwinnett County and the 30519 ZIP Code. This area is served by the Gwinnett County School District attendance zone.

* Price shown is base rent. Excludes user-selected optional fees and variable or usage-based fees and required charges due at or prior to move-in or at move-out. Price, availability, fees, and any applicable rent special are subject to change without notice.
* Square footage definitions vary. Displayed square footage is approximate.

Home Details

Home Type

Single Family Detached Home

Year Built

Built in 2006

Accessible Home Design

Accessible Doors Accessible Entrance

Bedrooms and Bathrooms

Double Master Bedroom Separate his and hers bathrooms Double Shower Oversized primary bedroom In-Law or Guest Suite Double Vanity Walk-In Closet 8 Bedrooms | 1 Main Level Bedroom 7 Full Bathrooms Bathtub With Separate Shower Stall

Finished Basement

Basement Fills Entire Space Under The House Interior and Exterior Basement Entry

Flooring

Ceramic Tile Carpet

Home Design

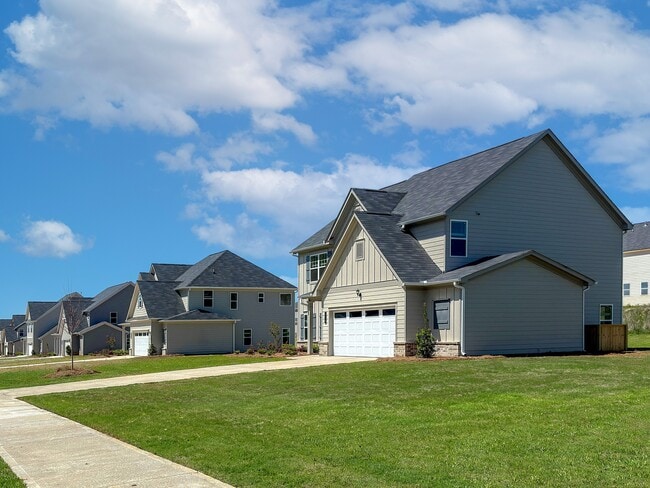
A-Frame Home Shingle Roof Four Sided Brick Exterior Elevation Concrete Siding

Home Security

Carbon Monoxide Detectors Fire and Smoke Detector

Interior Spaces

Living Room with Fireplace Furnished Great Room L-Shaped Dining Room Ceiling height of 10 feet on the lower level Double Pane Windows Crown Molding Home Theater Equipment 6,434 Sq Ft Home Stone Fireplace Fireplace Features Masonry

Kitchen

Stone Countertops Breakfast Bar Kitchen Island Gas Cooktop Microwave Dishwasher Wine Rack Range Hood Disposal

Laundry

Laundry Room Electric Dryer Hookup

Listing and Financial Details

Security Deposit $10,500 Property Available on 6/22/26 12 Month Lease Term Assessor Parcel Number R7138 123

Lot Details

18,295 Sq Ft Lot Private Lot No Common Walls Level Lot Back Yard Fenced Irrigation Equipment Cleared Lot

Outdoor Features

Deck Rear Porch Courtyard Patio Shed

Parking

4 Car Garage Driveway

Pool

Heated In Ground Pool Saltwater Pool

Schools

Patrick Elementary School Jones Middle School Seckinger High School

Utilities

Central Heating and Cooling System

Community Details

Overview

No Home Owners Association Stonegate/Ivy Crk Subdivision

Pet Policy

Pets Allowed Pet Deposit $600

Fees and Policies

The fees listed below are community-provided and may exclude utilities or add-ons. All payments are made directly to the property and are non-refundable unless otherwise specified. Use the Cost Calculator to determine costs based on your needs.

  • One-Time Basics
    • Due at Move-In
      • Security Deposit - Refundable
        Charged per unit.
        $1,500

Property Fee Disclaimer: Based on community-supplied data and independent market research. Subject to change without notice. May exclude fees for mandatory or optional services and usage-based utilities.

Contact

  • Listed by Adriana Vergara | HomeSmart
  • Phone Number
  • Contact
  • Source
    First Multiple Listing Service, Inc.
Copyright © 2026 First Multiple Listing Service, Inc. All rights reserved. All information provided by the listing agent/broker is deemed reliable but is not guaranteed and should be independently verified.
| Edit

Under 30 minutes

Commute Time is calculated at rush hour.
City - Buford

Located in Gwinnett and Hall counties, Buford combines historic charm with contemporary living near Lake Lanier. Housing options include townhomes and single-family residences, with current average rents ranging from $1,513 for one-bedroom units to $2,761 for four-bedroom homes. The Mall of Georgia anchors the area's retail scene, while downtown Buford preserves its historic architecture with local shops and restaurants. Outdoor recreation opportunities abound at Lake Lanier Islands, and residents enjoy the Ivy Creek Greenway for walking and cycling.

Buford's history as a leather-manufacturing center shaped its development, and today the city continues to grow and evolve. The Buford City School District serves the community, while the Gwinnett Environmental & Heritage Center offers interactive exhibits and programs. The Buford Community Center serves as a cultural hub for performances and community gatherings.

Learn more about living in Buford 
Amenities
  • Dishwasher
  • Disposal
  • Microwave
  • Range
  • Refrigerator
Education
Colleges & Universities Distance
Drive: 18 min 11.0 mi
Drive: 18 min 13.1 mi
Drive: 22 min 17.0 mi
Drive: 31 min 23.8 mi
2660 Springbluff Ct NE is within 18 minutes or 11.0 miles from Georgia Gwinnett College. It is also near Gwinnett Technical College and University of North Georgia.
Schools
Public Elementary School
Grades PK-5
969 Students
Attendance Zone
Public Middle School
Grades 6-8
1,837 Students
Attendance Zone
Public High School
Grades 9-12
2,500 Students
Attendance Zone
Private Elementary School
Grades PK-5
293 Students
Nearby
Private Middle & High School
Grades 6-12
Nearby
Transportation
Commuter Rail Distance
Drive: 28 min 22.0 mi
Drive: 41 min 33.8 mi
Getting Around
Somewhat Walkable
Walkability
30 / 100
Minimal Public Transit
Transit
0 / 100
Exceptionally Drivable
Drivability
90 / 100
Somewhat Bikeable
Bikeability
20 / 100

Scores provided by

What do Walkability, Transit, Drivability, and Bikeability mean? Walkability measures the walking distance to day-to-day needs. Transit measures access to public transportation. Drivability measures congestion, parking availability, and access to major roads. Bikeability measures the suitability for cycling. How It Works
Active
Soundscore
71 / 100

Traffic

Busy

Airport

Calm

Businesses

Calm

Scores provided by

HowLoud What is a Sound Score Rating? A Sound Score Rating aggregates noise caused by vehicle traffic, airplane traffic and local sources. How It Works
Points of Interest

Time and distance from 2660 Springbluff Ct NE.

Shopping Centers Distance
Drive: 4 min 1.9 mi
Drive: 5 min 2.4 mi
Drive: 5 min 2.5 mi
2660 Springbluff Ct NE has 3 shopping centers within 2.5 miles, which is about a 5-minute drive. The miles and minutes will be for the farthest away property.
Parks and Recreation Distance
Bogan Park
Drive: 9 min 3.8 mi
Duncan Creek Park
Drive: 7 min 3.9 mi
Gwinnett Environmental & Heritage Center
Drive: 11 min 5.3 mi
Mill Creek Nature Center
Drive: 10 min 5.5 mi
Little Mulberry Park
Drive: 11 min 6.3 mi
2660 Springbluff Ct NE has 5 parks within 6.3 miles, including Bogan Park, Duncan Creek Park, and Gwinnett Environmental & Heritage Center.
Hospitals Distance
Hospitals Distance
Drive: 18 min 11.9 mi
Drive: 19 min 12.6 mi
2660 Springbluff Ct NE is 11.9 miles from Northside Hospital Gwinnett, and is convenient to other hospitals, including Summit Ridge Center - Psychiatry & Addiction Medicine.
Military Bases Distance
Drive: 53 min 41.5 mi
Drive: 57 min 42.3 mi
Drive: 59 min 47.4 mi
2660 Springbluff Ct NE has 3 military bases within 47.4 miles, the nearest is Fort McPherson which is 41.5 miles away and a 53 minute drive.

You May Also Like

Similar Rentals Nearby