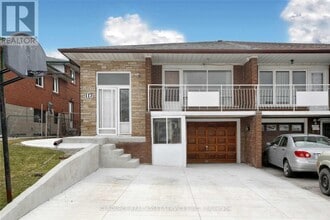


3 Beds, 2 Baths, 1,500 sq ft
266 Indian Grove
Toronto, ON M6P 2H5
-
Bedrooms
2
-
Bathrooms
2
-
Square Feet
--
-
Available
Available Sep 10
About This Home
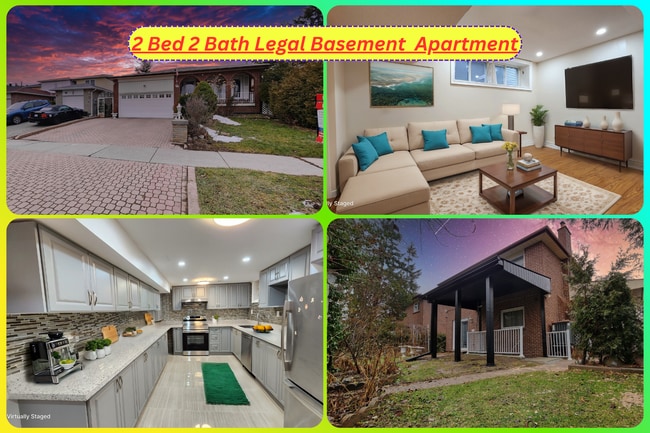
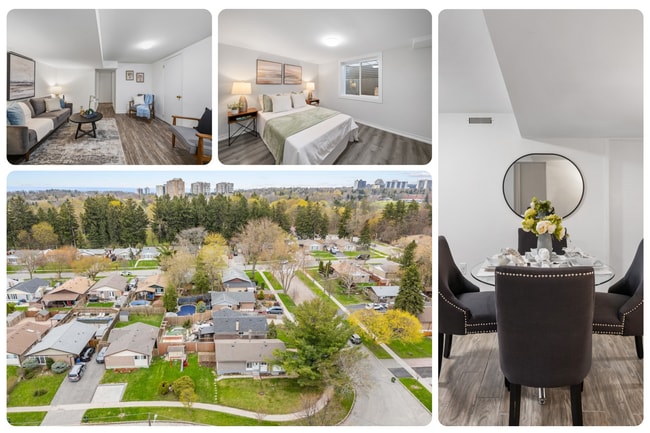
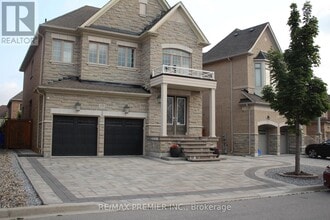
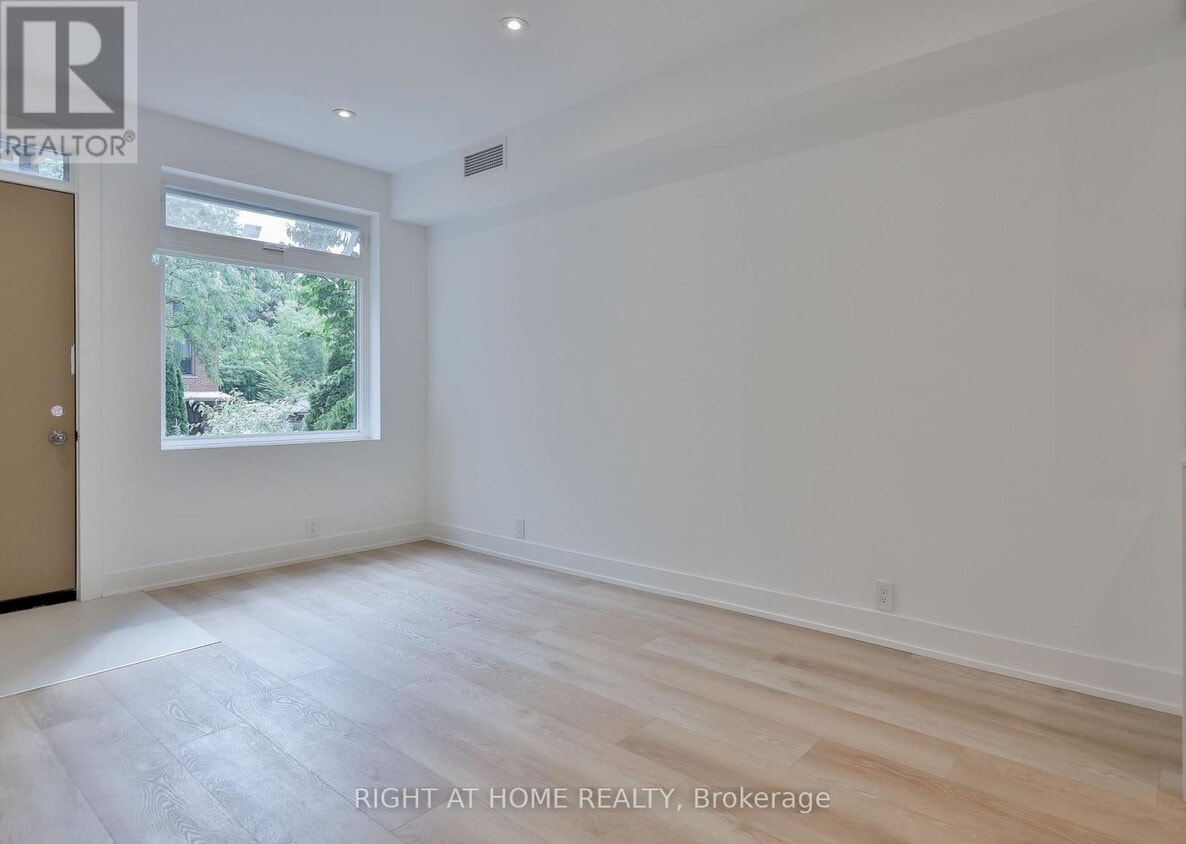
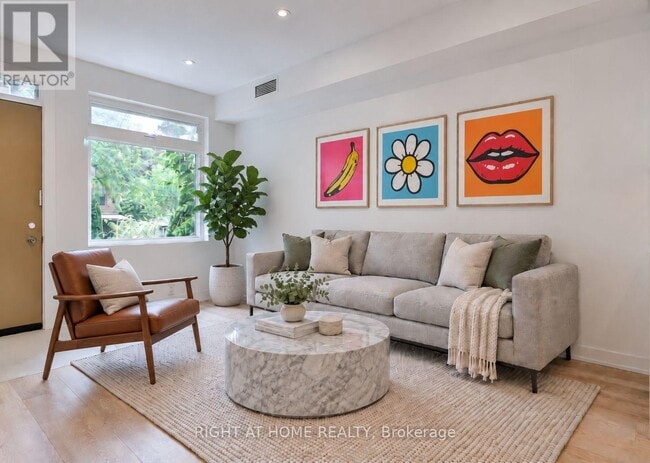
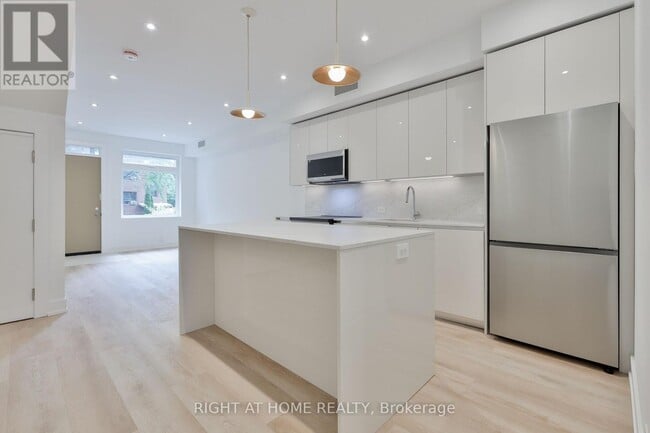
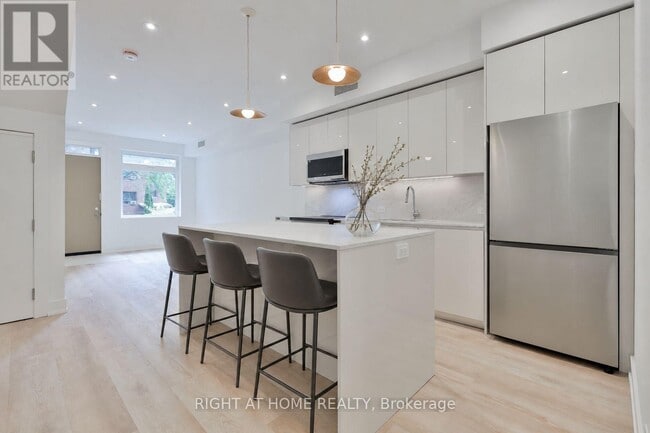
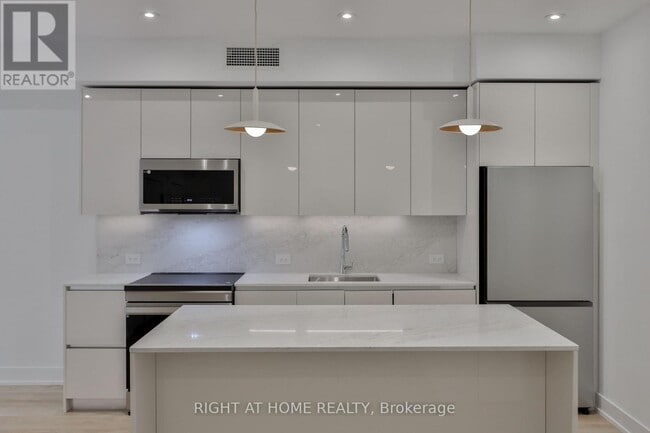
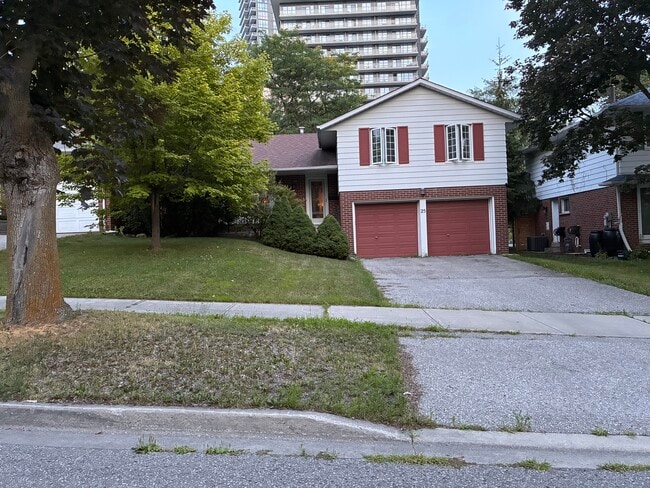
Be The First To Call This Home! Ideally Located On A Quiet Street In the Heart Of High Park North,This Newly Completed Two Bedroom / Two Full Bath Suite Offers A Great Alternative To A Conventional Condo. Bright And Spacious With Premium Finishes Throughout. Rear Deck,In-Suite Laundry,Pot Lights And Ample Storage. Convenient Transit Connections & Steps To Shopping And High Park. Street Permit Parking Available Per the City-Tenant To Confirm And Apply. Landlord To Install Rear Balcony Railing. Furnished Images Are Virtually Staged. (id:52069) ID#: 1953172
266 Indian Grove is a AA house located in Toronto, ON. This listing has rentals from $3600
House Features
Air Conditioning
Dishwasher
Microwave
Refrigerator
- Air Conditioning
- Dishwasher
- Microwave
- Oven
- Range
- Refrigerator
- Freezer
Contact
- Listed by JOHN FRANCIS BELL | Toronto Regional Real Estate Board
- Phone Number
- Website View Property Website
- Contact
-
Source
Serving up equal portions of charm and sophistication, Toronto’s tree-filled neighbourhoods give way to quaint shops and restaurants in historic buildings, some of the tallest skyscrapers in Canada, and a dazzling waterfront lined with yacht clubs and sandy beaches.
During the summer, residents enjoy cycling the Waterfront Bike Trail or spending afternoons at Balmy Beach Park. Commuting in the city is a breeze thanks to Toronto’s underground walkway system known as the PATH, which spans more than 30 kilometres and connects shops, restaurants, subway stations, and major attractions.
You’ll have a wide selection of neighbourhoods to choose from when renting in Toronto, from condo-filled Liberty Village to the green spaces of High Park North and the creative energy of West Queen West. From Kensington Market to the Entertainment District and Harbourfront Centre, the city offers endless ways to explore.
Learn more about living in Toronto- Air Conditioning
- Dishwasher
- Microwave
- Oven
- Range
- Refrigerator
- Freezer
| Colleges & Universities | Distance | ||
|---|---|---|---|
| Colleges & Universities | Distance | ||
| Drive: | 13 min | 7.3 km | |
| Drive: | 13 min | 7.3 km | |
| Drive: | 14 min | 7.6 km | |
| Drive: | 14 min | 7.9 km |
Transportation options available in Toronto include Keele Station - Eastbound Platform, located 0.5 kilometer from 266 Indian Grove. 266 Indian Grove is near Billy Bishop Toronto City, located 8.3 kilometers or 15 minutes away, and Toronto Pearson International, located 20.8 kilometers or 32 minutes away.
| Transit / Subway | Distance | ||
|---|---|---|---|
| Transit / Subway | Distance | ||
|
|
Walk: | 6 min | 0.5 km |
|
|
Walk: | 11 min | 0.9 km |
|
|
Walk: | 11 min | 1.0 km |
|
|
Walk: | 12 min | 1.0 km |
|
|
Walk: | 18 min | 1.5 km |
| Commuter Rail | Distance | ||
|---|---|---|---|
| Commuter Rail | Distance | ||
|
|
Walk: | 13 min | 1.2 km |
|
|
Drive: | 8 min | 5.5 km |
|
|
Drive: | 11 min | 7.4 km |
|
|
Drive: | 14 min | 8.3 km |
|
|
Drive: | 13 min | 9.1 km |
| Airports | Distance | ||
|---|---|---|---|
| Airports | Distance | ||
|
Billy Bishop Toronto City
|
Drive: | 15 min | 8.3 km |
|
Toronto Pearson International
|
Drive: | 32 min | 20.8 km |
Time and distance from 266 Indian Grove.
| Shopping Centers | Distance | ||
|---|---|---|---|
| Shopping Centers | Distance | ||
| Walk: | 15 min | 1.3 km | |
| Walk: | 16 min | 1.4 km | |
| Drive: | 4 min | 2.1 km |
| Military Bases | Distance | ||
|---|---|---|---|
| Military Bases | Distance | ||
| Drive: | 90 min | 97.6 km |
You May Also Like
Similar Rentals Nearby
-
$3,401Total Monthly PriceTotal Monthly Price NewPrices include all required monthly fees.12 Month LeaseHouse for Rent
-
$1,901Total Monthly PriceTotal Monthly Price NewPrices include all required monthly fees.12 Month LeaseHouse for Rent
2 Beds, 2 Baths, 1,100 sq ft
-
$1,701Total Monthly PriceTotal Monthly Price NewPrices include all required monthly fees.12 Month LeaseHouse for Rent
2 Beds, 1 Bath, 800 sq ft
-
-
-
-
-
-
-