$2,850
Total Monthly Price
264 Bluebell Dr
Clarksville, TN 37043
Favorites
423-497-3914
-
Bedrooms
4
-
Bathrooms
2
-
Square Feet
2,100 sq ft
-
Available
Available Sep 14
Highlights
- Pets Allowed
- Pool
- Patio
- Walk-In Closets
- Yard
- Fireplace
264 Bluebell Dr

Favorites
About This Home
12 Month Lease,
$2,800 deposit,
Available Sep 14
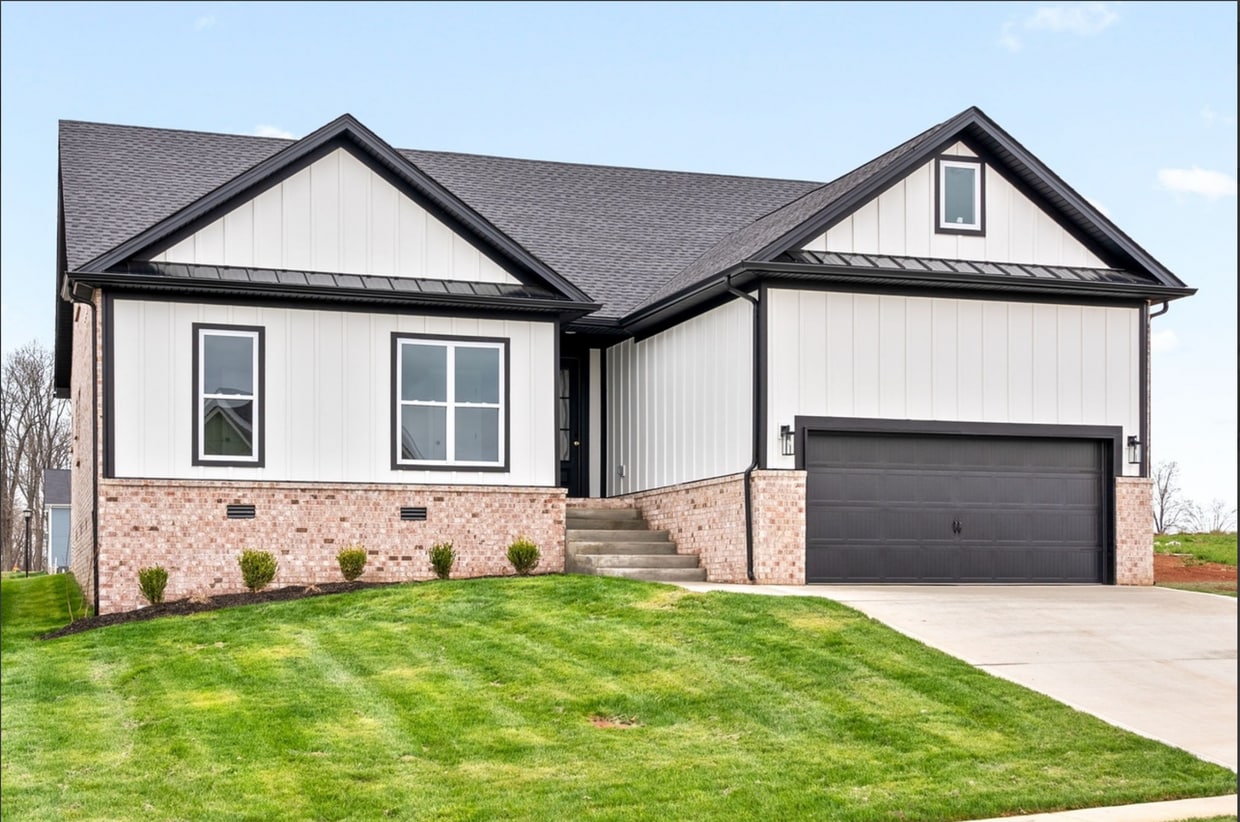
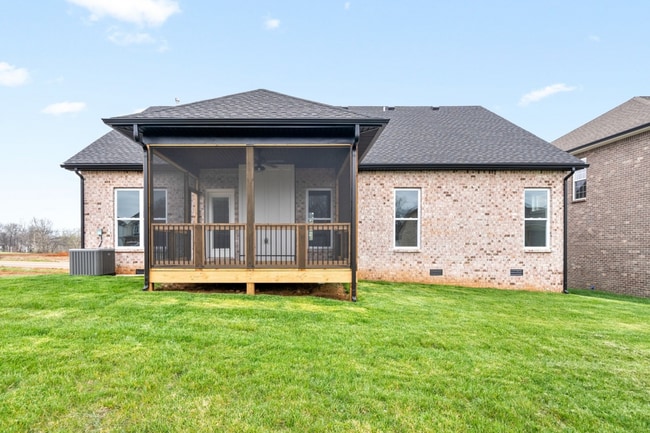
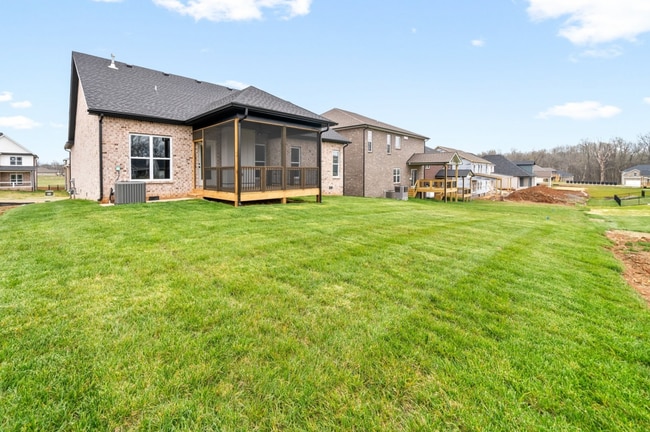
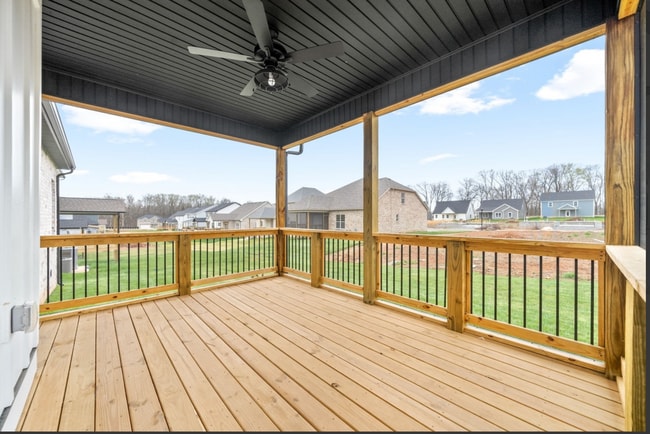
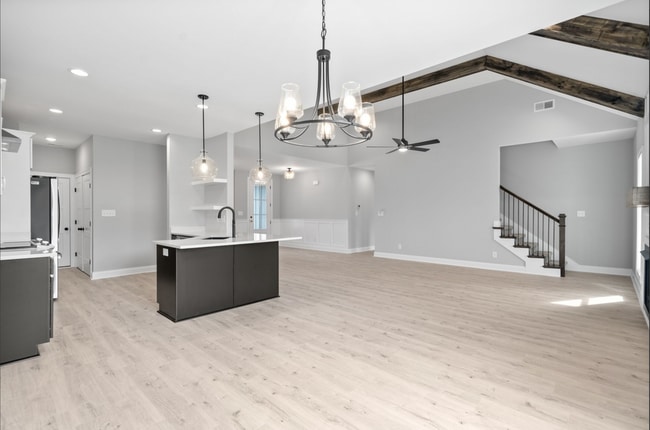
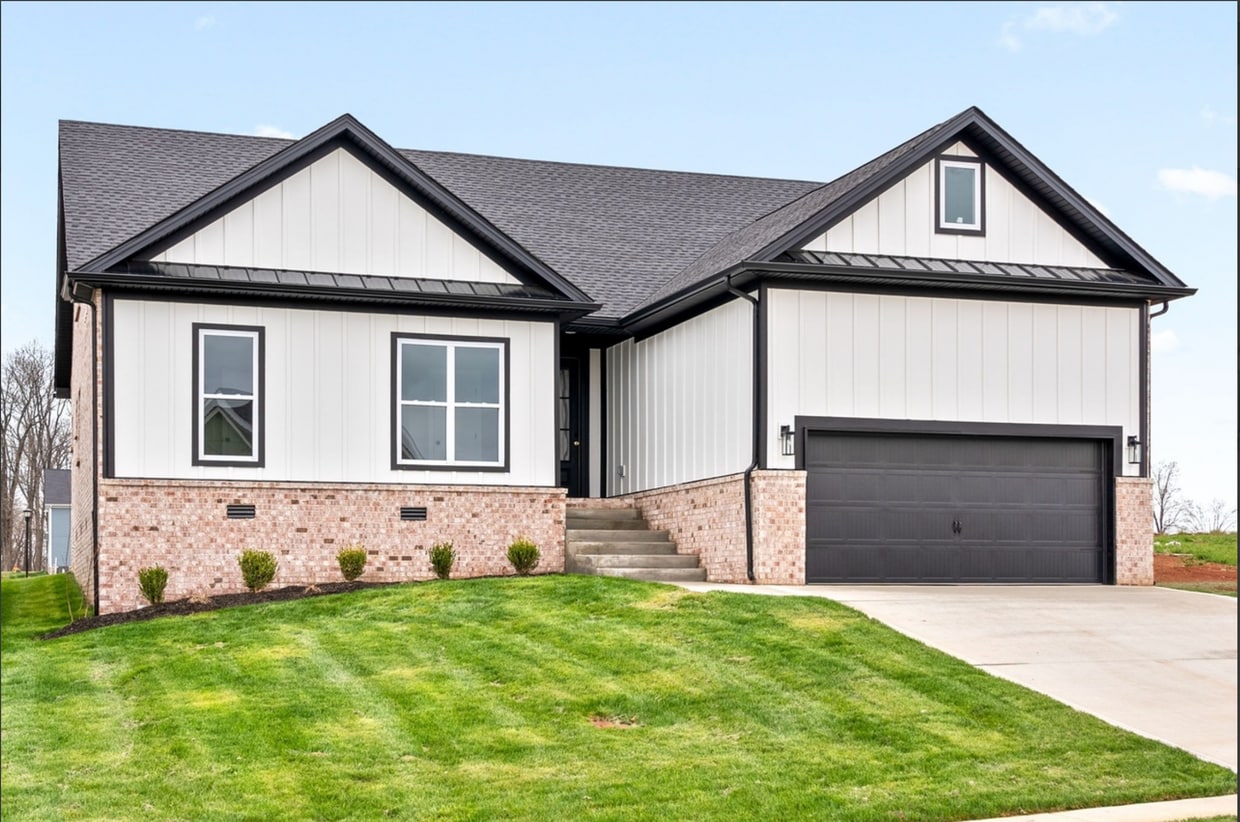
Ranch style home with ALL of the upgrades! Kitchen is open to living area and equipped w/FRENCH DRAWER REFRIGERATOR, microwave drawer, upgraded stove/oven, stainless steel vent hood, dishwasher, lots of cabinetry, double door pantry, backsplash, quartz counter tops & bar area for quick meals. Dining area, dazzling light fixtures, tall ceilings w/beams in living room w/gas fireplace. Primary suite has sliding barn door into primary bath; soaking tub, tile shower, walk in closet & is tucked away on the back corner of the home. Separate bonus area upstairs. SCREENED IN DECK and fully sodded yard. Minutes from parks/golf course, schools, shopping, I-24 and downtown Clarksville. Trash and HOA fee are included in rent. the community center and pool is projected to be complete Summer 2025 free for neighborhood use.
264 Bluebell Dr is a house located in Montgomery County and the 37043 ZIP Code. This area is served by the Montgomery County School District attendance zone.
* Price shown is total price based on community-supplied monthly required fees. Excludes user-selected optional fees and variable or usage-based fees and required charges due at or prior to move-in or at move-out. Price, availability, fees, and any applicable rent special are subject to change without notice.
* Square footage definitions vary. Displayed square footage is approximate.
House Features
Washer/Dryer
Dishwasher
High Speed Internet Access
Walk-In Closets
Granite Countertops
Microwave
Refrigerator
Wi-Fi
Indoor Features
- High Speed Internet Access
- Wi-Fi
- Washer/Dryer
- Heating
- Ceiling Fans
- Cable Ready
- Double Vanities
- Tub/Shower
- Fireplace
Kitchen Features & Appliances
- Dishwasher
- Disposal
- Ice Maker
- Granite Countertops
- Stainless Steel Appliances
- Pantry
- Eat-in Kitchen
- Kitchen
- Microwave
- Oven
- Range
- Refrigerator
- Freezer
Model Details
- Dining Room
- Walk-In Closets
Fees and Policies
The fees listed below are community-provided and may exclude utilities or add-ons. All payments are made directly to the property and are non-refundable unless otherwise specified.
- Dogs Allowed
-
Fees not specified
- Cats Allowed
-
Fees not specified
- Parking
-
Garage--
Details
Utilities Included
-
Trash Removal
Property Information
-
Built in 2023
Contact
- Phone Number
- Contact
Location
Get Directions
Clarksville sits along the Cumberland River in northwestern Tennessee, about 45 miles from Nashville, and carries a distinct identity shaped by two major anchors: Austin Peay State University and Fort Campbell, one of the country's largest Army installations and home to the storied 101st Airborne Division. Founded in 1785, the city has grown into Tennessee's fifth-most populous, spanning 285 square miles with a population topping 184,000. Downtown Clarksville draws people in with its preserved 19th-century architecture, the Customs House Museum, and the Roxy Regional Theatre, while neighborhoods like St. Bethlehem and Rossview offer newer development, retail corridors, and easy interstate access.
The rental landscape here is genuinely varied. Apartment communities range from renovated historic buildings near Franklin Street to modern mid-rise developments along Wilma Rudolph Boulevard.
Learn more about living in Clarksville
Education
| Colleges & Universities | Distance | ||
|---|---|---|---|
| Colleges & Universities | Distance | ||
| Drive: | 11 min | 5.4 mi |
264 Bluebell Dr is within 11 minutes or 5.4 miles from Austin Peay State University.
Schools


Public Elementary School
Grades PK-5
1,188 Students
Attendance Zone
Public Middle School
Grades 6-8
1,076 Students
Attendance Zone
Public High School
Grades 9-12
1,529 Students
Attendance Zone
Private Elementary, Middle & High School
Grades K-12
263 Students
Nearby
Private Elementary School
Grades PK-5
Nearby
School data provided by
 The GreatSchools Rating helps parents compare schools within a state based on a variety of school quality indicators and provides a helpful picture of how effectively each school serves all of its students. Ratings are on a scale of 1 (below average) to 10 (above average) and can include test scores, college readiness, academic progress, advanced courses, equity, discipline and attendance data. We also advise parents to visit schools, consider other information on school performance and programs, and consider family needs as part of the school selection process.
View GreatSchools Rating Methodology
Data provided by GreatSchools.org © 2026. All rights reserved.
The GreatSchools Rating helps parents compare schools within a state based on a variety of school quality indicators and provides a helpful picture of how effectively each school serves all of its students. Ratings are on a scale of 1 (below average) to 10 (above average) and can include test scores, college readiness, academic progress, advanced courses, equity, discipline and attendance data. We also advise parents to visit schools, consider other information on school performance and programs, and consider family needs as part of the school selection process.
View GreatSchools Rating Methodology
Data provided by GreatSchools.org © 2026. All rights reserved.
Getting Around
 What do Walkability, Transit, Drivability, and Bikeability mean?
Walkability measures the walking distance to day-to-day needs.
Transit measures access to public transportation.
Drivability measures congestion, parking availability, and access to major roads.
Bikeability measures the suitability for cycling.
How It Works
What do Walkability, Transit, Drivability, and Bikeability mean?
Walkability measures the walking distance to day-to-day needs.
Transit measures access to public transportation.
Drivability measures congestion, parking availability, and access to major roads.
Bikeability measures the suitability for cycling.
How It Works
Somewhat Walkable
Walkability
20
/ 100
Exceptionally Drivable
Drivability
100
/ 100
Somewhat Bikeable
Bikeability
20
/ 100
Scores provided by
What do Walkability, Transit, Drivability, and Bikeability mean?
Walkability measures the walking distance to day-to-day needs.
Transit measures access to public transportation.
Drivability measures congestion, parking availability, and access to major roads.
Bikeability measures the suitability for cycling.
How It Works
-
Soundscore™
-
/ 100
Traffic
-Airport
-Businesses
-Scores provided by
HowLoud What is a Sound Score Rating? A Sound Score Rating aggregates noise caused by vehicle traffic, airplane traffic and local sources. How It Works
Amenities
- High Speed Internet Access
- Wi-Fi
- Washer/Dryer
- Heating
- Ceiling Fans
- Cable Ready
- Double Vanities
- Tub/Shower
- Fireplace
- Dishwasher
- Disposal
- Ice Maker
- Granite Countertops
- Stainless Steel Appliances
- Pantry
- Eat-in Kitchen
- Kitchen
- Microwave
- Oven
- Range
- Refrigerator
- Freezer
- Dining Room
- Walk-In Closets
- Patio
- Deck
- Yard
- Lawn
- Pool
264 Bluebell Dr Photos
-
-
-
-
-
-
-
main living room
-
main living room
-
bonus room
264 Bluebell Dr
Clarksville, TN 37043