


$2,900 / Month

2626 Union St

,

Blue Island, IL 60406

Share Listing
Favorites
708-531-0800
  • Bedrooms

    4

  • Bathrooms

    2

  • Square Feet

    2,294 sq ft

  • Available

    Available Sep 1

Highlights

  • Wood Flooring
  • Home Office
  • Formal Dining Room
  • Stainless Steel Appliances
  • 2 Car Detached Garage
  • Living Room
2626 Union St
Share Listing
Favorites

About This Home

12 Month Lease , Available Sep 1

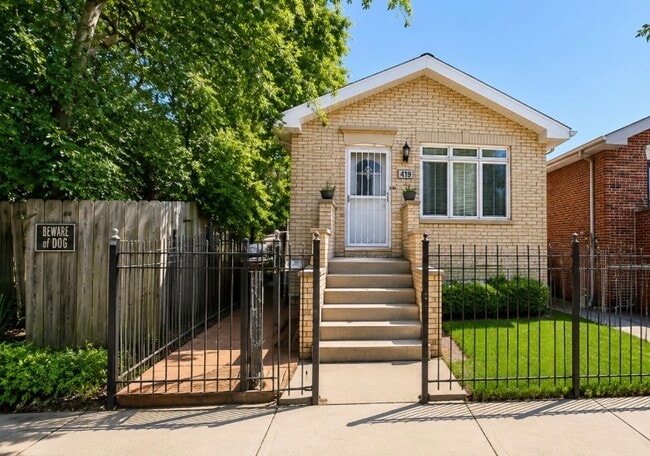
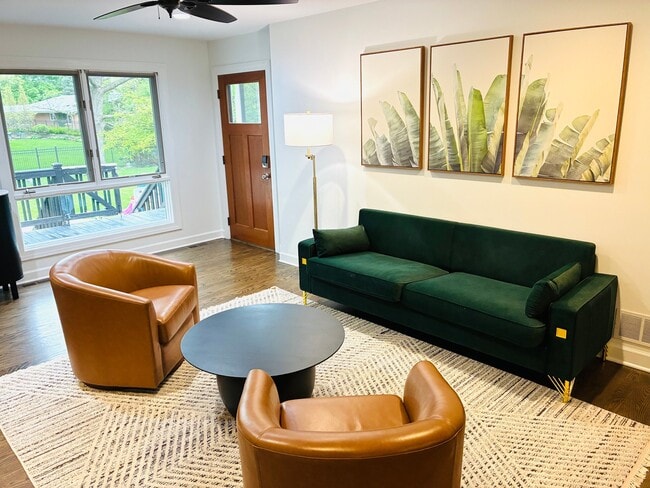

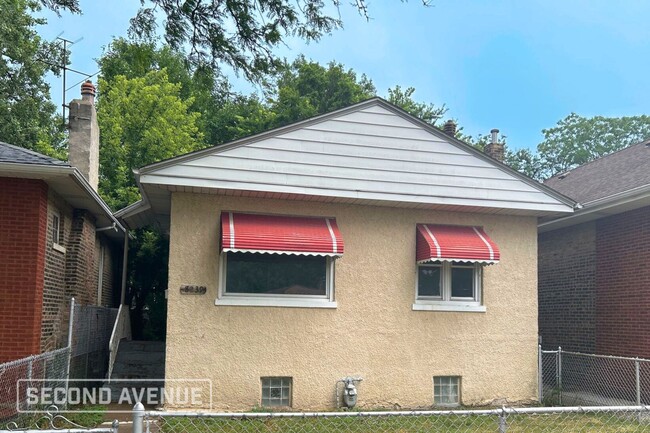
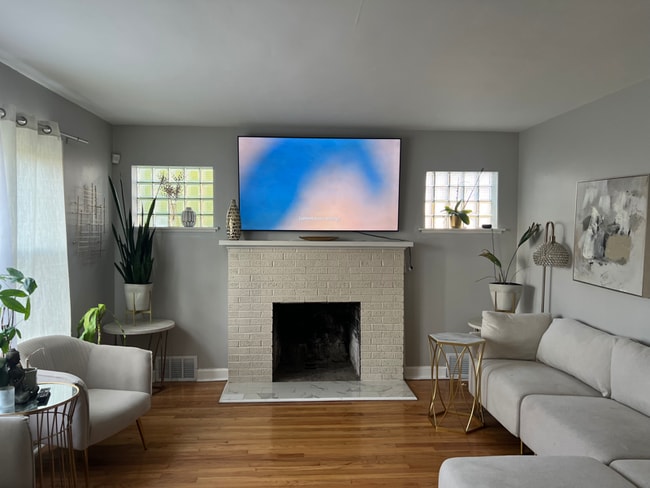
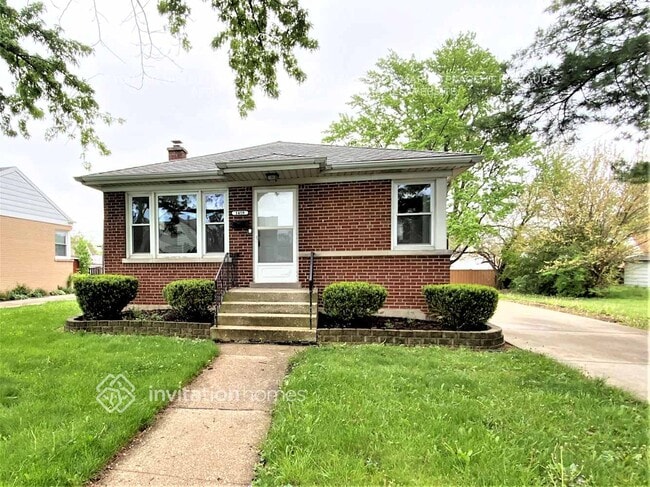
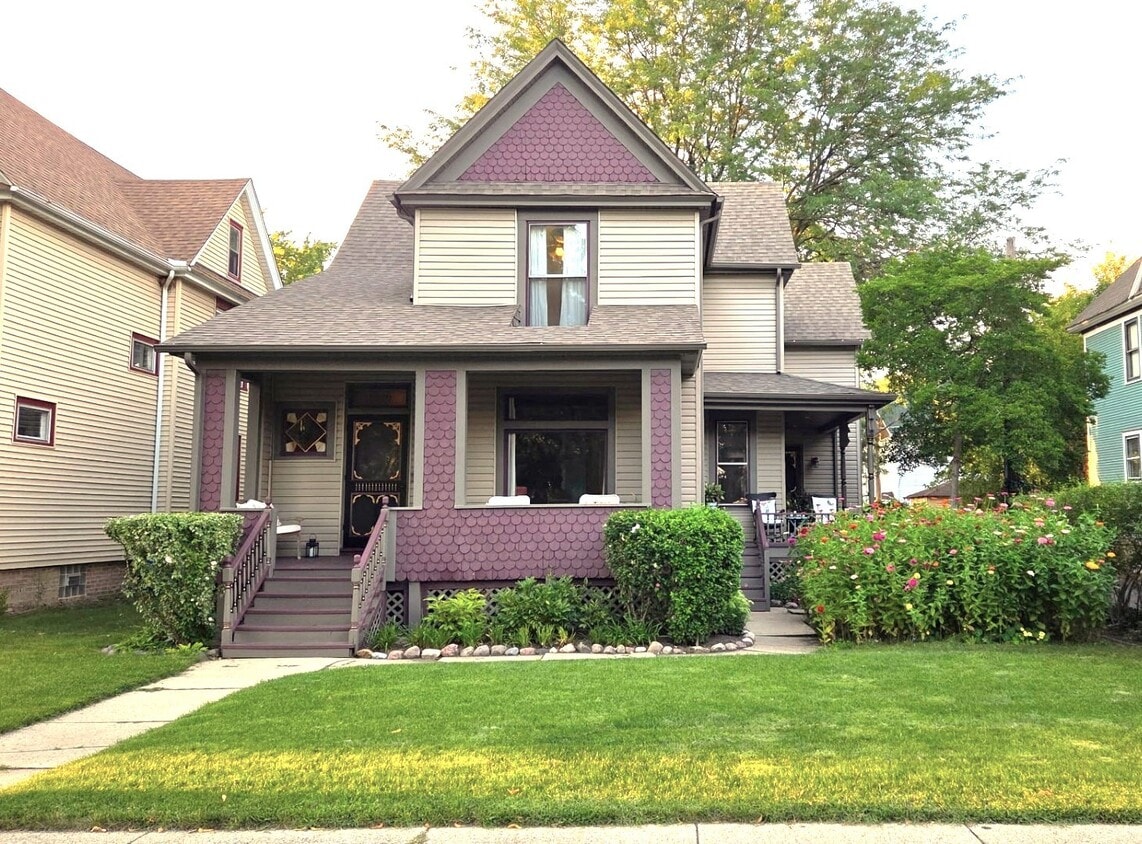
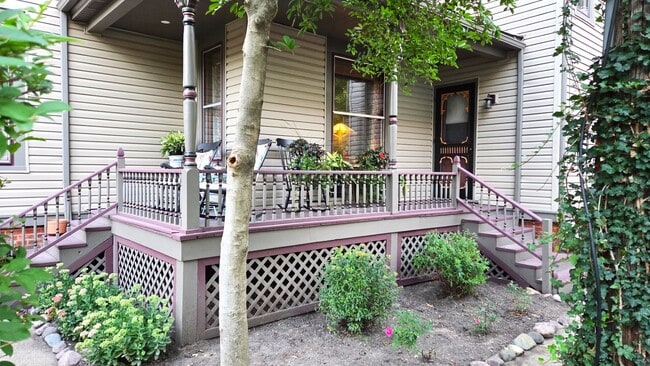
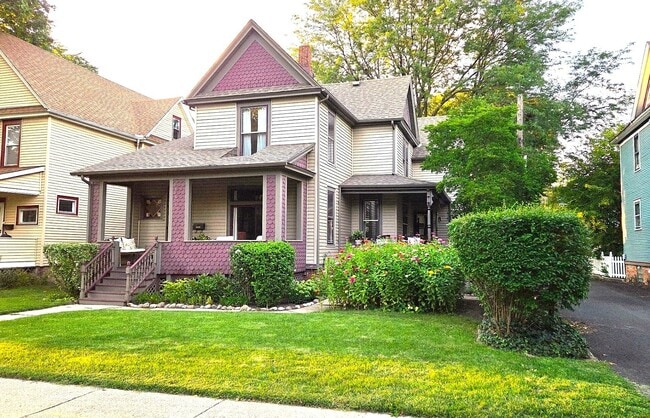
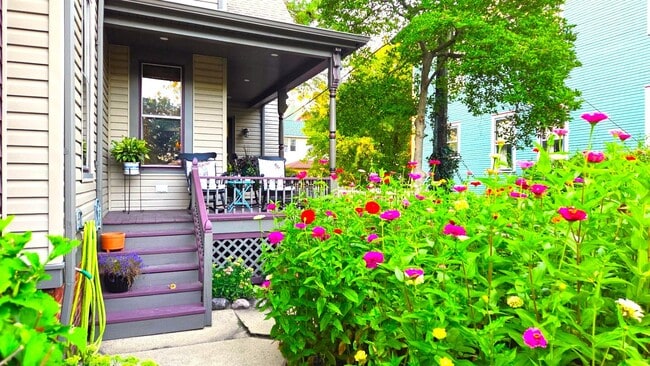
Spectacular Period Home in Beautiful Historic District! Incredible,All-Modernized Home with SO MUCH SPACE. Every Detail Updated,Inclulding New Electric,New Radiant Floor Heat,New Central Air,New Tankless Hot Water Heater (Endless Supply of Hot Water!). DRY Basement for Storage,Workshop. 2 Covered Porches with Recessed Lights. Gorgeous Grand Victorian Staircase with Stunning Original Millwork (2nd Staircase from Large Mud Rm off Kitchen). 3 Sets of Beautiful Original Pocket Doors Link Foyer,Living Rm,Dining Rm & Den. Bright New Kitchen with Center Island & Big Pantry. 2nd Floor Office has Laundry Closet. Lovely Fenced Yard with Service Door Into 2 Car Garage with 2 O/H Doors (One is Extra-Tall to Accommodate a Truck),+ 3 Parking Pads. Max. 4 People; Minimum Credit Score 700. MLS# MRD12728312 Based on information submitted to the MLS GRID as of [see last changed date above]. All data is obtained from various sources and may not have been verified by broker or MLS GRID. Supplied Open House Information is subject to change without notice. All information should be independently reviewed and verified for accuracy. Properties may or may not be listed by the office/agent presenting the information. Some IDX listings have been excluded from this website. Prices displayed on all Sold listings are the Last Known Listing Price and may not be the actual selling price.

2626 Union St is a house located in Cook County and the 60406 ZIP Code. This area is served by the Cook County School District 130 attendance zone.

* Price shown is base rent. Excludes user-selected optional fees and variable or usage-based fees and required charges due at or prior to move-in or at move-out. Price, availability, fees, and any applicable rent special are subject to change without notice.
* Square footage definitions vary. Displayed square footage is approximate.

Home Details

Year Built

Built in 1894 | Remodeled in 2025

Bedrooms and Bathrooms

1.5 Bathrooms 4 Bedrooms 4 Potential Bedrooms

Flooring

Wood Carpet Vinyl

Home Design

Vinyl Siding

Interior Spaces

Home Office Formal Dining Room Living Room Recessed Lighting Family Room 2,294 Sq Ft Home 2-Story Property

Kitchen

Stainless Steel Appliances Range Microwave Dishwasher

Laundry

Laundry Room Dryer Washer

Listing and Financial Details

Security Deposit $2,900 Property Available on 9/1/26 12 Month Lease Term Rent includes parking, lawn care

Lot Details

Lot Dimensions are 45 x 140

Parking

2 Car Detached Garage Parking Available Off Alley Parking Garage Door Opener Parking Included in Price

Unfinished Basement

Basement Fills Entire Space Under The House

Utilities

Central Air Lake Michigan Water 200+ Amp Service Radiant Heating System

Community Details

Overview

Debbie Toscano Association, Phone Number (815) 474-4984

Pet Policy

No Pets Allowed

Fees and Policies

The fees listed below are community-provided and may exclude utilities or add-ons. All payments are made directly to the property and are non-refundable unless otherwise specified.

  • Garage Lot

Property Fee Disclaimer: Based on community-supplied data and independent market research. Subject to change without notice. May exclude fees for mandatory or optional services and usage-based utilities.

Details

Lease Options

  • 12 Months

Contact

  • Listed by Deborah Toscano | Century 21 Circle
  • Phone Number
  • Contact
  • Source
    Midwest Real Estate Data LLC
Copyright © 2026 Midwest Real Estate Data, LLC. All rights reserved. All information provided by the listing agent/broker is deemed reliable but is not guaranteed and should be independently verified.
| Edit

Under 30 minutes

Commute Time is calculated at rush hour.
City - Blue Island

Blue Island earned its name from the blue haze that once drifted over a glacial ridge rising above the surrounding prairie, and that sense of standing apart from the crowd still holds today. Located about 15 miles south of the Chicago Loop in Cook County, this small city covers roughly five square miles and carries a distinctly grounded character. It grew as a commercial and industrial hub in the 19th and 20th centuries, with railroads and brick making shaping much of its early identity. Moraine Valley Community College anchors the area educationally and draws a steady stream of students and staff. The "Uptown" corridor along Western Avenue and Main Street remains the social and retail heart of the city, lined with local businesses and neighborhood taverns.

The housing stock reflects the city's working-class roots, offering a range of single-family rentals, two-flats, and smaller apartment communities.

Learn more about living in Blue Island 
Amenities
  • Washer/Dryer
  • Air Conditioning
  • Dishwasher
  • Microwave
  • Refrigerator
Education
Colleges & Universities Distance
Drive: 13 min 5.2 mi
Drive: 16 min 7.1 mi
Drive: 14 min 7.2 mi
Drive: 17 min 9.2 mi
2626 Union St is within 13 minutes or 5.2 miles from Saint Xavier University. It is also near South Suburban College and Chicago State University.
Schools
Public Elementary School
Grades K-5
146 Students
Attendance Zone
Public Elementary School
Grades K-5
334 Students
Attendance Zone
Public Elementary School
Grades PK-5
272 Students
Nearby
Public Middle School
Grades 6-8
299 Students
Attendance Zone
Grades 9-12
1,770 Students
Attendance Zone
Private Elementary & Middle School
Grades PK-8
57 Students
Nearby
Private High School
Grades 9-12
Nearby
Transportation

Transportation options available in Blue Island include 87Th Street Station, located 7.3 miles from 2626 Union St. 2626 Union St is near Chicago Midway International, located 12.7 miles or 22 minutes away, and Chicago O'Hare International, located 34.7 miles or 49 minutes away.

Transit / Subway Distance
Drive: 13 min 7.3 mi
Drive: 15 min 8.5 mi
Drive: 16 min 9.3 mi
Drive: 17 min 9.6 mi
Drive: 16 min 9.6 mi
Commuter Rail Distance
Walk: 15 min 0.8 mi
Walk: 15 min 0.8 mi
Walk: 16 min 0.9 mi
Drive: 3 min 1.2 mi
Drive: 3 min 1.3 mi
Airports Distance
Airports Distance
Chicago Midway International
Drive: 22 min 12.7 mi
Chicago O'Hare International
Drive: 49 min 34.7 mi
Getting Around
Moderately Walkable
Walkability
60 / 100
Some Public Transit
Transit
40 / 100
Moderately Drivable
Drivability
70 / 100
Fairly Bikeable
Bikeability
40 / 100

Scores provided by

What do Walkability, Transit, Drivability, and Bikeability mean? Walkability measures the walking distance to day-to-day needs. Transit measures access to public transportation. Drivability measures congestion, parking availability, and access to major roads. Bikeability measures the suitability for cycling. How It Works
Active
Soundscore
78 / 100

Traffic

Busy

Airport

Calm

Businesses

Active

Scores provided by

HowLoud What is a Sound Score Rating? A Sound Score Rating aggregates noise caused by vehicle traffic, airplane traffic and local sources. How It Works
Points of Interest

Time and distance from 2626 Union St.

Shopping Centers Distance
Walk: 13 min 0.7 mi
Drive: 3 min 1.2 mi
Drive: 3 min 1.2 mi
2626 Union St has 3 shopping centers within 1.2 miles, which is about a 3-minute drive. The miles and minutes will be for the farthest away property.
Parks and Recreation Distance
Calumet Woods
Drive: 8 min 3.2 mi
Prospect Gardens Park
Drive: 7 min 3.3 mi
Munroe Park
Drive: 7 min 3.5 mi
Mt. Greenwood Park
Drive: 8 min 3.7 mi
West Pullman Park
Drive: 9 min 4.0 mi
2626 Union St has 5 parks within 4.0 miles, including Calumet Woods, Prospect Gardens Park, and Munroe Park.
Hospitals Distance
Hospitals Distance
Drive: 9 min 4.6 mi
Drive: 9 min 4.8 mi
Drive: 9 min 5.1 mi
2626 Union St has 3 hospitals within 5.1 miles, the nearest is Ingalls Memorial Hospital which is 4.6 miles away and a 9 minute drive.
Military Bases Distance
Drive: 50 min 34.7 mi
Drive: 61 min 39.8 mi
Drive: 56 min 41.1 mi
2626 Union St has 3 military bases within 41.1 miles, the nearest is US Military Reservation Naperville which is 34.7 miles away and a 50 minute drive.

You May Also Like

Similar Rentals Nearby