$1,350
/ Month
2619 Camellia Dr
Durham, NC 27705
Favorites
919-689-6161
-
Bedrooms
2
-
Bathrooms
1.5
-
Square Feet
1,056 sq ft
-
Available
Available Now
2619 Camellia Dr

Favorites
About This Home
$1,350 deposit,
Available Now
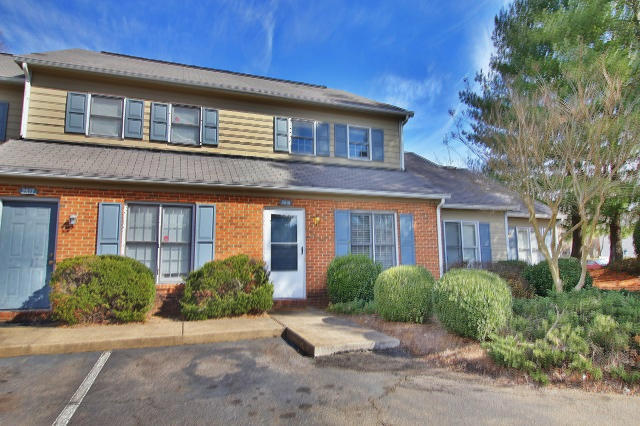
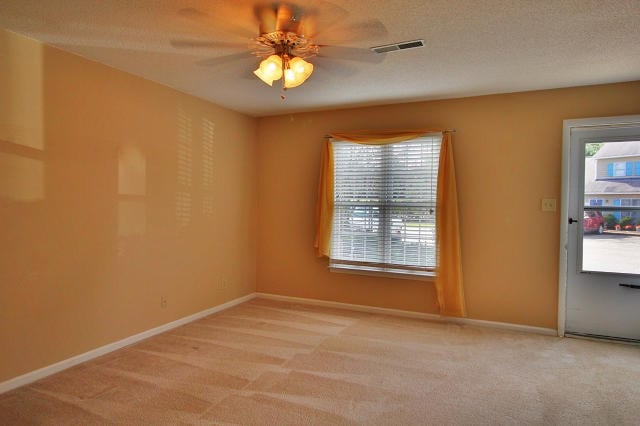
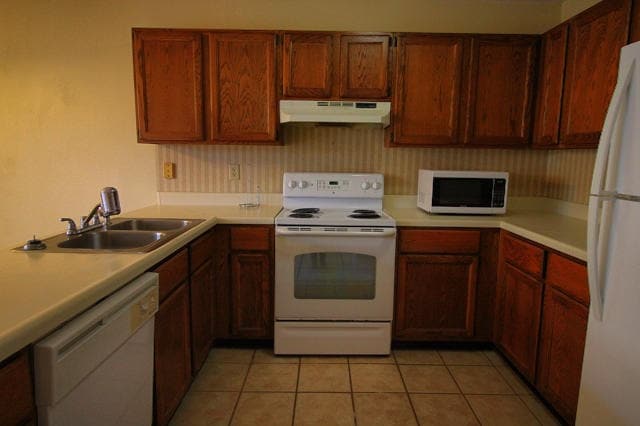
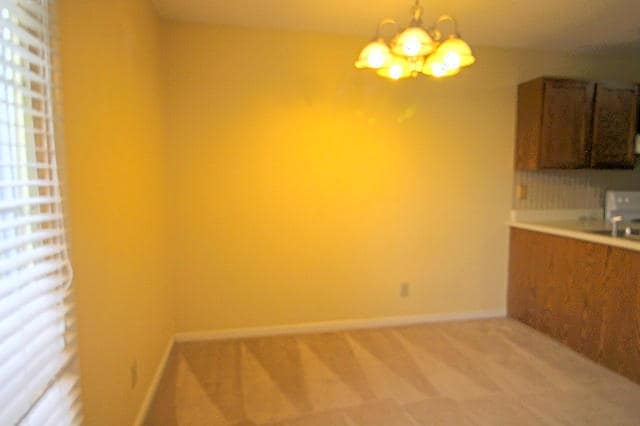
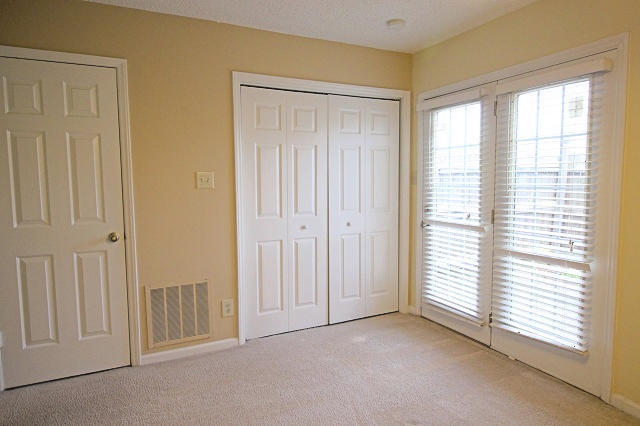
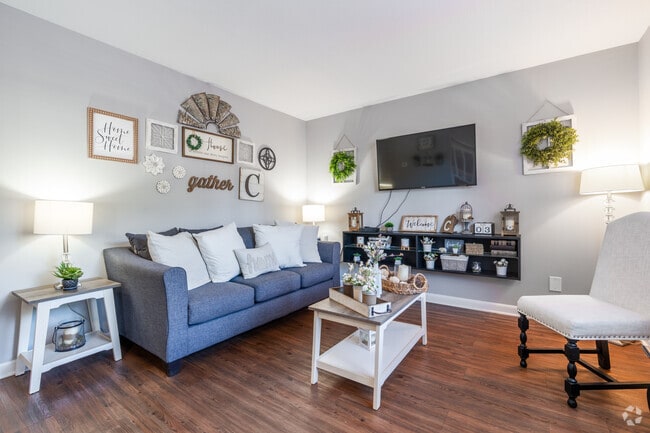
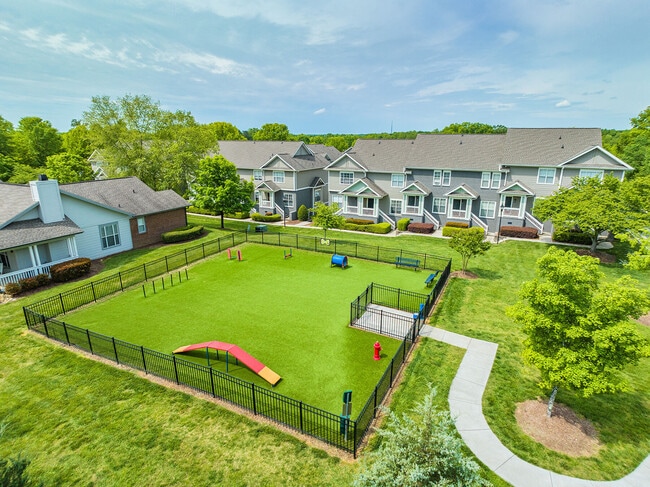
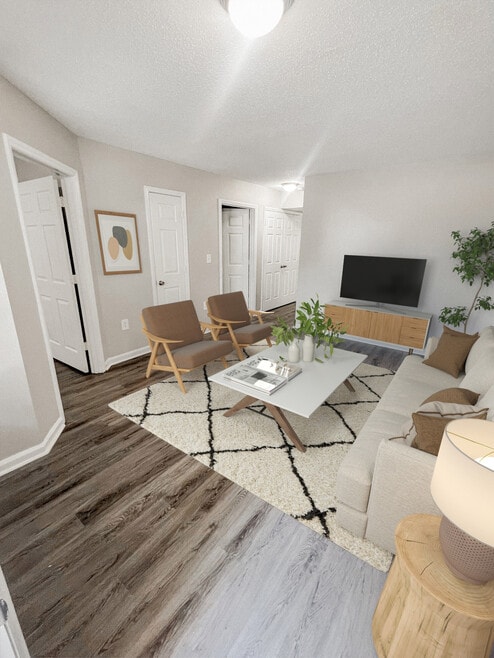
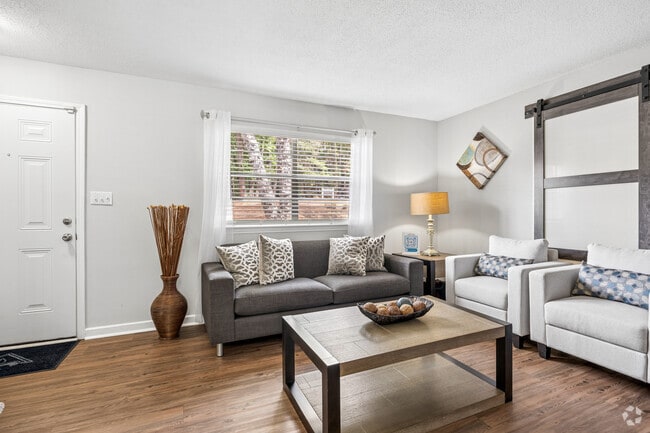
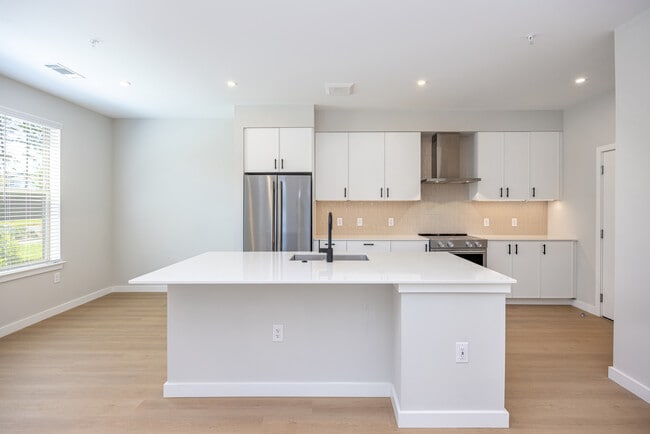
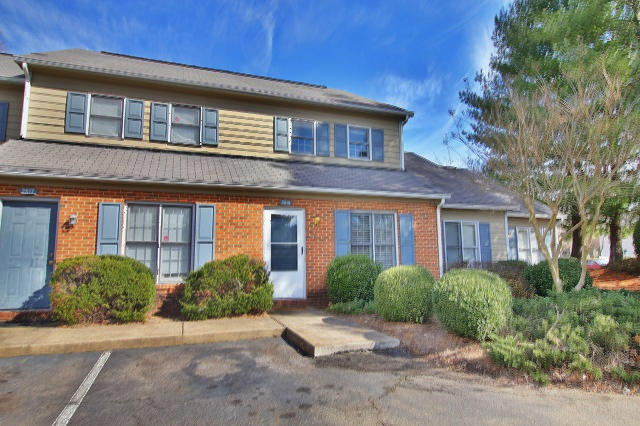
Great location, comfortable layout, and private outdoor space—this North Durham townhouse is a great opportunity for anyone looking for an affordable place to call home! This 2-bedroom, 1.5-bath townhouse offers a bright and functional floor plan with plenty of natural light throughout. The first floor features updated vinyl flooring, while the second floor has comfortable carpeting. The kitchen is designed for both everyday living and entertaining, offering generous cabinet storage, ample counter space, a convenient breakfast bar, and a separate dining area. Ceiling fans throughout the home provide additional airflow and comfort. Step outside to your private, fully fenced patio, perfect for enjoying your morning coffee, setting up outdoor furniture, relaxing after a long day, or creating your own container garden. Location, location, location! The home is approximately one mile from shopping and a local park with walking trails, while downtown Durham is just a quick drive away. Enjoy the convenience of nearby amenities while still having your own private outdoor space to unwind. Affordable, functional, and conveniently located—come see why this North Durham townhouse could be the perfect fit for you! -650+ credit requirements. -Pets are welcome with approval and deposit! -Appointments by email only. -At least 24 hour notice for all showings. Offered by Acorn + Oak Property Management. For more info or to schedule a showing, please contact Johnny at Properties@acorn-
Unique Features
- Assigned Parking
- Ceiling Fan
- Fenced-in Patio
2619 Camellia Dr is a townhome located in Durham County and the 27705 ZIP Code. This area is served by the Durham Public School District attendance zone.
* Price shown is base rent. Excludes user-selected optional fees and variable or usage-based fees and required charges due at or prior to move-in or at move-out. Price, availability, fees, and any applicable rent special are subject to change without notice.
* Square footage definitions vary. Displayed square footage is approximate.
Townhome Features
Air Conditioning
Dishwasher
Microwave
Refrigerator
- Air Conditioning
- Dishwasher
- Disposal
- Microwave
- Range
- Refrigerator
Fees and Policies
The fees listed below are community-provided and may exclude utilities or add-ons. All payments are made directly to the property and are non-refundable unless otherwise specified.
- Dogs Allowed
-
Fees not specified
- Cats Allowed
-
Fees not specified
Contact
- Listed by Acorn + Oak Property Management | Acorn + Oak Property Management
- Phone Number
- Contact
Location
Get Directions
Hillandale begins on the north side of Duke University and includes the Watts Hospital-Hillandale Historic District. This charming area dates back to 1908 and consists of arts and crafts style homes built in the early 1900s. The neighborhood follows Hillandale Road north to Horton Road. The Crossdaile Country Club is on the west side of the neighborhood. Hillandale is a wooded neighborhood filled with parks, hiking trails, and cozy streets lined with charming homes. Its small-town, rural feel belies its proximity to Downtown Durham, just minutes southeast.
Being so close to Duke University, residents have fast access to Duke University Hospital, Sarah P. Duke Gardens, Duke Forest, and the Nasher Museum of Art. On the south end of the neighborhood, the Shops at Erwin Mill is filled with popular shops, restaurants, cafes, and a Whole Foods Market.
Learn more about living in Hillandale
Amenities
- Air Conditioning
- Dishwasher
- Disposal
- Microwave
- Range
- Refrigerator
- Assigned Parking
- Ceiling Fan
- Fenced-in Patio
Education
| Colleges & Universities | Distance | ||
|---|---|---|---|
| Colleges & Universities | Distance | ||
| Drive: | 8 min | 3.4 mi | |
| Drive: | 14 min | 6.5 mi | |
| Drive: | 14 min | 7.3 mi | |
| Drive: | 23 min | 13.6 mi |
2619 Camellia Dr is within 8 minutes or 3.4 miles from Duke University. It is also near N.C. Central Univ. and Durham Tech. Comm. Coll..
Schools


Public Elementary School
Grades PK-5
548 Students
Attendance Zone
Public Middle School
Grades 6-8
779 Students
Attendance Zone
Public High School
Grades 9-12
1,812 Students
Attendance Zone
Private Elementary & Middle School
Grades PK-8
304 Students
Nearby
Private Elementary, Middle & High School
Grades K-12
295 Students
Nearby
School data provided by
 The GreatSchools Rating helps parents compare schools within a state based on a variety of school quality indicators and provides a helpful picture of how effectively each school serves all of its students. Ratings are on a scale of 1 (below average) to 10 (above average) and can include test scores, college readiness, academic progress, advanced courses, equity, discipline and attendance data. We also advise parents to visit schools, consider other information on school performance and programs, and consider family needs as part of the school selection process.
View GreatSchools Rating Methodology
Data provided by GreatSchools.org © 2026. All rights reserved.
The GreatSchools Rating helps parents compare schools within a state based on a variety of school quality indicators and provides a helpful picture of how effectively each school serves all of its students. Ratings are on a scale of 1 (below average) to 10 (above average) and can include test scores, college readiness, academic progress, advanced courses, equity, discipline and attendance data. We also advise parents to visit schools, consider other information on school performance and programs, and consider family needs as part of the school selection process.
View GreatSchools Rating Methodology
Data provided by GreatSchools.org © 2026. All rights reserved.
Getting Around
 What do Walkability, Transit, Drivability, and Bikeability mean?
Walkability measures the walking distance to day-to-day needs.
Transit measures access to public transportation.
Drivability measures congestion, parking availability, and access to major roads.
Bikeability measures the suitability for cycling.
How It Works
What do Walkability, Transit, Drivability, and Bikeability mean?
Walkability measures the walking distance to day-to-day needs.
Transit measures access to public transportation.
Drivability measures congestion, parking availability, and access to major roads.
Bikeability measures the suitability for cycling.
How It Works
Fairly Walkable
Walkability
50
/ 100
Limited Public Transit
Transit
20
/ 100
Exceptionally Drivable
Drivability
90
/ 100
Somewhat Bikeable
Bikeability
30
/ 100
Scores provided by
What do Walkability, Transit, Drivability, and Bikeability mean?
Walkability measures the walking distance to day-to-day needs.
Transit measures access to public transportation.
Drivability measures congestion, parking availability, and access to major roads.
Bikeability measures the suitability for cycling.
How It Works
-
Soundscore™
-
/ 100
Traffic
-Airport
-Businesses
-Scores provided by
HowLoud What is a Sound Score Rating? A Sound Score Rating aggregates noise caused by vehicle traffic, airplane traffic and local sources. How It WorksYou May Also Like
Similar Rentals Nearby
-
-
-
-
-
2 Beds$1,953+3 Beds$2,650+Total Monthly PriceTotal Monthly Price NewPrices include required monthly fees of $76.Base Rent:2 Beds$1,876+3 Beds$2,573+2 Months Free
Pets Allowed Fitness Center Pool In Unit Washer & Dryer
-
-
-
-
2 Beds$2,199+3 Beds$2,959+Total Monthly PriceTotal Monthly Price NewPrices include base rent and required monthly fees of $124. Variable costs based on usage may apply.Base Rent:2 Beds$2,075+3 Beds$2,835+2 Months Free
Pets Allowed Fitness Center Pool Dishwasher Refrigerator Kitchen
-
2619 Camellia Dr
Durham, NC 27705