

$3,000 / Month

2618 Jasper Oaks Dr

,

Rosharon, TX 77583

Share Listing
Favorites
956-564-9335
  • Bedrooms

    4

  • Bathrooms

    4

  • Square Feet

    2,694 sq ft

  • Available

    Available Sep 1

Highlights

  • Fitness Center
  • Sitting Area In Primary Bedroom
  • ENERGY STAR Certified Homes
  • Green Roof
  • Clubhouse
  • Guest Quarters
2618 Jasper Oaks Dr
Share Listing
Favorites

About This Home

Available Sep 1

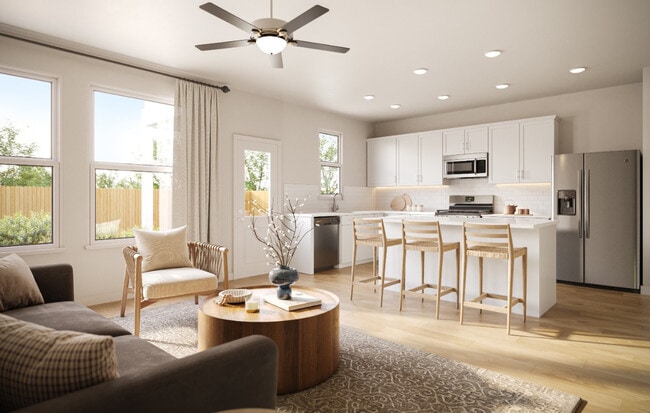
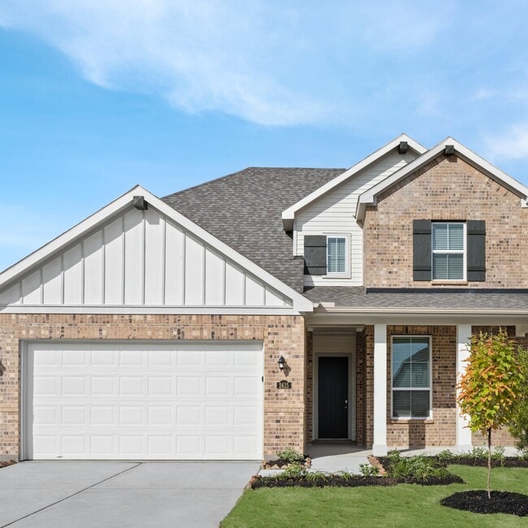
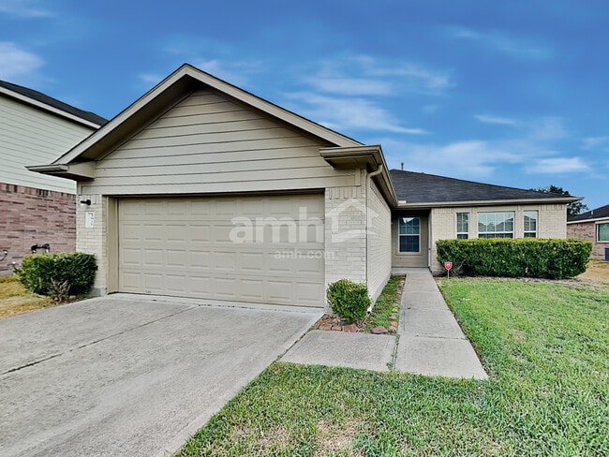
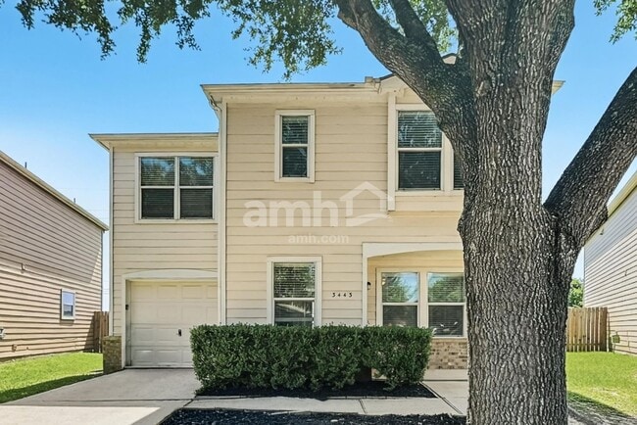
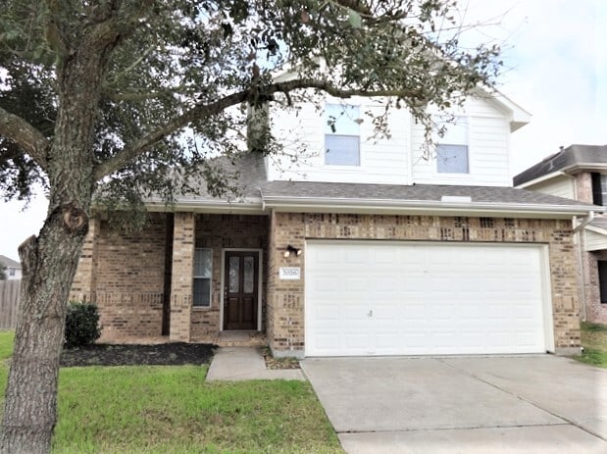
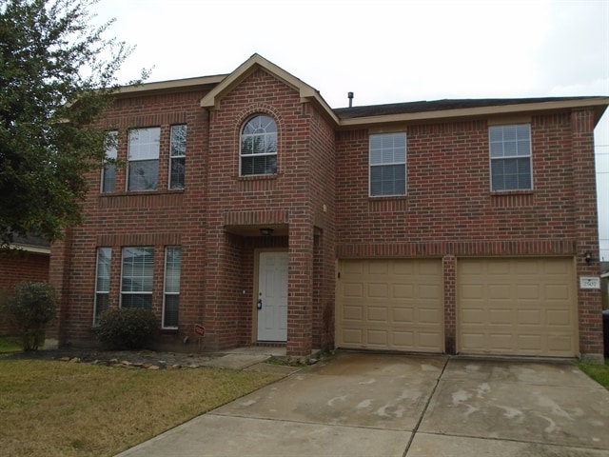
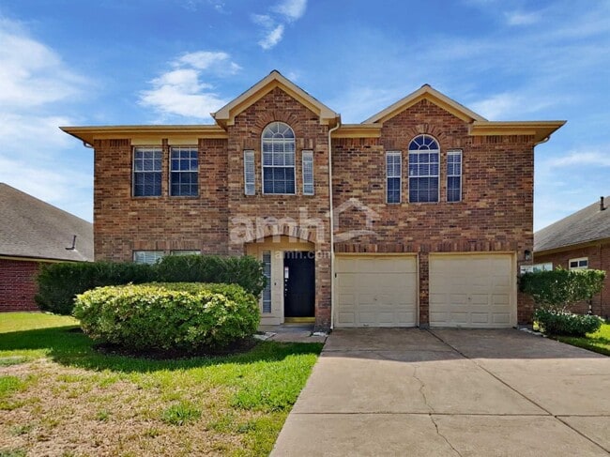
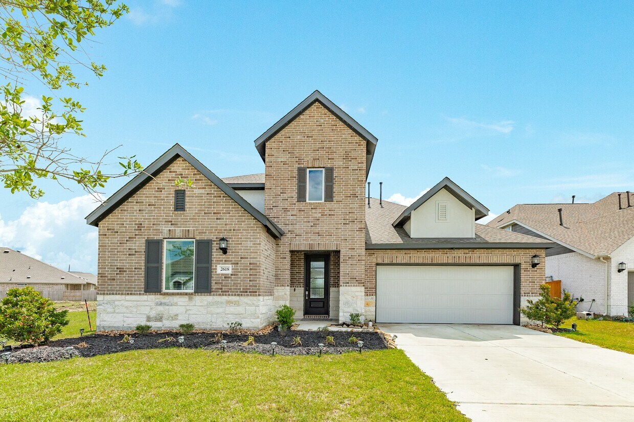
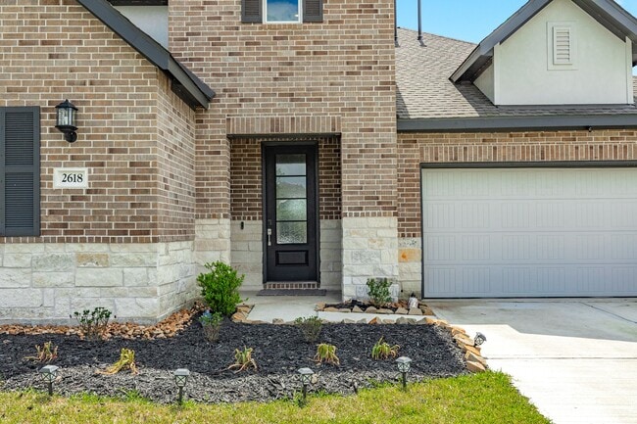
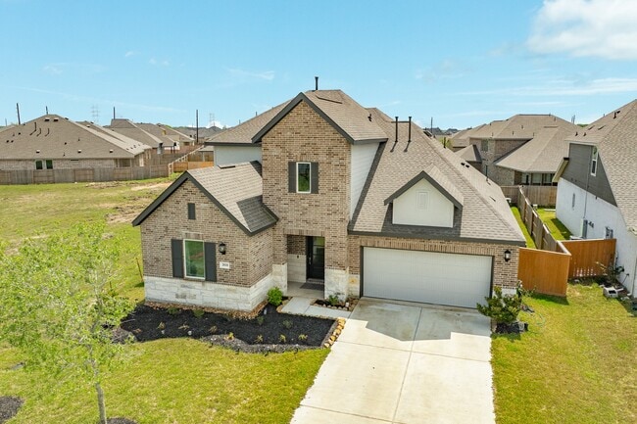
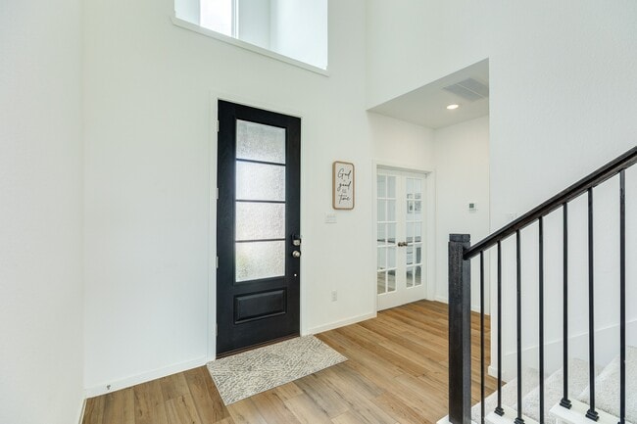
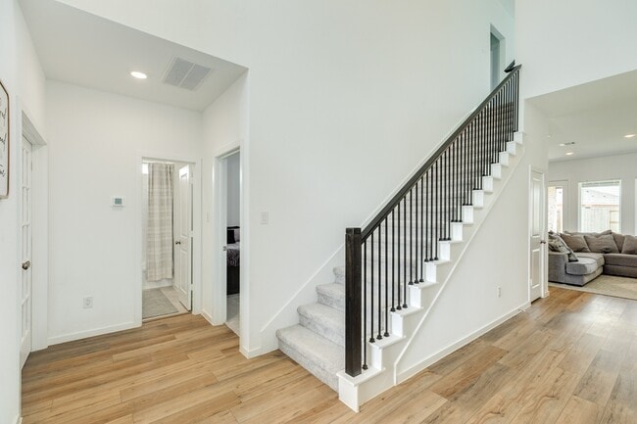
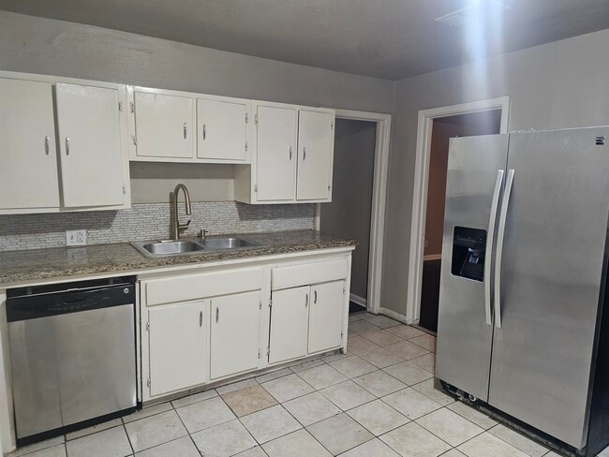
Welcome to your dream home — a stunning two-story residence with a beautiful brick and stone exterior. This 4-bedroom,3.5-bath home offers a primary suite,guest suite,and designated office all on the first floor,along with a first-floor laundry room connected to the primary closet. Upstairs,you'll find 2 bedrooms,a 1.5 bath,and a game room. The heart of the home is an inviting open floor plan that seamlessly connects the living,dining,and kitchen areas — perfect for entertaining and modern living. The kitchen features an oversized island,breakfast bar,stainless steel appliances,an abundance of cabinets for storage,and a large pantry,designed for both style and functionality. Large windows throughout allow natural light to pour in. Step outside to a covered patio overlooking the fenced backyard — a great space for your own private oasis. Don't forget the 2-car garage with storage. Don't miss out on this amazing opportunity! MLS ID 72216194

2618 Jasper Oaks Dr is a house located in Brazoria County and the 77583 ZIP Code. This area is served by the Alvin Independent School District attendance zone.

* Price shown is base rent. Excludes user-selected optional fees and variable or usage-based fees and required charges due at or prior to move-in or at move-out. Price, availability, fees, and any applicable rent special are subject to change without notice.
* Square footage definitions vary. Displayed square footage is approximate.

Home Details

Home Type

Single Family Detached Home

Year Built

Built in 2024

Bedrooms and Bathrooms

Sitting Area In Primary Bedroom Guest Quarters Soaking Tub Double Vanity Bathtub with Shower En-Suite Primary Bedroom Separate Shower Single Vanity 3.5 Bathrooms 4 Bedrooms

Eco-Friendly Details

ENERGY STAR Certified Homes Green Roof ENERGY STAR Qualified Appliances Energy-Efficient Windows with Low Emissivity Energy-Efficient Thermostat Energy-Efficient HVAC Energy-Efficient Insulation

Flooring

Engineered Wood Tile Carpet

Home Design

Contemporary Architecture Traditional Architecture Radiant Barrier

Home Security

Fire and Smoke Detector

Interior Spaces

High Ceiling Game Room Home Office Family Room Off Kitchen Living Room Formal Entry Combination Kitchen and Dining Room Utility Room 2,694 Sq Ft Home 2-Story Property Window Treatments

Kitchen

Breakfast Bar Gas Oven Gas Range Free-Standing Range Microwave Dishwasher Disposal

Laundry

Laundry Room Washer and Electric Dryer Hookup

Listing and Financial Details

Property Available on 9/1/26 Long Term Lease

Lot Details

7,200 Sq Ft Lot Cul-De-Sac Back Yard Fenced Sprinkler System

Outdoor Features

Pond

Parking

2 Car Attached Garage Garage Door Opener Driveway

Schools

Sanchez Elementary School Caffey Junior High School Iowa Colony High School

Utilities

Central Heating and Cooling System Heating System Uses Gas

Community Details

Amenities

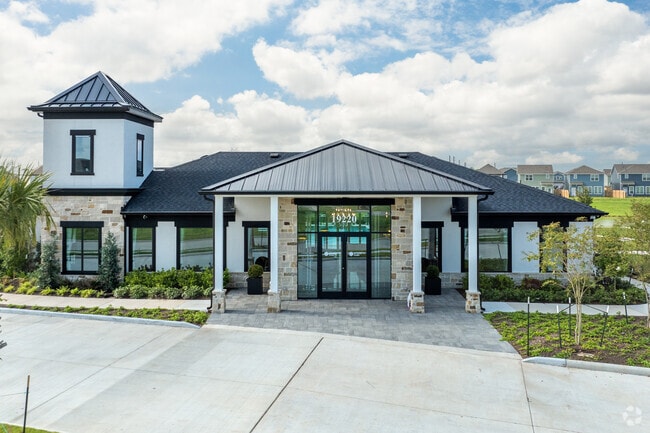
Clubhouse Picnic Area

Overview

Sterling Lakes North Sec 3 Subdivision

Pet Policy

Call for details about the types of pets allowed Pet Deposit Required

Recreation

Fitness Center Community Pool Community Basketball Court Sport Court Community Playground Trails Dog Park

Contact

  • Listed by Shelby Crowe | Berkshire Hathaway HomeServices Premier Properties
  • Phone Number
  • Contact
  • Source
    Houston Association of REALTORS®
Copyright © 2026 Houston Association of Realtors. All rights reserved. All information provided by the listing agent/broker is deemed reliable but is not guaranteed and should be independently verified.
| Edit

Under 30 minutes

Commute Time is calculated at rush hour.
Education
Colleges & Universities Distance
Drive: 30 min 16.7 mi
Drive: 38 min 21.3 mi
Drive: 31 min 22.7 mi
Drive: 36 min 25.2 mi
2618 Jasper Oaks Dr is within 30 minutes or 16.7 miles from Alvin Community College. It is also near UT Health Houston and San Jacinto College, South.
Schools
Public Elementary School
Grades PK-5
753 Students
Attendance Zone
Grades 6-8
540 Students
Attendance Zone
Public High School
Grades 9-12
792 Students
Attendance Zone
Private Elementary, Middle & High School
Grades K-12
Nearby
Private Elementary & Middle School
Grades PK-8
201 Students
Nearby
Transportation

2618 Jasper Oaks Dr is near William P Hobby, located 22.6 miles or 37 minutes away.

Commuter Rail Distance
Drive: 35 min 26.0 mi
Airports Distance
Airports Distance
William P Hobby
Drive: 37 min 22.6 mi
Getting Around
Not Walkable
Walkability
10 / 100
Exceptionally Drivable
Drivability
100 / 100
Somewhat Bikeable
Bikeability
30 / 100

Scores provided by

What do Walkability, Transit, Drivability, and Bikeability mean? Walkability measures the walking distance to day-to-day needs. Transit measures access to public transportation. Drivability measures congestion, parking availability, and access to major roads. Bikeability measures the suitability for cycling. How It Works
-
Soundscore
- / 100

Traffic

-

Airport

-

Businesses

-

Scores provided by

HowLoud What is a Sound Score Rating? A Sound Score Rating aggregates noise caused by vehicle traffic, airplane traffic and local sources. How It Works
Points of Interest

Time and distance from 2618 Jasper Oaks Dr.

Shopping Centers Distance
Drive: 4 min 2.2 mi
Drive: 4 min 2.3 mi
Drive: 8 min 4.6 mi
2618 Jasper Oaks Dr has 3 shopping centers within 4.6 miles, which is about a 8-minute drive. The miles and minutes will be for the farthest away property.
Parks and Recreation Distance
Scuba Park
Drive: 11 min 6.2 mi
Galveston Island State Park
Drive: 15 min 8.3 mi
2618 Jasper Oaks Dr has 2 parks within 8.3 miles, including Scuba Park, and Galveston Island State Park.
Hospitals Distance
Hospitals Distance
Drive: 17 min 12.4 mi
2618 Jasper Oaks Dr is 12.4 miles and a 17 minute drive from Hca Houston Healthcare Pearland.
Military Bases Distance
Drive: 49 min 28.4 mi
Drive: 71 min 46.8 mi
2618 Jasper Oaks Dr is 28.4 miles from Lyndon B Johnson Space Center, and is convenient to other military bases, including Pelican Spit Military Reservation.

You May Also Like

Similar Rentals Nearby