


$3,400 / Month

26178 E Old Gate Dr

,

Millsboro, DE 19966

Share Listing
Favorites
302-227-3821
  • Bedrooms

    4

  • Bathrooms

    3

  • Square Feet

    2,712 sq ft

  • Available

    Available Now

Highlights

  • Fitness Center
  • Eat-In Gourmet Kitchen
  • Open Floorplan
  • Craftsman Architecture
  • Clubhouse
  • Backs to Trees or Woods
26178 E Old Gate Dr
Share Listing
Favorites

About This Home

Available Now

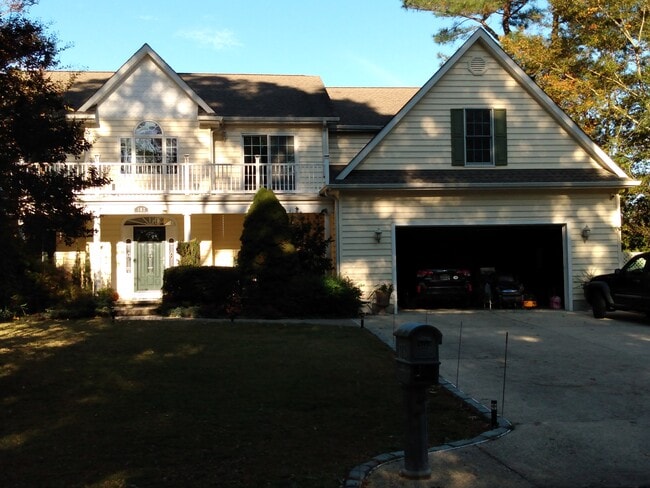
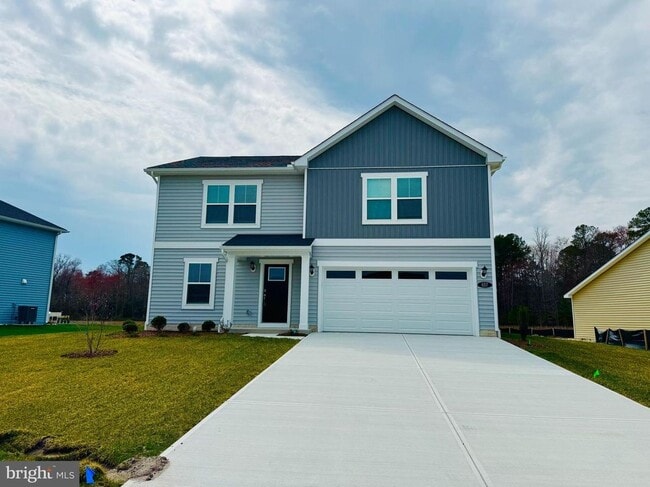
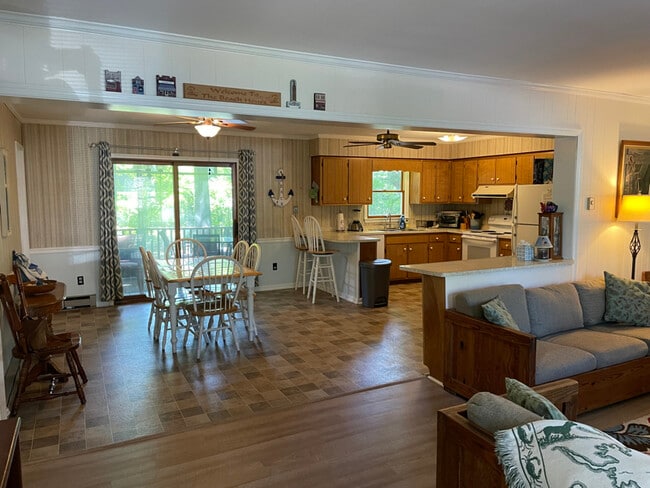

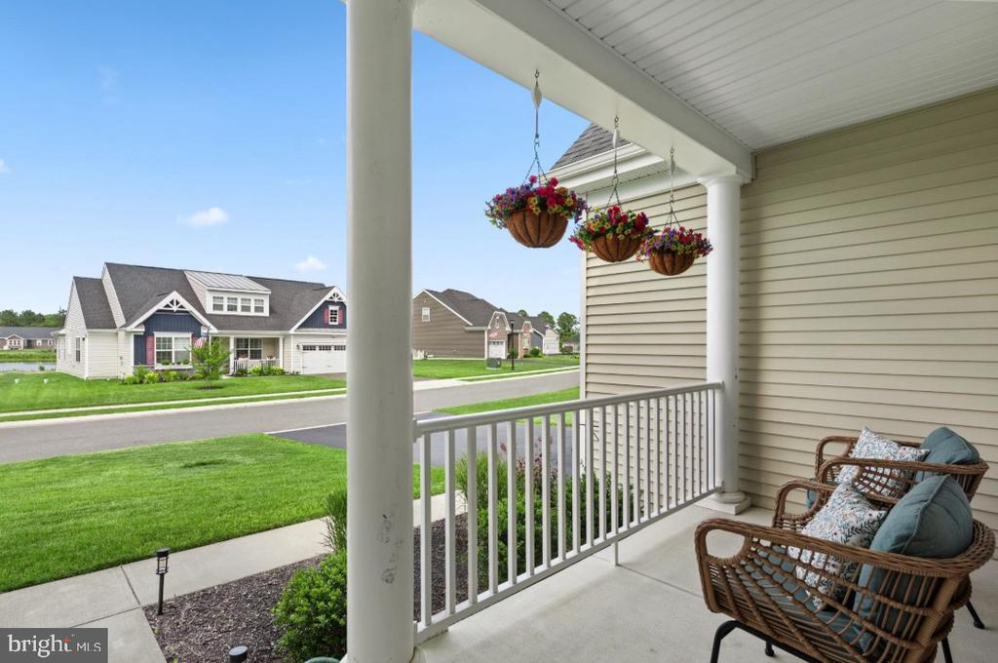
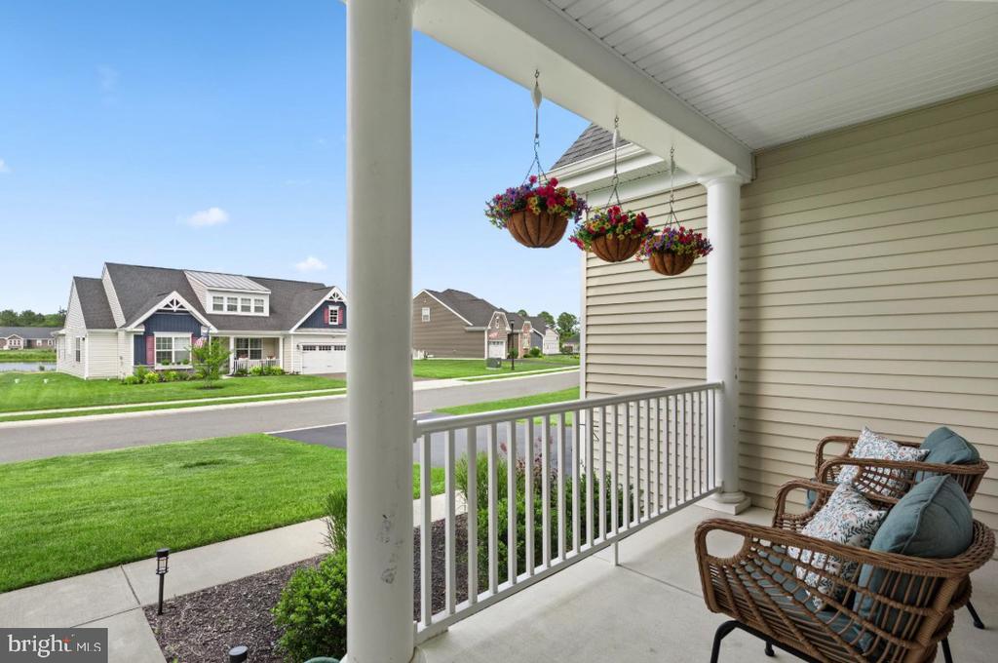
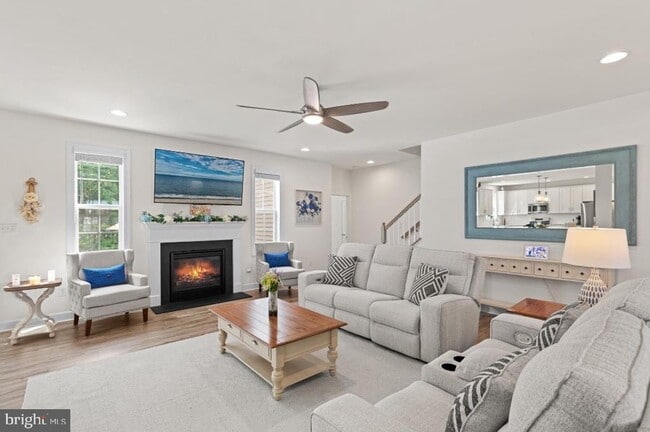
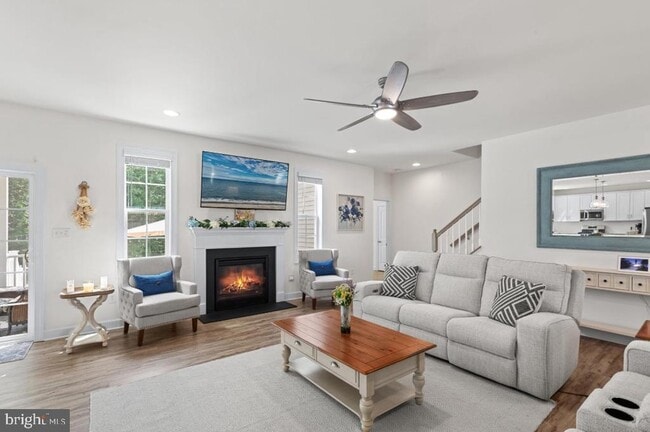
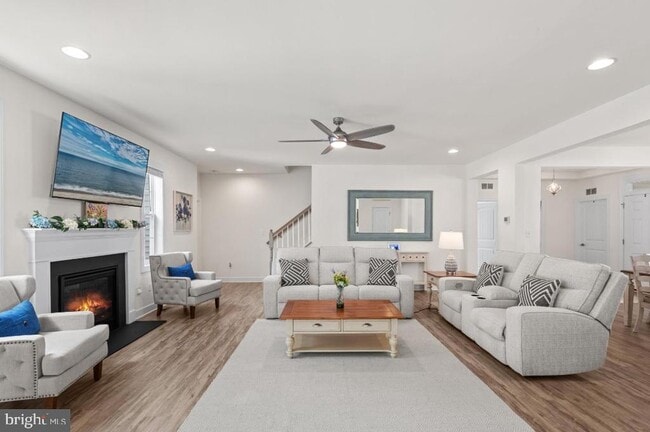
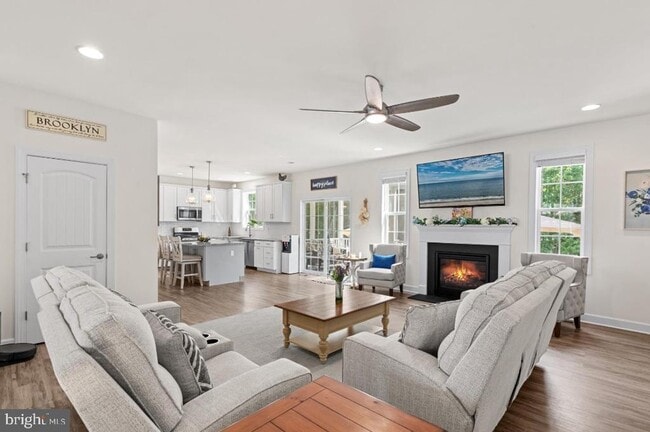
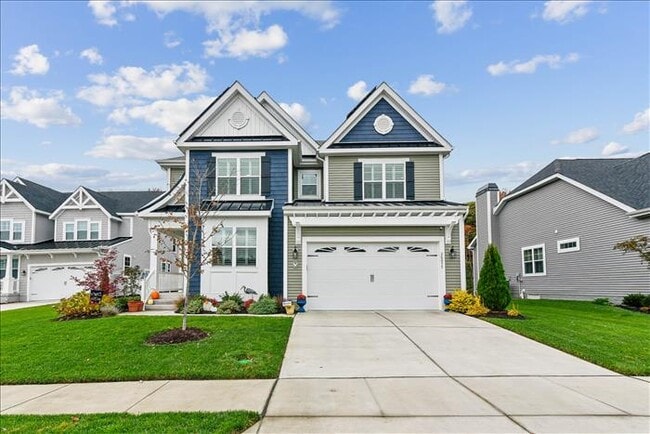
This property has it all, space, charm, privacy, amenities, and practicality. For those looking to test the area, finishing up a build, or those simply looking for a beautiful, custom built home to rent this property will provide. The property features multiple ground level bedrooms including a Primary Bedroom with ensuite bathroom, a loft area which boasts a second living space, full bathroom, and its own spacious bedroom, and an expansive basement. The basement encompasses the footprint of the home and is insulated, so it could be used for climate controlled storage or even for recreation. Owner pays HOA fee. Amenities accessible to the tenant include but aren't limited to garbage pick up, community snow plowing, lawn care, seasonal irrigation maintenance, pool, workout room, game room, and weekly activities at the clubhouse. This home is fenced in and backs up to county-owned land which lends to the peaceful atmosphere. Tenant pays all utilities. Dogs only and on case by case basis depending on size and number of dogs.

26178 E Old Gate Dr is a house located in Sussex County and the 19966 ZIP Code. This area is served by the Cape Henlopen School District attendance zone.

* Price shown is base rent. Excludes user-selected optional fees and variable or usage-based fees and required charges due at or prior to move-in or at move-out. Price, availability, fees, and any applicable rent special are subject to change without notice.
* Square footage definitions vary. Displayed square footage is approximate.

Home Details

Home Type

Single Family Detached Home

Year Built

Built in 2023

Bedrooms and Bathrooms

Walk-In Closet Bathtub with Shower Walk-in Shower 4 Bedrooms | 3 Main Level Bedrooms 3 Full Bathrooms En-Suite Bathroom

Flooring

Ceramic Tile Luxury Vinyl Plank Tile Carpet

Home Design

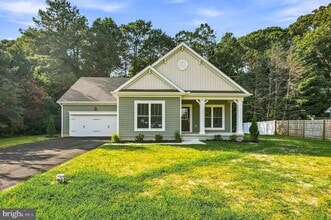
Craftsman Architecture Coastal Architecture Architectural Shingle Roof Stone Siding Vinyl Siding Metal Roof Concrete Perimeter Foundation Poured Concrete

Home Security

Storm Doors Fire and Smoke Detector

Interior Spaces

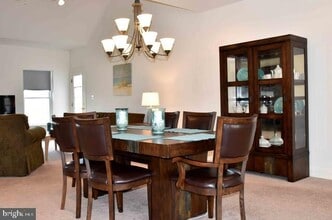
Open Floorplan Loft Screened Porch Formal Dining Room Family Room Off Kitchen Tray Ceiling Double Pane Windows Living Room Recessed Lighting Sliding Doors Transom Windows Ceiling height of 9 feet or more Ceiling Fan Window Screens 2,712 Sq Ft Home Property has 3 Levels Vinyl Clad Windows Double Hung Windows

Kitchen

Eat-In Gourmet Kitchen Upgraded Countertops Breakfast Area or Nook Stainless Steel Appliances Kitchen Island Gas Oven or Range Ice Maker Built-In Microwave Dishwasher Disposal

Laundry

Dryer Laundry on main level Washer

Listing and Financial Details

Security Deposit $3,400 Requires 2 Months of Rent Paid Up Front 6-Month Min and 12-Month Max Lease Term Available 10/1/26 Assessor Parcel Number 234-15.00-484.00 Tenant pays for all utilities Residential Lease

Lot Details

10,454 Sq Ft Lot Backs to Trees or Woods Picket Fence Back Yard Fenced, Front and Side Yard Landscaped Vinyl Fence Extensive Hardscape Property is zoned AR-1

Outdoor Features

Screened Patio Rain Gutters Exterior Lighting

Parking

2 Car Direct Access Garage Front Facing Garage Garage Door Opener Driveway

Schools

Love Creek Elementary School Beacon Middle School Cape Henlopen High School

Unfinished Basement

Space For Rooms Exterior Basement Entry

Utilities

Forced Air Heating and Cooling System 60 Gallon+ Water Heater Metered Propane

Views

Garden Views

Community Details

Amenities

Clubhouse Game Room Community Center Party Room

Overview

No Home Owners Association Built by Fernmoor Liberty Subdivision Association fees include snow removal, trash, pool(s)

Pet Policy

Dogs Allowed Pet Deposit $500

Recreation

Fitness Center Community Pool Community Basketball Court

Contact

  • Listed by Kyle B Kilgo | Long & Foster Real Estate, Inc.
  • Phone Number
  • Contact
  • Source
    Bright MLS, Inc.
Copyright © 2026 Bright MLS, Inc.
| Edit

Under 30 minutes

Commute Time is calculated at rush hour.
City - Millsboro

Nestled beside two beautiful ponds, Millsboro prides itself on being a business-friendly and family-oriented town. In 2018, this small town was ranked the top city out of 25 Sussex County cities for the number of residential building permits issued, a leading indication of population. Businesses continue to establish themselves in town monthly. Millsboro is very safe with excellent schools.

There is plenty to do in and around this up-and-coming city. If you’re looking for some in-town fun, bowl at Millsboro Lanes or get in touch with your creative side and take a class at the Millsboro Art League. Head to Cupola Park to crab, fish, or just meditate by Millsboro pond’s calming waters. Just 30 minutes away, enjoy a sales-tax-free shopping spree at the Tanger Outlets. Experience Delaware’s largest water park with bumper boats, batting cages, and mini golf at Jungle Jim’s in nearby Rehoboth.

Learn more about living in Millsboro 
Amenities
  • Dishwasher
  • Basement
Education
Colleges & Universities Distance
Drive: 19 min 12.5 mi
Drive: 57 min 36.5 mi
26178 E Old Gate Dr is within 19 minutes or 12.5 miles from Delaware Tech. Comm. Coll.. It is also near Salisbury University.
Schools
Public Elementary School
Grades K-5
643 Students
Attendance Zone
Public Elementary, Middle & High School
Grades PK-12
241 Students
Nearby
Public Middle School
Grades 6-8
427 Students
Attendance Zone
Public High School
Grades 9-12
1,813 Students
Attendance Zone
Private Elementary & Middle School
Grades PK-8
171 Students
Nearby
Private High School
Grades 9-12
184 Students
Nearby
Transportation

26178 E Old Gate Dr is near Salisbury-Ocean City Wicomico Regional, located 32.1 miles or 59 minutes away.

Airports Distance
Airports Distance
Salisbury-Ocean City Wicomico Regional
Drive: 59 min 32.1 mi
Getting Around
Not Walkable
Walkability
10 / 100
Minimal Public Transit
Transit
0 / 100
Exceptionally Drivable
Drivability
100 / 100
Somewhat Bikeable
Bikeability
30 / 100

Scores provided by

What do Walkability, Transit, Drivability, and Bikeability mean? Walkability measures the walking distance to day-to-day needs. Transit measures access to public transportation. Drivability measures congestion, parking availability, and access to major roads. Bikeability measures the suitability for cycling. How It Works
-
Soundscore
- / 100

Traffic

-

Airport

-

Businesses

-

Scores provided by

HowLoud What is a Sound Score Rating? A Sound Score Rating aggregates noise caused by vehicle traffic, airplane traffic and local sources. How It Works
Points of Interest

Time and distance from 26178 E Old Gate Dr.

Shopping Centers Distance
Drive: 7 min 4.0 mi
Drive: 7 min 4.2 mi
Drive: 8 min 4.7 mi
26178 E Old Gate Dr has 3 shopping centers within 4.7 miles, which is about a 8-minute drive. The miles and minutes will be for the farthest away property.
Parks and Recreation Distance
Treasures of the Sea Exhibit
Drive: 18 min 12.6 mi
Delaware Seashore State Park
Drive: 36 min 16.7 mi
Holts Landing State Park
Drive: 34 min 18.6 mi
26178 E Old Gate Dr has 3 parks within 18.6 miles, including Treasures of the Sea Exhibit, Delaware Seashore State Park, and Holts Landing State Park.
Hospitals Distance
Hospitals Distance
Drive: 18 min 12.3 mi
26178 E Old Gate Dr is 12.3 miles and a 18 minute drive from Sun Behavioral Delaware.
Military Bases Distance
Drive: 34 min 19.5 mi
Drive: 38 min 23.9 mi
Drive: 60 min 41.8 mi
26178 E Old Gate Dr has 3 military bases within 41.8 miles, the nearest is US Coast Guard Station Indian River which is 19.5 miles away and a 34 minute drive.

You May Also Like

Similar Rentals Nearby