About This Property
(860) 233-5000 - The Scarborough Beauty -
Welcome to 26 Scarborough.
This home is located on one of the most prestigious streets in Hartford with some of the most distinguished properties and estates in all of the Hartford area. The beauty of this street is enhanced by the split lanes/divider and tree lined sidewalks on both sides. It’s located in the popular West End of Hartford and is steps away from the cherished Elizabeth Park (Pond house café, ice skating, yoga and concerts in summer, playing fields/courts, open green space, rose gardens). The house also boarders the West Hartford line (less than half a mile away) and is a short drive to the popular West Hartford Center and Blue Back Square (shopping, acclaimed restaurants, movies, outdoor music, specialty gyms/yoga/cycling studios, library, bars, boutique hotel). You are less than a five-minute back road drive to downtown Hartford. You are ten-minutes to Hartford Country Club. I-84 entrance is two miles away.
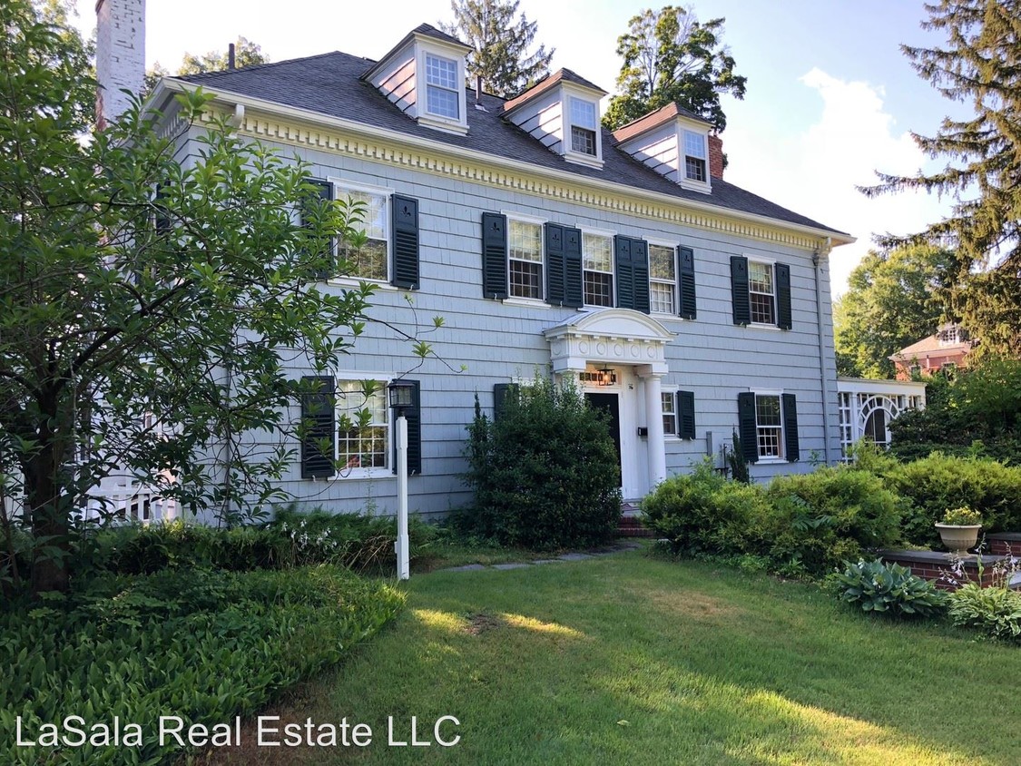
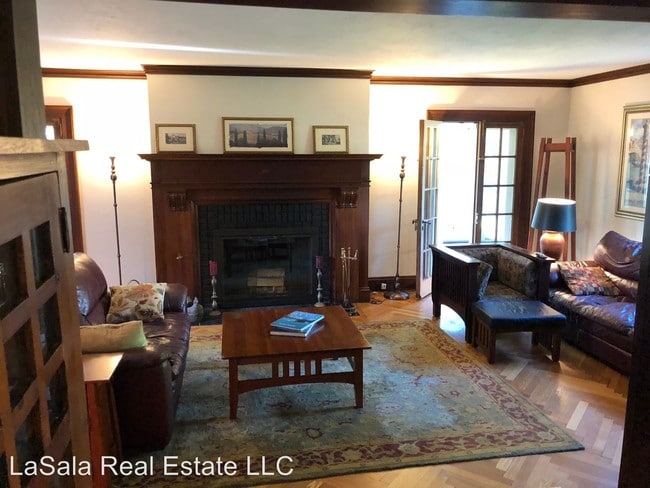
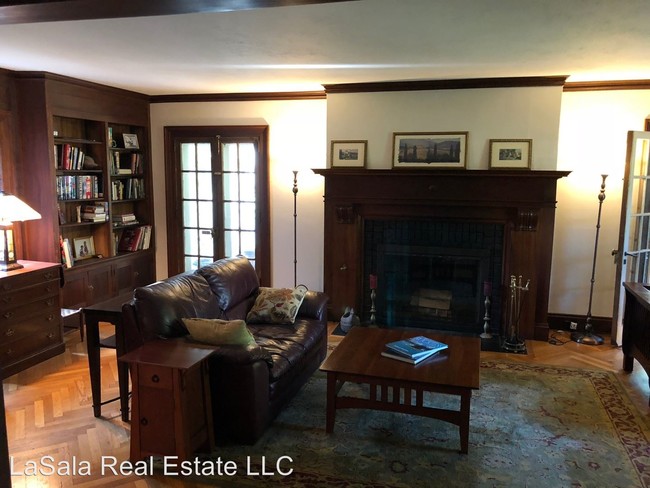
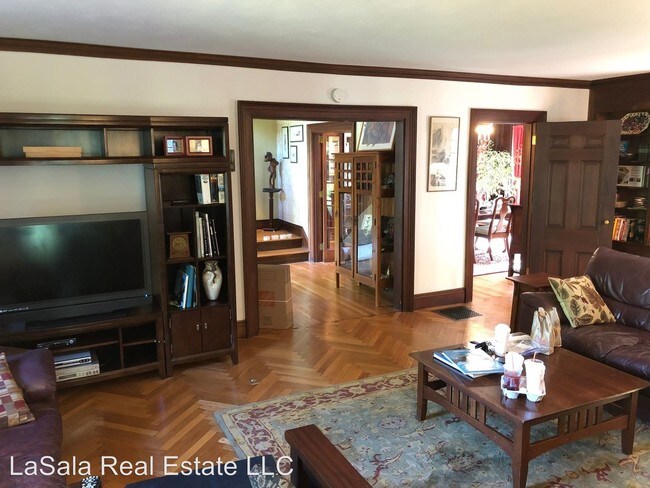
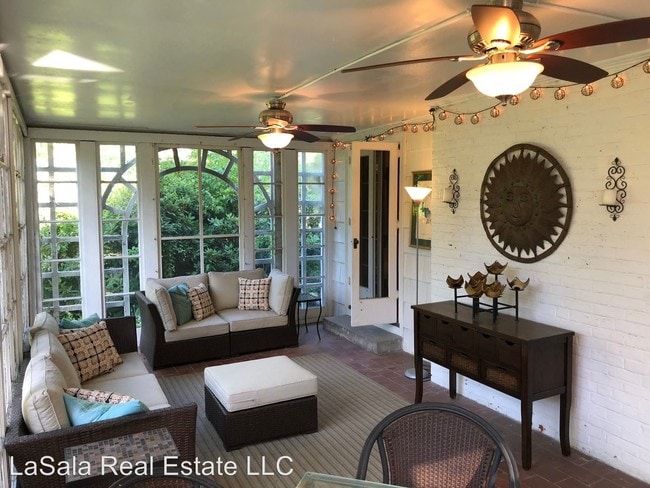
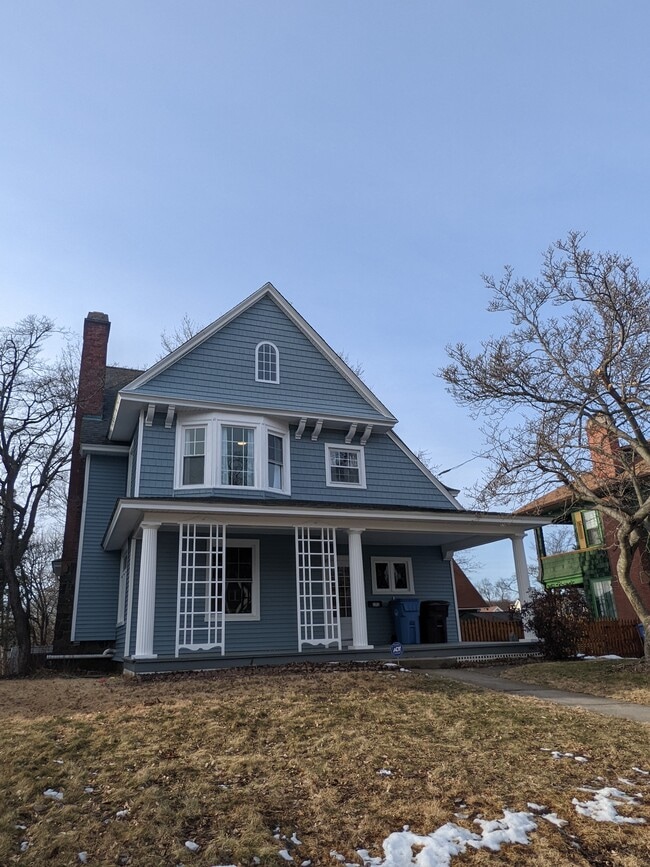
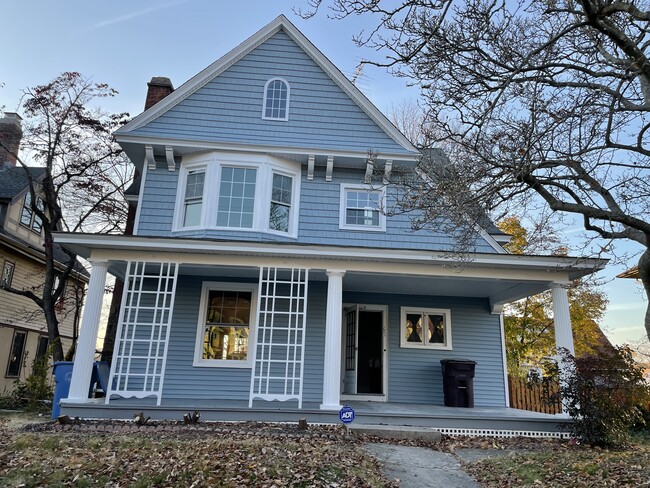
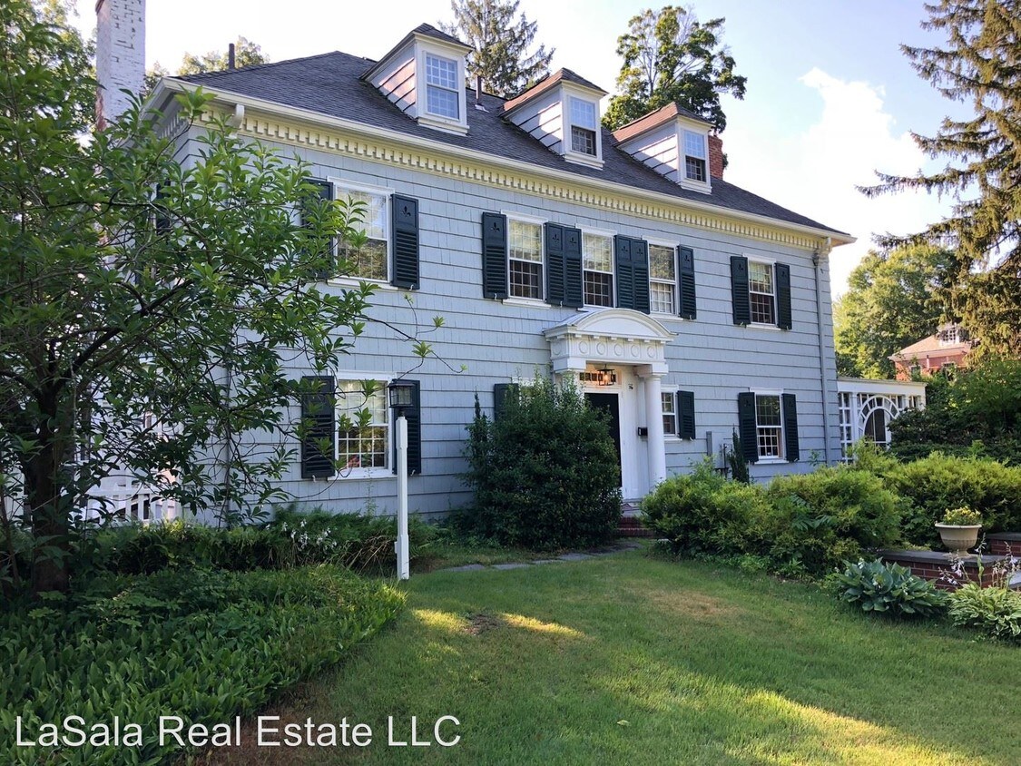
This stately colonial sits back from the road and has magazine curb appeal. It was built in 1911 and has retained all the character that is expected from this grand period. There is an inviting foyer which shows off the spiral grand staircase and also leads you into the large living room. The living room spans the width of the house and has herringbone red oak hardwood floors, a decorated wood mantle fireplace, and lots of natural matching wood built-ins. Off of the living room, through two French doors, is a beautiful screened porch with two ceiling fans which is a real highlight of the house and offers an extra gathering space, and especially nice on summer nights to relax or watch the game.
The dining room is centrally located in the house which ties the kitchen and living spaces together well. This dining room has stunning folding French doors and is completely wood paneled. It is a perfect dining room to host a fancy dinner party. It also has French doors that lead to the private back yard and stone patio. There is a great flow to these rooms and connecting the outdoor living spaces.
The character continues in the kitchen with a tin ceiling and exposed brick fireplace. There is an island that has been added for eating space and a nice area to congregate. The butler’s pantry has the original copper sink and almost floor to ceiling glass shelving. The original woodwork/carpentry in this space is special. Off the kitchen is the side entry and side patio. The side flagstone patio connects the two-car garage where there is a custom garage door/opener that is one-of-a-kind and mechanically slides the door open (instead of lifting it up). Very cool. Off the kitchen, in another pantry area, is a stackable washer and dryer (stays with the house) to conveniently have laundry on the first floor.
There are three bedrooms on the second floor. The highlight is the master bedroom that connects to a large full bath and then to a walk-in closet (room). Almost one side of the second floor is dedicated to the master living spaces with three connecting rooms. The spacious landing on the second floor separates the rooms well and shows off archways and more beautiful fur floors. All of the original brass “lift and twist” door hardware remains which are very unique. There is a full guest bath on this floor.
The third floor is perfect for guests, au-pair suite, or older kids as it has its own full bath (with claw foot tub and bronze Kohler shower fixtures), living/study room, and bedroom. There is extra storage in this walk-up space. The basement is unfinished but another good space for storage or work shop. There is dedicated washing room/slop sinks with another unique window architectural feature that drenches this space with natural light. There is a newer higher efficiency gas furnace, central air, gas hot water.
The house has a nice combination of modern comfort features, and of course, too many memorable architectural features to list. It sits on over a half acre which adds privacy and a nice yard to enjoy, but not overwhelming large to take care of. It is very rare for this size, style, location of house to be available for rent. Please keep in mind there is a strict application process that focuses heavily on credit. There is also an income and job verification, and a background check. Only one-month security deposit with a strong application. An application can be found at www.LaSalaRealEstate.com. Pets considered on a case by case basis. Tenant is responsible for all utilities that includes gas, electric and water. Tenant is also responsible for lawn care and snow removal. This property is professionally managed.
Please don’t hesitate to email with any questions or to setup a private viewing.
Thank you for considering 26 Scarborough for your next home
Anthony
(RLNE4447725)
26 Scarborough St is a house located in Hartford County and the 06105 ZIP Code.