$1,500
Total Monthly Price
26 Doyle St
Toccoa, GA 30577
Favorites
706-806-9574
-
Bedrooms
2
-
Bathrooms
2
-
Square Feet
1,350 sq ft
-
Available
Available Jul 20
Highlights
- Furnished
- Walk-In Closets
- Hardwood Floors
- Gated
- Smoke Free
- Security System
26 Doyle St

Favorites
4 Available Units
201
$1,500
Total Monthly Price
2 beds,
2 baths,
1,350 sq ft
12 Month Lease, $1,000 deposit,
Jul 20
202
$1,500
Total Monthly Price
2 beds,
2 baths,
1,350 sq ft
12 Month Lease, $1,000 deposit,
Sep 4
203
$1,500
Total Monthly Price
2 beds,
2 baths,
1,350 sq ft
12 Month Lease, $1,000 deposit,
Sep 4
204
$1,500
Total Monthly Price
2 beds,
2 baths,
1,350 sq ft
12 Month Lease, $1,000 deposit,
Jan 8, 2027
* Price shown is base rent. Excludes user-selected optional fees and variable or usage-based fees and required charges due at or prior to move-in or at move-out.
Price, availability, fees, and any applicable rent special are subject to change without notice.
* Square footage definitions vary. Displayed square footage is approximate.
About 26 Doyle St Toccoa, GA 30577
12 Month Lease,
$1,000 deposit,
Available Jul 20
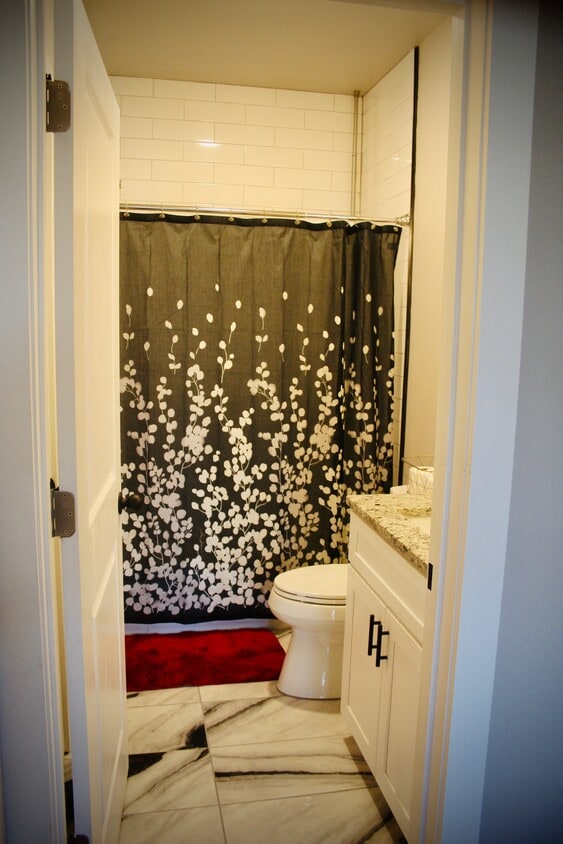
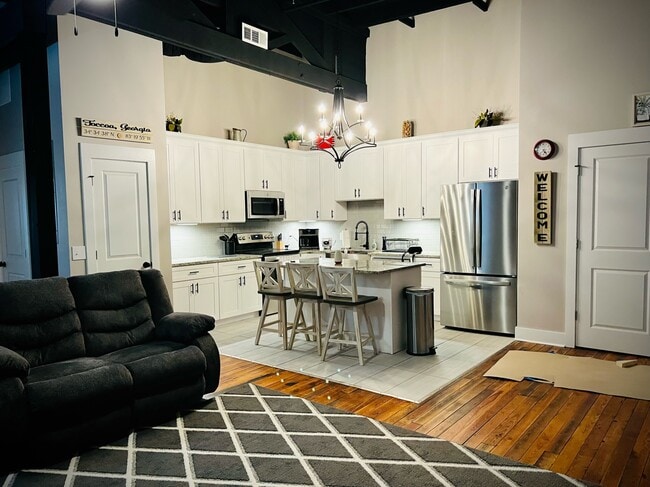
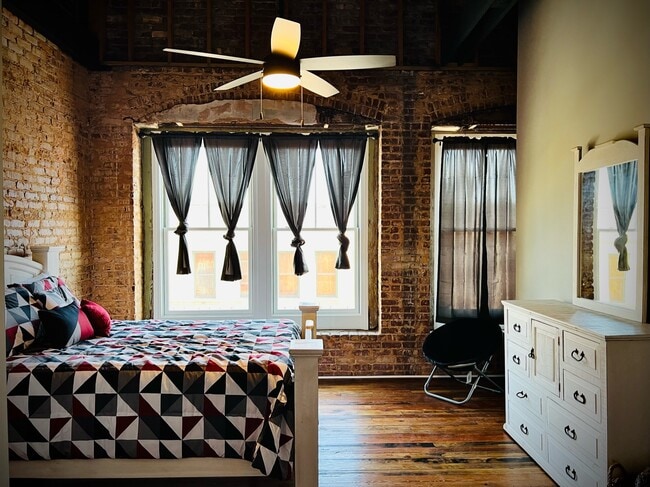
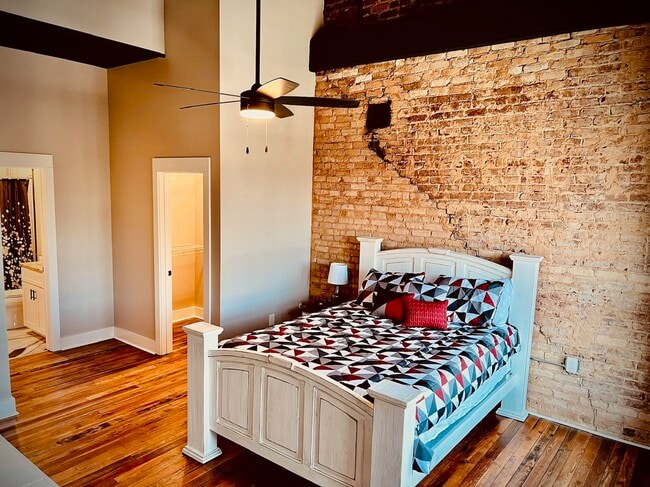
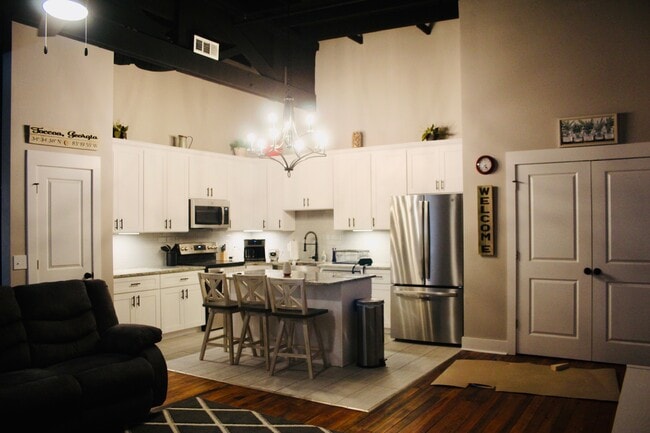
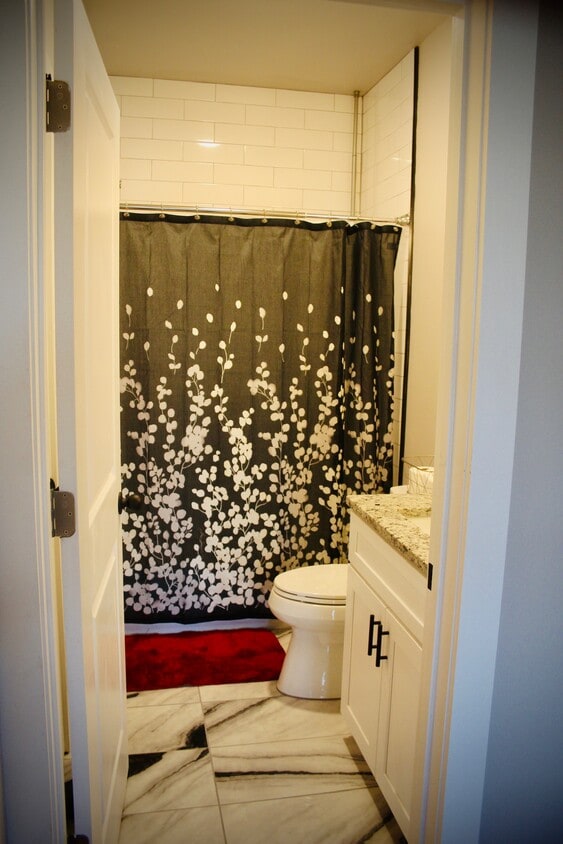
2 BR / 2 BA luxury apartment located in downtown Toccoa GA. Beautiful hardwood floors throughout, 16 ft ceilings, granite throughout, stainless steel appliances, open living room/kitchen floor plan, brick walls original to building. Washer & Dryer included. Wifi/internet is available for an additional $100/month Convenient to Stephens County Hospital, Toccoa Falls College, Stephens County Schools, I-85 and Hwy 441. *ALL tenants must complete an application. Credit & background checks will be done at cost to tenant candidate*
2 BR / 2 BA luxury apartment located in downtown Toccoa GA. Beautiful hardwood floors throughout, 16 ft ceilings, granite throughout, stainless steel appliances, open living room/kitchen floor plan, brick walls original to building. Washer & Dryer included. Wifi/internet is available for an additional $100/month Convenient to Stephens County Hospital, Toccoa Falls College, Stephens County Schools, I-85 and Hwy 441. *ALL tenants must complete an application. Credit & background checks will be done at cost to tenant candidate*
26 Doyle St is an apartment community located in Stephens County and the 30577 ZIP Code.
* Price shown is total price based on community-supplied monthly required fees. Excludes user-selected optional fees and variable or usage-based fees and required charges due at or prior to move-in or at move-out. Price, availability, fees, and any applicable rent special are subject to change without notice.
* Square footage definitions vary. Displayed square footage is approximate.
Apartment Features
Washer/Dryer
Air Conditioning
Dishwasher
High Speed Internet Access
Hardwood Floors
Walk-In Closets
Island Kitchen
Granite Countertops
Indoor Features
- High Speed Internet Access
- Wi-Fi
- Washer/Dryer
- Air Conditioning
- Heating
- Ceiling Fans
- Smoke Free
- Cable Ready
- Security System
- Tub/Shower
- Sprinkler System
- Framed Mirrors
Kitchen Features & Appliances
- Dishwasher
- Ice Maker
- Granite Countertops
- Stainless Steel Appliances
- Pantry
- Island Kitchen
- Eat-in Kitchen
- Kitchen
- Microwave
- Oven
- Range
- Refrigerator
- Freezer
- Instant Hot Water
Model Details
- Hardwood Floors
- Tile Floors
- High Ceilings
- Family Room
- Den
- Vaulted Ceiling
- Views
- Walk-In Closets
- Furnished
- Large Bedrooms
Fees and Policies
The fees listed below are community-provided and may exclude utilities or add-ons. All payments are made directly to the property and are non-refundable unless otherwise specified.
- Parking
-
Surface Lot--
Details
Property Information
-
Built in 2022
-
4 units
-
Furnished Units Available
Contact
- Listed by Sarah Addison
- Phone Number
- Contact
Location
Get Directions
Education
| Colleges & Universities | Distance | ||
|---|---|---|---|
| Colleges & Universities | Distance | ||
| Drive: | 22 min | 17.3 mi | |
| Drive: | 51 min | 35.1 mi | |
| Drive: | 57 min | 39.2 mi | |
| Drive: | 60 min | 40.3 mi |
26 Doyle St is within 22 minutes or 17.3 miles from Piedmont College, Demorest. It is also near Clemson University and Tri-County Technical College.
Getting Around
 What do Walkability, Transit, Drivability, and Bikeability mean?
Walkability measures the walking distance to day-to-day needs.
Transit measures access to public transportation.
Drivability measures congestion, parking availability, and access to major roads.
Bikeability measures the suitability for cycling.
How It Works
What do Walkability, Transit, Drivability, and Bikeability mean?
Walkability measures the walking distance to day-to-day needs.
Transit measures access to public transportation.
Drivability measures congestion, parking availability, and access to major roads.
Bikeability measures the suitability for cycling.
How It Works
Fairly Walkable
Walkability
50
/ 100
Exceptionally Drivable
Drivability
100
/ 100
Fairly Bikeable
Bikeability
40
/ 100
Scores provided by
What do Walkability, Transit, Drivability, and Bikeability mean?
Walkability measures the walking distance to day-to-day needs.
Transit measures access to public transportation.
Drivability measures congestion, parking availability, and access to major roads.
Bikeability measures the suitability for cycling.
How It Works
Active
Soundscore™
74
/ 100
Traffic
BusyAirport
CalmBusinesses
ActiveScores provided by
HowLoud What is a Sound Score Rating? A Sound Score Rating aggregates noise caused by vehicle traffic, airplane traffic and local sources. How It Works
Amenities
- High Speed Internet Access
- Wi-Fi
- Washer/Dryer
- Air Conditioning
- Heating
- Ceiling Fans
- Smoke Free
- Cable Ready
- Security System
- Tub/Shower
- Sprinkler System
- Framed Mirrors
- Dishwasher
- Ice Maker
- Granite Countertops
- Stainless Steel Appliances
- Pantry
- Island Kitchen
- Eat-in Kitchen
- Kitchen
- Microwave
- Oven
- Range
- Refrigerator
- Freezer
- Instant Hot Water
- Hardwood Floors
- Tile Floors
- High Ceilings
- Family Room
- Den
- Vaulted Ceiling
- Views
- Walk-In Closets
- Furnished
- Large Bedrooms
- Furnished Units Available
- Gated
26 Doyle St Photos
26 Doyle St
Toccoa, GA 30577