

$1,750 / Month

25665 John Wayne Dr

,

Splendora, TX 77372

Share Listing
Favorites
832-210-5551
  • Bedrooms

    3

  • Bathrooms

    2

  • Square Feet

    1,396 sq ft

  • Available

    Available Now

Highlights

  • Built in 2026 | Under Construction
  • ENERGY STAR Certified Homes
  • HERS Energy Rated Property
  • Contemporary Architecture
  • Granite Countertops
  • Family Room Off Kitchen
25665 John Wayne Dr
Share Listing
Favorites

About This Home

Available Now

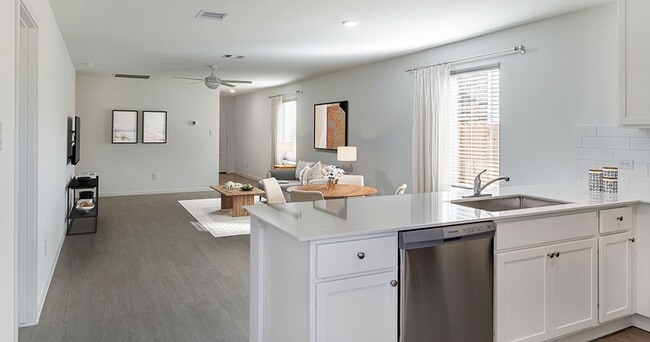
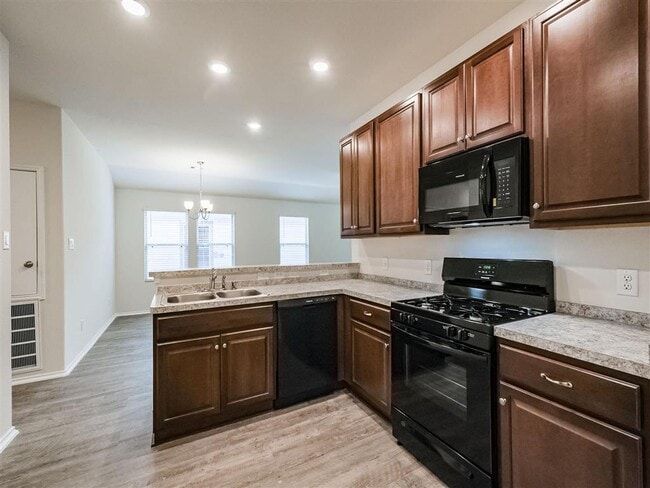
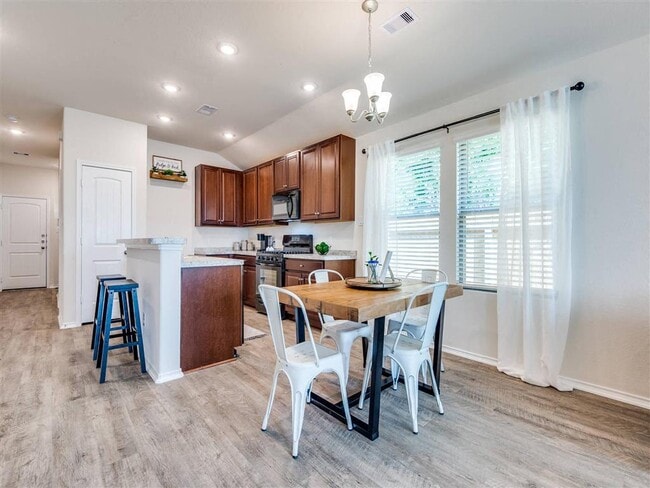
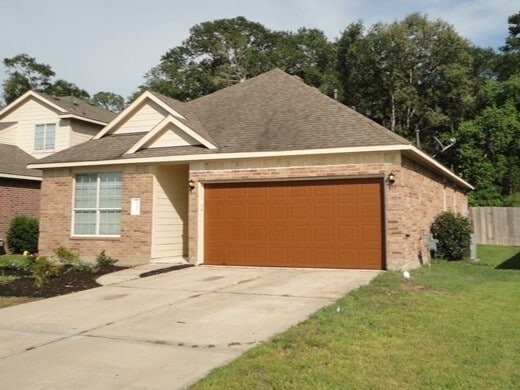
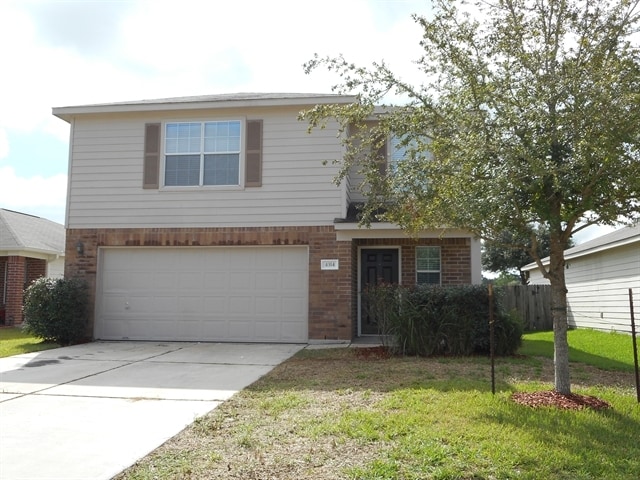
Welcome to The Avery by Key Prime Homes! This thoughtfully designed one-story home offers 3 beds,2 baths,and an open-concept layout that maximizes space,comfort,and functionality. The kitchen features granite countertops,soft-close cabinetry,an island,stainless steel appliances,gas range,undermount sink,and a large pantry,creating the perfect space for everyday living and entertaining. The private primary suite features a spacious walk-in closet and en-suite bath with a walk-in shower,while two secondary bedrooms offer flexibility for guests,or a home office. Step outside to a spacious backyard with plenty of room to create your outdoor retreat. Located in the growing community of Hill & Dale Ranch in Splendora,residents enjoy low HOA,low tax rates,and no MUD tax,helping keep monthly housing expenses more manageable. Conveniently located near Valley Ranch Town Center with easy access to Hwy 59,Grand Parkway 99,IAH,shopping,dining,and entertainment. MLS ID 43480767

Unique Features

  • NewConstruction

25665 John Wayne Dr is a house located in Montgomery County and the 77372 ZIP Code. This area is served by the Splendora Independent School District attendance zone.

* Price shown is base rent. Excludes user-selected optional fees and variable or usage-based fees and required charges due at or prior to move-in or at move-out. Price, availability, fees, and any applicable rent special are subject to change without notice.
* Square footage definitions vary. Displayed square footage is approximate.

Home Details

Home Type

Single Family Detached Home

Year Built

Built in 2026 | Under Construction

Bedrooms and Bathrooms

Double Vanity Bathtub with Shower 2 Full Bathrooms 3 Bedrooms

Eco-Friendly Details

ENERGY STAR Certified Homes HERS Energy Rated Property ENERGY STAR Qualified Appliances Energy-Efficient Windows with Low Emissivity Energy-Efficient Thermostat Energy-Efficient HVAC Energy-Efficient Lighting Energy-Efficient Doors

Flooring

Vinyl Plank Carpet Vinyl

Home Design

Contemporary Architecture Traditional Architecture

Home Security

Fire and Smoke Detector

Interior Spaces

Family Room Off Kitchen Combination Dining and Living Room Ceiling Fan Utility Room Insulated Doors 1,396 Sq Ft Home 1-Story Property Window Treatments

Kitchen

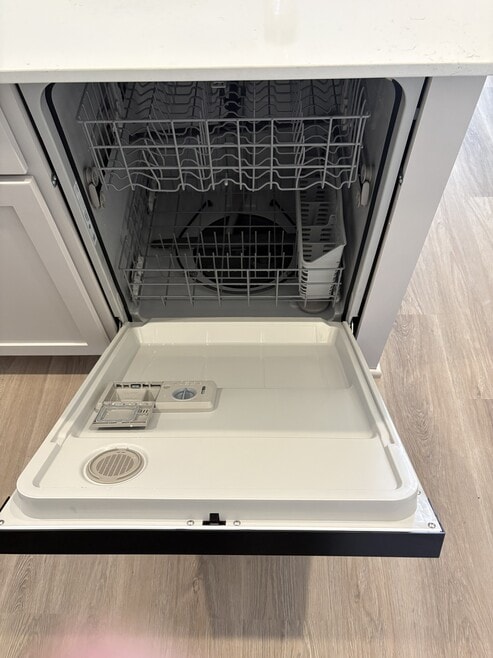
Granite Countertops Breakfast Bar Kitchen Island Gas Oven Gas Range Free-Standing Range Microwave Dishwasher Disposal Self-Closing Drawers and Cabinet Doors

Laundry

Dryer Washer

Listing and Financial Details

Property Available on 9/3/26 Long Term Lease

Lot Details

6,251 Sq Ft Lot Back Yard Fenced Lot Dimensions are 125x50 Sprinkler System

Parking

2 Car Attached Garage Garage Door Opener Driveway

Schools

Peach Creek Elementary School Splendora Junior High Splendora High School

Utilities

Tankless Water Heater Programmable Thermostat Central Heating and Cooling System Heating System Uses Gas

Community Details

Overview

Hill & Dale Ranch Poa/Goodwin C Association Hill And Dale Ranch Subdivision

Pet Policy

Call for details about the types of pets allowed Pet Deposit Required

Recreation

Park

Contact

  • Listed by Luvismin Hill | Nan & Company Properties - Woodlands Office
  • Phone Number
  • Contact
  • Source
    Houston Association of REALTORS®
Copyright © 2026 Houston Association of Realtors. All rights reserved. All information provided by the listing agent/broker is deemed reliable but is not guaranteed and should be independently verified.
| Edit

Under 30 minutes

Commute Time is calculated at rush hour.
Neighborhood

Called the “livable forest” for its abundant woods, Spring's Porter Heights/Woodbranch neighborhood sits midway between Houston and the expansive Sam Houston National Forest. The area features over 500 acres of parks and nature preserves, such as Peckinpaugh Preserve and Spring Creek Greenway Nature Center. Residents enjoy easy access to shopping centers like Valley Ranch Marketplace and a variety of dining options. The area is car-dependent, making major roadways like US-59 essential for commuting, with Downtown Houston just a 40-minute drive away. Lone Star College serves as a significant educational hub, contributing to the community's vibrant learning environment.

Many residents commute to nearby cities for work, taking advantage of the Houston Metro Park and Ride service to avoid rush-hour traffic. The neighborhood's history is rooted in its development as a master-planned community, maintaining its identity with annual events like the Mardi Gras Parade.

Learn more about living in Porter Heights/Woodbranch 
Amenities
  • NewConstruction
Education
Colleges & Universities Distance
Drive: 35 min 20.9 mi
Drive: 45 min 35.1 mi
Drive: 48 min 35.9 mi
Drive: 49 min 37.5 mi
25665 John Wayne Dr is within 35 minutes or 20.9 miles from Lone Star College. It is also near San Jacinto College, North and Univ. of Houston, Downtown.
Schools
Public Elementary School
Grades PK-5
943 Students
Attendance Zone
Public Middle School
Grades 6-8
876 Students
Attendance Zone
Public High School
Grades 9-12
1,647 Students
Attendance Zone
Private Elementary School
Grades PK-5
78 Students
Nearby
Private Middle & High School
Grades 6-12
16 Students
Nearby
Transportation

25665 John Wayne Dr is near George Bush Intcntl/Houston, located 25.3 miles or 33 minutes away.

Commuter Rail Distance
Drive: 47 min 35.9 mi
Airports Distance
Airports Distance
George Bush Intcntl/Houston
Drive: 33 min 25.3 mi
Getting Around
Somewhat Walkable
Walkability
20 / 100
Exceptionally Drivable
Drivability
90 / 100
Somewhat Bikeable
Bikeability
30 / 100

Scores provided by

What do Walkability, Transit, Drivability, and Bikeability mean? Walkability measures the walking distance to day-to-day needs. Transit measures access to public transportation. Drivability measures congestion, parking availability, and access to major roads. Bikeability measures the suitability for cycling. How It Works
-
Soundscore
- / 100

Traffic

-

Airport

-

Businesses

-

Scores provided by

HowLoud What is a Sound Score Rating? A Sound Score Rating aggregates noise caused by vehicle traffic, airplane traffic and local sources. How It Works
Points of Interest

Time and distance from 25665 John Wayne Dr.

Shopping Centers Distance
Drive: 8 min 4.4 mi
Drive: 11 min 6.0 mi
Drive: 11 min 6.1 mi
25665 John Wayne Dr has 3 shopping centers within 6.1 miles, which is about a 11-minute drive. The miles and minutes will be for the farthest away property.
Parks and Recreation Distance
Lake Houston Wilderness Park
Drive: 25 min 8.8 mi
25665 John Wayne Dr has a nearby park, Lake Houston Wilderness Park , located 8.8 miles or 25 minutes away.
Hospitals Distance
Hospitals Distance
Drive: 16 min 11.4 mi
25665 John Wayne Dr is 11.4 miles and a 16 minute drive from Cleveland Emergency Hospital.
Military Bases Distance
Drive: 79 min 60.3 mi
Drive: 107 min 85.9 mi
25665 John Wayne Dr is 60.3 miles from Lyndon B Johnson Space Center, and is convenient to other military bases, including Pelican Spit Military Reservation.

You May Also Like

Similar Rentals Nearby