$3,500
Total Monthly Price
2560 Belcroft Pl
Herndon, VA 20171
Favorites
678-362-4395
-
Bedrooms
3
-
Bathrooms
2.5
-
Square Feet
2,564 sq ft
-
Available
Available Now
Highlights
- Deck
- Wood Flooring
- Main Floor Bedroom
- 2 Fireplaces
- Great Room
- Formal Dining Room
2560 Belcroft Pl

Favorites
About This Home
Available Now
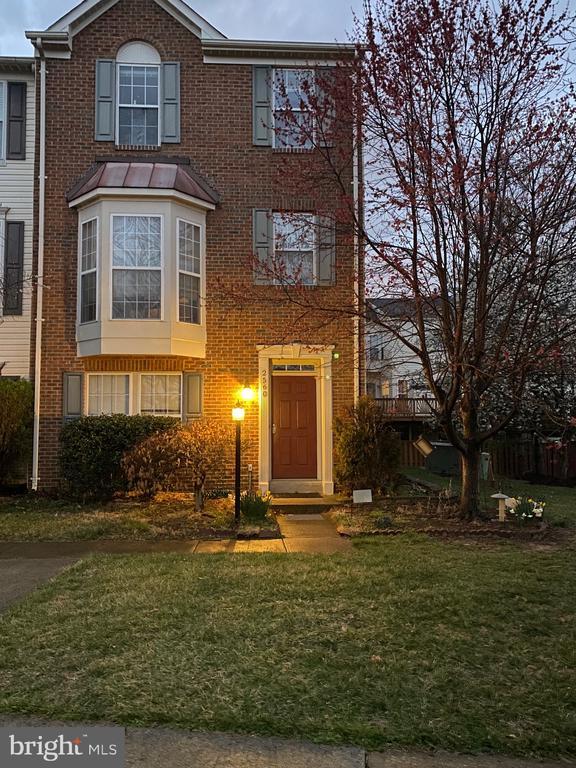
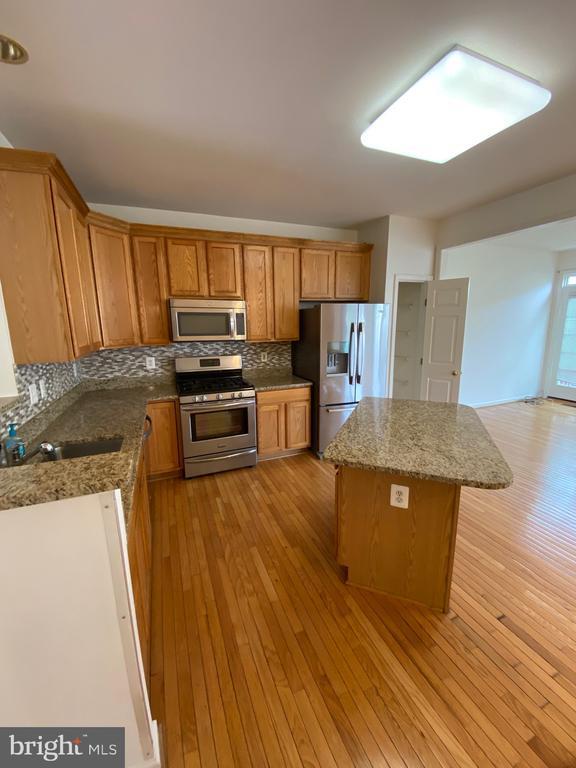
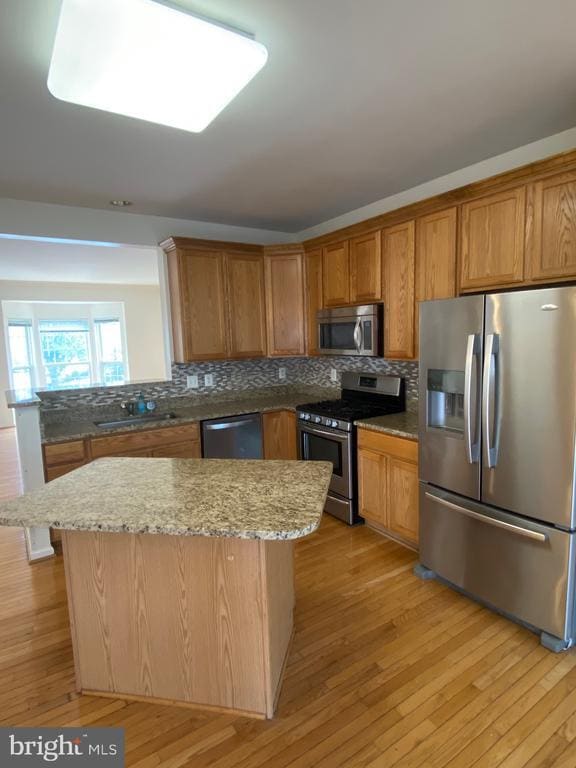
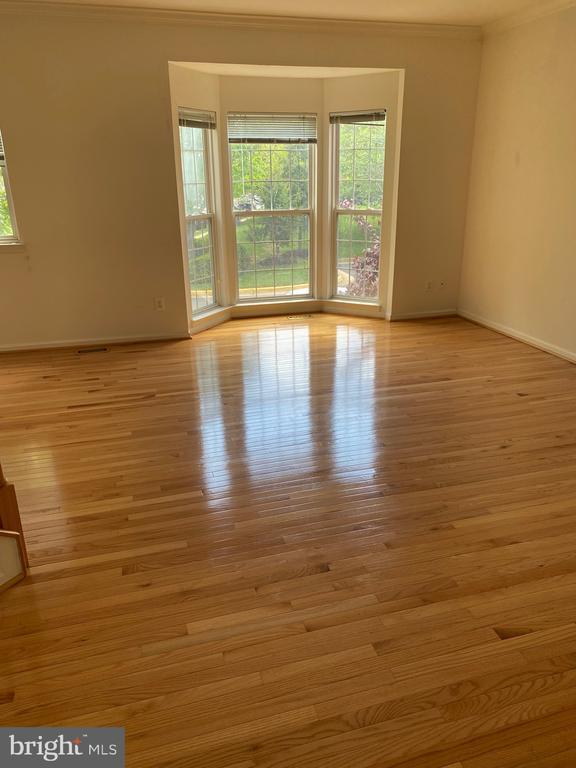
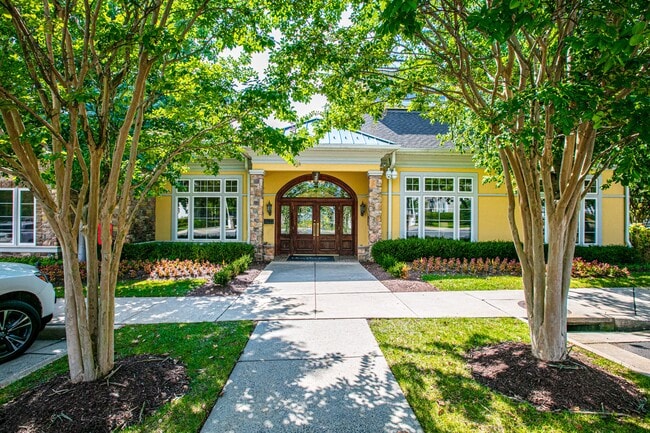
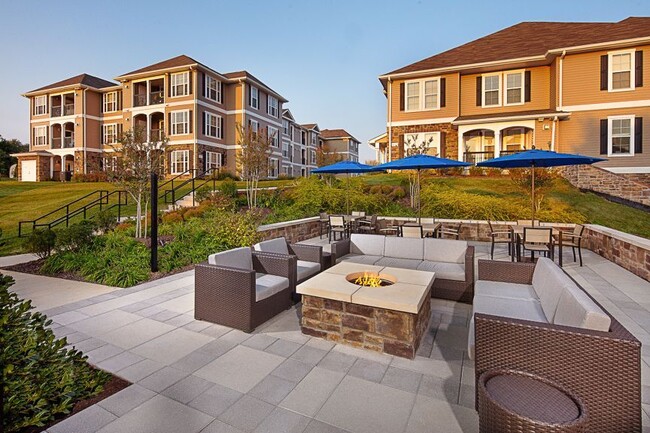
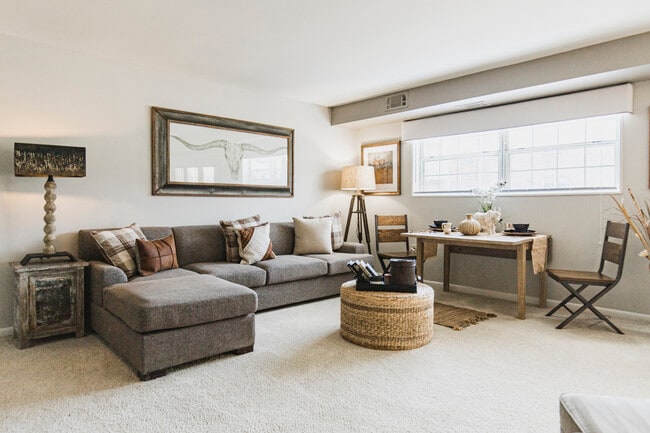
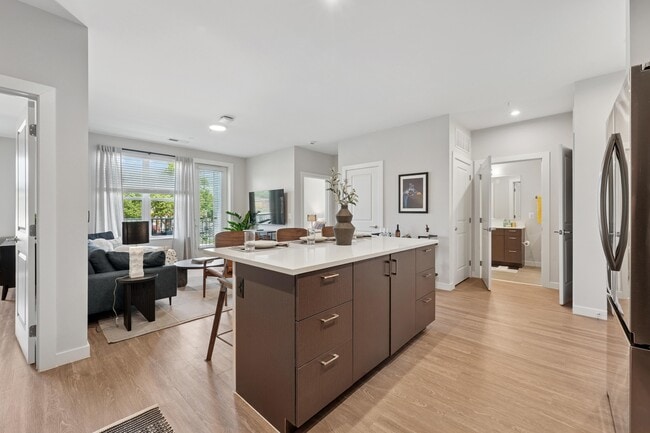
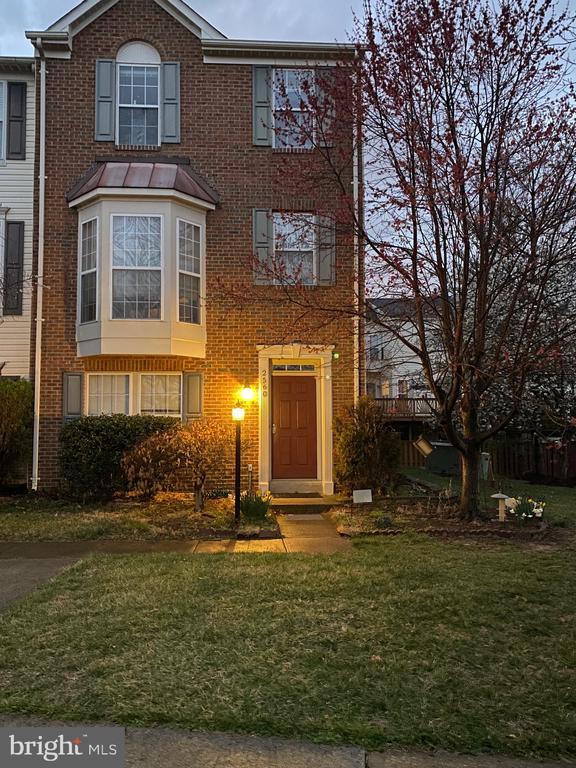
***Available from Oct 1** Spacious and gorgeous end unit townhome with 2564 Sqft of three(3) finished levels. 3 bedroom/2.5 bathroom townhome on a beautiful corner lot. End unit TH with lots of windows at each level for plenty of natural light. Loaded with beautiful features- hardwood floors, hardwood stairs, laminate floors, upgraded stainless steel appliances, granite countertops, 3 level bump out(entire length of the house), large bay window, hardwood floors in the kitchen & family room, a rec room with hardwood and laminate floors that walks out to the brick patio, a living room, plenty of space for an office area, kitchen island, 2 fireplaces, fully finished walk-out basement, fully fenced rear yard and more. This home has 2 master suites with lots of space with one of them having a large walk-in closet. The main master suite bath is equipped with a large soaker tub, separate shower, double sinks, and plenty of light. 2 assigned parking spots right in front of the house. Plenty of windows for sun filled rooms. Less than 3 miles to Silver line Metro and less than 5 miles to Dulles airport. Stable income and payment history along with good credit score is preferred. Renter's insurance is required before occupancy. $500 one time non-refundable pet fee and $60 pet rent per pet. Aggressive breeds are not allowed. Contact listing agent via email for any questions. Disclaimer: Pics are from previous tenancy.
2560 Belcroft Pl is a townhome located in Fairfax County and the 20171 ZIP Code. This area is served by the Fairfax County Public Schools attendance zone.
* Price shown is total price based on community-supplied monthly required fees. Excludes user-selected optional fees and variable or usage-based fees and required charges due at or prior to move-in or at move-out. Price, availability, fees, and any applicable rent special are subject to change without notice.
* Square footage definitions vary. Displayed square footage is approximate.
Home Details
Home Type
End Unit Townhome
Year Built
Built in 1999
Bedrooms and Bathrooms
Main Floor Bedroom
Walk-In Closet
En-Suite Bathroom
2.5 Bathrooms
3 Bedrooms
Finished Basement
Walk-Out Basement
Natural lighting in basement
Front and Rear Basement Entry
Flooring
Wood
Tile or Brick
Carpet
Laminate
Home Design
Bump-Outs
Slab Foundation
Interior Spaces
2 Fireplaces
Great Room
Formal Dining Room
Family Room Off Kitchen
Bay Window
Double Pane Windows
Living Room
Ceiling Fan
Electric Fireplace
Gas Fireplace
2,564 Sq Ft Home
Property has 3 Levels
Window Treatments
Kitchen
Stainless Steel Appliances
Eat-In Country Kitchen
Gas Oven or Range
Built-In Microwave
Dishwasher
Disposal
Laundry
Laundry Room
Dryer
Washer
Listing and Financial Details
Security Deposit $3,500
Requires 1 Month of Rent Paid Up Front
12-Month Min and 24-Month Max Lease Term
Available 10/1/26
$50 Application Fee
Assessor Parcel Number 0154 03 0134
Tenant pays for all utilities, pest control, minor interior maintenance, light bulbs/filters/fuses/alarm care, lawn/tree/shrub care, HVAC maintenance, frozen waterpipe damage, fireplace/flue cleaning, cable TV, internet
The owner pays for real estate taxes, association fees
Rent includes trash removal
$100 Repair Deductible
No Smoking Allowed
Residential Lease
Lot Details
1,633 Sq Ft Lot
Property is in very good condition
Property is Fully Fenced
Privacy Fence
Outdoor Features
Deck
Patio
Parking
2 Assigned Parking Spaces
Parking Lot
Utilities
Forced Air Heating and Cooling System
Heating System Uses Natural Gas
Natural Gas Water Heater
Community Details
Overview
$80 Monthly HOA Fees
$500 Other One-Time Fees
Wellesley Subdivision
Association fees include trash
Pet Policy
Dogs and Cats Allowed
Breed Restrictions
Pet Deposit Required
$60 Monthly Pet Rent
Contact
- Listed by Arun Jain | Ikon Realty
- Phone Number
- Contact
-
Source
 Bright MLS, Inc.
Copyright © 2026 Bright MLS, Inc.
Location
Get Directions
Herndon, Virginia sits at the heart of Northern Virginia's technology corridor, where a walkable historic downtown and a dense concentration of tech employers give this small town an identity that sets it apart from typical D.C. suburbs. Incorporated in the mid-1800s and named for Commander William Lewis Herndon — a naval explorer who went down with his ship saving over 150 passengers — the town carries a sense of history that shows up in its preserved Depot Museum and the character of its downtown district. The opening of the Silver Line Metro station in 2022 added a direct rail link to Washington, D.C., making Herndon more accessible to the wider region without sacrificing its close-knit feel.
The housing mix leans toward well-maintained apartment communities, townhomes, and established residential neighborhoods spread across roughly five square miles.
Learn more about living in Herndon
Amenities
- Fireplace
- Dishwasher
- Basement
Education
| Colleges & Universities | Distance | ||
|---|---|---|---|
| Colleges & Universities | Distance | ||
| Drive: | 14 min | 7.9 mi | |
| Drive: | 15 min | 8.1 mi | |
| Drive: | 16 min | 10.4 mi | |
| Drive: | 24 min | 13.1 mi |
2560 Belcroft Pl is within 14 minutes or 7.9 miles from NOVA, Loudoun Campus. It is also near George Mason University and GWU, Virginia Sci. and Tech..
Schools


Public Elementary School
Grades PK-5
996 Students
Attendance Zone
Public Middle School
Grades 6-8
1,360 Students
Attendance Zone
Public High School
Grades 9-12
2,750 Students
Attendance Zone
Private Elementary School
Grades PK-5
38 Students
Nearby
Private Middle & High School
Grades 6-12
Nearby
School data provided by
 The GreatSchools Rating helps parents compare schools within a state based on a variety of school quality indicators and provides a helpful picture of how effectively each school serves all of its students. Ratings are on a scale of 1 (below average) to 10 (above average) and can include test scores, college readiness, academic progress, advanced courses, equity, discipline and attendance data. We also advise parents to visit schools, consider other information on school performance and programs, and consider family needs as part of the school selection process.
View GreatSchools Rating Methodology
Data provided by GreatSchools.org © 2026. All rights reserved.
The GreatSchools Rating helps parents compare schools within a state based on a variety of school quality indicators and provides a helpful picture of how effectively each school serves all of its students. Ratings are on a scale of 1 (below average) to 10 (above average) and can include test scores, college readiness, academic progress, advanced courses, equity, discipline and attendance data. We also advise parents to visit schools, consider other information on school performance and programs, and consider family needs as part of the school selection process.
View GreatSchools Rating Methodology
Data provided by GreatSchools.org © 2026. All rights reserved.
Transportation options available in Herndon include Washington Dulles International Airport Metrorail Station, Silver Line Center Platform, located 3.6 miles from 2560 Belcroft Pl. 2560 Belcroft Pl is near Washington Dulles International, located 4.5 miles or 12 minutes away, and Ronald Reagan Washington Ntl, located 26.7 miles or 41 minutes away.
| Transit / Subway | Distance | ||
|---|---|---|---|
| Transit / Subway | Distance | ||
|
|
Drive: | 7 min | 3.6 mi |
|
|
Drive: | 9 min | 5.2 mi |
|
|
Drive: | 13 min | 7.2 mi |
|
|
Drive: | 12 min | 7.3 mi |
|
|
Drive: | 25 min | 17.4 mi |
| Commuter Rail | Distance | ||
|---|---|---|---|
| Commuter Rail | Distance | ||
|
|
Drive: | 27 min | 15.5 mi |
|
|
Drive: | 28 min | 16.1 mi |
|
|
Drive: | 29 min | 16.3 mi |
|
|
Drive: | 33 min | 19.2 mi |
|
|
Drive: | 34 min | 21.1 mi |
| Airports | Distance | ||
|---|---|---|---|
| Airports | Distance | ||
|
Washington Dulles International
|
Drive: | 12 min | 4.5 mi |
|
Ronald Reagan Washington Ntl
|
Drive: | 41 min | 26.7 mi |
Getting Around
 What do Walkability, Transit, Drivability, and Bikeability mean?
Walkability measures the walking distance to day-to-day needs.
Transit measures access to public transportation.
Drivability measures congestion, parking availability, and access to major roads.
Bikeability measures the suitability for cycling.
How It Works
What do Walkability, Transit, Drivability, and Bikeability mean?
Walkability measures the walking distance to day-to-day needs.
Transit measures access to public transportation.
Drivability measures congestion, parking availability, and access to major roads.
Bikeability measures the suitability for cycling.
How It Works
Fairly Walkable
Walkability
50
/ 100
Limited Public Transit
Transit
30
/ 100
Moderately Drivable
Drivability
60
/ 100
Fairly Bikeable
Bikeability
50
/ 100
Scores provided by
What do Walkability, Transit, Drivability, and Bikeability mean?
Walkability measures the walking distance to day-to-day needs.
Transit measures access to public transportation.
Drivability measures congestion, parking availability, and access to major roads.
Bikeability measures the suitability for cycling.
How It Works
-
Soundscore™
-
/ 100
Traffic
-Airport
-Businesses
-Scores provided by
HowLoud What is a Sound Score Rating? A Sound Score Rating aggregates noise caused by vehicle traffic, airplane traffic and local sources. How It WorksTime and distance from 2560 Belcroft Pl.
| Shopping Centers | Distance | ||
|---|---|---|---|
| Shopping Centers | Distance | ||
| Walk: | 13 min | 0.7 mi | |
| Walk: | 19 min | 1.0 mi | |
| Drive: | 3 min | 1.5 mi |
2560 Belcroft Pl has 3 shopping centers within 1.5 miles, which is about a 3-minute drive. The miles and minutes will be for the farthest away property.
| Parks and Recreation | Distance | ||
|---|---|---|---|
| Parks and Recreation | Distance | ||
|
Frying Pan Farm Park
|
Walk: | 19 min | 1.0 mi |
|
Kidwell Farm
|
Walk: | 19 min | 1.0 mi |
|
Steven F. Udvar-Hazy Center
|
Drive: | 9 min | 4.3 mi |
|
Lake Newport
|
Drive: | 11 min | 5.3 mi |
|
Walker Nature Center
|
Drive: | 14 min | 6.6 mi |
2560 Belcroft Pl has 5 parks within 6.6 miles, including Frying Pan Farm Park, Kidwell Farm, and Steven F. Udvar-Hazy Center.
| Hospitals | Distance | ||
|---|---|---|---|
| Hospitals | Distance | ||
| Drive: | 8 min | 3.9 mi | |
| Drive: | 11 min | 5.9 mi | |
| Drive: | 17 min | 11.2 mi |
2560 Belcroft Pl has 3 hospitals within 11.2 miles, the nearest is Reston Hospital Center which is 3.9 miles away and a 8 minute drive.
| Military Bases | Distance | ||
|---|---|---|---|
| Military Bases | Distance | ||
| Drive: | 35 min | 22.3 mi | |
| Drive: | 38 min | 24.2 mi | |
| Drive: | 40 min | 26.2 mi |
2560 Belcroft Pl has 3 military bases within 26.2 miles, the nearest is Fort Myer which is 22.3 miles away and a 35 minute drive.
You May Also Like
-
Amberleigh
8301 Anderson Dr
Fairfax, VA 22031
$3,098 - $3,272 Total Monthly Price
3 Br 12 Month Lease 11.7 mi
-
Kingsley Commons Townhouses
7308 Arlington Blvd
Falls Church, VA 22042
$3,140 - $3,165 Total Monthly Price
3 Br 12 Month Lease 13.0 mi
-
Scarborough Square Townhomes & Apartments
438 College Pky
Rockville, MD 20850
$2,559 - $2,959
3-4 Br 17.4 mi
Similar Rentals Nearby
-
-
3 Beds$2,439+Total Monthly PriceTotal Monthly Price NewPrices include required monthly fees of $125.Base Rent:3 Beds$2,314+
Pets Allowed Fitness Center Pool In Unit Washer & Dryer High-Speed Internet Business Center Package Service
-
-
3 Beds$2,015+Total Monthly PriceTotal Monthly Price NewPrices include all required monthly fees.Specials
Pets Allowed Fitness Center Pool Maintenance on site High-Speed Internet Business Center Laundry Facilities
-
3 Beds$3,781+Total Monthly PriceTotal Monthly Price NewPrices include required monthly fees of $86.Base Rent:3 Beds$3,695+Specials
Pets Allowed Fitness Center Pool Kitchen In Unit Washer & Dryer Walk-In Closets
-
3 Beds$3,978+Total Monthly PriceTotal Monthly Price NewPrices include base rent and required monthly fees of $101. Variable costs based on usage may apply.Base Rent:3 Beds$3,876+2 Months Free
Pets Allowed Fitness Center Pool Dishwasher In Unit Washer & Dryer Clubhouse Business Center
-
3 Beds$6,486Total Monthly PriceTotal Monthly Price NewPrices include base rent and required monthly fees of $70. Variable costs based on usage may apply.Base Rent:3 Beds$6,4162 Months Free
Fitness Center Pool Dishwasher Refrigerator In Unit Washer & Dryer Walk-In Closets
-
3 Beds$2,535+Total Monthly Price12 Month LeaseTotal Monthly Price NewPrices include all required monthly fees.Specials
Pets Allowed In Unit Washer & Dryer Walk-In Closets Microwave Stainless Steel Appliances Hardwood Floors
-
1 / 35
 3 Beds$2,995+Total Monthly PriceTotal Monthly Price NewPrices include base rent and required monthly fees. Variable costs based on usage may apply.Specials
 -
1 / 31
 3 Beds$2,796+Total Monthly PriceTotal Monthly Price NewPrices include required monthly fees of $86.Base Rent:3 Beds$2,710+1 Month Free



2560 Belcroft Pl
Herndon, VA 20171