


$2,450 / Month

2553 Hadley St

,

Weatherford, TX 76087

Share Listing
Favorites
817-528-5178
  • Bedrooms

    3

  • Bathrooms

    2

  • Square Feet

    1,733 sq ft

  • Available

    Available Jul 15

Highlights

  • Open Floorplan
  • Vaulted Ceiling
  • Wood Flooring
  • Granite Countertops
  • Lawn
  • Covered Patio or Porch
2553 Hadley St
Share Listing
Favorites

About This Home

$2,450 deposit, Available Jul 15

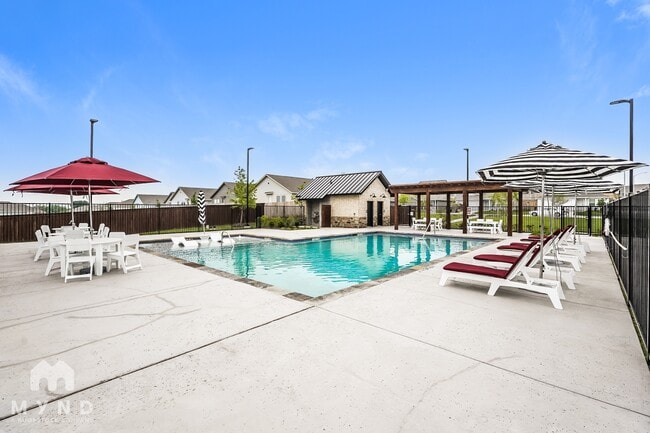
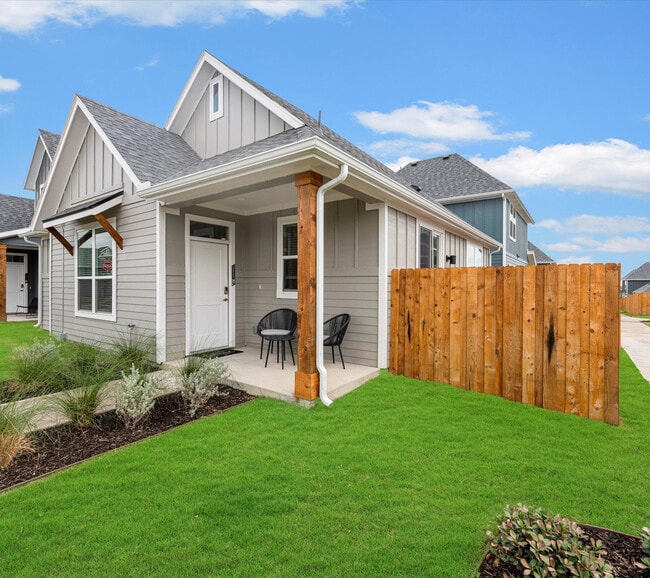
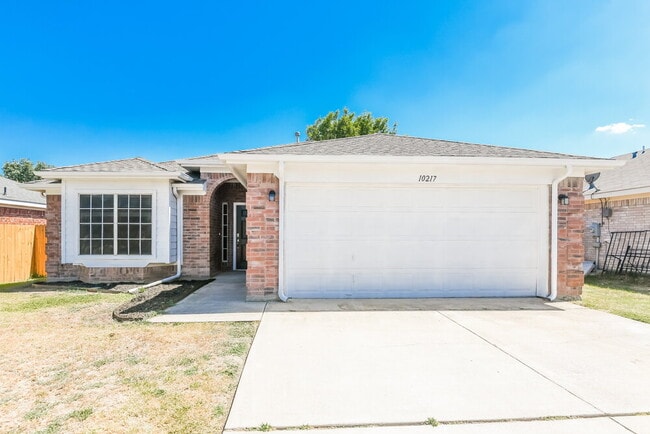
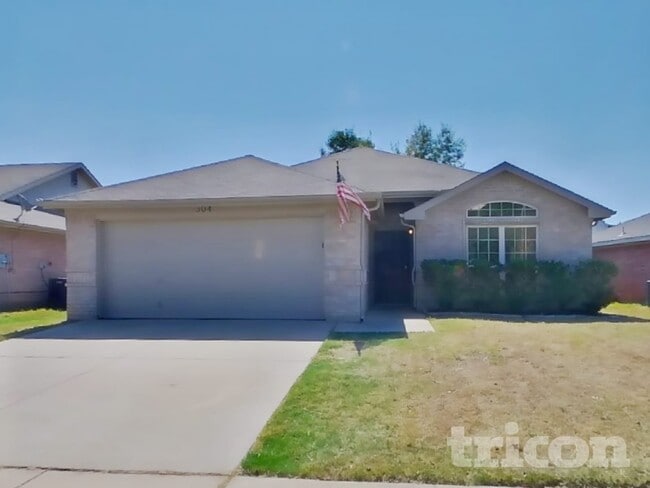
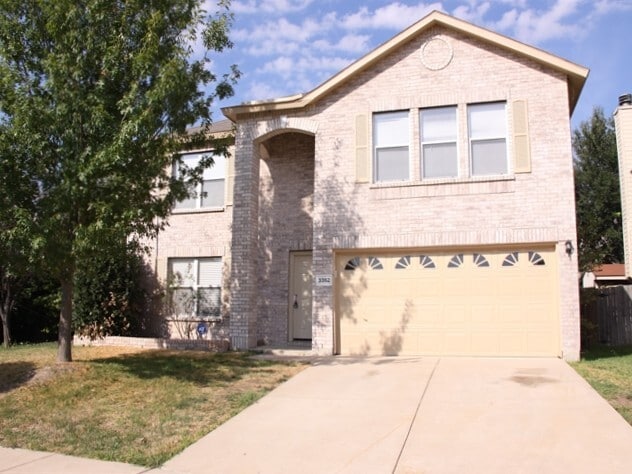
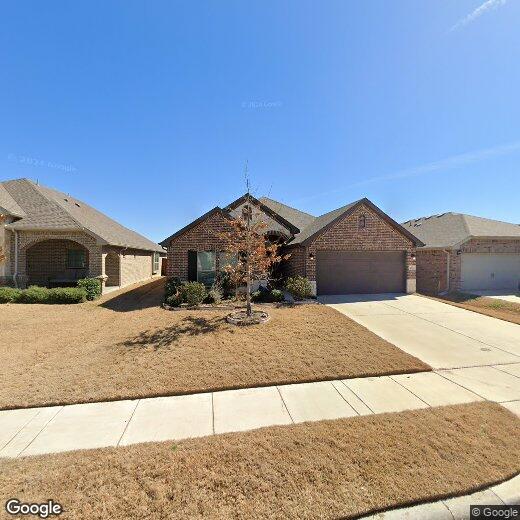
CHARMING home in Weatherford for lease with COMMUNITY POOL to enjoy! This property has an open concept with a large kitchen island that is great for entertaining. Hardwood flooring and a wood burning fireplace make it cozy. Tall ceilings, multiple light fixtures and plenty of natural lighting throughout. The kitchen is spacious and has plenty of cabinetry for storage! This is a split floor plan with the secondary bedrooms towards the front of the home and the primary bedroom at the back of the home behind the living room. The primary bedroom has a vaulted ceiling with an ensuite bathroom. Double sinks, garden tub, separate shower and very large closet. You will have a completely fenced in flat backyard with a covered patio to utilize. The home has sprinklers to keep both the front and backyard maintained easily. This is nestled in an interior lot of the neighborhood. You will get to enjoy the community pool during your stay! You cannot beat the location and proximity to Weatherford for all of your shopping, retail therapy and restaurants. This neighborhood is in an HOA so the community stays very well kept. Come take a look and see if this is a place to call home temporarily!

2553 Hadley St is a house located in Parker County and the 76087 ZIP Code. This area is served by the Weatherford Independent School District attendance zone.

* Price shown is base rent. Excludes user-selected optional fees and variable or usage-based fees and required charges due at or prior to move-in or at move-out. Price, availability, fees, and any applicable rent special are subject to change without notice.
* Square footage definitions vary. Displayed square footage is approximate.

Home Details

Home Type

Single Family Detached Home

Year Built

Built in 2019

Bedrooms and Bathrooms

Soaking Tub Walk-In Closet 2 Full Bathrooms 3 Bedrooms

Flooring

Wood Tile Carpet

Home Design

Brick Exterior Construction Composition Roof Slab Foundation

Home Security

Security System Owned Fire and Smoke Detector

Interior Spaces

Open Floorplan Living Room with Fireplace Vaulted Ceiling 1-Story Property Chandelier Wood Burning Fireplace 1,733 Sq Ft Home Stone Fireplace Decorative Fireplace Wired For Sound

Kitchen

Granite Countertops Eat-In Kitchen Kitchen Island Dishwasher Disposal

Listing and Financial Details

Property Available on 7/15/26 12 Month Lease Term Legal Lot and Block 14 / 3 Assessor Parcel Number R000106538 Tenant pays for all utilities Residential Lease

Lot Details

5,750 Sq Ft Lot Lawn Interior Lot Wood Fence Level Lot Back Yard Sprinkler System

Outdoor Features

Covered Patio or Porch Outdoor Storage Rain Gutters

Parking

2 Car Direct Access Garage Drive Through Front Facing Garage Garage Door Opener Driveway

Schools

Curtis Elementary School Hall Middle School Weatherford High School

Utilities

Central Heating and Cooling System High Speed Internet Underground Utilities

Community Details

Overview

First Service Residential Association Heights Of Weatherford Estates Subdivision Association fees include all facilities, management, ground maintenance, maintenance structure

Pet Policy

Dogs and Cats Allowed Pet Deposit $300 2 Pets Allowed

Fees and Policies

The fees listed below are community-provided and may exclude utilities or add-ons. All payments are made directly to the property and are non-refundable unless otherwise specified. Use the Cost Calculator to determine costs based on your needs.

  • One-Time Basics
    • Due at Application
      • Application Fee Per Applicant
        Charged per applicant.
        $40
    • Due at Move-In
      • Security Deposit - Refundable
        Charged per unit.
        $2,450

Property Fee Disclaimer: Based on community-supplied data and independent market research. Subject to change without notice. May exclude fees for mandatory or optional services and usage-based utilities.

Contact

  • Listed by Kristin Arredondo | Cates & Company
  • Phone Number
  • Contact
  • Source
    North Texas Real Estate Information System, Inc.
Copyright © 2026 North Texas Real Estate Information Systems, Inc. All rights reserved. All information provided by the listing agent/broker is deemed reliable but is not guaranteed and should be independently verified.
| Edit

Under 30 minutes

Commute Time is calculated at rush hour.
City - Weatherford

Weatherford is a city in the Dallas-Fort Worth metro area about 30 miles west of Fort Worth along Interstate 20. Weatherford is a quintessential Texas suburb made up of open lands and single-family houses sitting on spacious lots. Weatherford College sits towards the center of town, making the city a diverse and welcoming place. Route 171 and I-20 intersect near the southern border of town, making commutes easy as well as providing a spot for large plazas equipped with all the essentials. North of the intersection lies Main Street, which holds more dining and shopping options. Other parts of Weatherford are dotted with parks and green spaces like Love Street Park, Chandor Gardens, and the town’s namesake lake.

Learn more about living in Weatherford 
Amenities
  • High Speed Internet Access
  • Air Conditioning
  • Heating
  • Security System
  • Storage Space
  • Fireplace
  • Dishwasher
  • Disposal
  • Granite Countertops
  • Pantry
  • Island Kitchen
  • Eat-in Kitchen
  • Hardwood Floors
  • Carpet
  • Tile Floors
  • Walk-In Closets
  • Fenced Lot
Education
Colleges & Universities Distance
Drive: 6 min 2.7 mi
Drive: 36 min 28.6 mi
Drive: 39 min 30.9 mi
Drive: 45 min 34.4 mi
2553 Hadley St is within 6 minutes or 2.7 miles from Weatherford College. It is also near UNT Health Fort Worth and Tarrant Co. Coll., North West.
Schools
Public Elementary School
Grades PK-5
581 Students
Attendance Zone
Public Middle School
Grades 6-8
973 Students
Attendance Zone
Public High School
Grades 9-12
2,427 Students
Attendance Zone
Private Elementary, Middle & High School
Grades PK-12
310 Students
Nearby
Private Elementary & Middle School
Grades PK-8
9 Students
Nearby
Transportation
Commuter Rail Distance
Drive: 39 min 30.7 mi
Drive: 39 min 31.1 mi
Getting Around
Somewhat Walkable
Walkability
30 / 100
Exceptionally Drivable
Drivability
100 / 100
Somewhat Bikeable
Bikeability
20 / 100

Scores provided by

What do Walkability, Transit, Drivability, and Bikeability mean? Walkability measures the walking distance to day-to-day needs. Transit measures access to public transportation. Drivability measures congestion, parking availability, and access to major roads. Bikeability measures the suitability for cycling. How It Works
-
Soundscore
- / 100

Traffic

-

Airport

-

Businesses

-

Scores provided by

HowLoud What is a Sound Score Rating? A Sound Score Rating aggregates noise caused by vehicle traffic, airplane traffic and local sources. How It Works
Points of Interest

Time and distance from 2553 Hadley St.

Shopping Centers Distance
Drive: 4 min 1.6 mi
Drive: 4 min 1.8 mi
Drive: 6 min 2.7 mi
2553 Hadley St has 3 shopping centers within 2.7 miles, which is about a 6-minute drive. The miles and minutes will be for the farthest away property.
Hospitals Distance
Hospitals Distance
Drive: 7 min 3.2 mi
2553 Hadley St is 3.2 miles and a 7 minute drive from Medical City Weatherford.
Military Bases Distance
Drive: 35 min 27.3 mi
Drive: 69 min 53.8 mi
2553 Hadley St is 27.3 miles from NAS Fort Worth Joint Reserve Base, and is convenient to other military bases, including Dallas Naval Air Station.

You May Also Like

Similar Rentals Nearby