


$3,200 Total Monthly Price

2546 Neabsco Common Pl

,

Woodbridge, VA 22191

Share Listing
Favorites
703-395-9099
  • Bedrooms

    3

  • Bathrooms

    2.5

  • Square Feet

    2,198 sq ft

  • Available

    Available Now

Highlights

  • Built in 2025 | New Construction
  • Gourmet Kitchen
  • View of Trees or Woods
  • Open Floorplan
  • Contemporary Architecture
  • Upgraded Countertops
2546 Neabsco Common Pl
Share Listing
Favorites

About This Home

Available Now

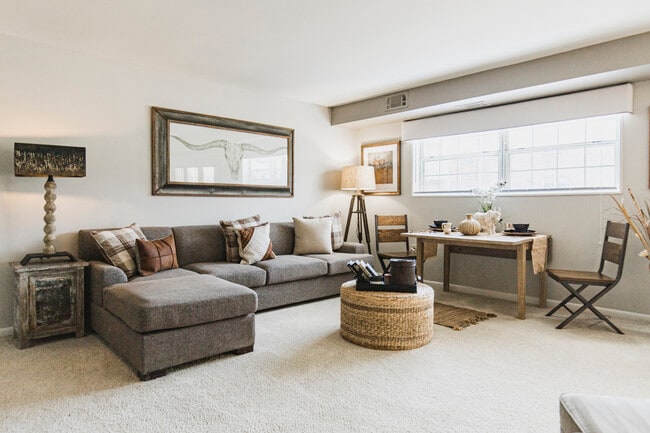
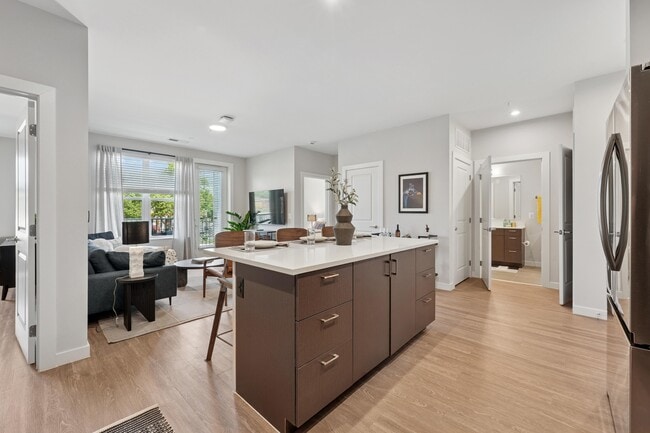
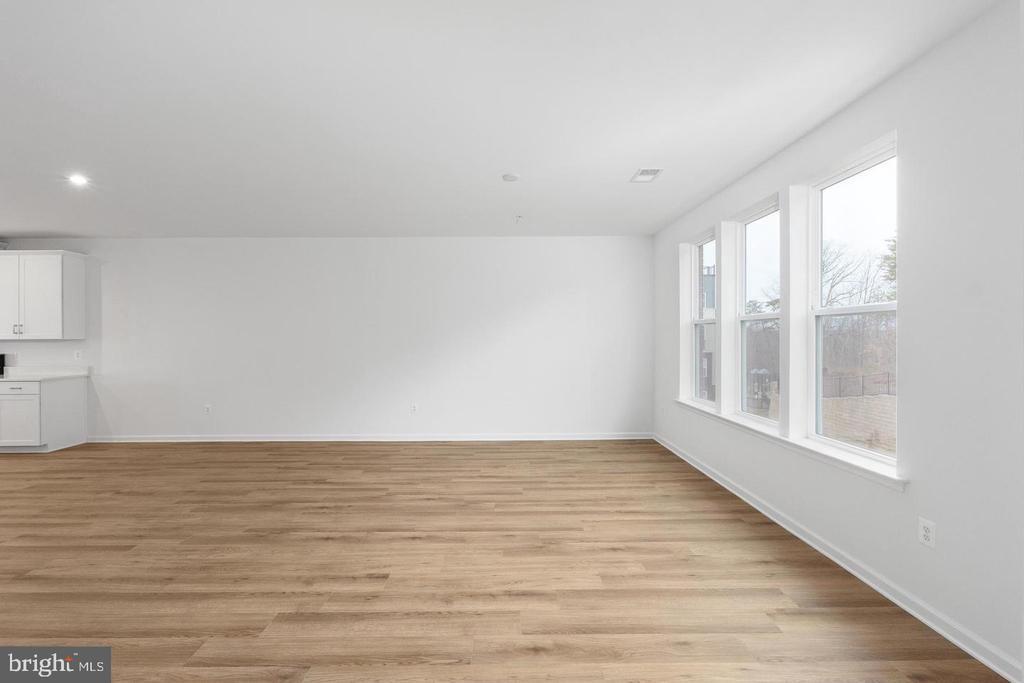
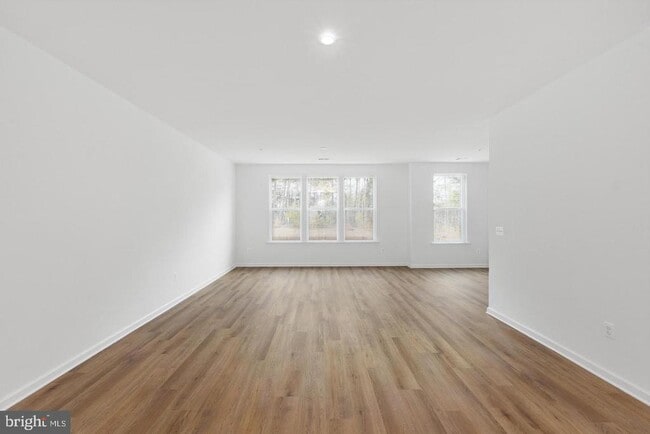
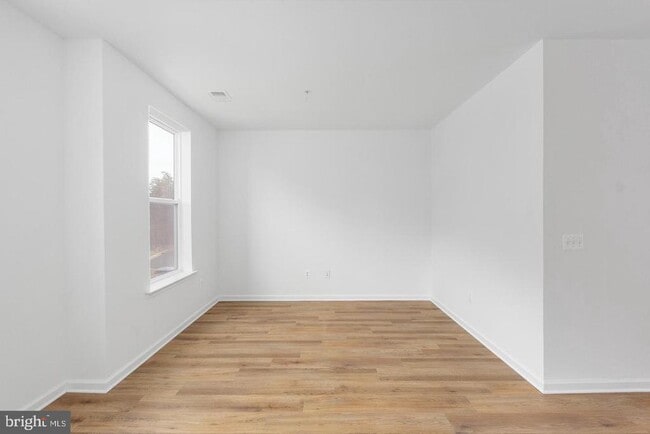
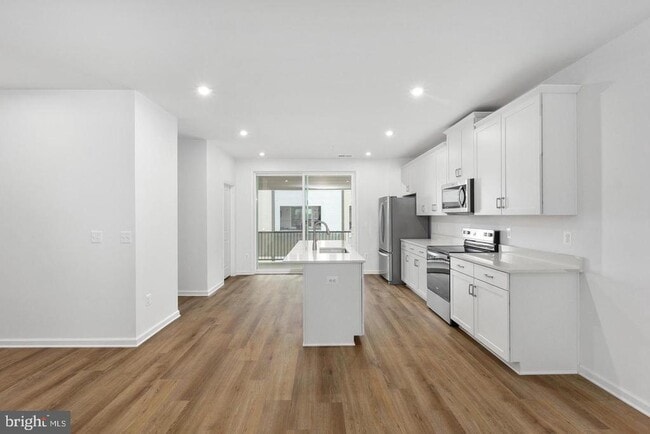
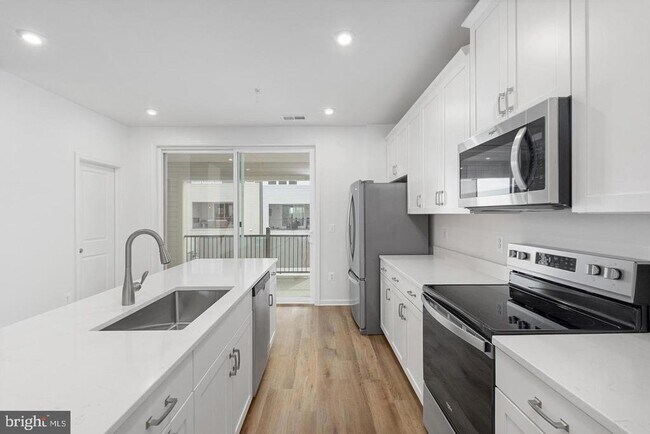
Be the first to rent this beautifully crafted new construction townhome-style condominium offering modern design, spacious living, and upscale finishes throughout. With 2,198 square feet spread across two thoughtfully designed levels, this home delivers both style and functionality. The main level features an open-concept layout centered around a designer kitchen with quartz countertops, stainless steel appliances, ample cabinetry, and a large walk-in pantry. Just off the living area, enjoy a spacious private terrace perfect for outdoor dining or unwinding after a long day. Upstairs, you’ll find a flexible loft space ideal for a home office or additional lounge area, along with a full laundry room and two secondary bedrooms connected by a modern hall bath. The expansive primary suite includes a large walk-in closet and a beautifully finished private bathroom with contemporary touches. Enjoy the benefits of low-maintenance living in a brand-new home located in a newly developed community with convenient access to shopping, dining, commuter routes, and everyday essentials. A rare opportunity to lease a never-lived-in home with modern comfort and style.

Unique Features

  • NewConstruction

2546 Neabsco Common Pl is a townhome located in Prince William County and the 22191 ZIP Code. This area is served by the Prince William County Public Schools attendance zone.

* Price shown is total price based on community-supplied monthly required fees. Excludes user-selected optional fees and variable or usage-based fees and required charges due at or prior to move-in or at move-out. Price, availability, fees, and any applicable rent special are subject to change without notice.
* Square footage definitions vary. Displayed square footage is approximate.

Home Details

Home Type

Interior Unit Townhome

Year Built

Built in 2025 | New Construction

Accessible Home Design

Doors swing in Doors are 32 inches wide or more

Bedrooms and Bathrooms

Walk-In Closet Bathtub with Shower 2.5 Bathrooms En-Suite Bathroom Dual Flush Toilets 3 Bedrooms

Eco-Friendly Details

Fresh Air Ventilation System Energy-Efficient Appliances Energy-Efficient Windows with Low Emissivity

Flooring

Ceramic Tile Luxury Vinyl Plank Tile Carpet

Home Design

Contemporary Architecture Spray Foam Insulation Brick Exterior Construction Vinyl Siding Composition Roof Piling Construction HardiePlank Type Stick Built Home CPVC or PVC Pipes Slab Foundation Blown-In Insulation Batts Insulation

Home Security

Non-Monitored Security Carbon Monoxide Detectors Fire and Smoke Detector Fire Sprinkler System

Interior Spaces

Open Floorplan Double Pane Windows Recessed Lighting Ceiling height of 9 feet or more Dining Room Family Room Window Screens 2,198 Sq Ft Home Property has 2 Levels Vinyl Clad Windows

Kitchen

Gourmet Kitchen Upgraded Countertops Stainless Steel Appliances Kitchen Island Electric Oven or Range Built-In Microwave Dishwasher Self-Cleaning Oven Disposal

Laundry

Laundry Room Laundry on upper level Washer and Dryer Hookup

Listing and Financial Details

Security Deposit $3,200 12-Month Min and 36-Month Max Lease Term Available 5/23/26 Assessor Parcel Number 8291-83-1707.02 Tenant pays for electricity, internet Smoking Allowed Residential Lease

Location

Suburban Location

Lot Details

Property is in excellent condition Southwest Facing Home Sprinkler System

Outdoor Features

Playground Exterior Lighting

Parking

1 Car Direct Access Garage Rear-Facing Garage Garage Door Opener

Schools

Freedom High School

Utilities

Programmable Thermostat 90% Forced Air Heating and Cooling System Electric Water Heater Cable TV Available Phone Available 110 Volts Vented Exhaust Fan

Views

Views of Woods

Community Details

Overview

$321 Monthly HOA Fees Built by DREES HOMES OF DC, INC. Neabsco Commons Subdivision, Isaac Floorplan $500 Capital Contribution Fee Association fees include common area maintenance, reserve funds, snow removal, trash, water

Pet Policy

Pets allowed on a case-by-case basis Pet Size Limit Pet Deposit $1,000

Recreation

Community Playground

Contact

  • Listed by Ruth Yehdego | Spring Hill Real Estate, LLC.
  • Phone Number
  • Contact
  • Source
    Bright MLS, Inc.
Copyright © 2026 Bright MLS, Inc.
| Edit

Under 30 minutes

Commute Time is calculated at rush hour.
Neighborhood

Woodbridge, VA lies about 35 minutes outside of Washington D.C. and is a part of the Interstate 95 corridor. The area considered I-95 Woodbridge sits conveniently right off I-95 and encompasses a less dense, suburban part of the city that’s separated from the heart of Woodbridge by I-95, making it a breeze to get to the nearest attractions or for your daily work commute. The area surrounds itself with parks and lakes, making it ideal for outdoor activities. The Occoquan River runs through part of Woodbridge providing beautiful waterside scenery. In addition to the state of Virginia bursting with historical nods, Outer Woodbridge proves no different. Woodbridge is next to Historical Occoquan that boasts quaint restaurants and shops. Never be without something interesting to explore during your stay in the outskirts of Woodbridge.

Learn more about living in I-95 Woodbridge 
Amenities
  • Dishwasher
  • NewConstruction
Education
Colleges & Universities Distance
Walk: 9 min 0.5 mi
Drive: 22 min 13.3 mi
Drive: 30 min 18.5 mi
Drive: 31 min 20.4 mi
2546 Neabsco Common Pl is within 9 minutes or 0.5 mile from NOVA, Woodbridge Campus. It is also near NOVA, Medical Edu. Campus and George Mason Univ., Fairfax.
Schools
Public Elementary School
Grades PK-5
972 Students
Attendance Zone
Public Middle School
Grades 6-8
919 Students
Attendance Zone
Public High School
Grades 9-12
2,345 Students
Attendance Zone
Private Elementary School
Grades PK-5
75 Students
Nearby
Private Elementary, Middle & High School
Grades PK-12
407 Students
Nearby
Transportation

2546 Neabsco Common Pl is near Ronald Reagan Washington Ntl, located 24.1 miles or 37 minutes away, and Washington Dulles International, located 34.1 miles or 59 minutes away.

Commuter Rail Distance
Drive: 6 min 3.0 mi
Drive: 8 min 4.0 mi
Drive: 14 min 8.6 mi
Drive: 16 min 9.2 mi
Drive: 18 min 11.4 mi
Airports Distance
Airports Distance
Ronald Reagan Washington Ntl
Drive: 37 min 24.1 mi
Washington Dulles International
Drive: 59 min 34.1 mi
Getting Around
Fairly Walkable
Walkability
40 / 100
Limited Public Transit
Transit
20 / 100
Exceptionally Drivable
Drivability
100 / 100
Fairly Bikeable
Bikeability
40 / 100

Scores provided by

What do Walkability, Transit, Drivability, and Bikeability mean? Walkability measures the walking distance to day-to-day needs. Transit measures access to public transportation. Drivability measures congestion, parking availability, and access to major roads. Bikeability measures the suitability for cycling. How It Works
-
Soundscore
- / 100

Traffic

-

Airport

-

Businesses

-

Scores provided by

HowLoud What is a Sound Score Rating? A Sound Score Rating aggregates noise caused by vehicle traffic, airplane traffic and local sources. How It Works
Points of Interest

Time and distance from 2546 Neabsco Common Pl.

Shopping Centers Distance
Walk: 16 min 0.8 mi
Drive: 3 min 1.2 mi
Drive: 4 min 1.7 mi
2546 Neabsco Common Pl has 3 shopping centers within 1.7 miles, which is about a 4-minute drive. The miles and minutes will be for the farthest away property.
Parks and Recreation Distance
Leesylvania State Park
Drive: 13 min 4.9 mi
Occoquan Bay National Wildlife Refuge
Drive: 13 min 5.5 mi
Occoquan Regional Park
Drive: 18 min 8.3 mi
Sandy Run Regional Park
Drive: 21 min 11.0 mi
Mason Neck State Park
Drive: 26 min 14.1 mi
2546 Neabsco Common Pl has 5 parks within 14.1 miles, including Leesylvania State Park, Occoquan Bay National Wildlife Refuge, and Occoquan Regional Park.
Hospitals Distance
Hospitals Distance
Walk: 20 min 1.0 mi
Drive: 21 min 12.4 mi
2546 Neabsco Common Pl is 1.0 miles from Sentara Northern Virginia Medical Center, and is convenient to other hospitals, including Fort Belvoir Community Hospital.
Military Bases Distance
Drive: 26 min 14.6 mi
Drive: 48 min 17.4 mi
Drive: 33 min 17.6 mi
2546 Neabsco Common Pl has 3 military bases within 17.6 miles, the nearest is US Coast Guard which is 14.6 miles away and a 26 minute drive.

You May Also Like

Similar Rentals Nearby