

$4,250 / Month

25321 Bowie Ct

,

Stevenson Ranch, CA 91381

Share Listing
Favorites
661-403-4398
  • Bedrooms

    3

  • Bathrooms

    3

  • Square Feet

    1,972 sq ft

  • Available

    Available Jul 15

25321 Bowie Ct
Share Listing
Favorites

About This Home

Available Jul 15

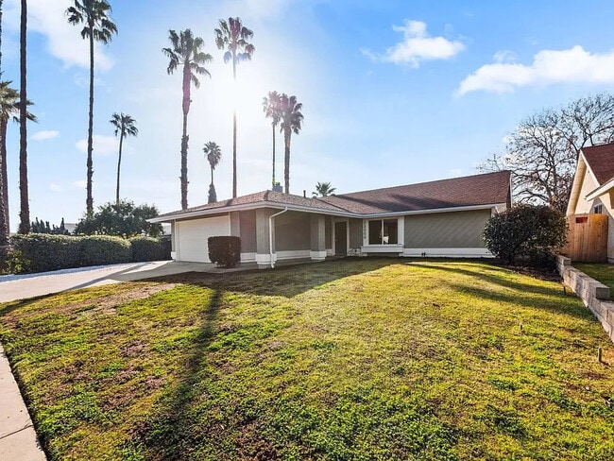
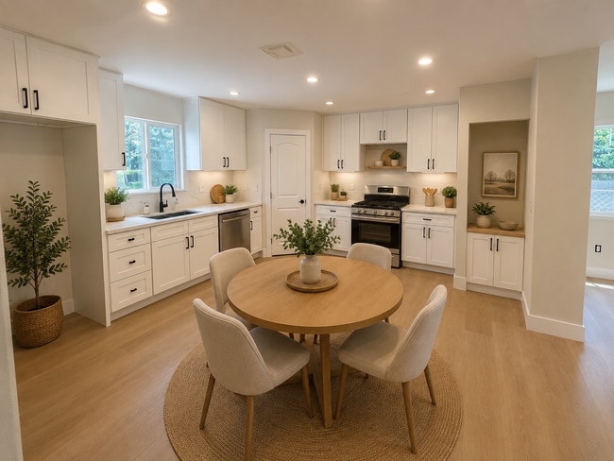
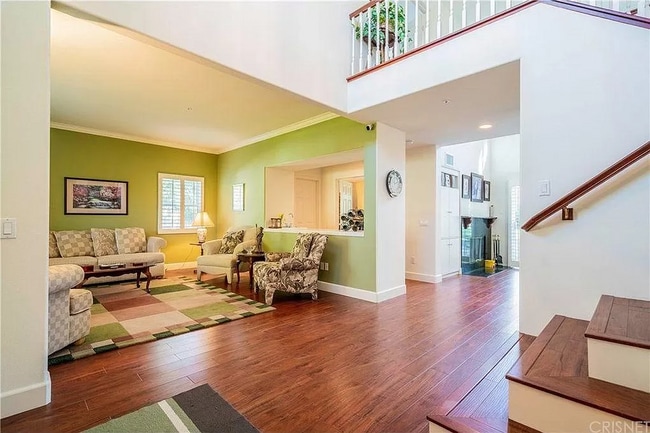
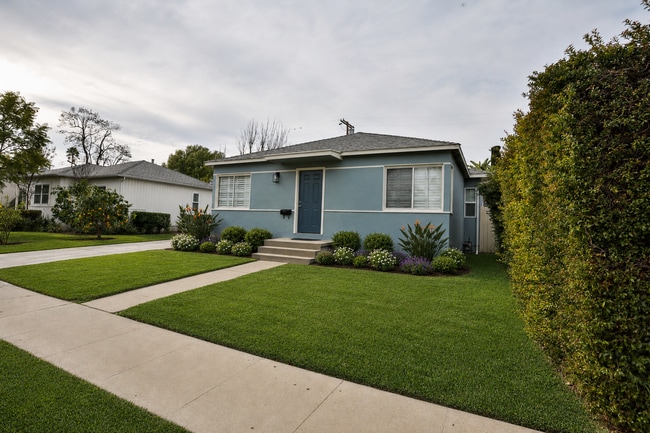
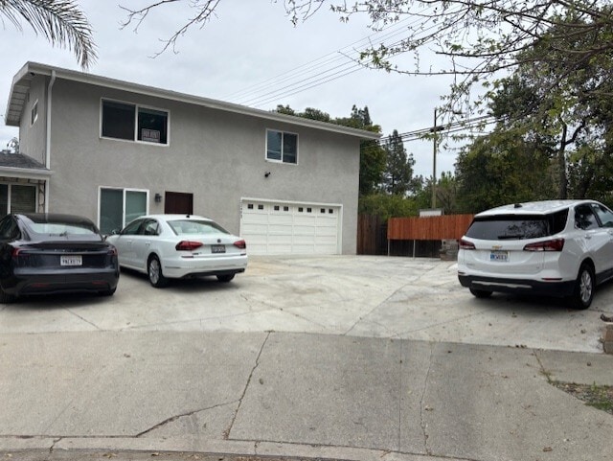
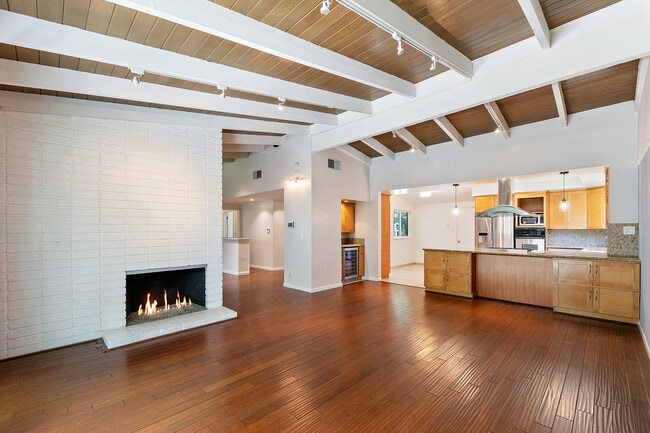
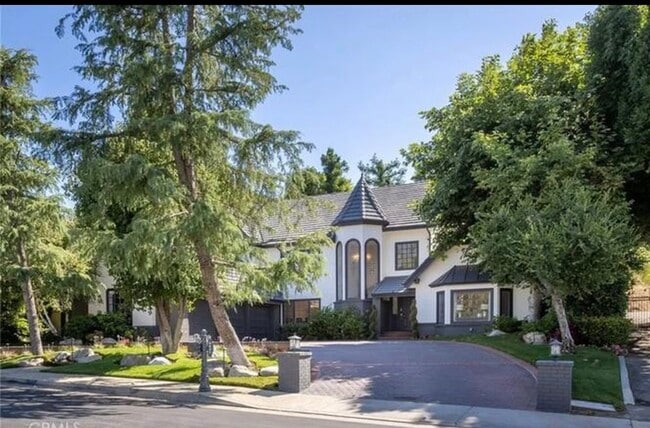
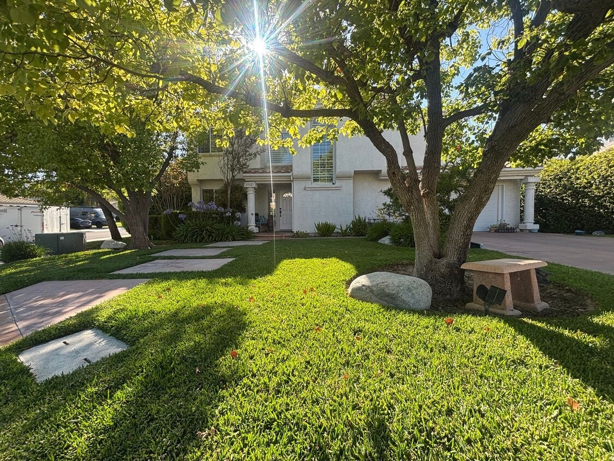
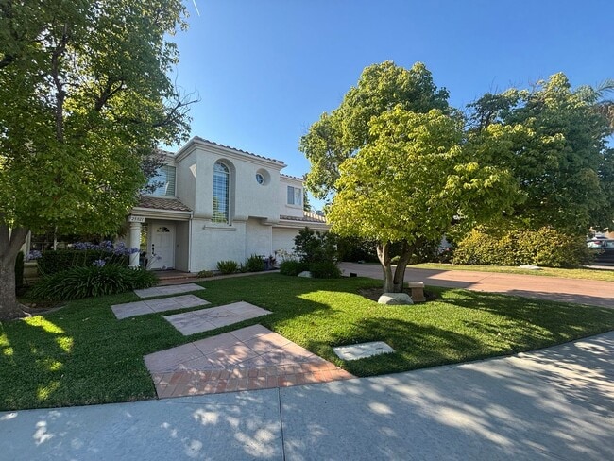
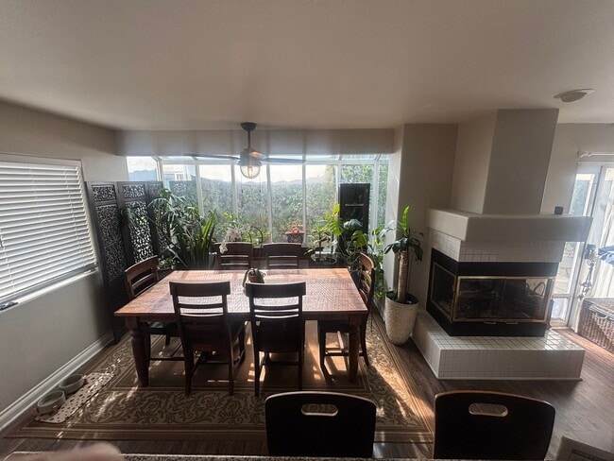
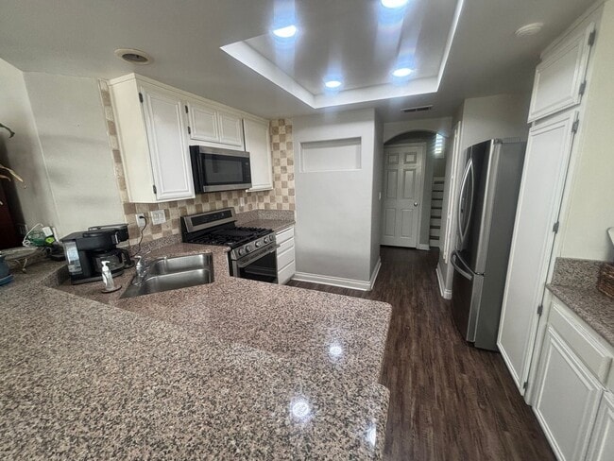
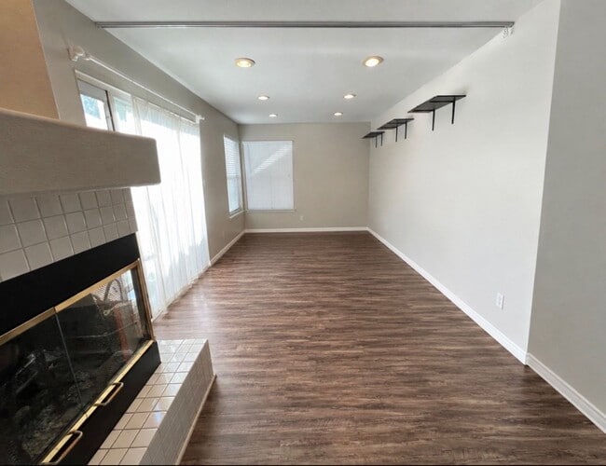
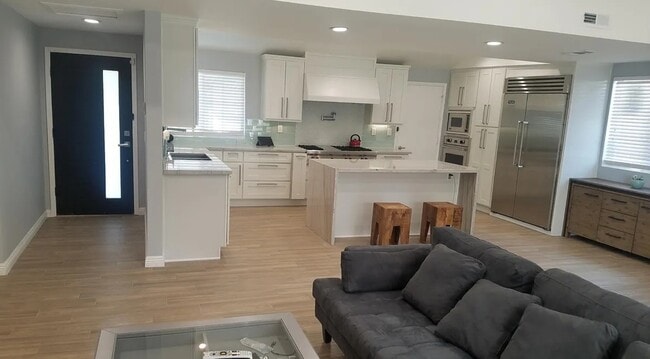
Welcome to this fantastic Santa Clarita Valley rental located just off Stevenson Ranch Parkway and Huston Street in the highly desirable community of Stevenson Ranch. Offering 3 bedrooms, 3 bathrooms, and an impressive 1,972 sq. ft. of comfortable living space, this home features a bright and airy open floor plan designed for modern living. Architectural highlights include soaring high ceilings, a beautiful skylight that bathes the space in natural light, sleek recessed lighting, and a cozy fireplace anchoring the separate family room. The interior is seamlessly tied together with stylish and durable vinyl plank flooring throughout. For your year-round comfort, the home is fully equipped with central air and heat, nicely complemented by a cooling ceiling fan. The heart of the home is the beautifully remodeled kitchen, which opens directly into the family room so you never miss a moment with your guests. It is perfectly appointed for culinary enjoyment, boasting elegant granite countertops and premium stainless steel appliances, including a convenient refrigerator. Providing excellent functional flexibility, the layout includes a full bedroom and bathroom conveniently located on the main floor—ideal for guests, extended family, or a private home office setup. Upstairs, the bedrooms offer a peaceful retreat, highlighted by a spacious walk-in closet in the primary suite for all your wardrobe and storage needs. For your everyday convenience, the property features a dedicated in-unit laundry area as well as a secure 2-car attached garage. You will also enjoy the incredible financial benefit of significantly reduced electricity bills thanks to the installed solar panels. Step outside to discover a large backyard that offers endless opportunities for relaxation, play, and dining al fresco under the open sky. A small dog will be considered for this magnificent residence. This fantastic Stevenson Ranch home will be available for move-in on July 15th! - IMPORTANT NOTES: Visit the page on our website "Renting a Property" for a detailed explanation of our application and approval process. Please review our Pet Policy for associated fees and requirements. More details here: At California Leasing, we strive to provide an experience that is cost-effective and convenient. That’s why we provide a Resident Benefits Package (RBP) to address common headaches for our residents. Our program handles insurance, air filter changes, utility set up, credit reporting, rewards and more at a rate of $50.95/month, added to every property as a required program. More details upon application. Most California Leasing homes come with high speed internet up to 1 Gig at a special group rate of $70.00, with premium support and setup powered by Second Nature to get you connected fast at move-in. Check your lease to see if your home is included in the program.

Unique Features

  • 2 Car Attached Garage
  • Ceiling Fan
  • Fireplace
  • Full Bed/Bath Downstairs
  • Gardener Included
  • Granite Countertops
  • High Ceilings
  • In Unit Laundry Area
  • Kitchen Open to Family Room
  • Open Floor Plan
  • Recessed Lighting
  • Remodeled Kitchen
  • Separate Family Room
  • Sky Light
  • Small Dog considered
  • Solar Panels - Reduced Electricity Bill
  • Stainless Steel Appliances
  • Vinyl Plank Flooring
  • walk-in closet

25321 Bowie Ct is a house located in Los Angeles County and the 91381 ZIP Code. This area is served by the William S. Hart Union High School District attendance zone.

* Price shown is base rent. Excludes user-selected optional fees and variable or usage-based fees and required charges due at or prior to move-in or at move-out. Price, availability, fees, and any applicable rent special are subject to change without notice.
* Square footage definitions vary. Displayed square footage is approximate.

House Features

  • Air Conditioning
  • Refrigerator
  • Yard

Fees and Policies

The fees listed below are community-provided and may exclude utilities or add-ons. All payments are made directly to the property and are non-refundable unless otherwise specified.

  • Dogs Allowed
  • Fees not specified
  • Weight limit
    --
  • Pet Limit
    --

Contact

  • Listed by California Leasing and Management | California Leasing and Management
  • Phone Number
  • Contact
| Edit

Under 30 minutes

Commute Time is calculated at rush hour.
Neighborhood

Situated in Southern California, Santa Clarita Valley is an opulent suburb surrounded by nature preserves. The northern section of the region encompasses Castaic Lake State Recreation Park, while the eastern and western sides of the area are bordered by the Santa Clarita Woodlands Park and the Golden Valley Ranch Open Space. Also located in the valley are meandering trails that follow along the river and connect to scenic community parks. Located just 35 miles north of Los Angeles, Santa Clarita offers more than the great outdoors. Places like Six Flags Magic Mountain, sprawling golf courses, and premier shopping at plazas like Westfield Valencia Town Center are all located within Santa Clarita Valley. More shopping and retail centers can be found off Lyons Avenue and Soledad Canyon Road, while Main Street’s locally owned cafes, specialty shops, and restaurants provide a nice contrast to large commercial plazas.

Learn more about living in Santa Clarita Valley 
Amenities
  • Air Conditioning
  • Refrigerator
  • Yard
  • 2 Car Attached Garage
  • Ceiling Fan
  • Fireplace
  • Full Bed/Bath Downstairs
  • Gardener Included
  • Granite Countertops
  • High Ceilings
  • In Unit Laundry Area
  • Kitchen Open to Family Room
  • Open Floor Plan
  • Recessed Lighting
  • Remodeled Kitchen
  • Separate Family Room
  • Sky Light
  • Small Dog considered
  • Solar Panels - Reduced Electricity Bill
  • Stainless Steel Appliances
  • Vinyl Plank Flooring
  • walk-in closet
Education
Colleges & Universities Distance
Drive: 7 min 2.7 mi
Drive: 17 min 13.3 mi
Drive: 24 min 14.6 mi
Drive: 35 min 26.5 mi
25321 Bowie Ct is within 7 minutes or 2.7 miles from College of the Canyons. It is also near Mission College and Cal State Northridge.
Schools
Public Elementary School
Grades K-5
851 Students
Attendance Zone
Public Elementary, Middle & High School
Grades PK-12
3,219 Students
Nearby
Public Middle School
Grades 6-8
842 Students
Attendance Zone
Public High School
Grades 9-12
385 Students
Attendance Zone
Public High School
Grades 9-12
1,777 Students
Attendance Zone
Private Elementary, Middle & High School
Grades K-12
Nearby
Private Elementary & Middle School
Grades PK-8
311 Students
Nearby
Transportation

25321 Bowie Ct is near Bob Hope, located 20.2 miles or 26 minutes away, and Los Angeles International, located 37.3 miles or 48 minutes away.

Commuter Rail Distance
Drive: 10 min 4.5 mi
Drive: 11 min 5.6 mi
Drive: 17 min 9.7 mi
Drive: 21 min 14.5 mi
Drive: 29 min 18.3 mi
Airports Distance
Airports Distance
Bob Hope
Drive: 26 min 20.2 mi
Los Angeles International
Drive: 48 min 37.3 mi
Getting Around
Fairly Walkable
Walkability
40 / 100
Limited Public Transit
Transit
30 / 100
Very Drivable
Drivability
80 / 100
Moderately Bikeable
Bikeability
60 / 100

Scores provided by

What do Walkability, Transit, Drivability, and Bikeability mean? Walkability measures the walking distance to day-to-day needs. Transit measures access to public transportation. Drivability measures congestion, parking availability, and access to major roads. Bikeability measures the suitability for cycling. How It Works
Active
Soundscore
77 / 100

Traffic

Busy

Airport

Calm

Businesses

Calm

Scores provided by

HowLoud What is a Sound Score Rating? A Sound Score Rating aggregates noise caused by vehicle traffic, airplane traffic and local sources. How It Works
Points of Interest

Time and distance from 25321 Bowie Ct.

Shopping Centers Distance
Walk: 4 min 0.2 mi
Drive: 3 min 1.6 mi
Drive: 4 min 1.6 mi
25321 Bowie Ct has 3 shopping centers within 1.6 miles, which is about a 4-minute drive. The miles and minutes will be for the farthest away property.
Parks and Recreation Distance
Ed Davis Park in Towsley Canyon
Drive: 6 min 4.4 mi
William S. Hart Regional Park
Drive: 10 min 4.5 mi
East and Rice Canyon
Drive: 9 min 5.9 mi
Placerita Canyon Nature Center
Drive: 16 min 11.4 mi
Limekiln State Park
Drive: 23 min 15.0 mi
25321 Bowie Ct has 5 parks within 15.0 miles, including East and Rice Canyon, Ed Davis Park in Towsley Canyon, and William S. Hart Regional Park.
Hospitals Distance
Hospitals Distance
Drive: 4 min 2.0 mi
Drive: 16 min 11.5 mi
25321 Bowie Ct is 2.0 miles from Henry Mayo Newhall Hospital, and is convenient to other hospitals, including Olive View - UCLA Medical Center.
Military Bases Distance
Drive: 48 min 39.9 mi
Drive: 70 min 52.1 mi
Drive: 81 min 57.9 mi
25321 Bowie Ct has 3 military bases within 57.9 miles, the nearest is Los Angeles Air Force Base which is 39.9 miles away and a 48 minute drive.

You May Also Like

Similar Rentals Nearby