$2,395
/ Month
2520 Eglinton Ave W
Mississauga, ON L5M 0Y2
Favorites
416-252-4968
-
Bedrooms
2
-
Bathrooms
1.5
-
Square Feet
747 sq ft
-
Available
Available Aug 1
2520 Eglinton Ave W

Favorites
About This Home
Available Aug 1
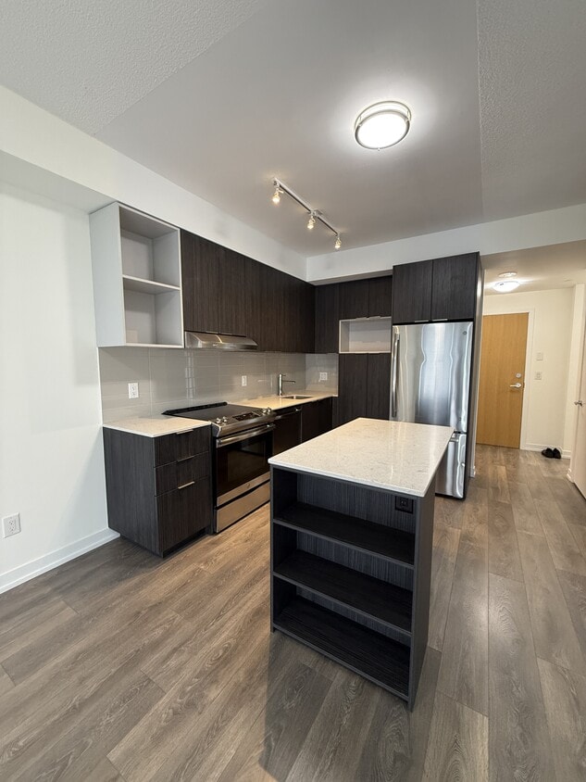
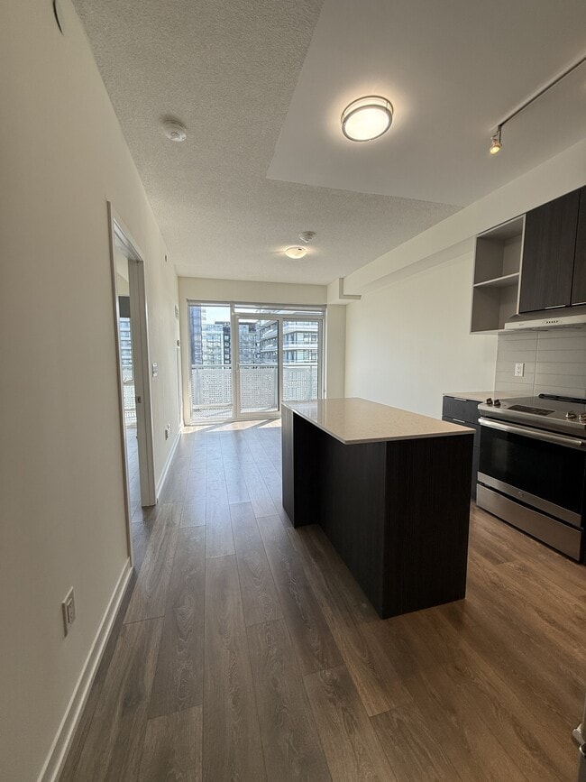
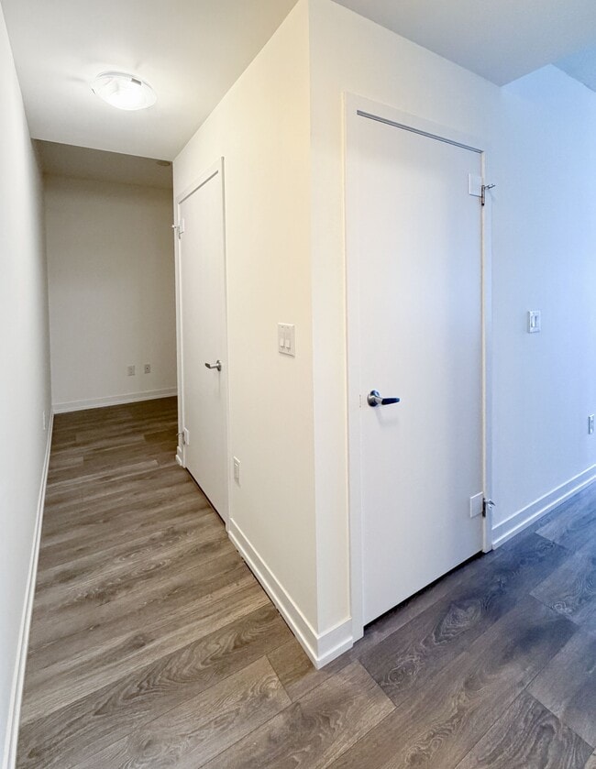
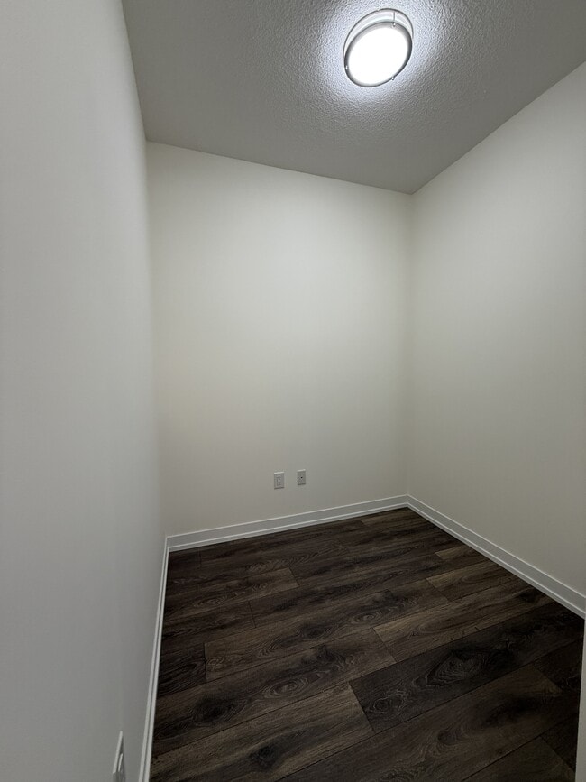
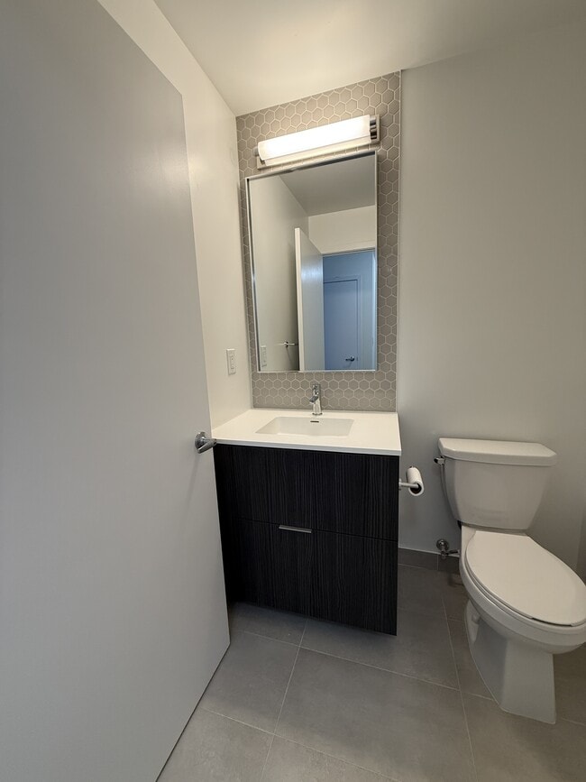
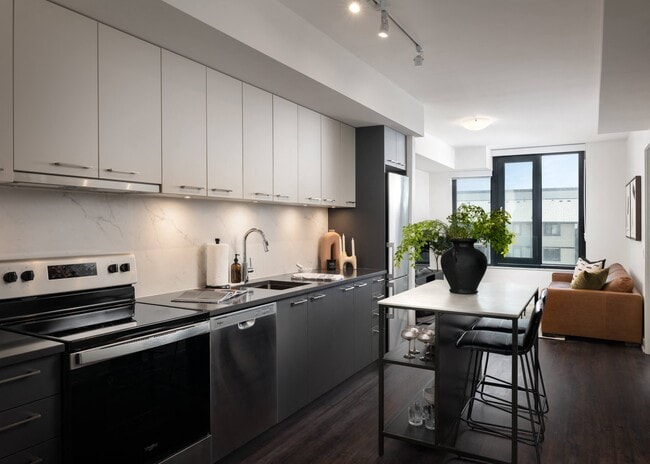

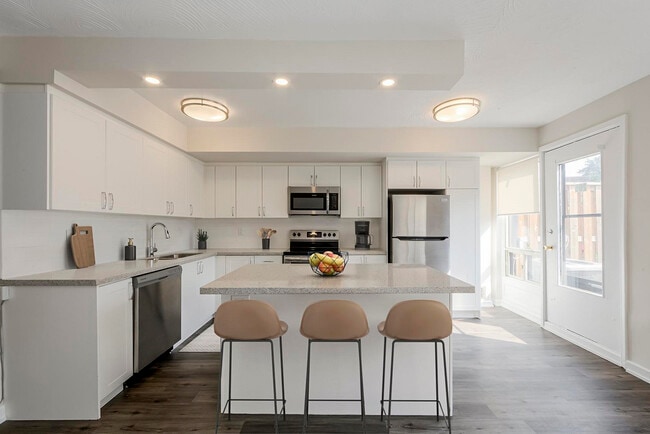
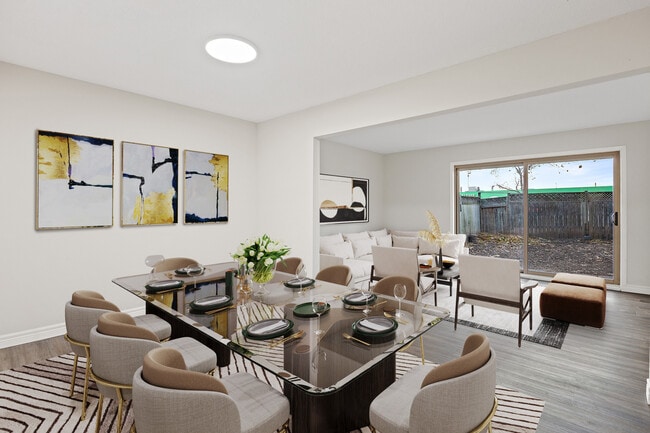
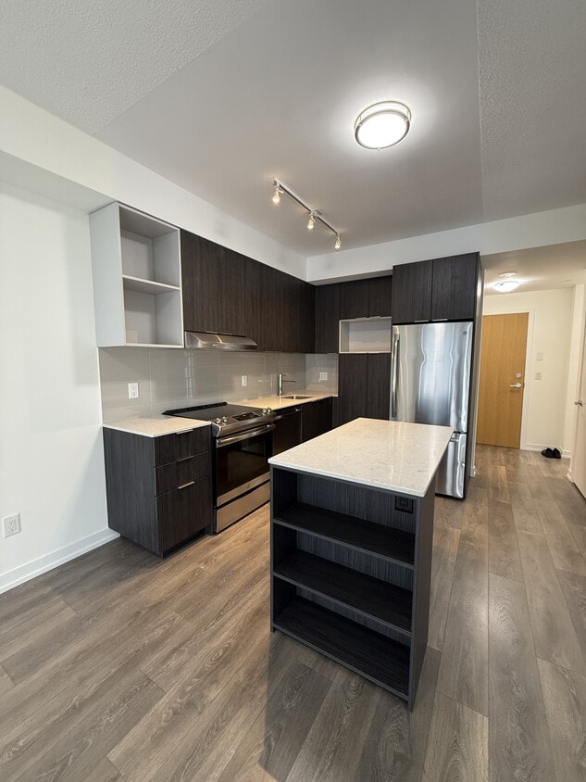
High floor 1 bed plus den with 1.5 baths and big private balcony at The Arc - 2520 Eglinton Ave W #1702, Mississauga - 647 sq ft interior plus 100 sq ft balcony, South West exposure with lots of daylight Experience modern urban living in this bright and efficient layout in prime Central Erin Mills. Thoughtfully designed open concept with 9 ft ceilings, floor to ceiling windows and laminate flooring throughout. Contemporary kitchen with quartz countertops, stainless appliances and spacious island flowing into living and dining, perfect for everyday living and entertaining. Primary bedroom with private full ensuite and generous closet. Versatile den ideal for home office, guest space or creative studio. Second washroom is a convenient powder room. Step out onto your private big balcony on the 17th floor with open views. This unit includes 1 underground parking and 1 locker. 647 sq ft interior plus 100 sq ft balcony separate. South West exposure. Building amenities include fitness centre, indoor basketball court, landscaped courtyard and 24 hour concierge. Unbeatable location directly across from Credit Valley Hospital and steps to Erin Mills Town Centre, shopping, dining and transit. Quick access to Hwy 403 and 401 with top rated schools and parks close by. Water and heat included in rent, tenant pays hydro. 1 parking and 1 locker included. To request a viewing please message us to complete our short pre screening form. Mississauga rental, Erin Mills rental, Central Erin Mills, The Arc by Daniels, 2520 Eglinton Ave W, Eglinton and Erin Mills Parkway, Credit Valley Hospital, Erin Mills Town Centre, L5M 0Y4, 1 bed plus den for rent, 1.5 bath, condo for rent Mississauga, 647 sq ft, balcony, parking and locker included, water and heat included
2520 Eglinton Ave W is a townhouse located in Mississauga, ON. This listing has rentals from $2395
* Price shown is base rent. Excludes user-selected optional fees and variable or usage-based fees and required charges due at or prior to move-in or at move-out. Price, availability, fees, and any applicable rent special are subject to change without notice.
* Square footage definitions vary. Displayed square footage is approximate.
Fees and Policies
The fees listed below are community-provided and may exclude utilities or add-ons. All payments are made directly to the property and are non-refundable unless otherwise specified.
-
One-Time Basics
-
Security Deposit - Refundable$0
-
-
Garage Lot
Property Fee Disclaimer: Based on community-supplied data and independent market research. Subject to change without notice. May exclude fees for mandatory or optional services and usage-based utilities.
Townhome Features
Lavadora/Secadora
Aire acondicionado
Lavavajillas
Microondas
- Lavadora/Secadora
- Aire acondicionado
- Lavavajillas
- Microondas
- Nevera
- Almacén/trastero
Contact
- Listed by Powerhouse Management
- Phone Number
- Contact
Location
Get Directions
From Absolute World, identical skyscrapers nicknamed “Marilyn Monroe” for their hourglass shape, to the beautiful parks and beaches along Lake Ontario, Mississauga is an attractive city next door to Toronto in the province of Ontario. Mississauga is a shopper’s dream, filled with several large malls and a variety of other shopping destinations.
The largest shopping mall, Square One Shopping Centre, features more than 350 retail stores and attracts nearly 24 million shoppers a year. The heart of the city, Celebration Square, is located downtown and is a gathering place for a variety of concerts, festivals, and other events. In the summer, the largest outdoor fountain in the city and a variety of food trucks and vendors provide hours of outdoor fun for residents. During winter, it becomes a wonderland complete with an ice rink.
Legends Row and the Queen’s Jubilee Garden are considered must-see destinations in the square.
Learn more about living in Mississauga
Amenities
- Lavadora/Secadora
- Aire acondicionado
- Lavavajillas
- Microondas
- Nevera
- Almacén/trastero
Education
| Colleges & Universities | Distance | ||
|---|---|---|---|
| Colleges & Universities | Distance | ||
| Drive: | 24 min | 24.7 km | |
| Drive: | 26 min | 29.7 km | |
| Drive: | 35 min | 36.5 km | |
| Drive: | 36 min | 36.8 km |
2520 Eglinton Ave W is within 24 minutes or 24.7 kilometers from Humber College, Lakeshore. It is also near Humber College, North Campus and University of Toronto.
Transportation options available in Mississauga include Long Branch Loop, located 21.7 kilometers from 2520 Eglinton Ave W. 2520 Eglinton Ave W is near Toronto Pearson International, located 23.9 kilometers or 26 minutes away, and Billy Bishop Toronto City, located 33.6 kilometers or 34 minutes away.
| Transit / Subway | Distance | ||
|---|---|---|---|
| Transit / Subway | Distance | ||
|
|
Drive: | 22 min | 21.7 km |
|
|
Drive: | 23 min | 21.9 km |
|
|
Drive: | 23 min | 22.3 km |
|
|
Drive: | 23 min | 22.4 km |
|
|
Drive: | 24 min | 22.5 km |
| Commuter Rail | Distance | ||
|---|---|---|---|
| Commuter Rail | Distance | ||
|
|
Drive: | 7 min | 3.8 km |
|
|
Drive: | 7 min | 5.4 km |
|
|
Drive: | 9 min | 6.5 km |
|
|
Drive: | 14 min | 10.0 km |
|
|
Drive: | 12 min | 10.9 km |
| Airports | Distance | ||
|---|---|---|---|
| Airports | Distance | ||
|
Toronto Pearson International
|
Drive: | 26 min | 23.9 km |
|
Billy Bishop Toronto City
|
Drive: | 34 min | 33.6 km |
Getting Around
 What do Walkability, Transit, Drivability, and Bikeability mean?
Walkability measures the walking distance to day-to-day needs.
Transit measures access to public transportation.
Drivability measures congestion, parking availability, and access to major roads.
Bikeability measures the suitability for cycling.
How It Works
What do Walkability, Transit, Drivability, and Bikeability mean?
Walkability measures the walking distance to day-to-day needs.
Transit measures access to public transportation.
Drivability measures congestion, parking availability, and access to major roads.
Bikeability measures the suitability for cycling.
How It Works
Moderately Walkable
Walkability
60
/ 100
Some Public Transit
Transit
50
/ 100
Very Drivable
Drivability
80
/ 100
Moderately Bikeable
Bikeability
60
/ 100
Scores provided by
What do Walkability, Transit, Drivability, and Bikeability mean?
Walkability measures the walking distance to day-to-day needs.
Transit measures access to public transportation.
Drivability measures congestion, parking availability, and access to major roads.
Bikeability measures the suitability for cycling.
How It Works
-
Soundscore™
-
/ 100
Traffic
-Airport
-Businesses
-Scores provided by
HowLoud What is a Sound Score Rating? A Sound Score Rating aggregates noise caused by vehicle traffic, airplane traffic and local sources. How It WorksTime and distance from 2520 Eglinton Ave W.
| Shopping Centers | Distance | ||
|---|---|---|---|
| Shopping Centers | Distance | ||
| Walk: | 5 min | 0.5 km | |
| Walk: | 7 min | 0.6 km | |
| Walk: | 8 min | 0.7 km |
2520 Eglinton Ave W has 3 shopping centers within 0.7 kilometer, which is about a 8-minute walk. The kilometers and minutes will be for the farthest away property.
| Military Bases | Distance | ||
|---|---|---|---|
| Military Bases | Distance | ||
| Drive: | 100 min | 100.3 km |
2520 Eglinton Ave W is 100.3 kilometers and a 100 minute drive from Canadian Forces Base Borden.
You May Also Like
Similar Rentals Nearby
-
-
-
-
-
-
-
2 Beds$2,535+Total Monthly Price12 Month LeaseTotal Monthly Price NewPrices include base rent and required monthly fees. Variable costs based on usage may apply.1 Month Free
Pets Allowed Grill Laundry Facilities Playground
-
-
-
2520 Eglinton Ave W
Mississauga, ON L5M 0Y2