$3,410
Total Monthly Price
2519 Ashland Ave Unit 2
Evanston, IL 60201
Favorites
-
Bedrooms
3
-
Bathrooms
1
-
Square Feet
1,200 sq ft
-
Available
Available Oct 8
Highlights
- Pets Allowed
- Patio
- Hardwood Floors
- Yard
- Basement
- Smoke Free
2519 Ashland Ave Unit 2

Favorites
About This Home
12 Month Lease,
$3,410 deposit,
Available Oct 8
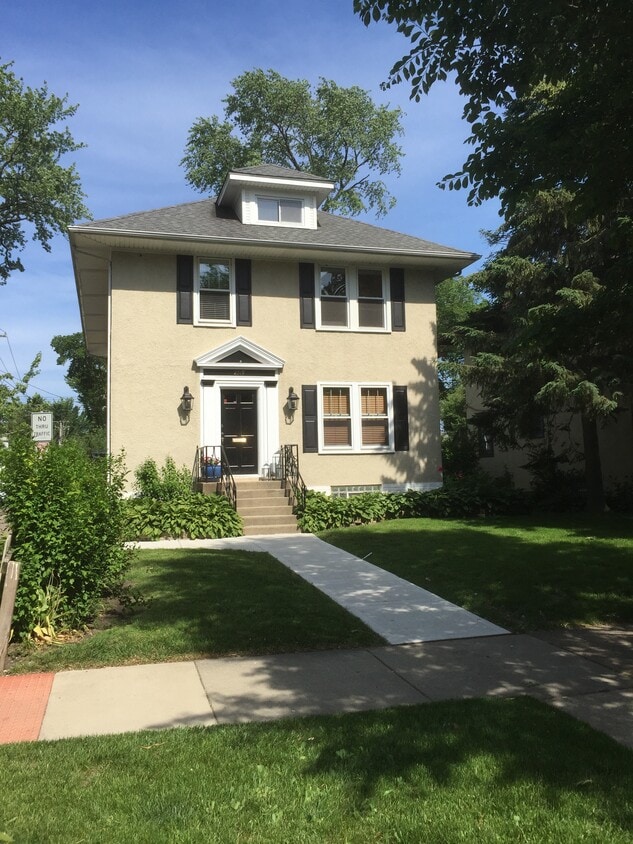
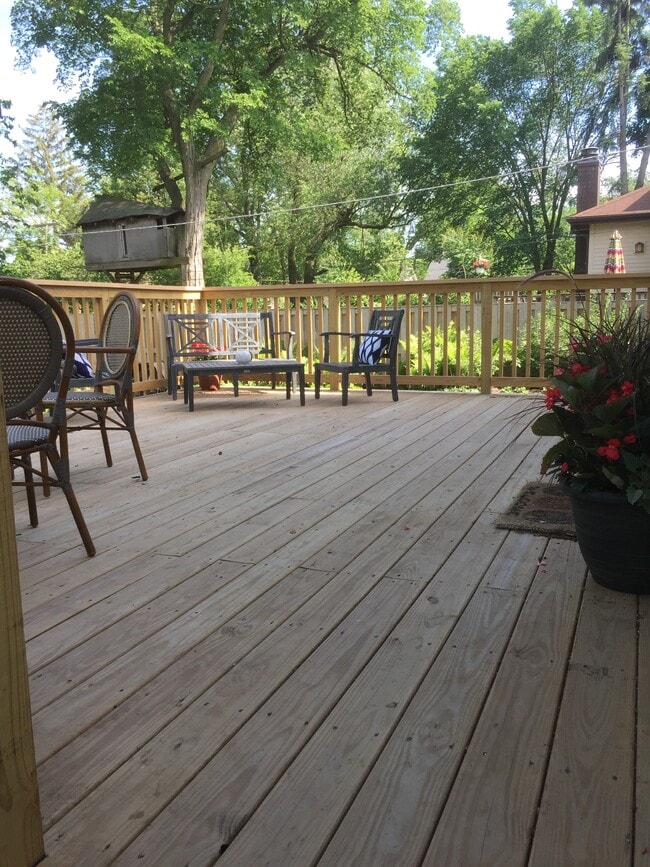
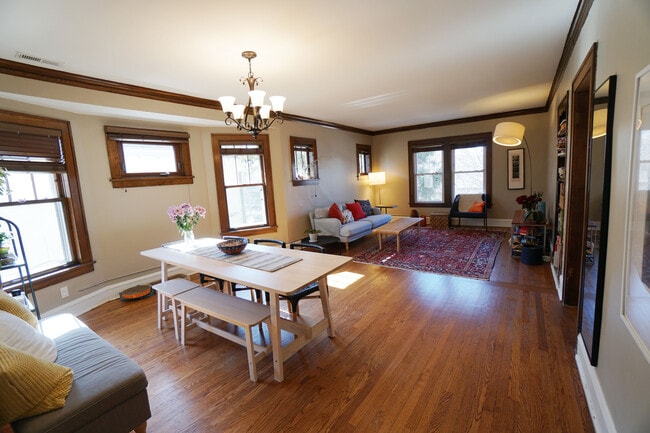
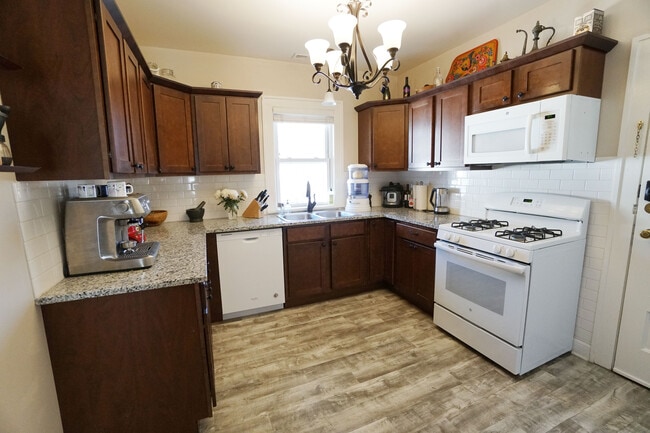
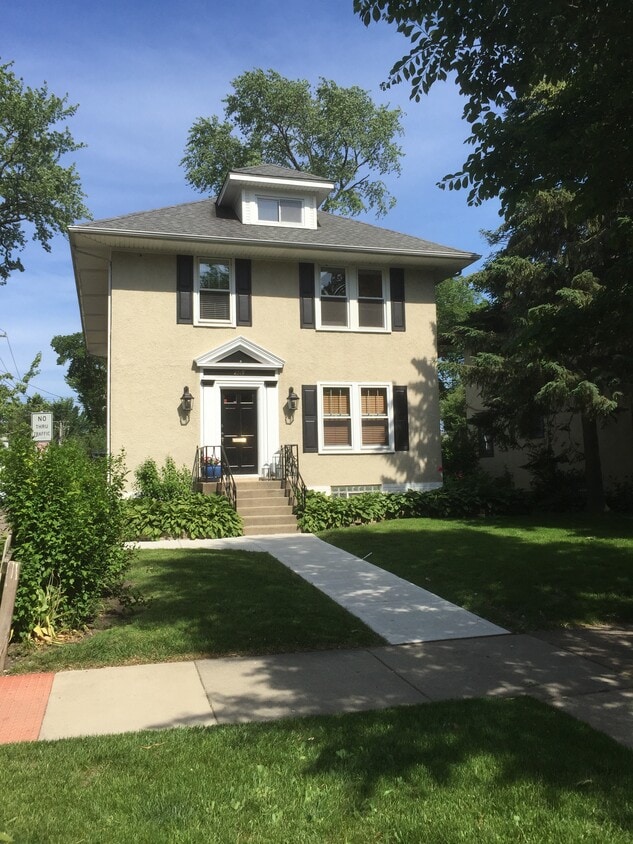
++Rare fall opportunity++ Available October 8, 2026 through June 28, 2027, with the opportunity to renew for a one-year lease. $3,410/month, with no move-in fees. Big, bright, seven-room, three-bedroom, one-bath apartment with approximately 1,200 sq. ft., located on a quiet residential street. Open floor plan living/dining room Central air conditioning Individually controlled heat Dedicated washer and dryer Two off-street parking spaces Pet friendly Very large landscaped backyard Spacious deck overlooking the backyard Refinished oak floors Newer light fixtures Wood blinds Bedrooms Primary bedroom: Double closets Second bedroom: Two closets plus tandem sunroom Third bedroom: Bookshelves and closet; could also be used as an office Tandem bedroom/sunroom provides additional flexible space Kitchen Granite countertops Subway tile backsplash Newer appliances Living & Dining Living room has built-in bookshelves and opens to the dining room, which features a bay window. Outdoor Space & Parking Very large deck overlooks a deep, park-like backyard with mature trees and landscaping. Two off-street parking spaces are included. Location 90/100 "Very Walkable" on Walk Score Only a few minutes to: Backlot, Foodstuffs Hewn, Tokaido General Store, Poplar Pastries The new Ryan Stadium - opening in October 2026 Central Street shopping district Metra, CTA, Northwestern University campus shuttle Evanston Hospital Chandler Recreation Center and Leahy Park Canal Shores Golf Course About a five-minute drive to Northwestern University, Whole Foods and Jewel. Located in the Orrington, Haven and ETHS school districts and directly across the street from St. A's. Rent Includes: Water, Sewer, Garbage and recycling, Dedicated washer and dryer, Two off-street parking spaces Tenant pays: Heat, electric and cable/internet. Current estimated utilities: Electric: $40 70/month fall through spring; $120 180/month in summer Gas: $30 50/month most of the year; $70 150/month in winter One small dog allowed with: $250 pet deposit $25/month pet rent $3,410/month Initial lease runs October 8, 2026 June 28, 2027, with opportunity to renew with a one-year lease No move-in fees Income at least 3x monthly rent Credit and background check required Renters insurance required No smoking of any kind
++Rare fall opportunity++ Available October 8, 2026 through June 28, 2027, with the opportunity to renew for a one-year lease. $3,410/month, with no move-in fees. Big, bright, seven-room, three-bedroom, one-bath apartment with approximately 1,200 sq. ft., located on a quiet residential street. Open floor plan living/dining room Central air conditioning Individually controlled heat Dedicated washer and dryer Two off-street parking spaces Pet friendly Very large landscaped backyard Spacious deck overlooking the backyard Refinished oak floors Newer light fixtures Wood blinds Bedrooms Primary bedroom: Double closets Second bedroom: Two closets plus tandem sunroom Third bedroom: Bookshelves and closet; could also be used as an office Tandem bedroom/sunroom provides additional flexible space Kitchen Granite countertops Subway tile backsplash Newer appliances Living & Dining Living room has built-in bookshelves and opens to the dining room, which features a bay window. Outdoor Space & Parking Very large deck overlooks a deep, park-like backyard with mature trees and landscaping. Two off-street parking spaces are included. Location 90/100 "Very Walkable" on Walk Score Only a few minutes to: Backlot, Foodstuffs Hewn, Tokaido General Store, Poplar Pastries The new Ryan Stadium - opening in October 2026 Central Street shopping district Metra, CTA, Northwestern University campus shuttle Evanston Hospital Chandler Recreation Center and Leahy Park Canal Shores Golf Course About a five-minute drive to Northwestern University, Whole Foods and Jewel. Located in the Orrington, Haven and ETHS school districts and directly across the street from St. A's. Rent Includes: Water, Sewer, Garbage and recycling, Dedicated washer and dryer, Two off-street parking spaces Tenant pays: Heat, electric and cable/internet. Current estimated utilities: Electric: $40 70/month fall through spring; $120 180/month in summer Gas: $30 50/month most of the year; $70 150/month in winter One small dog allowed with: $250 pet deposit $25/month pet rent $3,410/month Initial lease runs October 8, 2026 June 28, 2027, with opportunity to renew with a one-year lease No move-in fees Income at least 3x monthly rent Credit and background check required Renters insurance required No smoking of any kind $3,410 per month. Available starting 10/8/2026 for lease ending 6/28/2027, with opportunity to renew with a one-year lease. No move in fees. Income three times rent. Credit and background check required. Renters insurance required. No smoking of any kind.
2519 Ashland Ave is an apartment community located in Cook County and the 60201 ZIP Code.
* Price shown is total price based on community-supplied monthly required fees. Excludes user-selected optional fees and variable or usage-based fees and required charges due at or prior to move-in or at move-out. Price, availability, fees, and any applicable rent special are subject to change without notice.
* Square footage definitions vary. Displayed square footage is approximate.
Apartment Features
Washer/Dryer
Air Conditioning
Dishwasher
Hardwood Floors
Granite Countertops
Microwave
Refrigerator
Tub/Shower
Indoor Features
- Washer/Dryer
- Air Conditioning
- Heating
- Smoke Free
- Cable Ready
- Tub/Shower
Kitchen Features & Appliances
- Dishwasher
- Ice Maker
- Granite Countertops
- Kitchen
- Microwave
- Oven
- Refrigerator
Model Details
- Hardwood Floors
- Tile Floors
- Dining Room
- Basement
- Office
- Den
- Sunroom
- Built-In Bookshelves
- Crown Molding
- Bay Window
- Views
- Linen Closet
- Window Coverings
- Large Bedrooms
Fees and Policies
The fees listed below are community-provided and may exclude utilities or add-ons. All payments are made directly to the property and are non-refundable unless otherwise specified.
- Dogs Allowed
-
Fees not specified
- Cats Allowed
-
Fees not specified
- Parking
-
Surface Lot--
Details
Utilities Included
-
Water
-
Sewer
Lease Options
-
12 Months
Property Information
-
3 units
Contact
- Contact
Location
Get Directions
Evanston sits on the western shore of Lake Michigan directly north of Chicago, holding its own as a full-fledged city rather than simply a suburb in the shadow of its neighbor. Northwestern University, founded in 1851 and one of the country's leading research institutions, anchors much of the city's identity and shapes its intellectual energy. The broader economy draws corporate leadership as well, and Evanston's independent commercial corridors reflect a city that takes its own character seriously.
Distinct neighborhoods give the city real variety. Downtown near Davis Street buzzes with independent shops and transit access, the Main-Dempster Mile carries a more relaxed, arts-forward feel, and Central Street offers a quieter, small-town atmosphere with specialty retailers and historic architecture throughout the Ridge Historic District. The lakefront is never far, with beaches, parks, and the 1873 Grosse Point Lighthouse adding genuine texture to daily life.
Learn more about living in Evanston
Education
| Colleges & Universities | Distance | ||
|---|---|---|---|
| Colleges & Universities | Distance | ||
| Drive: | 4 min | 1.7 mi | |
| Drive: | 11 min | 5.6 mi | |
| Drive: | 12 min | 6.1 mi | |
| Drive: | 15 min | 6.7 mi |
2519 Ashland Ave Unit 2 is within 4 minutes or 1.7 miles from Northwestern Univ., Evanston. It is also near Oakton C.C., Skokie Campus and Loyola University, Lakeshore.
Transportation options available in Evanston include Central Station (Purple Line), located 0.4 mile from 2519 Ashland Ave Unit 2. 2519 Ashland Ave Unit 2 is near Chicago O'Hare International, located 14.9 miles or 28 minutes away, and Chicago Midway International, located 26.1 miles or 40 minutes away.
| Transit / Subway | Distance | ||
|---|---|---|---|
| Transit / Subway | Distance | ||
|
|
Walk: | 8 min | 0.4 mi |
|
|
Walk: | 17 min | 0.9 mi |
|
|
Walk: | 17 min | 0.9 mi |
|
|
Drive: | 3 min | 1.5 mi |
|
|
Drive: | 3 min | 1.7 mi |
| Commuter Rail | Distance | ||
|---|---|---|---|
| Commuter Rail | Distance | ||
| Walk: | 5 min | 0.3 mi | |
| Drive: | 3 min | 1.5 mi | |
| Drive: | 3 min | 1.6 mi | |
| Drive: | 4 min | 2.2 mi | |
| Drive: | 6 min | 2.8 mi |
| Airports | Distance | ||
|---|---|---|---|
| Airports | Distance | ||
|
Chicago O'Hare International
|
Drive: | 28 min | 14.9 mi |
|
Chicago Midway International
|
Drive: | 40 min | 26.1 mi |
Getting Around
 What do Walkability, Transit, Drivability, and Bikeability mean?
Walkability measures the walking distance to day-to-day needs.
Transit measures access to public transportation.
Drivability measures congestion, parking availability, and access to major roads.
Bikeability measures the suitability for cycling.
How It Works
What do Walkability, Transit, Drivability, and Bikeability mean?
Walkability measures the walking distance to day-to-day needs.
Transit measures access to public transportation.
Drivability measures congestion, parking availability, and access to major roads.
Bikeability measures the suitability for cycling.
How It Works
Moderately Walkable
Walkability
70
/ 100
Good Public Transit
Transit
70
/ 100
Fairly Drivable
Drivability
50
/ 100
Moderately Bikeable
Bikeability
70
/ 100
Scores provided by
What do Walkability, Transit, Drivability, and Bikeability mean?
Walkability measures the walking distance to day-to-day needs.
Transit measures access to public transportation.
Drivability measures congestion, parking availability, and access to major roads.
Bikeability measures the suitability for cycling.
How It Works
Active
Soundscore™
72
/ 100
Traffic
BusyAirport
CalmBusinesses
ActiveScores provided by
HowLoud What is a Sound Score Rating? A Sound Score Rating aggregates noise caused by vehicle traffic, airplane traffic and local sources. How It WorksTime and distance from 2519 Ashland Ave Unit 2.
| Shopping Centers | Distance | ||
|---|---|---|---|
| Shopping Centers | Distance | ||
| Walk: | 14 min | 0.7 mi |
2519 Ashland Ave Unit 2 has 1 shopping centers within 0.7 mile, which is about a 14-minute walk. The miles and minutes will be for the farthest away property.
| Parks and Recreation | Distance | ||
|---|---|---|---|
| Parks and Recreation | Distance | ||
|
Grosse Point Lighthouse
|
Walk: | 17 min | 0.9 mi |
|
Ladd Arboretum and Evanston Ecology Center
|
Walk: | 18 min | 0.9 mi |
|
Dearborn Observatory
|
Drive: | 2 min | 1.3 mi |
|
Shakespeare Garden
|
Drive: | 2 min | 1.4 mi |
|
Merrick Rose Garden
|
Drive: | 3 min | 1.8 mi |
2519 Ashland Ave Unit 2 has 5 parks within 1.8 miles, including Grosse Point Lighthouse, Ladd Arboretum and Evanston Ecology Center, and Dearborn Observatory.
| Hospitals | Distance | ||
|---|---|---|---|
| Hospitals | Distance | ||
| Walk: | 12 min | 0.6 mi | |
| Drive: | 5 min | 3.1 mi | |
| Drive: | 13 min | 6.9 mi |
2519 Ashland Ave Unit 2 has 3 hospitals within 6.9 miles, the nearest is NorthShore University HealthSystem - Evanston Hospital which is 0.6 mile away and a 12 minute walk.
| Military Bases | Distance | ||
|---|---|---|---|
| Military Bases | Distance | ||
| Drive: | 29 min | 16.4 mi | |
| Drive: | 31 min | 22.6 mi | |
| Drive: | 58 min | 36.6 mi |
2519 Ashland Ave Unit 2 has 3 military bases within 36.6 miles, the nearest is US Military Reservation Elk Grove which is 16.4 miles away and a 29 minute drive.
Amenities
- Washer/Dryer
- Air Conditioning
- Heating
- Smoke Free
- Cable Ready
- Tub/Shower
- Dishwasher
- Ice Maker
- Granite Countertops
- Kitchen
- Microwave
- Oven
- Refrigerator
- Hardwood Floors
- Tile Floors
- Dining Room
- Basement
- Office
- Den
- Sunroom
- Built-In Bookshelves
- Crown Molding
- Bay Window
- Views
- Linen Closet
- Window Coverings
- Large Bedrooms
- Laundry Facilities
- Recycling
- Storage Space
- Patio
- Porch
- Deck
- Yard
- Lawn
- Garden
2519 Ashland Ave Unit 2 Photos
-
-
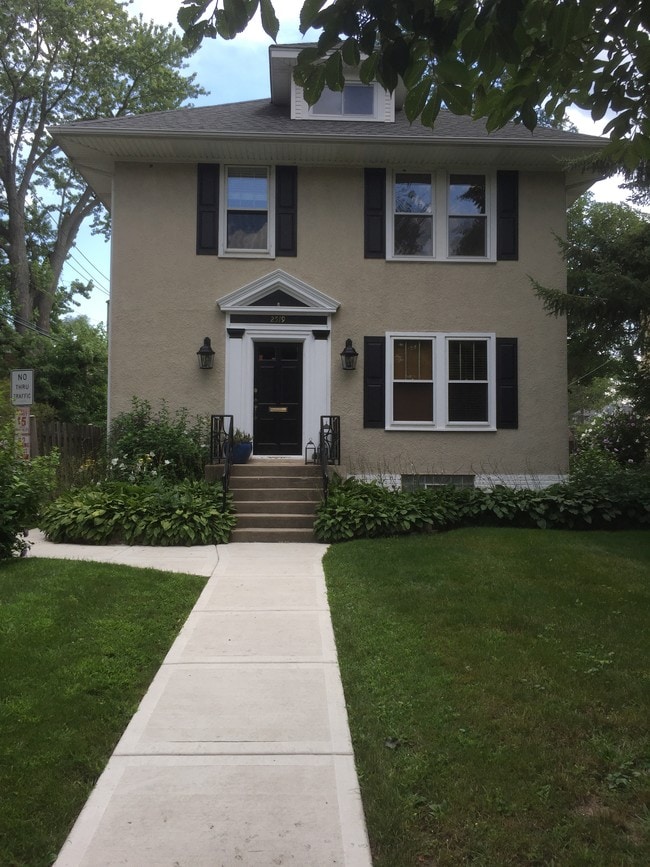
Front
-
Large deck
-
Bright, spacious Living/Dining room
-
Granite countertops
-
Newly remodeled
-
Master w/two closets
-
Tandem overlooks large yard
-
2519 Ashland Ave
Evanston, IL 60201