$1,550
Total Monthly Price
2518 N Humboldt Blvd Unit 2518
Milwaukee, WI 53212
Favorites
-
Bedrooms
2
-
Bathrooms
1
-
Square Feet
1,350 sq ft
-
Available
Available Oct 1
Highlights
- Pets Allowed
- Balcony
- Patio
- Walk-In Closets
- Hardwood Floors
- Basement
2518 N Humboldt Blvd Unit 2518

Favorites
About This Home
10 Month Lease,
$1,550 deposit,
Available Oct 1
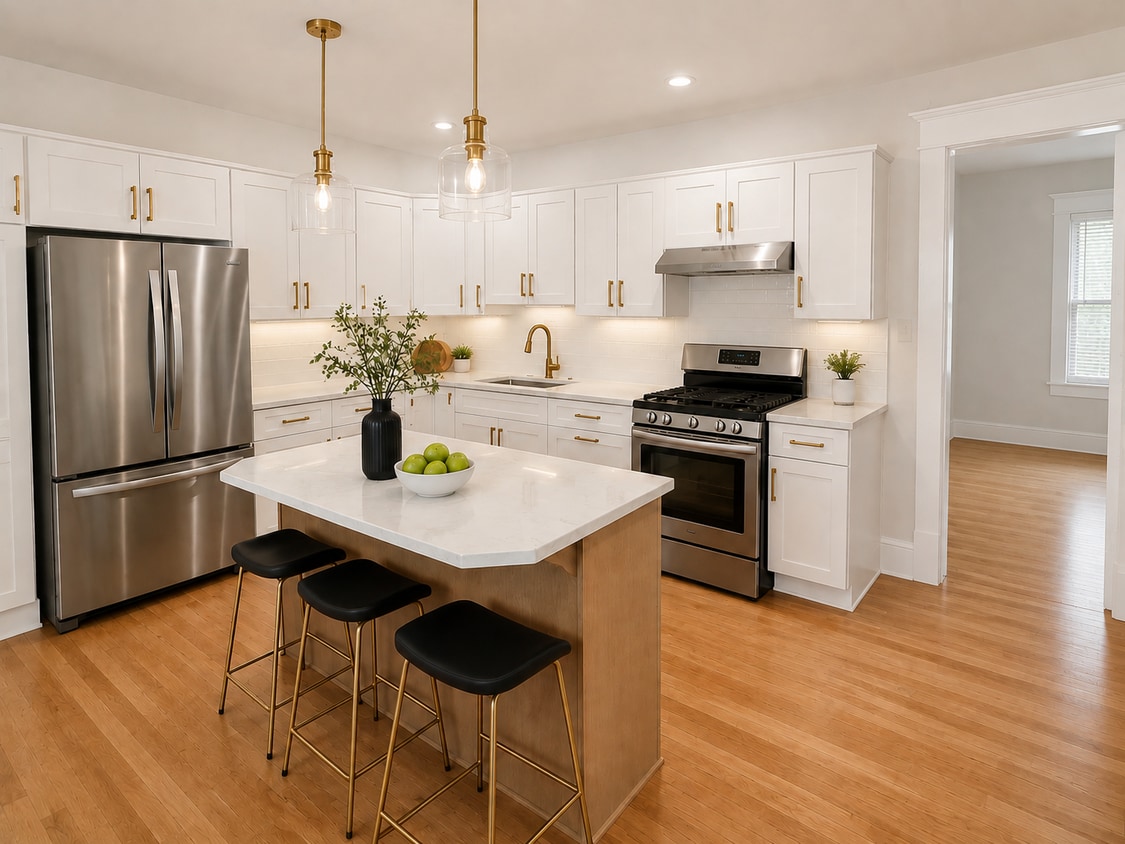
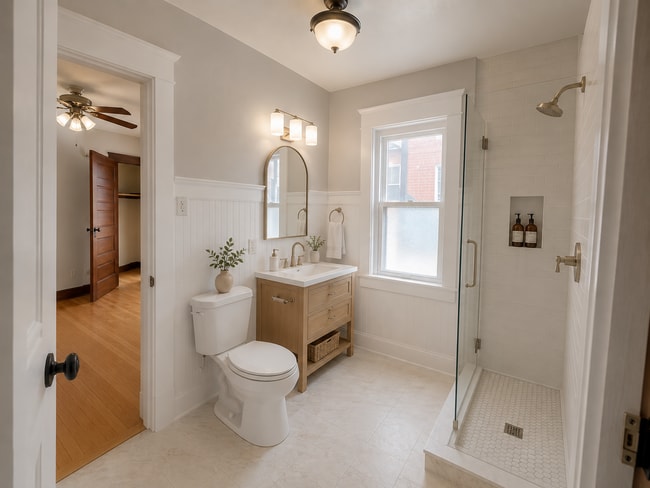
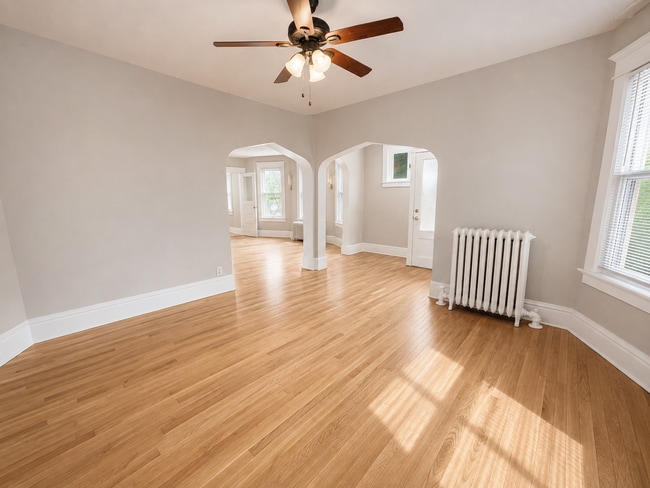
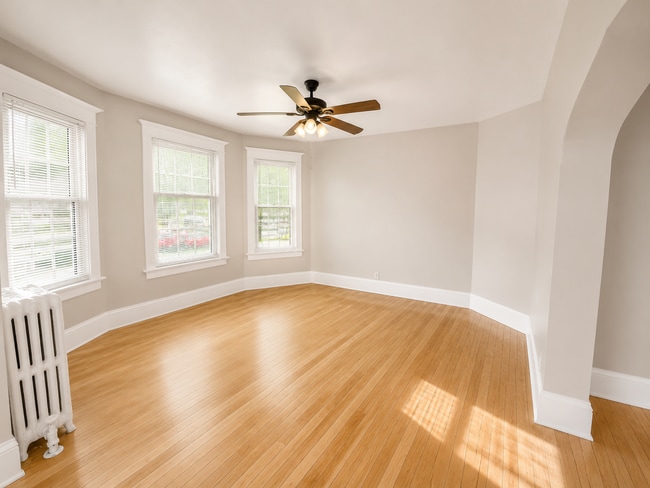
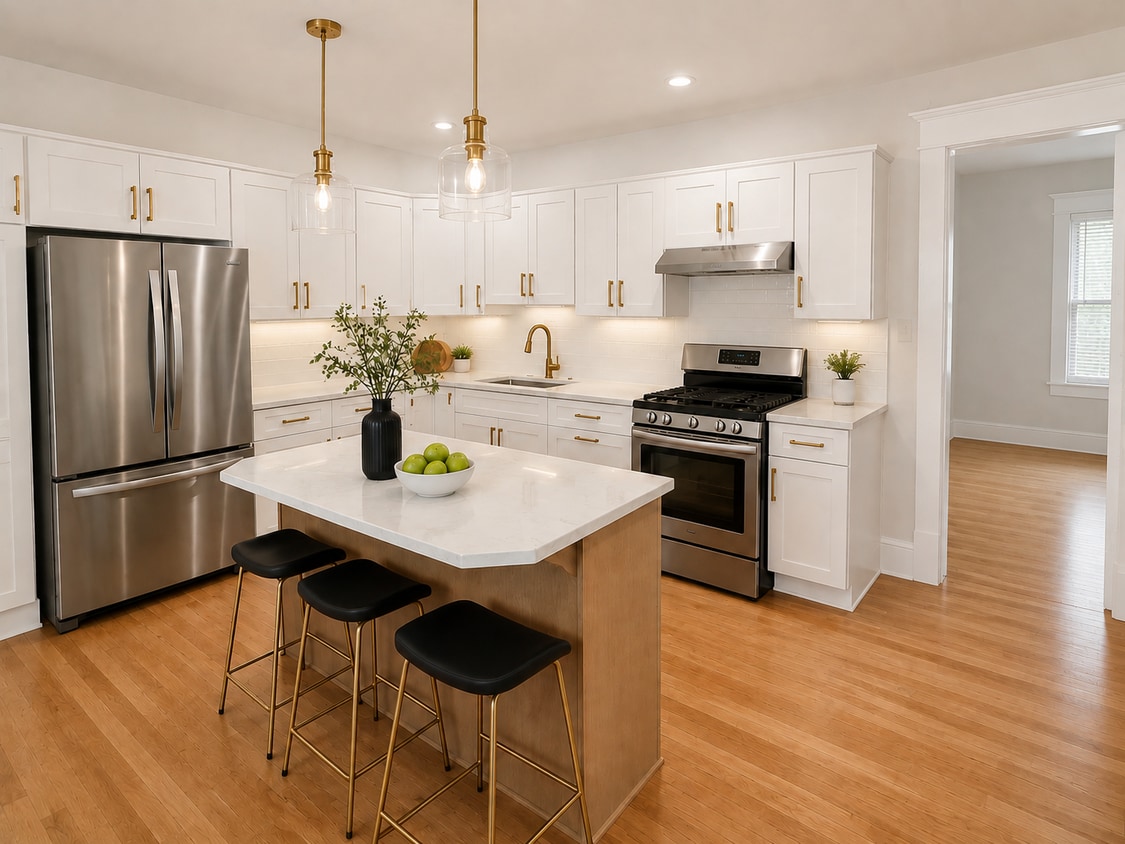
Beautifully renovated apartment in a historic Humboldt Boulevard duplex, available **October 1**. The property is currently undergoing a substantial renovation designed to preserve the character of this home while giving the interior a clean, modern feel. Highlights will include: - Refinished natural hardwood floors - Fresh modern painted walls with crisp white trim - Updated kitchen with refreshed cabinetry and countertops - Stainless-steel appliances - Dishwasher - Renovated bathroom with walk-in shower - New vanity, toilet, and tile flooring - Updated lighting throughout - Original architectural details and historic character - Large windows and abundant natural light - Off-street garage parking available The design combines the charm of an older Milwaukee home with the finishes and conveniences expected in a modern apartment. Renovation work is currently underway and is expected to be completed before occupancy. Some listing photos are renovation renderings created from photographs of the actual apartment to illustrate the planned finishes and design. Final materials and details may vary slightly from the renderings. Showings are available by appointment during the renovation period starting after September 1st. Prospective tenants are welcome to see the unit in person and follow the progress of the renovation.
2518 N Humboldt Blvd is an apartment community located in Milwaukee County and the 53212 ZIP Code. This area is served by the Milwaukee School District attendance zone.
* Price shown is total price based on community-supplied monthly required fees. Excludes user-selected optional fees and variable or usage-based fees and required charges due at or prior to move-in or at move-out. Price, availability, fees, and any applicable rent special are subject to change without notice.
* Square footage definitions vary. Displayed square footage is approximate.
Apartment Features
Washer/Dryer
Dishwasher
Washer/Dryer Hookup
High Speed Internet Access
Hardwood Floors
Walk-In Closets
Granite Countertops
Refrigerator
Indoor Features
- High Speed Internet Access
- Washer/Dryer
- Washer/Dryer Hookup
- Heating
- Ceiling Fans
- Cable Ready
- Storage Space
- Framed Mirrors
Kitchen Features & Appliances
- Dishwasher
- Granite Countertops
- Stainless Steel Appliances
- Pantry
- Eat-in Kitchen
- Kitchen
- Oven
- Range
- Refrigerator
- Freezer
- Breakfast Nook
- Quartz Countertops
Model Details
- Hardwood Floors
- Dining Room
- High Ceilings
- Family Room
- Basement
- Recreation Room
- Built-In Bookshelves
- Bay Window
- Walk-In Closets
- Large Bedrooms
Fees and Policies
The fees listed below are community-provided and may exclude utilities or add-ons. All payments are made directly to the property and are non-refundable unless otherwise specified. Use the Cost Calculator to determine costs based on your needs.
- Dogs Allowed
-
Fees not specified
- Cats Allowed
-
Fees not specified
- Parking
-
Garage$75/mo
Details
Property Information
-
2 units
Contact
- Contact
Location
Get Directions
Milwaukee's Riverwest neighborhood stretches along the Milwaukee River. It is a dynamic area populated by artists, musicians, creative entrepreneurs, and students -- it is directly across the river from the University of Wisconsin-Milwaukee. It offers a unique collection of charming cafes, boutiques, and bars. This diverse neighborhood hosts a variety of festivals like Center Street Daze, the Riverwest Art Walk, and Locust Street Days. Riverwest is home to the largest walking tour of art studios and galleries in the state.
Riverwest is conveniently located directly north of downtown and east of Lake Michigan, a central spot which allows for easy access to most parts of Milwaukee and only 95 miles from Chicago. This is such a great neighborhood that it was even named one of the country's best neighborhoods for living well in 2016.
Learn more about living in Riverwest
Education
| Colleges & Universities | Distance | ||
|---|---|---|---|
| Colleges & Universities | Distance | ||
| Drive: | 4 min | 1.7 mi | |
| Drive: | 5 min | 1.8 mi | |
| Drive: | 6 min | 2.2 mi | |
| Drive: | 8 min | 3.3 mi |
2518 N Humboldt Blvd Unit 2518 is within 4 minutes or 1.7 miles from Milwaukee Sch. of Engineering. It is also near Univ of Wisc., Milwaukee and Milwaukee Tech., Downtown.
Schools


Public Elementary School
Grades PK-5
244 Students
Attendance Zone
Public Elementary & Middle School
Grades PK-8
260 Students
Attendance Zone
Public Middle School
Grades 6-8
159 Students
Attendance Zone
Public Middle School
Grades 6-8
309 Students
Attendance Zone
Public High School
Grades 9-12
1,229 Students
Attendance Zone
Public High School
Grades 9-12
959 Students
Attendance Zone
Private Elementary & Middle School
Grades PK-8
256 Students
Nearby
Private High School
Grades 9-12
97 Students
Nearby
School data provided by
 The GreatSchools Rating helps parents compare schools within a state based on a variety of school quality indicators and provides a helpful picture of how effectively each school serves all of its students. Ratings are on a scale of 1 (below average) to 10 (above average) and can include test scores, college readiness, academic progress, advanced courses, equity, discipline and attendance data. We also advise parents to visit schools, consider other information on school performance and programs, and consider family needs as part of the school selection process.
View GreatSchools Rating Methodology
Data provided by GreatSchools.org © 2026. All rights reserved.
The GreatSchools Rating helps parents compare schools within a state based on a variety of school quality indicators and provides a helpful picture of how effectively each school serves all of its students. Ratings are on a scale of 1 (below average) to 10 (above average) and can include test scores, college readiness, academic progress, advanced courses, equity, discipline and attendance data. We also advise parents to visit schools, consider other information on school performance and programs, and consider family needs as part of the school selection process.
View GreatSchools Rating Methodology
Data provided by GreatSchools.org © 2026. All rights reserved.
Getting Around
 What do Walkability, Transit, Drivability, and Bikeability mean?
Walkability measures the walking distance to day-to-day needs.
Transit measures access to public transportation.
Drivability measures congestion, parking availability, and access to major roads.
Bikeability measures the suitability for cycling.
How It Works
What do Walkability, Transit, Drivability, and Bikeability mean?
Walkability measures the walking distance to day-to-day needs.
Transit measures access to public transportation.
Drivability measures congestion, parking availability, and access to major roads.
Bikeability measures the suitability for cycling.
How It Works
Moderately Walkable
Walkability
70
/ 100
Some Public Transit
Transit
50
/ 100
Very Drivable
Drivability
80
/ 100
Very Bikeable
Bikeability
80
/ 100
Scores provided by
What do Walkability, Transit, Drivability, and Bikeability mean?
Walkability measures the walking distance to day-to-day needs.
Transit measures access to public transportation.
Drivability measures congestion, parking availability, and access to major roads.
Bikeability measures the suitability for cycling.
How It Works
-
Soundscore™
-
/ 100
Traffic
-Airport
-Businesses
-Scores provided by
HowLoud What is a Sound Score Rating? A Sound Score Rating aggregates noise caused by vehicle traffic, airplane traffic and local sources. How It Works
Amenities
- High Speed Internet Access
- Washer/Dryer
- Washer/Dryer Hookup
- Heating
- Ceiling Fans
- Cable Ready
- Storage Space
- Framed Mirrors
- Dishwasher
- Granite Countertops
- Stainless Steel Appliances
- Pantry
- Eat-in Kitchen
- Kitchen
- Oven
- Range
- Refrigerator
- Freezer
- Breakfast Nook
- Quartz Countertops
- Hardwood Floors
- Dining Room
- High Ceilings
- Family Room
- Basement
- Recreation Room
- Built-In Bookshelves
- Bay Window
- Walk-In Closets
- Large Bedrooms
- Laundry Facilities
- Storage Space
- Balcony
- Patio
- Porch
- Deck
- Lawn
2518 N Humboldt Blvd Unit 2518 Photos
-
Kitchen
-
-
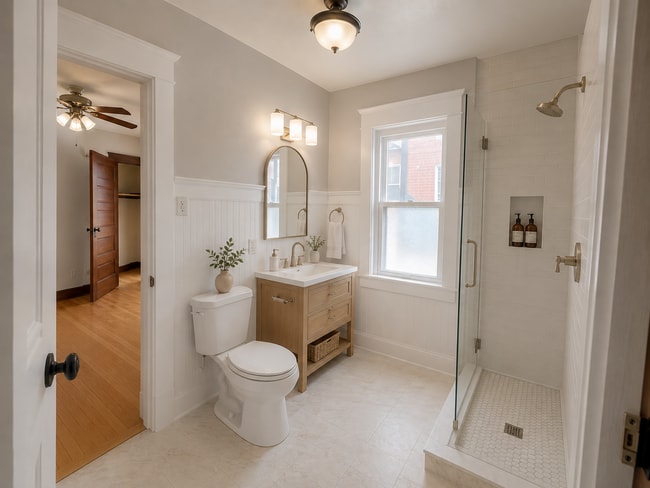
Bathroom
-
Living Room
-
Living Room
-
Dinning Room
-
Bedroom #1
-
Bedroom #2
2518 N Humboldt Blvd
Milwaukee, WI 53212