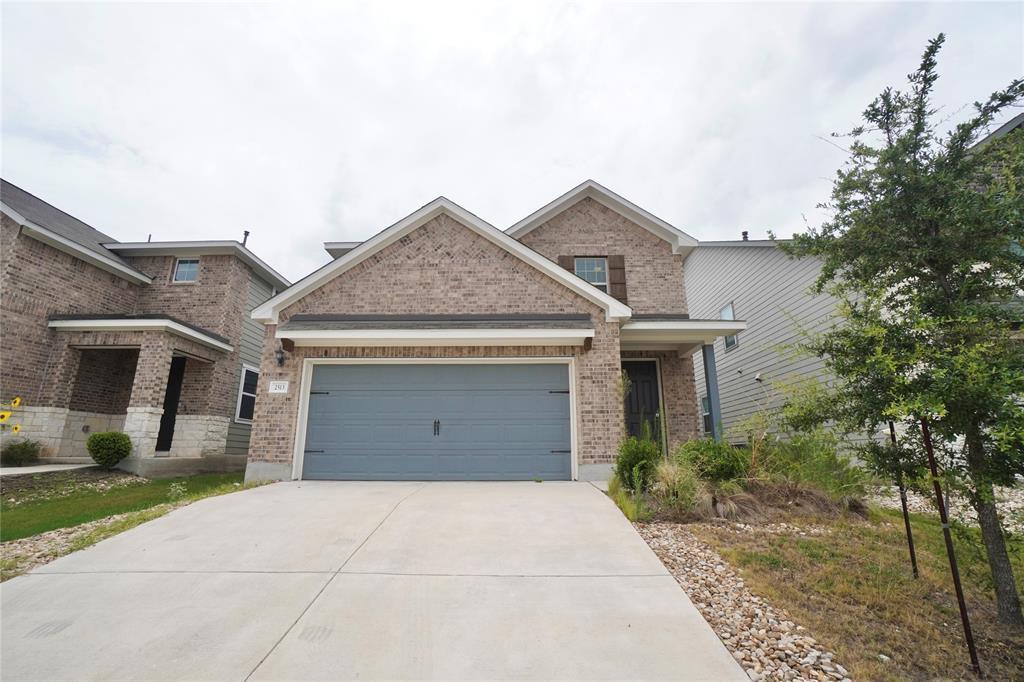
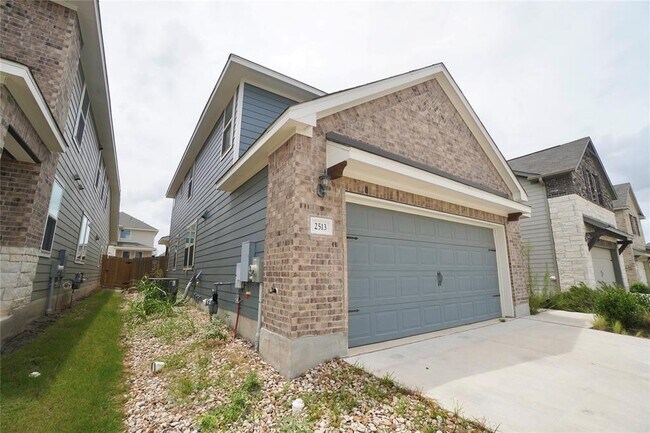
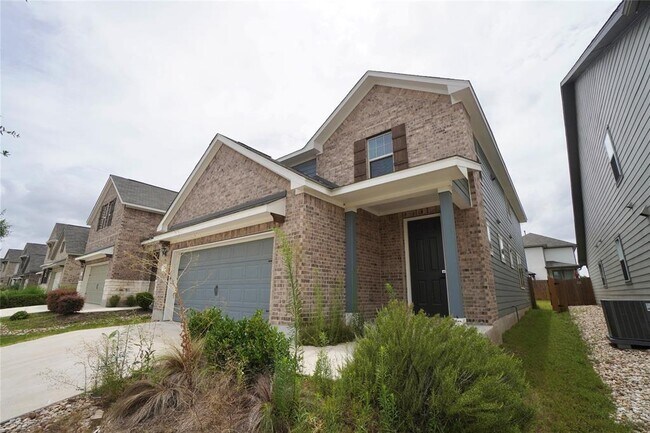
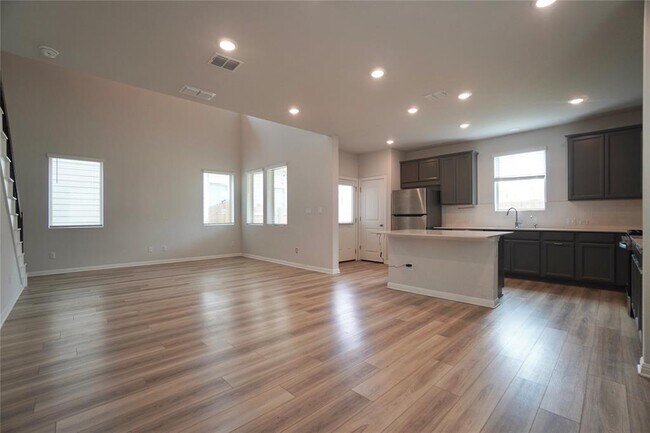
Located at 2517 Danbury Ln in Leander, TX, this two-story home offers 2,160 square feet of thoughtfully designed living space across two floors. The ground floor spans 1,050 sq ft and features an open-concept kitchen and living area. The kitchen is appointed with gray cabinetry, stainless steel appliances including a refrigerator, range, microwave, and dishwasher, complemented by light quartz countertops and a central island. Wood-look plank flooring runs throughout the main living areas, while a staircase with black metal balusters connects to the upper level. The laundry room on the main floor includes tile flooring and shelving. The upper floor covers 1,110 sq ft and houses four bedrooms, including a 180 sq ft primary bedroom featuring vaulted ceilings, large windows with abundant natural light, and wood-look flooring. Additional bedrooms are carpeted and include closets. Five bathrooms are distributed across both floors, each featuring tile flooring, gray vanity cabinetry, and tub-shower combinations. The home's neutral color palette and clean architectural lines create a cohesive, move-in-ready atmosphere throughout.
$2,000
/ Month
2513 Danbury Ln
Leander, TX 78641
Favorites
512-539-6827
-
Bedrooms
4
-
Bathrooms
4
-
Square Feet
2,298 sq ft
-
Available
Available Now
Highlights
- Two Primary Bedrooms
- Two Primary Bathrooms
- Open Floorplan
- Main Floor Primary Bedroom
- High Ceiling
- Quartz Countertops
2513 Danbury Ln

Favorites
Matterport 3D Tour
About This Home
Available Now
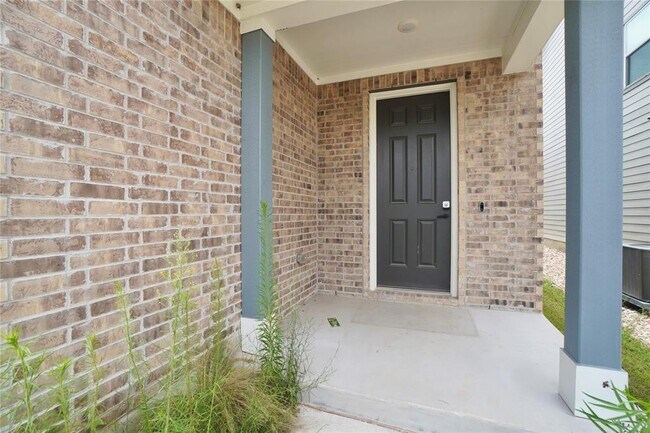
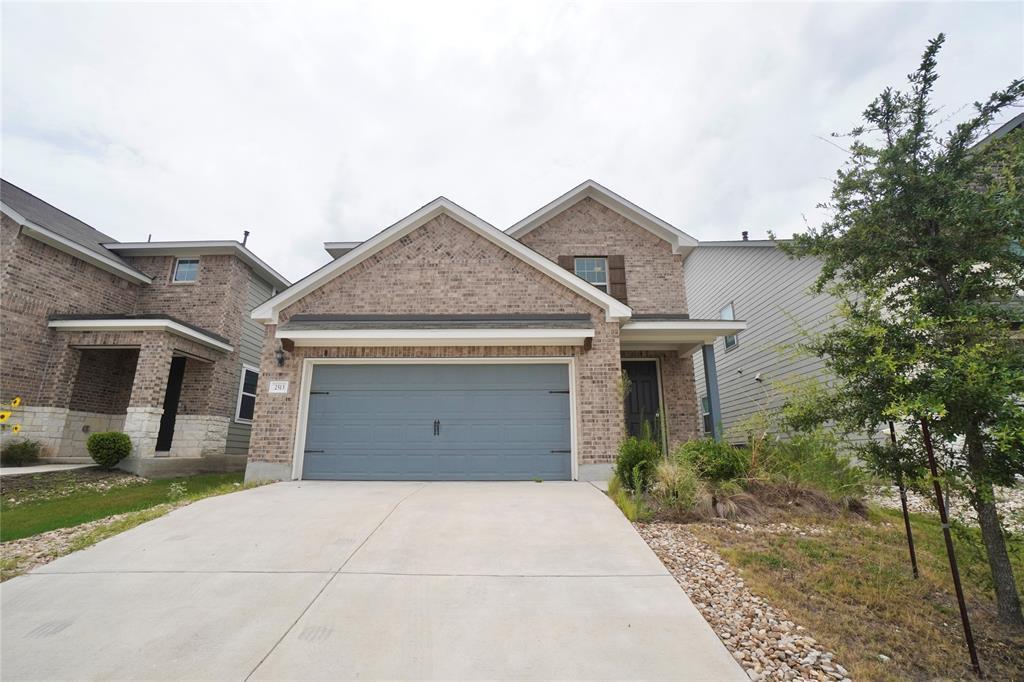
Flexible lease terms available, including shorter-term lease options. Contact us for details and pricing. Welcome to this beautiful 4-bedroom, 3.5-bath home in Leander’s desirable Mockingbird Park community, offering a spacious and versatile floor plan with modern finishes throughout. The bright, open-concept main living area features wood-look flooring, abundant natural light, and an easy flow between the living room, dining area, and kitchen. The kitchen is the heart of the home, featuring contemporary cabinetry, tile backsplash, stainless steel appliances, pantry, and an oversized island/breakfast bar with plenty of space for meal prep, dining, and entertaining. One of the home's standout features is the downstairs guest/in-law suite with its own private en-suite bathroom, providing an excellent setup for guests, multi-generational living, or a private home office. Upstairs, the spacious primary suite offers a relaxing retreat with two closets and a private en-suite bath featuring dual vanities, a soaking tub, and separate walk-in shower. Two additional bedrooms, a secondary full bathroom, and an upstairs game room/flex space provide plenty of room for additional living space, a playroom, media room, or home office. A dedicated laundry room includes a washer and dryer for added convenience. Outside, enjoy a fully fenced backyard with grassy lawn and covered patio, perfect for relaxing or entertaining. The home also features a covered front porch, landscaping, sprinkler system, and an attached two-car garage with a wide driveway for additional parking. Located in Mockingbird Park, with access to neighborhood walking trails, playgrounds, and green spaces. Conveniently located near 183A Toll Road, H-E-B, Costco, Target, Walmart, shopping, dining, parks, and major area employers, with easy access to Cedar Park and North Austin. PETS WELCOME! MLS ID 9577081
2513 Danbury Ln is a house located in Williamson County and the 78641 ZIP Code. This area is served by the Leander Independent School District attendance zone.
* Price shown is base rent. Excludes user-selected optional fees and variable or usage-based fees and required charges due at or prior to move-in or at move-out. Price, availability, fees, and any applicable rent special are subject to change without notice.
* Square footage definitions vary. Displayed square footage is approximate.
Home Details
Home Type
Single Family Detached Home
Year Built
Built in 2022
Bedrooms and Bathrooms
Double Master Bedroom
Two Primary Bathrooms
4 Bedrooms | 1 Primary Bedroom on Main
Soaking Tub
Dual Closets
Double Vanity
Walk-In Closet
3.5 Bathrooms
Flooring
Tile
Carpet
Vinyl
Home Design
Brick Exterior Construction
Cement Siding
Stone Siding
Slab Foundation
Interior Spaces
Open Floorplan
High Ceiling
Multiple Living Areas
Built-In Features
Recessed Lighting
2,298 Sq Ft Home
2-Story Property
Blinds
Kitchen
Quartz Countertops
Stainless Steel Appliances
Breakfast Bar
Kitchen Island
Gas Range
Microwave
Dishwasher
Laundry
Laundry Room
Dryer
Washer
Listing and Financial Details
Security Deposit $2,000
12 Month Lease Term
$60 Application Fee
Assessor Parcel Number 17W460040K0027
Tax Block K
Tenant pays for all utilities
Lot Details
4,857 Sq Ft Lot
Private Entrance
North Facing Home
Back Yard Fenced
Outdoor Features
Covered Patio or Porch
Parking
2 Car Attached Garage
Garage Door Opener
Driveway
Schools
Bagdad Elementary School
Danielson Middle School
Glenn High School
Community Details
Overview
Property has a Home Owners Association
Property managed by Bay Management Group Austin
Mockingbird Park Subdivision
Pet Policy
Dogs and Cats Allowed
Pet Deposit $250
Fees and Policies
The fees listed below are community-provided and may exclude utilities or add-ons. All payments are made directly to the property and are non-refundable unless otherwise specified.
-
Dogs
-
Allowed
-
-
Cats
-
Allowed
-
Property Fee Disclaimer: Based on community-supplied data and independent market research. Subject to change without notice. May exclude fees for mandatory or optional services and usage-based utilities.
Contact
- Listed by Elizabeth Lazo | Bay Property Management Group Austin
- Phone Number
- Website View Property Website
- Contact
-
Source
 Austin Board of REALTORS®
The information included in this listing is provided exclusively for consumers’ personal, non-commercial use and may not be used for any purpose other than to identify prospective properties consumers may be interested in purchasing. The information on each listing is furnished by the owner and deemed reliable to the best of his/her knowledge, but should be verified by the purchaser. ABoR, ACTRIS and Estately assume no responsibility for typographical errors, misprints or misinformation. This property listing is offered without respect to any protected classes in accordance with the law. Copyright © 2026.
Location
Get Directions
Located 22 miles northwest of Austin, Leander combines Hill Country scenery with suburban living. The city features established neighborhoods like Mason Creek, Travisso, and Crystal Falls, each offering their own mix of housing options from single-family homes to townhouses.
Parks and outdoor spaces define Leander's landscape, including Benbrook Ranch Park's skating facilities and Robin Bledsoe Park's pool and sports courts. The city's natural limestone formations and rolling hills provide scenic backdrops for hiking and biking trails throughout the area.
Archaeological significance adds to Leander's character, as the site of the "Leanderthal Lady" discovery represents one of North America's oldest burial sites. The MetroRail Red Line's Leander Station connects residents to downtown Austin, while major thoroughfares provide access to the region's employment centers.
Learn more about living in Leander
Amenities
- Dishwasher
- Microwave
- Refrigerator
- Carpet
- Tile Floors
- Vinyl Flooring
Education
| Colleges & Universities | Distance | ||
|---|---|---|---|
| Colleges & Universities | Distance | ||
| Drive: | 20 min | 12.7 mi | |
| Drive: | 32 min | 16.7 mi | |
| Drive: | 29 min | 18.2 mi | |
| Drive: | 32 min | 18.6 mi |
2513 Danbury Ln is within 20 minutes or 12.7 miles from Austin C.C., Cypress Creek. It is also near Concordia University Texas and Southwestern University.
Schools


Public Elementary School
Grades PK-5
697 Students
Nearby
Public Middle School
Grades 6-8
1,180 Students
Attendance Zone
Public High School
Grades 9-12
2,024 Students
Attendance Zone
Private Elementary, Middle & High School
Grades PK-12
35 Students
Nearby
Private Elementary School
Grades PK-5
165 Students
Nearby
School data provided by
 The GreatSchools Rating helps parents compare schools within a state based on a variety of school quality indicators and provides a helpful picture of how effectively each school serves all of its students. Ratings are on a scale of 1 (below average) to 10 (above average) and can include test scores, college readiness, academic progress, advanced courses, equity, discipline and attendance data. We also advise parents to visit schools, consider other information on school performance and programs, and consider family needs as part of the school selection process.
View GreatSchools Rating Methodology
Data provided by GreatSchools.org © 2026. All rights reserved.
The GreatSchools Rating helps parents compare schools within a state based on a variety of school quality indicators and provides a helpful picture of how effectively each school serves all of its students. Ratings are on a scale of 1 (below average) to 10 (above average) and can include test scores, college readiness, academic progress, advanced courses, equity, discipline and attendance data. We also advise parents to visit schools, consider other information on school performance and programs, and consider family needs as part of the school selection process.
View GreatSchools Rating Methodology
Data provided by GreatSchools.org © 2026. All rights reserved.
Transportation options available in Leander include Leander Station, located 3.3 miles from 2513 Danbury Ln. 2513 Danbury Ln is near Austin-Bergstrom International, located 40.5 miles or 56 minutes away, and Robert Gray AAF, located 41.6 miles or 67 minutes away.
| Transit / Subway | Distance | ||
|---|---|---|---|
| Transit / Subway | Distance | ||
| Drive: | 9 min | 3.3 mi |
| Commuter Rail | Distance | ||
|---|---|---|---|
| Commuter Rail | Distance | ||
|
|
Drive: | 40 min | 29.4 mi |
|
|
Drive: | 53 min | 40.7 mi |
| Airports | Distance | ||
|---|---|---|---|
| Airports | Distance | ||
|
Austin-Bergstrom International
|
Drive: | 56 min | 40.5 mi |
|
Robert Gray AAF
|
Drive: | 67 min | 41.6 mi |
Getting Around
 What do Walkability, Transit, Drivability, and Bikeability mean?
Walkability measures the walking distance to day-to-day needs.
Transit measures access to public transportation.
Drivability measures congestion, parking availability, and access to major roads.
Bikeability measures the suitability for cycling.
How It Works
What do Walkability, Transit, Drivability, and Bikeability mean?
Walkability measures the walking distance to day-to-day needs.
Transit measures access to public transportation.
Drivability measures congestion, parking availability, and access to major roads.
Bikeability measures the suitability for cycling.
How It Works
Somewhat Walkable
Walkability
20
/ 100
Minimal Public Transit
Transit
0
/ 100
Exceptionally Drivable
Drivability
100
/ 100
Somewhat Bikeable
Bikeability
30
/ 100
Scores provided by
What do Walkability, Transit, Drivability, and Bikeability mean?
Walkability measures the walking distance to day-to-day needs.
Transit measures access to public transportation.
Drivability measures congestion, parking availability, and access to major roads.
Bikeability measures the suitability for cycling.
How It Works
-
Soundscore™
-
/ 100
Traffic
-Airport
-Businesses
-Scores provided by
HowLoud What is a Sound Score Rating? A Sound Score Rating aggregates noise caused by vehicle traffic, airplane traffic and local sources. How It WorksTime and distance from 2513 Danbury Ln.
| Shopping Centers | Distance | ||
|---|---|---|---|
| Shopping Centers | Distance | ||
| Drive: | 5 min | 2.0 mi | |
| Drive: | 7 min | 2.7 mi | |
| Drive: | 7 min | 2.8 mi |
2513 Danbury Ln has 3 shopping centers within 2.8 miles, which is about a 7-minute drive. The miles and minutes will be for the farthest away property.
| Parks and Recreation | Distance | ||
|---|---|---|---|
| Parks and Recreation | Distance | ||
|
Austin Steam Train
|
Drive: | 16 min | 8.4 mi |
|
Garey Park
|
Drive: | 23 min | 8.9 mi |
2513 Danbury Ln has 2 parks within 8.9 miles, including Austin Steam Train, and Garey Park.
| Hospitals | Distance | ||
|---|---|---|---|
| Hospitals | Distance | ||
| Drive: | 17 min | 9.2 mi |
2513 Danbury Ln is 9.2 miles and a 17 minute drive from Cedar Park Regional Medical Center.
| Military Bases | Distance | ||
|---|---|---|---|
| Military Bases | Distance | ||
| Drive: | 72 min | 52.8 mi | |
| Drive: | 141 min | 110.5 mi |
2513 Danbury Ln is 52.8 miles from Fort Hood, and is convenient to other military bases, including Camp Bullis Military Training Reservation.
You May Also Like
Similar Rentals Nearby
-
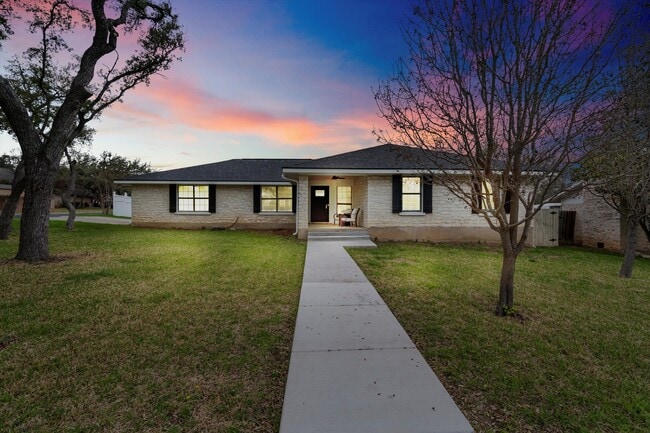 $3,200Total Monthly PriceTotal Monthly Price NewPrices include all required monthly fees.24 Month LeaseHouse for Rent
4 Beds, 2 Baths, 1,800 sq ft
-
-
4 Beds$3,050Total Monthly PriceTotal Monthly Price NewPrices include base rent and required monthly fees of $164. Variable costs based on usage may apply.Base Rent:4 Beds$2,885Specials
-
4 Beds$2,430+Total Monthly PriceTotal Monthly Price NewPrices include base rent and required monthly fees of $105. Variable costs based on usage may apply.Base Rent:4 Beds$2,325+Specials
-
-
-
-
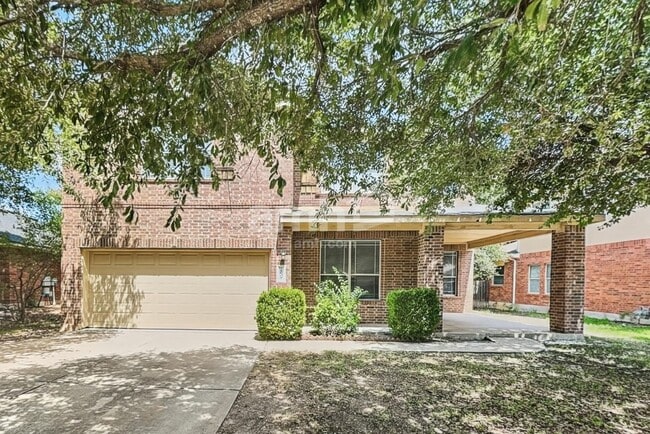 4 Beds$2,395Total Monthly PriceTotal Monthly Price NewPrices include all required monthly fees.House for Rent
 -
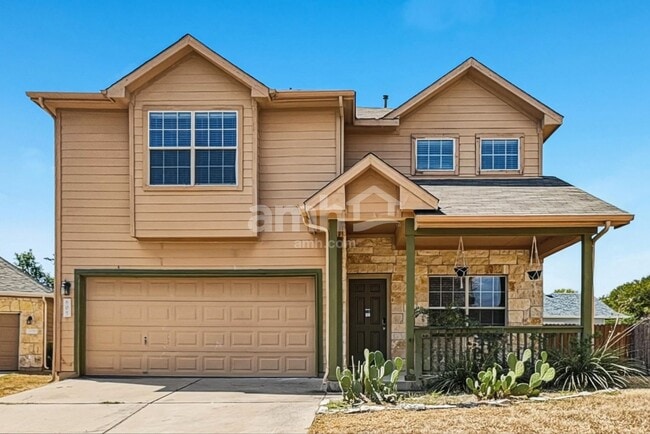 4 Beds$2,195Total Monthly PriceTotal Monthly Price NewPrices include all required monthly fees.House for Rent
 -
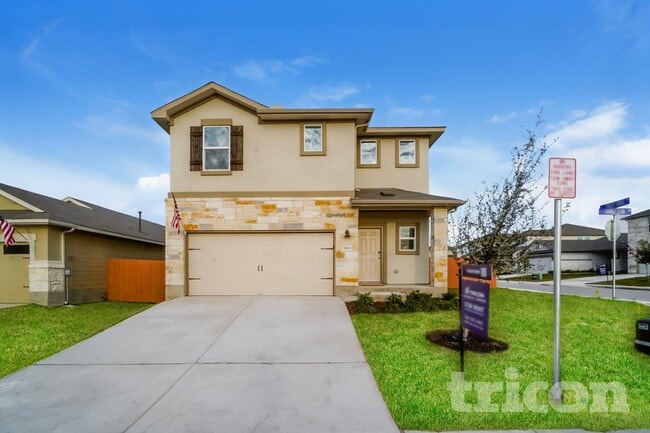



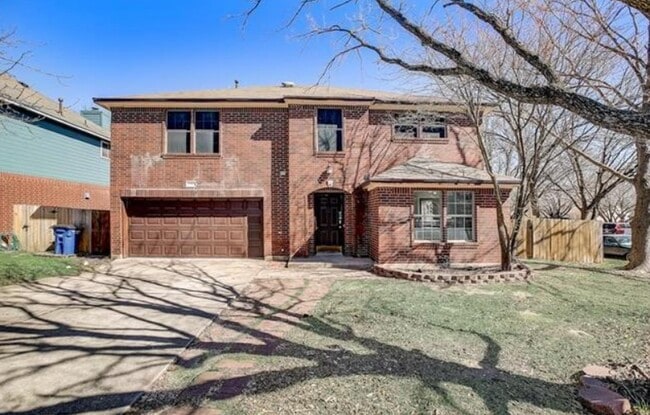
2513 Danbury Ln
Leander, TX 78641