$3,500 / Month

2509 Eliot Pl

,

Temple Hills, MD 20748

Share Listing
Favorites
202-480-9383
  • Bedrooms

    4

  • Bathrooms

    2.5

  • Square Feet

    2,717 sq ft

  • Available

    Available Now

Highlights

  • Concrete Pool
  • Deck
  • Private Lot
  • Recreation Room
  • Traditional Floor Plan
  • Raised Ranch Architecture
2509 Eliot Pl
Share Listing
Favorites

About This Home

Available Now

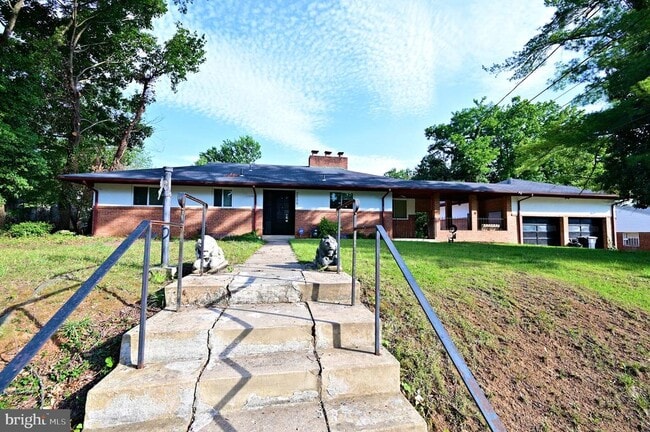
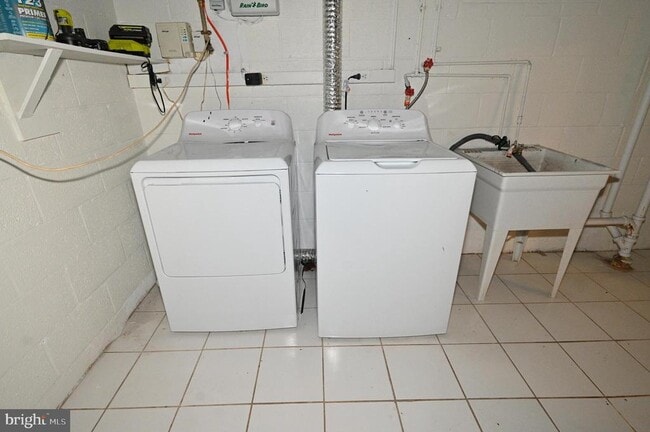
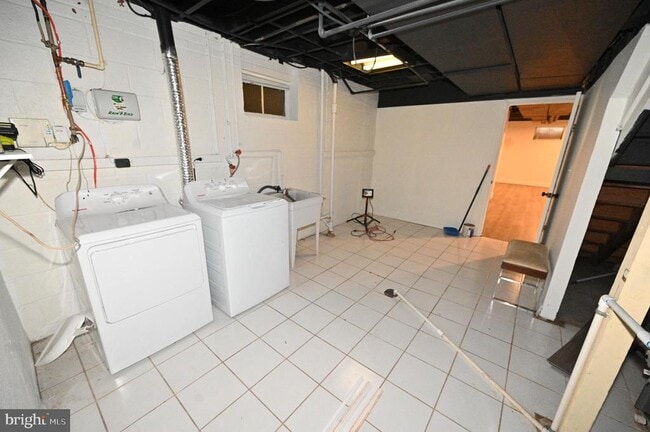
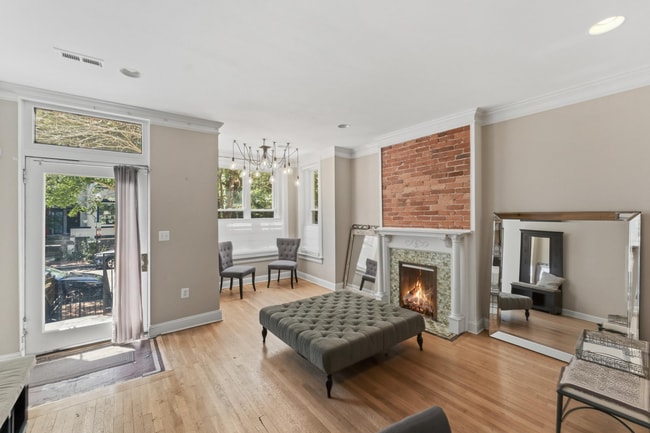
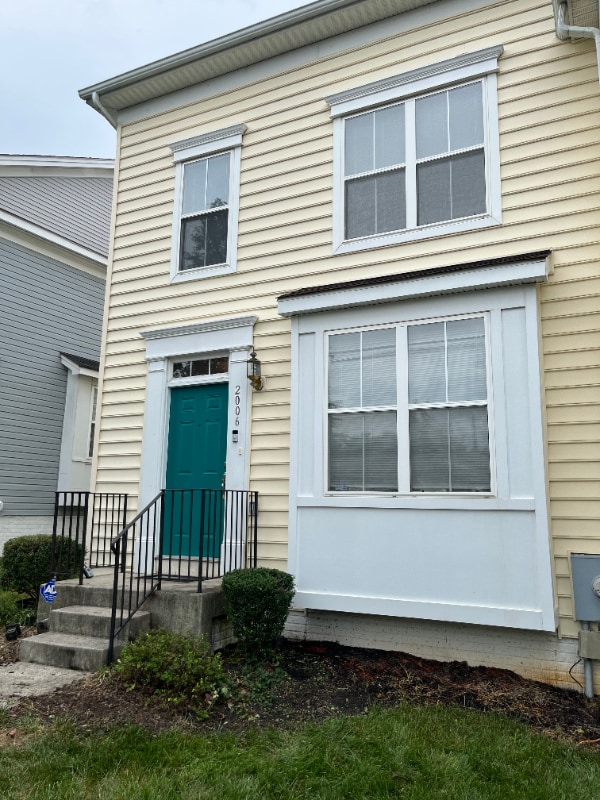
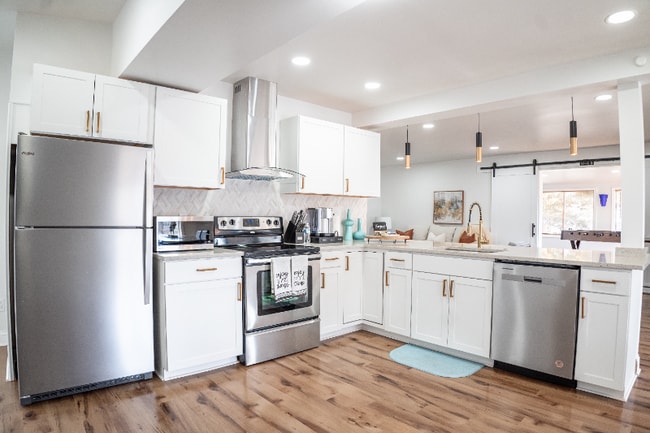
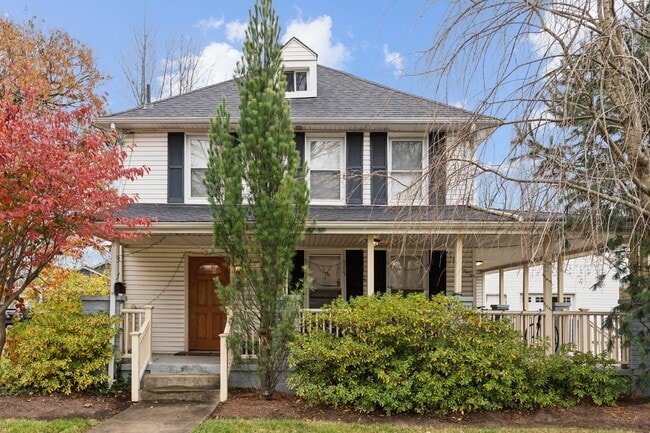
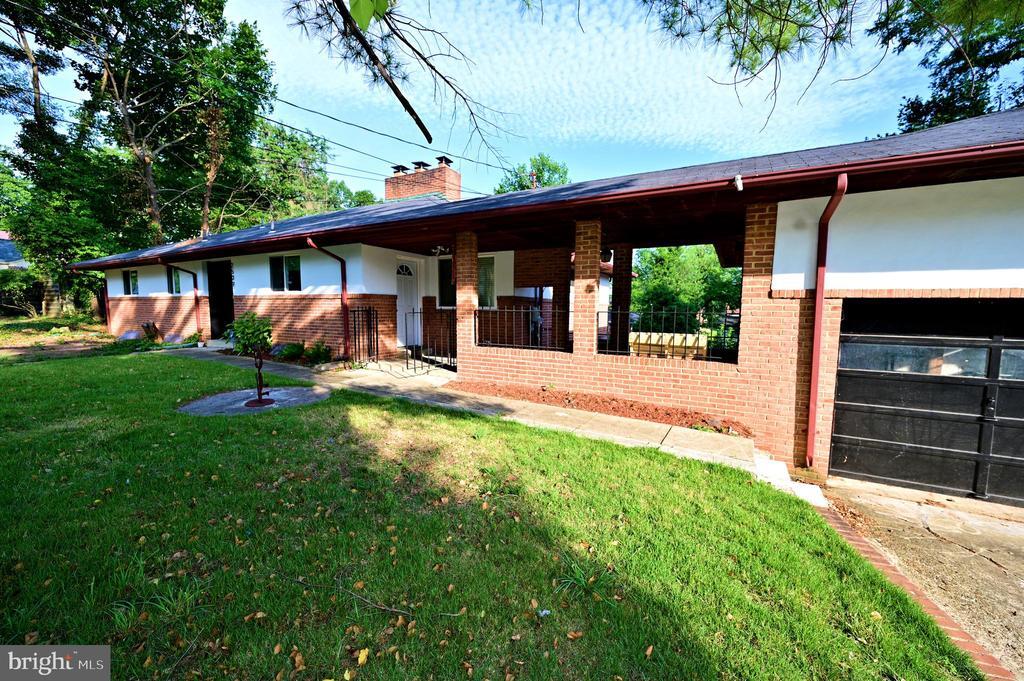
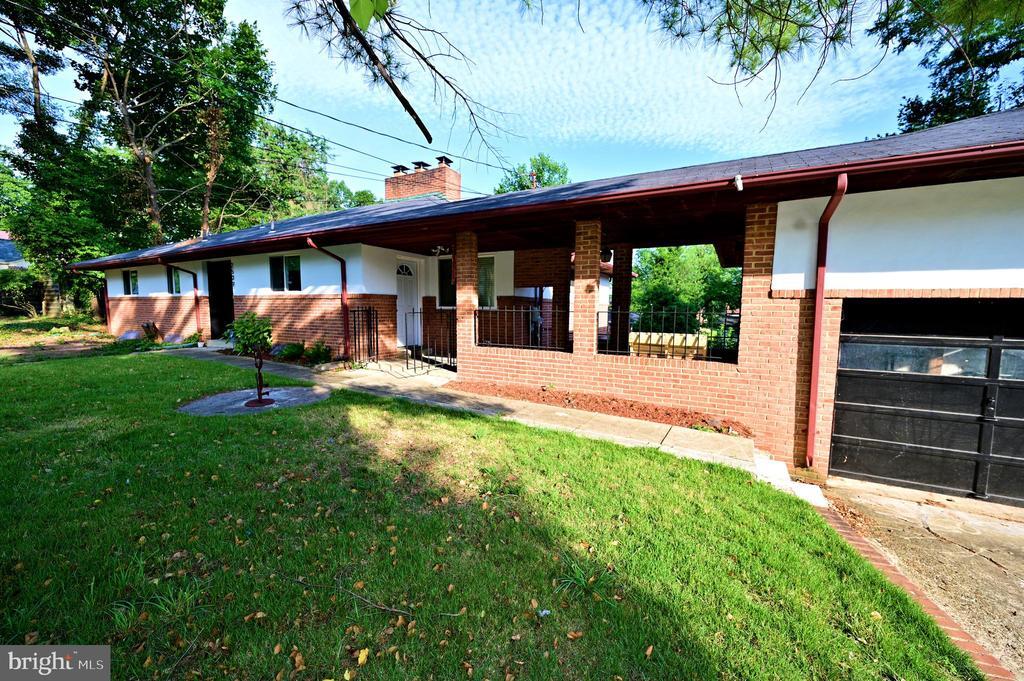
**For Rent: Stunning Single-Family Home Just Outside DC!** 🌟 Looking for your dream rental? Look no further! This charming 4-bedroom, 2.5-bathroom single-family home offers everything you need for comfortable suburban living, all within close proximity to Washington, DC! **🏡 Features Include:** - **3 Spacious Bedrooms** with ample natural light - **2.5 Modern Bathrooms** - recently updated for your convenience - **Beautiful Hardwood Floors** throughout the home - A **cozy bar** for entertaining guests - **Washer and Dryer** included for your laundry needs - **Stainless Steel Appliances** in the kitchen, making cooking a breeze! **🌳 Outdoor Delight:** - Large **deck** for outdoor gatherings and a welcoming **porch** for enjoying your morning coffee - **Fenced-in yard** providing privacy and plenty of space for activities **🏘 Community Perks:** - Located in a **desirable suburban neighborhood** with a friendly atmosphere - Convenient access to public transportation, I-95, and major highways - Close to shopping centers, restaurants, and the vibrant National Harbor area - Just a short drive to Virginia and all that the DC Metro area has to offer! This home is bursting with character and is the perfect retreat after a long day. Don’t miss out on this opportunity to live in a beautiful, well-appointed home in a prime location! **📅 Schedule a viewing today!** Your new home awaits!

2509 Eliot Pl is a house located in Prince George's County and the 20748 ZIP Code. This area is served by the Prince George's County Public Schools attendance zone.

* Price shown is base rent. Excludes user-selected optional fees and variable or usage-based fees and required charges due at or prior to move-in or at move-out. Price, availability, fees, and any applicable rent special are subject to change without notice.
* Square footage definitions vary. Displayed square footage is approximate.

Home Details

Home Type

Single Family Detached Home

Year Built

Built in 1950 | Remodeled in 2010

Bedrooms and Bathrooms

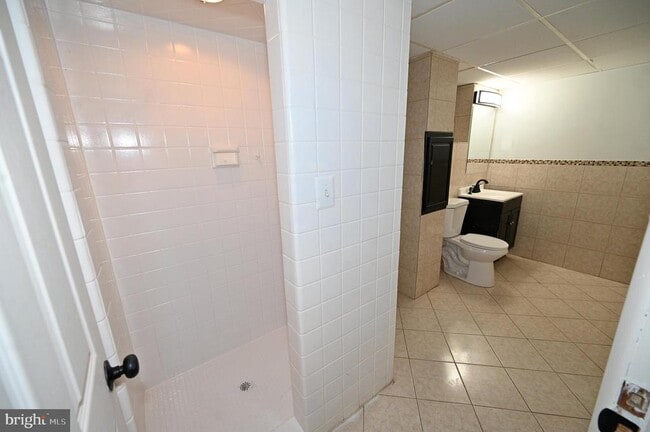
Bathtub with Shower Walk-in Shower 4 Bedrooms | 3 Main Level Bedrooms 2.5 Bathrooms Dual Flush Toilets

Eco-Friendly Details

ENERGY STAR Qualified Equipment for Heating Energy-Efficient Windows Energy-Efficient HVAC

Finished Basement

Heated Basement Basement Fills Entire Space Under The House Basement Windows Laundry in Basement Shelving Connecting Stairway Interior and Rear Basement Entry

Flooring

Solid Hardwood Ceramic Tile

Home Design

Raised Ranch Architecture Rambler Architecture Architectural Shingle Roof Brick Exterior Construction Masonry Cedar Tile Block Foundation Entry on the 1st floor

Home Security

Carbon Monoxide Detectors Fire and Smoke Detector

Interior Spaces

Recreation Room Traditional Floor Plan 2 Fireplaces High Ceiling Family Room Off Kitchen Double Pane Windows Built-In Features Bar Entrance Foyer Storage Room Combination Dining and Living Room Ceiling Fan Utility Room Wood Burning Fireplace Insulated Doors 2,717 Sq Ft Home Brick Fireplace Property has 1 Level

Kitchen

Breakfast Area or Nook Six Burner Stove Stainless Steel Appliances Eat-In Kitchen ENERGY STAR Qualified Dishwasher ENERGY STAR Qualified Refrigerator Electric Oven or Range Built-In Microwave Disposal

Laundry

Laundry Room Dryer ENERGY STAR Qualified Washer

Listing and Financial Details

Security Deposit $3,500 12-Month Min and 24-Month Max Lease Term Available 7/10/26 $50 Application Fee Assessor Parcel Number 17060490680 Tenant pays for all utilities, windows/screens, minor interior maintenance, light bulbs/filters/fuses/alarm care, lawn/tree/shrub care The owner pays for management, pest control, repairs, real estate taxes Rent includes parking $100 Repair Deductible No Smoking Allowed Coming Soon on 7/10/26 Residential Lease

Location

Suburban Location

Lot Details

13,870 Sq Ft Lot Private Lot Back, Front, and Side Yard South Facing Home Property is in excellent condition Property is Fully Fenced Extensive Hardscape Chain Link Fence Property is zoned RSF65 Cleared Lot

Outdoor Features

Deck Brick Porch or Patio Exterior Lighting

Parking

2 Car Attached Garage Parking Storage or Cabinetry Secure Parking Front Facing Garage On-Street Parking Lighted Parking Garage Door Opener Driveway Parking Space Conveys

Pool

Concrete Pool In Ground Pool Fence Around Pool

Schools

Panorama Elementary School Benjamin Stoddert Middle School Potomac High School

Utilities

Programmable Thermostat High-Efficiency Water Heater Central Heating and Cooling System Heating System Uses Natural Gas Water Dispenser Cable TV Available Phone Available Municipal Trash Natural Gas Water Heater 200+ Amp Service Vented Exhaust Fan
Community Details

Overview

No Home Owners Association Property Manager Hillcrest Heights Subdivision

Pet Policy

No Pets Allowed

Contact

  • Listed by Brian Marzo | Keller Williams Preferred Properties
  • Phone Number
  • Contact
  • Source
    Bright MLS, Inc.
Copyright © 2026 Bright MLS, Inc.
| Edit

Under 30 minutes

Commute Time is calculated at rush hour.
City - Temple Hills

Temple Hills is an unincorporated community in Prince George's County, Maryland, sitting about 10 miles southeast of Washington, DC — close enough to the capital to feel its pull, but grounded in a quieter, residential pace of its own. Named after Dr. Edward Temple, who owned a sprawling estate near Henson Creek in the 1860s, the area carries a sense of history beneath its tree-lined streets and well-kept neighborhoods. Joint Base Andrews lies nearby, giving the community a steady connection to the region's federal and military employment base. The Metro's Green Line terminates at Branch Avenue, placing downtown DC within reach without a car.

The housing stock reflects decades of steady growth, with garden-style apartment communities, duplexes, and single-family homes built largely from the 1950s through 1970s. Renters will find a range of floor plans across low-rise and garden-style buildings, with options for studios through larger multi-bedroom layouts.

Learn more about living in Temple Hills 
Amenities
  • Fireplace
  • Dishwasher
  • Basement
Education
Colleges & Universities Distance
Drive: 16 min 6.6 mi
Drive: 14 min 6.8 mi
Drive: 16 min 7.5 mi
2509 Eliot Pl is within 14 minutes or 6.8 miles from Georgetown Law. It is also near Georgetown and Gallaudet University.
Schools
Public Elementary School
Grades PK-5
554 Students
Attendance Zone
Public Middle School
Grades 6-8
628 Students
Attendance Zone
Public High School
Grades 9-12
1,347 Students
Attendance Zone
Private Elementary, Middle & High School
Grades K-12
Nearby
Private Elementary & Middle School
Grades PK-8
125 Students
Nearby
Transportation

Transportation options available in Temple Hills include Naylor Road, located 1.4 miles from 2509 Eliot Pl. 2509 Eliot Pl is near Ronald Reagan Washington Ntl, located 10.5 miles or 21 minutes away, and Washington Dulles International, located 34.9 miles or 58 minutes away.

Transit / Subway Distance
Drive: 4 min 1.4 mi
Drive: 6 min 1.6 mi
Drive: 7 min 2.3 mi
Drive: 7 min 2.3 mi
Drive: 7 min 3.1 mi
Commuter Rail Distance
Drive: 16 min 6.3 mi
Drive: 14 min 6.4 mi
Drive: 15 min 6.5 mi
Drive: 18 min 9.1 mi
Drive: 19 min 10.0 mi
Airports Distance
Airports Distance
Ronald Reagan Washington Ntl
Drive: 21 min 10.5 mi
Washington Dulles International
Drive: 58 min 34.9 mi
Getting Around
Moderately Walkable
Walkability
60 / 100
Some Public Transit
Transit
50 / 100
Very Drivable
Drivability
80 / 100
Fairly Bikeable
Bikeability
40 / 100

Scores provided by

What do Walkability, Transit, Drivability, and Bikeability mean? Walkability measures the walking distance to day-to-day needs. Transit measures access to public transportation. Drivability measures congestion, parking availability, and access to major roads. Bikeability measures the suitability for cycling. How It Works
-
Soundscore
- / 100

Traffic

-

Airport

-

Businesses

-

Scores provided by

HowLoud What is a Sound Score Rating? A Sound Score Rating aggregates noise caused by vehicle traffic, airplane traffic and local sources. How It Works
Points of Interest

Time and distance from 2509 Eliot Pl.

Shopping Centers Distance
Walk: 10 min 0.6 mi
Walk: 11 min 0.6 mi
Walk: 14 min 0.8 mi
2509 Eliot Pl has 3 shopping centers within 0.8 mile, which is about a 14-minute walk. The miles and minutes will be for the farthest away property.
Parks and Recreation Distance
Oxon Cove Park
Walk: 18 min 1.0 mi
Frederick Douglass National Historic Site
Drive: 10 min 3.5 mi
Kenilworth Park & Aquatic Gardens
Drive: 10 min 3.8 mi
Fort Dupont Park
Drive: 10 min 3.9 mi
Anacostia Park
Drive: 10 min 4.1 mi
2509 Eliot Pl has 5 parks within 4.1 miles, including Oxon Cove Park, Frederick Douglass National Historic Site, and Kenilworth Park & Aquatic Gardens.
Hospitals Distance
Hospitals Distance
Drive: 5 min 2.0 mi
Drive: 6 min 2.4 mi
Drive: 19 min 8.8 mi
2509 Eliot Pl has 3 hospitals within 8.8 miles, the nearest is United Medical Center which is 2.0 miles away and a 5 minute drive.
Military Bases Distance
Drive: 11 min 4.2 mi
Drive: 12 min 4.2 mi
Drive: 11 min 4.3 mi
2509 Eliot Pl has 3 military bases within 4.3 miles, the nearest is Washington Navy Yard which is 4.2 miles away and a 11 minute drive.

You May Also Like

Similar Rentals Nearby