
$2,695 / Month

25019 Peachland Ave Unit 234

,

Santa Clarita, CA 91321

Share Listing
Favorites
818-966-6842
  • Bedrooms

    2

  • Bathrooms

    2

  • Square Feet

    850 sq ft

  • Available

    Available Now

Highlights

  • Contemporary Architecture
  • Cathedral Ceiling
  • Granite Countertops
  • Community Pool
  • Tennis Courts
  • Triple Pane Windows
25019 Peachland Ave Unit 234
Share Listing
Favorites

About This Home

12 Month Lease, $2,695 deposit, Available Now

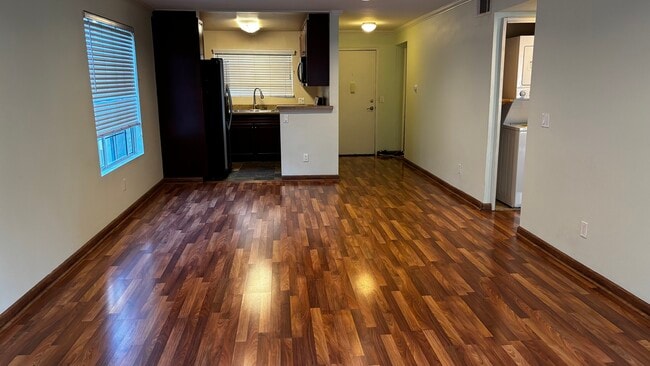
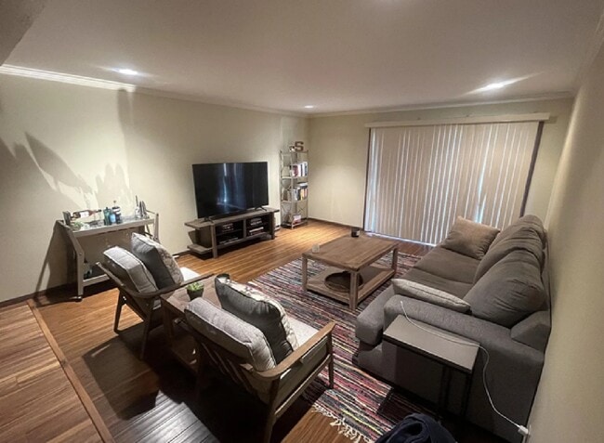
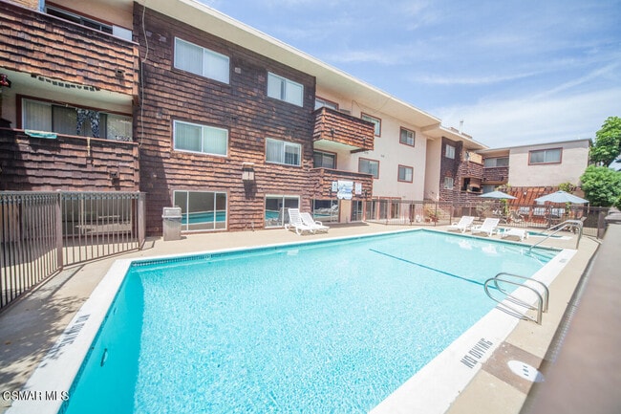
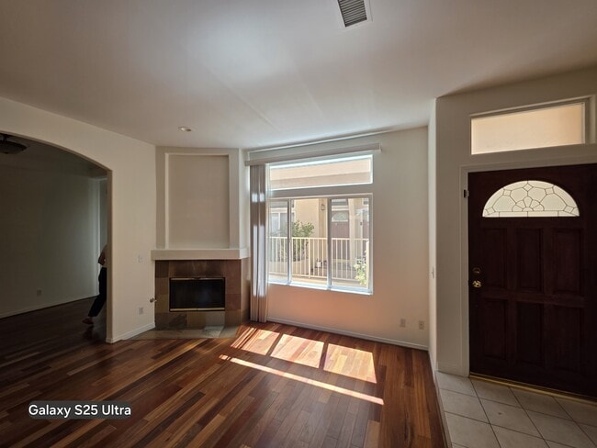
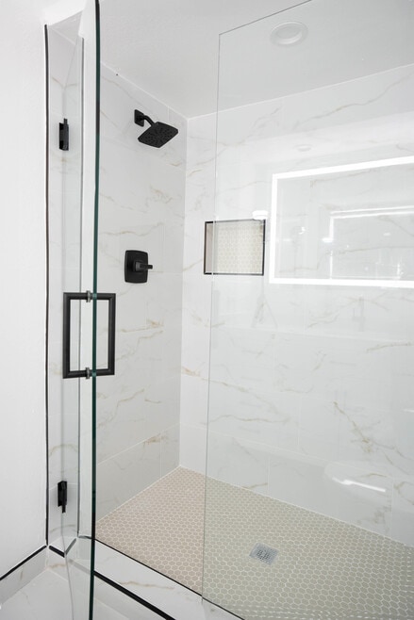
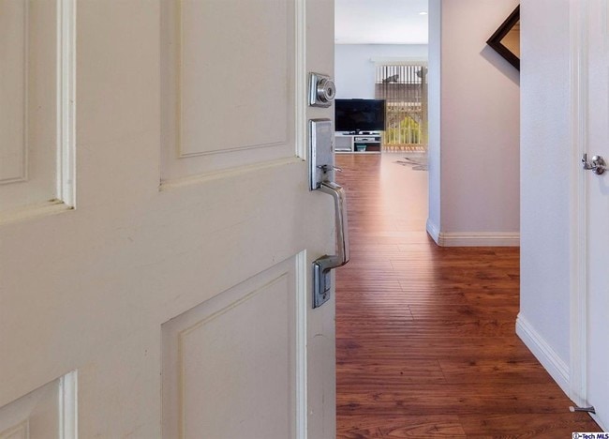
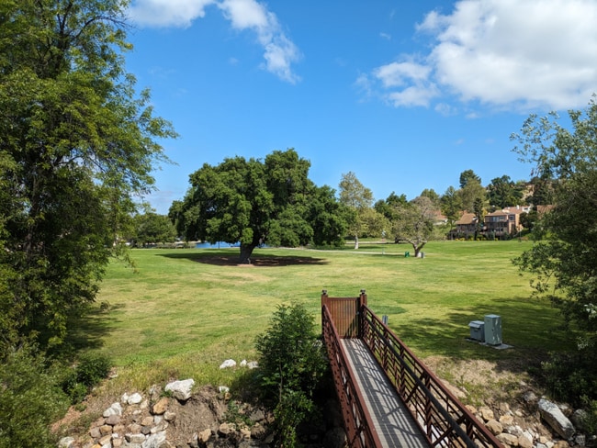
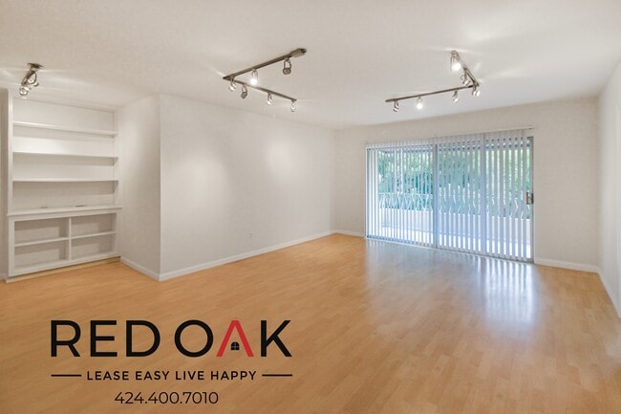
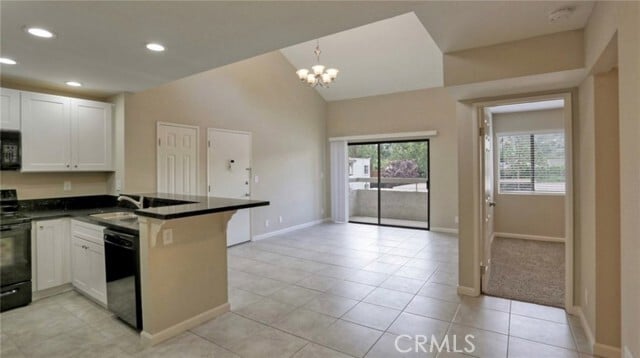
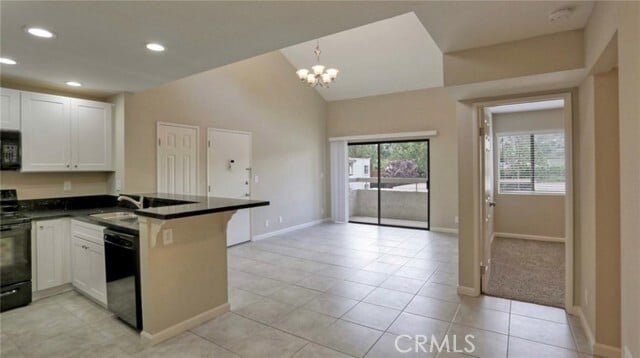
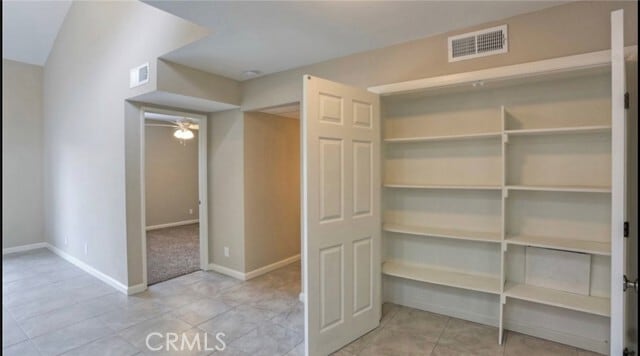
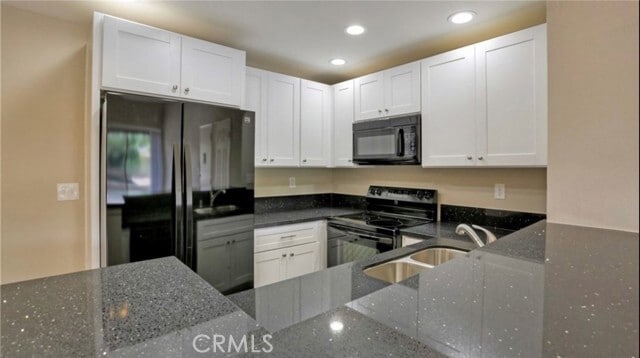
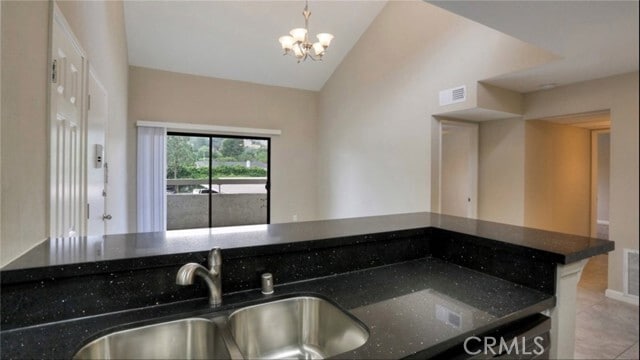
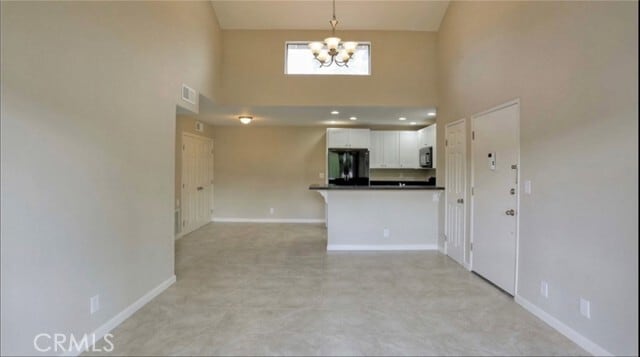
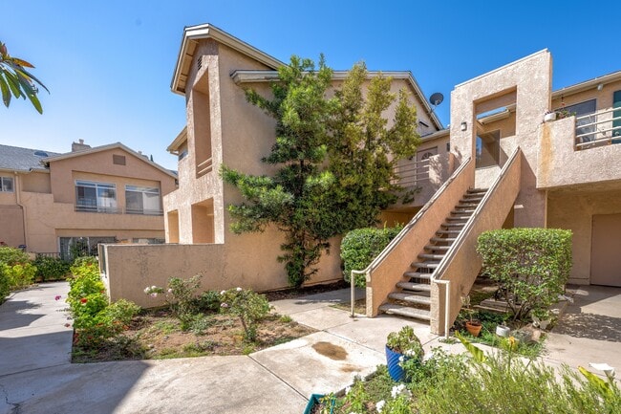
Modern upper-level 2-bedroom, 2-bathroom condo situated in a desirable 150-unit community. This bright and inviting home features a spacious open floor plan with a generous living room that opens to a private balcony, creating an ideal space for relaxing or entertaining. The updated kitchen offers quartz countertops, stainless steel appliances, and LED recessed lighting throughout. Additional upgrades include new windows and blinds, as well as newer vanities and fixtures in both bathrooms. The generously sized primary bedroom features a walk-in closet, while the second bedroom offers excellent flexibility for guests, a home office, or additional living space. The unit also includes two assigned covered parking spaces. Community amenities include a swimming pool, tennis court, social room, and convenient coin-operated laundry facilities. Ideally located near Peachland Elementary, shopping, dining, parks, and major freeways, this condo offers both comfort and convenience in a desirable location. Tenant is responsible for electricity, cable, and internet. MLS# SR26195852

25019 Peachland Ave is a condo located in Los Angeles County and the 91321 ZIP Code.

* Price shown is base rent. Excludes user-selected optional fees and variable or usage-based fees and required charges due at or prior to move-in or at move-out. Price, availability, fees, and any applicable rent special are subject to change without notice.
* Square footage definitions vary. Displayed square footage is approximate.

Home Details

Home Type

Condominium

Year Built

Built in 1979 | Remodeled

Bedrooms and Bathrooms

Bathtub with Shower 2 Main Level Bedrooms 2 Full Bathrooms All Upper Level Bedrooms

Flooring

Tile Carpet

Home Design

Contemporary Architecture Entry on the 2nd floor

Home Security

Carbon Monoxide Detectors Fire and Smoke Detector

Interior Spaces

Cathedral Ceiling Triple Pane Windows Bar Recessed Lighting Ceiling Fan 850 Sq Ft Home 2-Story Property

Kitchen

Granite Countertops Electric Range Breakfast Bar Microwave Disposal

Listing and Financial Details

Security Deposit $2,695 12-Month Minimum Lease Term Available 10/1/26 Tax Lot 1 Tax Tract Number 32385 Assessor Parcel Number 2830001179 Rent includes gardener, association dues, pool, water, sewer

Lot Details

11.76 Acre Lot Two or More Common Walls Northeast Facing Home

Outdoor Features

Patio

Parking

2 Detached Carport Spaces Assigned Parking Parking Available 2 Parking Spaces

Schools

Placerita Middle School Hart High School

Utilities

Central Heating and Cooling System No Utilities

Community Details

Amenities

Laundry Facilities

Overview

200 Units Property has a Home Owners Association $5,390 HOA Transfer Fee

Pet Policy

Dogs Allowed Limit on the number of pets Pet Size Limit Pet Deposit $250

Recreation

Community Pool Tennis Courts Dog Park

Fees and Policies

The fees listed below are community-provided and may exclude utilities or add-ons. All payments are made directly to the property and are non-refundable unless otherwise specified. Use the Cost Calculator to determine costs based on your needs.

  • One-Time Move-In Fees
  • Security Deposit Refundable - Refundable
    $2,695

Details

Utilities Included

  • Water
  • Sewer

Lease Options

  • 12 Months

Contact

  • Listed by Ingrid Calvo | The Realty Circle
  • Phone Number
  • Contact
  • Source
    California Regional Multiple Listing Service
Copyright 2026 © California Regional MLS. All rights reserved.
| Edit

Under 30 minutes

Commute Time is calculated at rush hour.
Neighborhood

Situated in Southern California, Santa Clarita Valley is an opulent suburb surrounded by nature preserves. The northern section of the region encompasses Castaic Lake State Recreation Park, while the eastern and western sides of the area are bordered by the Santa Clarita Woodlands Park and the Golden Valley Ranch Open Space. Also located in the valley are meandering trails that follow along the river and connect to scenic community parks. Located just 35 miles north of Los Angeles, Santa Clarita offers more than the great outdoors. Places like Six Flags Magic Mountain, sprawling golf courses, and premier shopping at plazas like Westfield Valencia Town Center are all located within Santa Clarita Valley. More shopping and retail centers can be found off Lyons Avenue and Soledad Canyon Road, while Main Street’s locally owned cafes, specialty shops, and restaurants provide a nice contrast to large commercial plazas.

Learn more about living in Santa Clarita Valley 
Amenities
  • Air Conditioning
  • Heating
  • Disposal
  • Pantry
  • Microwave
  • Range
  • Refrigerator
  • Breakfast Nook
  • Carpet
  • Tile Floors
  • Laundry Facilities
  • Patio
  • Pool
  • Tennis Court
Expenses
Utilities Included
Water, Sewer Included
Education
Colleges & Universities Distance
Drive: 9 min 4.1 mi
Drive: 18 min 12.2 mi
Drive: 25 min 13.6 mi
Drive: 35 min 25.5 mi
25019 Peachland Ave Unit 234 is within 9 minutes or 4.1 miles from College of the Canyons. It is also near Mission College and Cal State Northridge.
Transportation

25019 Peachland Ave Unit 234 is near Bob Hope, located 19.1 miles or 27 minutes away, and Los Angeles International, located 36.3 miles or 48 minutes away.

Commuter Rail Distance
Drive: 4 min 1.6 mi
Drive: 11 min 5.6 mi
Drive: 14 min 7.1 mi
Drive: 17 min 8.8 mi
Drive: 18 min 11.3 mi
Airports Distance
Airports Distance
Bob Hope
Drive: 27 min 19.1 mi
Los Angeles International
Drive: 48 min 36.3 mi
Getting Around
Fairly Walkable
Walkability
50 / 100
Limited Public Transit
Transit
30 / 100
Exceptionally Drivable
Drivability
90 / 100
Fairly Bikeable
Bikeability
50 / 100

Scores provided by

What do Walkability, Transit, Drivability, and Bikeability mean? Walkability measures the walking distance to day-to-day needs. Transit measures access to public transportation. Drivability measures congestion, parking availability, and access to major roads. Bikeability measures the suitability for cycling. How It Works
Active
Soundscore
78 / 100

Traffic

Busy

Airport

Calm

Businesses

Active

Scores provided by

HowLoud What is a Sound Score Rating? A Sound Score Rating aggregates noise caused by vehicle traffic, airplane traffic and local sources. How It Works
Points of Interest

Time and distance from 25019 Peachland Ave Unit 234.

Shopping Centers Distance
Walk: 3 min 0.2 mi
Walk: 5 min 0.3 mi
Walk: 5 min 0.3 mi
25019 Peachland Ave Unit 234 has 3 shopping centers within 0.3 mile, which is about a 5-minute walk. The miles and minutes will be for the farthest away property.
Parks and Recreation Distance
William S. Hart Regional Park
Drive: 5 min 1.8 mi
Ed Davis Park in Towsley Canyon
Drive: 7 min 3.4 mi
East and Rice Canyon
Drive: 9 min 4.9 mi
Placerita Canyon Nature Center
Drive: 11 min 5.6 mi
Placerita Canyon State Park
Drive: 13 min 7.0 mi
25019 Peachland Ave Unit 234 has 5 parks within 7.0 miles, including William S. Hart Regional Park, East and Rice Canyon, and Ed Davis Park in Towsley Canyon.
Hospitals Distance
Hospitals Distance
Drive: 4 min 2.0 mi
Drive: 17 min 10.5 mi
Drive: 16 min 10.9 mi
25019 Peachland Ave Unit 234 has 3 hospitals within 10.9 miles, the nearest is Henry Mayo Newhall Hospital which is 2.0 miles away and a 4 minute drive.
Military Bases Distance
Drive: 49 min 38.8 mi
Drive: 72 min 53.4 mi
Drive: 82 min 54.2 mi
25019 Peachland Ave Unit 234 has 3 military bases within 54.2 miles, the nearest is Los Angeles Air Force Base which is 38.8 miles away and a 49 minute drive.

You May Also Like

Similar Rentals Nearby