$2,199
Total Monthly Price
12 Month Lease
2500 Walnut St Unit 104
Denver, CO 80205
Favorites
-
Bedrooms
Studio
-
Bathrooms
1
-
Square Feet
864 sq ft
-
Available
Available Jun 1
Highlights
- Basement
- Smoke Free
- Vaulted Ceiling
- Wheelchair Accessible
2500 Walnut St Unit 104

Favorites
About This Home
12 Month Lease,
$2,199 deposit,
Available Jun 1
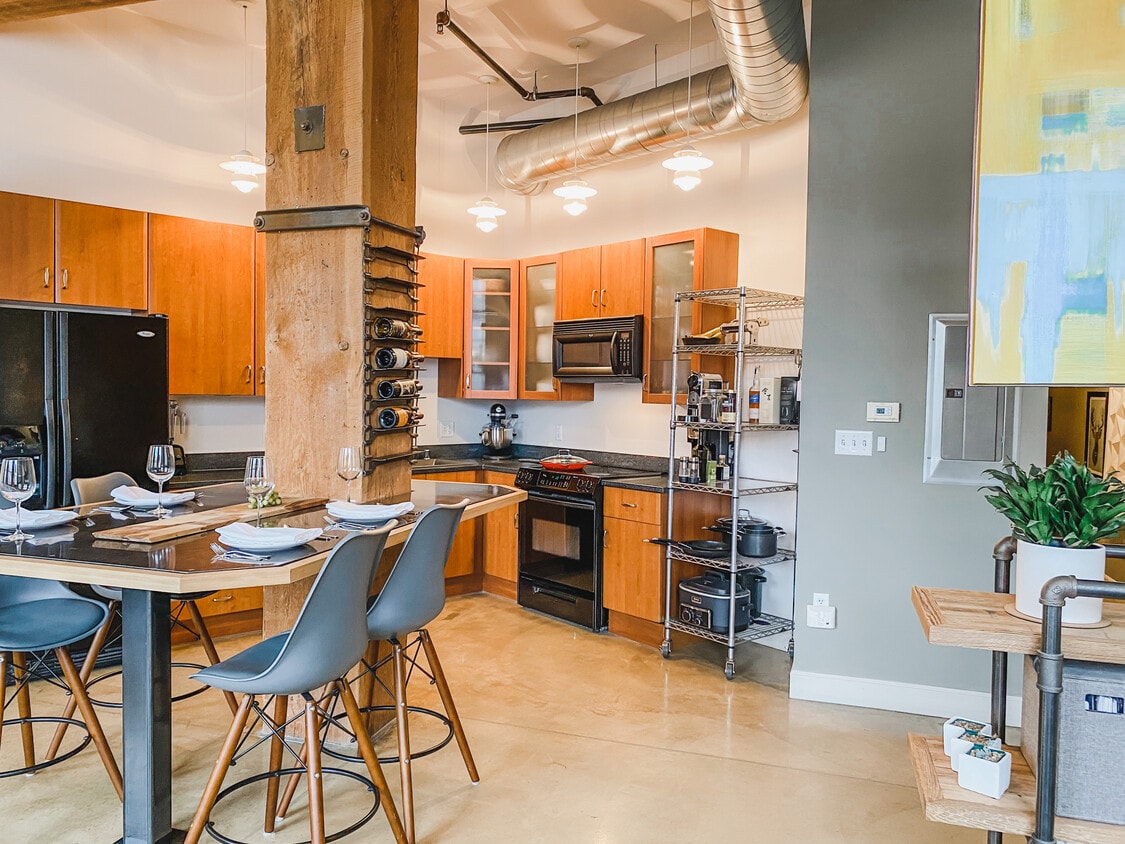
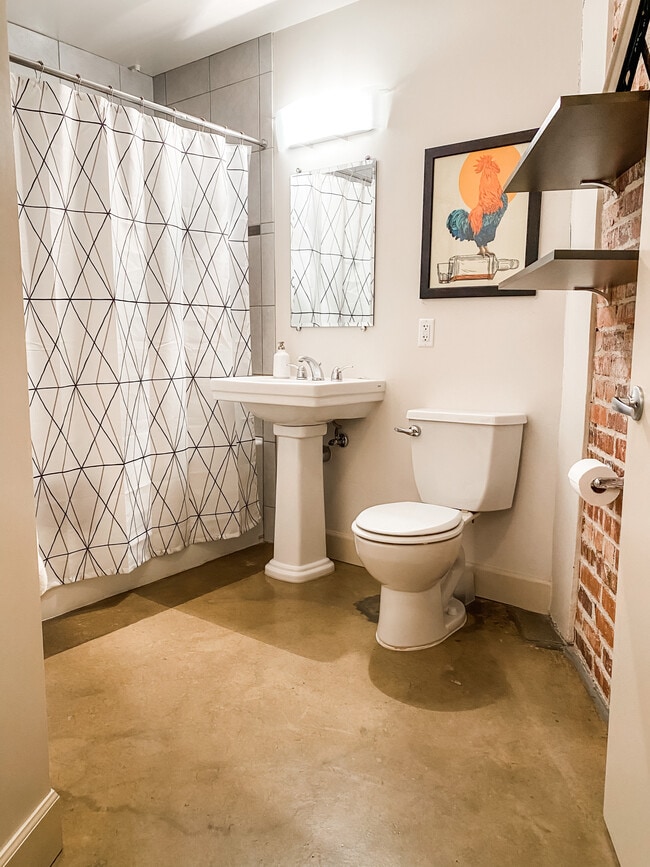
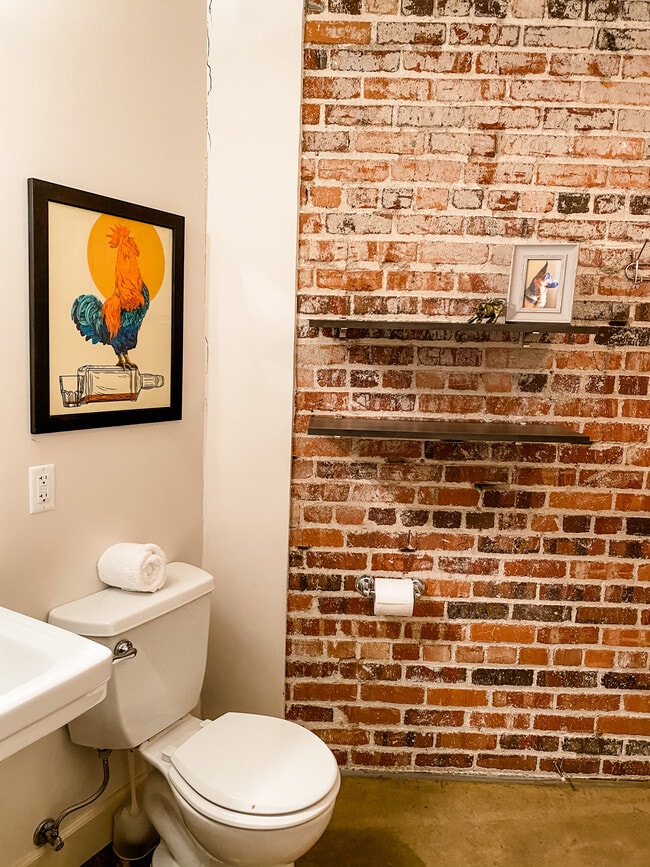
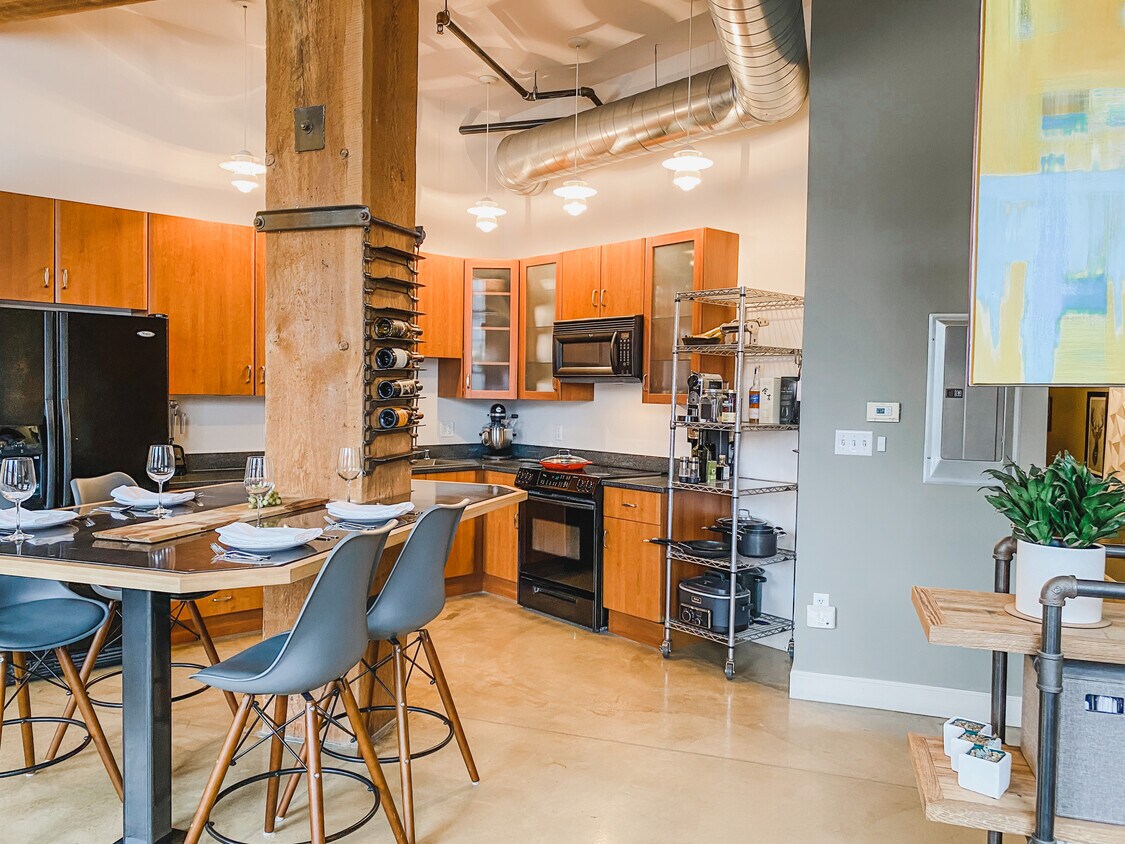
AVAILABLE NOW! Showing NOW, Friday - Sunday May 31! --Unfurnished-- The Walnut Lofts brilliantly balance the building's brick, concrete, and steel character with coveted elements of modern luxury - tall ceilings, huge windows, open designs, and city views. It's truly a sanctuary in the heart of the city. You'll be steps from the places you love to meet - the Denver Central Market, Osaka Ramen, Work and Class, Stowawa, Death and Company, Patagonia, Big Power Yoga, Los Chingones, and more. They say there's no such thing as perfect, but this unit just might be! The Terms: -Available June 1 -Term 12-months -Owner pays gas and water (tenant only pays electricity (and internet, optional) -Deposit required -Move-in/Move-out fee -Credit check -Work Verification -Cats OK with additional deposit -Dogs OK with additional deposit (must be approved; please share breed and training certification) -No smoking The Space: -864 sq ft -Unfurnished -First floor -11'-6" Ceiling height -Finished concrete floors -Exposed brick -Rough lumber columns and beams -Converted one bedroom into an open-space loft -Custom counter height dining table (you don't have to buy a dining set!) -Granite countertops -Oversized single-basin kitchen sink -Industrial pantry shelving included -Whirlpool refrigerator with ice maker and water dispenser -Whirlpool electric range and oven (easy-to-clean countertop) -Whirlpool built-in microwave -Garbage disposal -Dishwasher -Washer and dryer in unit -Bathtub and double-head shower -Water, trash, and snow removal -Carbon monoxide detector -One covered secured parking spot in the garage -Large locked storage space in the basement -Shared gas grill in the courtyard The Furnishings -Louis Poulsen lighting in kitchen and entryway -Built-in Elfa closets -The unit is unfurnished -FEES- Monthly rent $2,199 /month Security deposit $2,199 One-time move-in fee $200 (this is an HOA charge) Thank you!
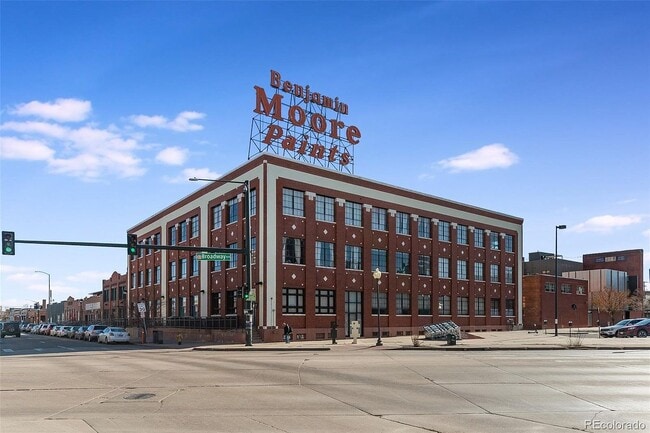
Are you looking for a historic loft full of character and light? How about secured parking with a reserved, covered space in River North (RiNo) - one of Denver's hottest neighborhoods? Wouldn't it be nice to have space not just for friends but a huge storage locker for bikes, and outdoor gear?! This isn't La-La Land, it's a Unit in the Historic Benjamin Moore Paint Building. Long home to a bustling facility symbolic of America's industrial might, Denver's sudden conversion from cow town. The result is a small collection of modern industrial lofts. The Walnut Lofts brilliantly balance the building's brick, concrete, and steel character with coveted elements of modern luxury - tall ceilings, huge windows, open designs, and city views. It's truly a sanctuary in the heart of the city. You’ll be steps from the places you love to meet - the Denver Central Market, Osaka Ramen, Work and Class, Stowawa, Death and Company, Patagonia, Big Power Yoga, Los Chingones, and more. They say there's no such thing as perfect, but this unit just might be! The Terms: -Available May 1, 2021 (flexible) -Term 12-months -Deposit required -Move-in/Move-out fee -Credit check -Work verification -Cats OK with additional deposit -Dogs OK with additional deposit (must be approved; please share breed and training certification) -No smoking The Space: -864 sq ft -First floor -11’-6” Ceiling height -Finished concrete floors -Exposed brick -Rough lumber columns and beams -Converted one bedroom into an open loft -Custom counter height dining table (you don’t have to buy a dining set!) -Granite countertops -Oversized single-basin kitchen sink -Industrial pantry shelving included -Whirlpool refrigerator with ice maker and water dispenser -Whirlpool electric range and oven (easy to clean countertop) -Whirlpool built-in microwave -Garbage disposal -Dishwasher -Washer and dryer in unit -Bathtub and double-head shower -Water, trash and snow removal -Carbon monoxide detector -One covered secured parking spot in garage -Large locked storage space in basement -Shared gas grill in courtyard The Furnishings -Louis Poulsen lighting in kitchen and entryway -Built-in Elfa closets -The TV consul, couch, carpet, and a few item could stay; discuss with us please Please let me know: -Terms you are seeking, -Please share a little about yourself + LinkedIn profile (or any social media links), -Pet profile (if applicable) -YOUR CELL NUMBER & EMAIL ADDRESS (to coordinate a time for you to see the unit) Thank you!
2500 Walnut St is a condo located in Denver County and the 80205 ZIP Code.
* Price shown is total price based on community-supplied monthly required fees. Excludes user-selected optional fees and variable or usage-based fees and required charges due at or prior to move-in or at move-out. Price, availability, fees, and any applicable rent special are subject to change without notice.
* Square footage definitions vary. Displayed square footage is approximate.
Condo Features
Washer/Dryer
Air Conditioning
Dishwasher
Granite Countertops
Microwave
Refrigerator
Tub/Shower
Disposal
Indoor Features
- Washer/Dryer
- Air Conditioning
- Heating
- Smoke Free
- Storage Space
- Tub/Shower
- Wheelchair Accessible (Rooms)
Kitchen Features & Appliances
- Dishwasher
- Disposal
- Ice Maker
- Granite Countertops
- Pantry
- Eat-in Kitchen
- Kitchen
- Microwave
- Oven
- Range
- Refrigerator
Model Details
- Basement
- Vaulted Ceiling
- Window Coverings
Fees and Policies
The fees listed below are community-provided and may exclude utilities or add-ons. All payments are made directly to the property and are non-refundable unless otherwise specified.
- Parking
-
Garage--
Details
Utilities Included
-
Gas
-
Water
-
Electricity
-
Heat
-
Trash Removal
-
Sewer
-
Air Conditioning
Contact
- Listed by Walnut Mgnt
- Contact
Location
Get Directions
Located northeast of Downtown Denver, Five Points is a trendy, walkable, and bike-friendly neighborhood that’s filled with urban charm. Home to an array of live music venues, locals enjoy the nightlife scene in Five Points. Check out Mercury Café, the Roxy Denver, or Cervantes’ Masterpiece. Five Points is within walking distance to the River North Arts District (RiNo) and the shops, restaurants, and nightlife along Larimer Street. The neighborhood is near a variety of popular destinations, including Ball Arena, Coors Field, the Denver Zoo, and so much more.
Five Points is home to Saint Joseph Hospital and a wonderful variety of local businesses. From Rosenberg’s Bagels to Dunbar Kitchen & Tap House, Five Points has something for everyone. An abundance of high-rise, modern, and luxury apartment complexes await in this bustling urban district.
Learn more about living in Five Points
Education
| Colleges & Universities | Distance | ||
|---|---|---|---|
| Colleges & Universities | Distance | ||
| Drive: | 6 min | 2.0 mi | |
| Drive: | 6 min | 2.1 mi | |
| Drive: | 6 min | 2.1 mi | |
| Drive: | 10 min | 4.9 mi |
2500 Walnut St Unit 104 is within 6 minutes or 2.0 miles from University of Colorado Denver. It is also near MSU Denver and Community College Of Denver.
Transportation options available in Denver include 25Th-Welton, located 0.6 mile from 2500 Walnut St Unit 104. 2500 Walnut St Unit 104 is near Denver International, located 23.0 miles or 32 minutes away.
| Transit / Subway | Distance | ||
|---|---|---|---|
| Transit / Subway | Distance | ||
|
|
Walk: | 11 min | 0.6 mi |
|
|
Walk: | 13 min | 0.7 mi |
|
|
Walk: | 14 min | 0.8 mi |
|
|
Walk: | 16 min | 0.8 mi |
|
|
Walk: | 20 min | 1.0 mi |
| Commuter Rail | Distance | ||
|---|---|---|---|
| Commuter Rail | Distance | ||
|
|
Walk: | 18 min | 0.9 mi |
| Drive: | 3 min | 1.3 mi | |
|
|
Drive: | 4 min | 1.5 mi |
| Drive: | 5 min | 1.8 mi | |
| Drive: | 11 min | 2.2 mi |
| Airports | Distance | ||
|---|---|---|---|
| Airports | Distance | ||
|
Denver International
|
Drive: | 32 min | 23.0 mi |
Getting Around
 What do Walkability, Transit, Drivability, and Bikeability mean?
Walkability measures the walking distance to day-to-day needs.
Transit measures access to public transportation.
Drivability measures congestion, parking availability, and access to major roads.
Bikeability measures the suitability for cycling.
How It Works
What do Walkability, Transit, Drivability, and Bikeability mean?
Walkability measures the walking distance to day-to-day needs.
Transit measures access to public transportation.
Drivability measures congestion, parking availability, and access to major roads.
Bikeability measures the suitability for cycling.
How It Works
Very Walkable
Walkability
80
/ 100
Strong Public Transit
Transit
80
/ 100
Moderately Drivable
Drivability
70
/ 100
Moderately Bikeable
Bikeability
70
/ 100
Scores provided by
What do Walkability, Transit, Drivability, and Bikeability mean?
Walkability measures the walking distance to day-to-day needs.
Transit measures access to public transportation.
Drivability measures congestion, parking availability, and access to major roads.
Bikeability measures the suitability for cycling.
How It Works
-
Soundscore™
-
/ 100
Traffic
-Airport
-Businesses
-Scores provided by
HowLoud What is a Sound Score Rating? A Sound Score Rating aggregates noise caused by vehicle traffic, airplane traffic and local sources. How It WorksTime and distance from 2500 Walnut St Unit 104.
| Shopping Centers | Distance | ||
|---|---|---|---|
| Shopping Centers | Distance | ||
| Walk: | 6 min | 0.3 mi | |
| Walk: | 11 min | 0.6 mi | |
| Walk: | 13 min | 0.7 mi |
2500 Walnut St Unit 104 has 3 shopping centers within 0.7 mile, which is about a 13-minute walk. The miles and minutes will be for the farthest away property.
| Parks and Recreation | Distance | ||
|---|---|---|---|
| Parks and Recreation | Distance | ||
|
Lower Downtown Historic District (LoDo)
|
Walk: | 15 min | 0.8 mi |
|
Civic Center Park
|
Drive: | 5 min | 1.6 mi |
|
Centennial Gardens
|
Drive: | 5 min | 1.8 mi |
|
History Colorado Center
|
Drive: | 5 min | 1.8 mi |
|
Landry's Downtown Aquarium
|
Drive: | 6 min | 2.2 mi |
2500 Walnut St Unit 104 has 5 parks within 2.2 miles, including Lower Downtown Historic District (LoDo), Civic Center Park, and History Colorado Center.
| Hospitals | Distance | ||
|---|---|---|---|
| Hospitals | Distance | ||
| Drive: | 4 min | 1.4 mi | |
| Drive: | 5 min | 1.7 mi | |
| Drive: | 7 min | 2.5 mi |
2500 Walnut St Unit 104 has 3 hospitals within 2.5 miles, the nearest is Saint Joseph Hospital which is 1.4 miles away and a 4 minute drive.
| Military Bases | Distance | ||
|---|---|---|---|
| Military Bases | Distance | ||
| Drive: | 46 min | 20.4 mi | |
| Drive: | 84 min | 67.0 mi | |
| Drive: | 93 min | 76.6 mi |
2500 Walnut St Unit 104 has 3 military bases within 76.6 miles, the nearest is Buckley Space Force Base which is 20.4 miles away and a 46 minute drive.
Amenities
- Washer/Dryer
- Air Conditioning
- Heating
- Smoke Free
- Storage Space
- Tub/Shower
- Wheelchair Accessible (Rooms)
- Dishwasher
- Disposal
- Ice Maker
- Granite Countertops
- Pantry
- Eat-in Kitchen
- Kitchen
- Microwave
- Oven
- Range
- Refrigerator
- Basement
- Vaulted Ceiling
- Window Coverings
- Wheelchair Accessible
- Elevator
- Storage Space
- Courtyard
- Grill
2500 Walnut St Unit 104 Photos
Can I submit a Portable Tenant Screening Report when I apply?
Applicant has the right to provide the property manager or owner with a Portable Tenant Screening Report (PTSR) that is not more than 30 days old, as defined in § 38-12-902(2.5), Colorado Revised Statutes; and 2) if Applicant provides the property manager or owner with a PTSR, the property manager or owner is prohibited from: a) charging Applicant a rental application fee; or b) charging Applicant a fee for the property manager or owner to access or use the PTSR.
What Are Walk Score®, Transit Score®, and Bike Score® Ratings?
Walk Score® measures the walkability of any address. Transit Score® measures access to public transit. Bike Score® measures the bikeability of any address.
What is a Sound Score Rating?
A Sound Score Rating aggregates noise caused by vehicle traffic, airplane traffic and local sources.
2500 Walnut St
Denver, CO 80205