$5,000
Total Monthly Price
25 Soderman Wy Unit 25
Cheshire, CT 06410
Favorites
860-801-0775
-
Bedrooms
2
-
Bathrooms
1
-
Square Feet
525 sq ft
-
Available
Available Now
Highlights
- Deck
- Attic
- 1 Fireplace
- End Unit
- Tankless Water Heater
- Hard or Low Nap Flooring
25 Soderman Wy Unit 25

Favorites
About This Home
Available Now
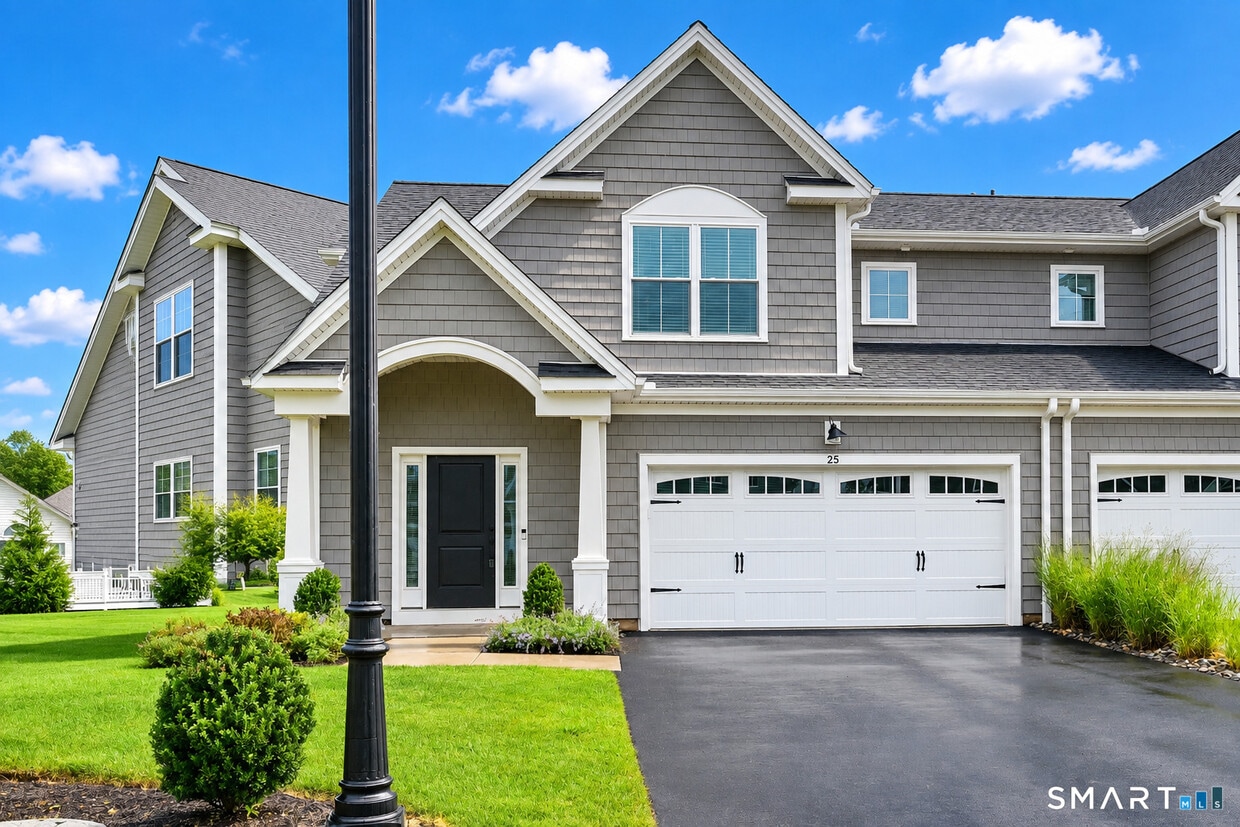
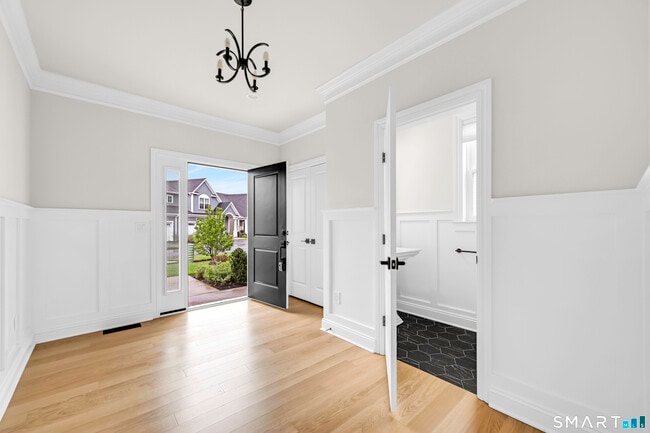
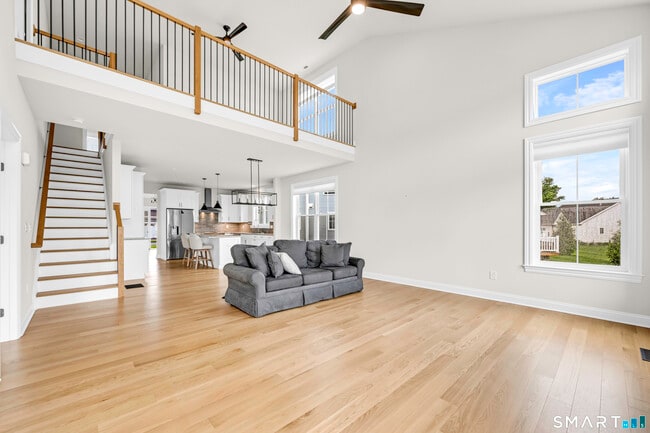
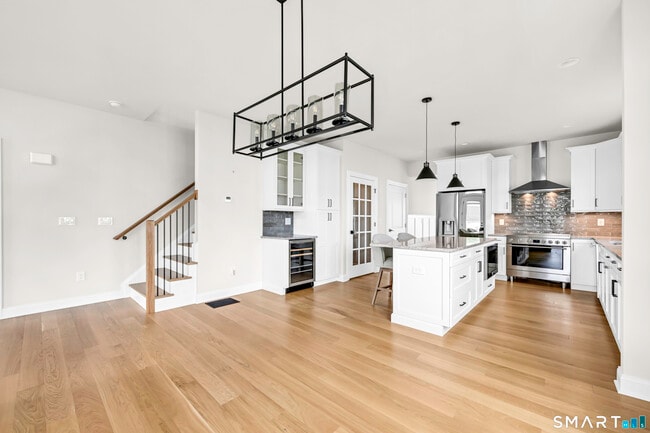
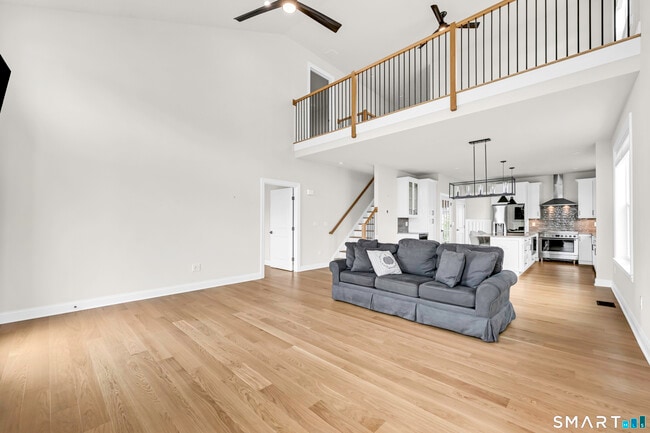
Call for Availability - Welcome to luxury, low-maintenance living at The Reserve at Stonebridge Crossing, one of Cheshire's most sought-after communities. This exceptional energy-efficient condominium offers over-the-top quality and sophisticated design, featuring 3 spacious bedrooms, 2 full bathrooms and 2 half bathrooms, a private office, and a beautifully finished lower level that provides flexible space for a media room, fitness area, or playroom. Designed with both elegance and comfort in mind, the home showcases high-end finishes throughout, including hardwood floors spanning every level, custom millwork, designer lighting, and an open-concept layout ideal for both everyday living and entertaining. The stunning kitchen is the heart of the home, complete with premium cabinetry, upscale appliances, stone countertops, and an oversized island that flows seamlessly into the dining and living areas. Downstairs, the luxurious primary suite offers a peaceful retreat with a spa-inspired ensuite bath and generous walk-in closet. Upstairs, two additional bedrooms provide plenty of space for family or guests. There is also a dedicated home office plus a loft. The finished lower level expands the home's versatility to suit your lifestyle. Built with energy efficiency in mind, this home delivers modern comfort with lower utility costs, all while enjoying the convenience of maintenance-free living. Located just minutes from Cheshire's charming town center, shopping, dining, parks, and commuter routes. MLS# 24196641
25 Soderman Wy is a condo located in New Haven County and the 06410 ZIP Code.
* Price shown is total price based on community-supplied monthly required fees. Excludes user-selected optional fees and variable or usage-based fees and required charges due at or prior to move-in or at move-out. Price, availability, fees, and any applicable rent special are subject to change without notice.
* Square footage definitions vary. Displayed square footage is approximate.
Home Details
Home Type
Half Duplex
Year Built
Built in 2024
Accessible Home Design
Hard or Low Nap Flooring
Attic
Attic or Crawl Hatchway Insulated
Bedrooms and Bathrooms
1 Full Bathroom
2 Bedrooms
Home Design
Vinyl Siding
Interior Spaces
1 Fireplace
Ceiling Fan
525 Sq Ft Home
Kitchen
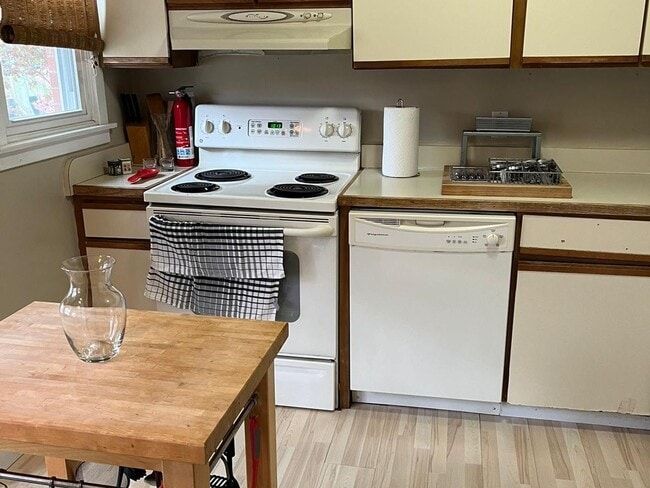
Electric Range
Dishwasher
Range Hood
Laundry
Dryer
Washer
Listing and Financial Details
Assessor Parcel Number 2818796
Lot Details
End Unit
Level Lot
Outdoor Features
Deck
Parking
Parking Deck
2 Car Garage
Partially Finished Basement
Basement Fills Entire Space Under The House
Schools
Cheshire High School
Utilities
Tankless Water Heater
Zoned Heating and Cooling System
Underground Utilities
Heating System Uses Natural Gas
Community Details
Overview
140 Units
Property managed by Imagnineers
Association fees include grounds maintenance, trash pickup
Pet Policy
Pets Allowed with Restrictions
Contact
- Listed by Katie O'Neil | Tier 1 Real Estate
- Phone Number
- Contact
-
Source
 Smart MLS
The data relating to real estate for sale on this website appears in part through the SMARTMLS Internet Data Exchange program, a voluntary cooperative exchange of property listing data between licensed real estate brokerage firms, and is provided by SMARTMLS through a licensing agreement. Listing information is from various brokers who participate in the SMARTMLS IDX program and not all listings may be visible on the site. The property information being provided on or through the website is for the personal, non-commercial use of consumers and such information may not be used for any purpose other than to identify prospective properties consumers may be interested in purchasing. Some properties which appear for sale on the website may no longer be available because they are for instance, under contract, sold or are no longer being offered for sale. Property information displayed is deemed reliable but is not guaranteed. Copyright 2026 SmartMLS, Inc.
Location
Get Directions
Education
| Colleges & Universities | Distance | ||
|---|---|---|---|
| Colleges & Universities | Distance | ||
| Drive: | 14 min | 9.1 mi | |
| Drive: | 17 min | 12.2 mi | |
| Drive: | 20 min | 13.0 mi | |
| Drive: | 20 min | 13.8 mi |
25 Soderman Wy Unit 25 is within 14 minutes or 9.1 miles from UCONN, Tri Campus, Waterbury. It is also near Post University and Quinnipiac University.
Getting Around
 What do Walkability, Transit, Drivability, and Bikeability mean?
Walkability measures the walking distance to day-to-day needs.
Transit measures access to public transportation.
Drivability measures congestion, parking availability, and access to major roads.
Bikeability measures the suitability for cycling.
How It Works
What do Walkability, Transit, Drivability, and Bikeability mean?
Walkability measures the walking distance to day-to-day needs.
Transit measures access to public transportation.
Drivability measures congestion, parking availability, and access to major roads.
Bikeability measures the suitability for cycling.
How It Works
Somewhat Walkable
Walkability
20
/ 100
Minimal Public Transit
Transit
0
/ 100
Exceptionally Drivable
Drivability
90
/ 100
Fairly Bikeable
Bikeability
40
/ 100
Scores provided by
What do Walkability, Transit, Drivability, and Bikeability mean?
Walkability measures the walking distance to day-to-day needs.
Transit measures access to public transportation.
Drivability measures congestion, parking availability, and access to major roads.
Bikeability measures the suitability for cycling.
How It Works
-
Soundscore™
-
/ 100
Traffic
-Airport
-Businesses
-Scores provided by
HowLoud What is a Sound Score Rating? A Sound Score Rating aggregates noise caused by vehicle traffic, airplane traffic and local sources. How It WorksYou May Also Like
Similar Rentals Nearby
-
-
-
 Plus Fees2 Beds, 1 Bath, 942 sq ft$2,40053 Brookwood Dr Unit B
 -
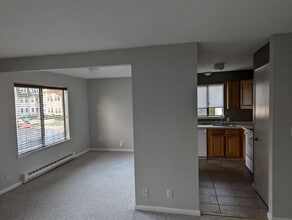 Plus Fees2 Beds, 1 Bath, 792 sq ft$2,1503 Burr St Unit C
 -
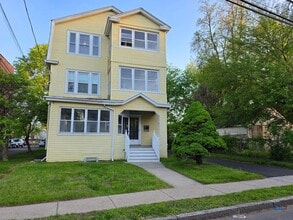 Plus Fees2 Beds, 1 Bath, 1,200 sq ft$1,80035-37-37 Merrill St Unit 2nd floor
 -
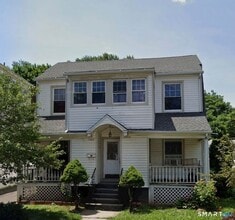 2 Beds, 1 Bath, 3,552 sq ft$1,675Total Monthly PriceTotal Monthly Price NewPrices include all required monthly fees.1905 Broad St Unit 1907
 -
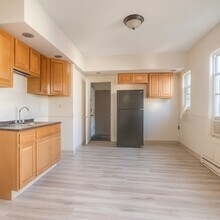 3 Beds, 1 Bath, 3,510 sq ft$1,700Total Monthly PriceTotal Monthly Price NewPrices include all required monthly fees.176 Adelaide St Unit 3
 -
 Plus Fees3 Beds, 1 Bath, 3,590 sq ft$2,15074 Chadwick Ave Unit 3
 -
 3 Beds, 1 Bath, 3,900 sq ft$2,000Total Monthly PriceTotal Monthly Price NewPrices include all required monthly fees.144 Madison St Unit 2
 -
 Plus Fees2 Beds, 1 Bath, 938 sq ft$1,595479 Broad St Unit 3
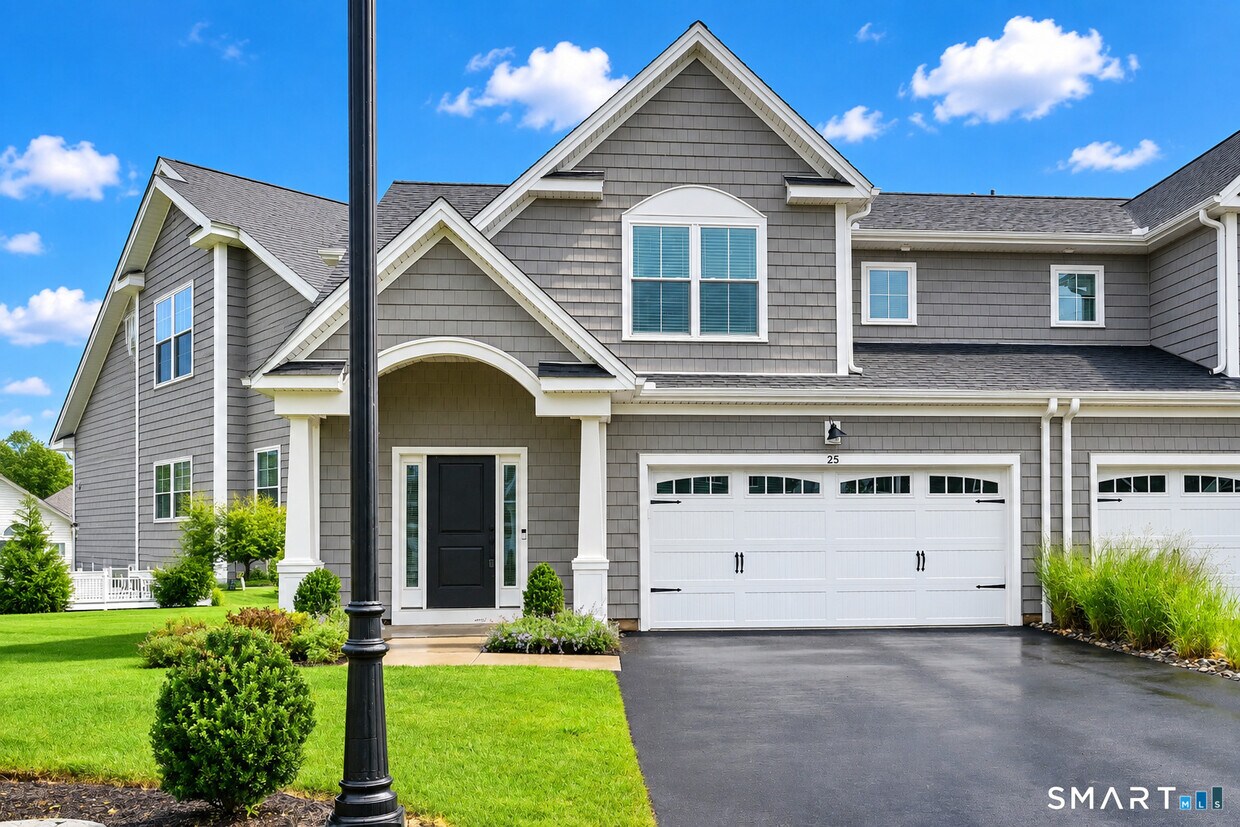
25 Soderman Wy
Cheshire, CT 06410