


$3,700 Total Monthly Price

24949 Earlsford Dr

,

Chantilly, VA 20152

Share Listing
Favorites
703-795-2295
  • Bedrooms

    3

  • Bathrooms

    3.5

  • Square Feet

    3,540 sq ft

  • Available

    Available Now

Highlights

  • Gourmet Kitchen
  • Contemporary Architecture
  • Traditional Floor Plan
  • Wood Flooring
  • Upgraded Countertops
  • Community Pool
24949 Earlsford Dr
Share Listing
Favorites

About This Home

Available Now

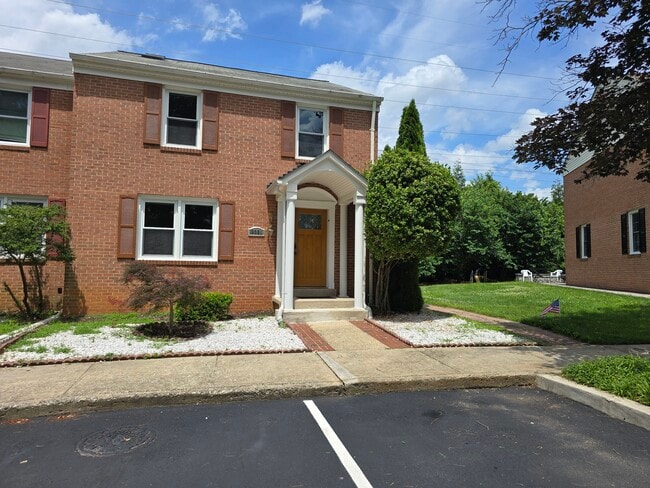
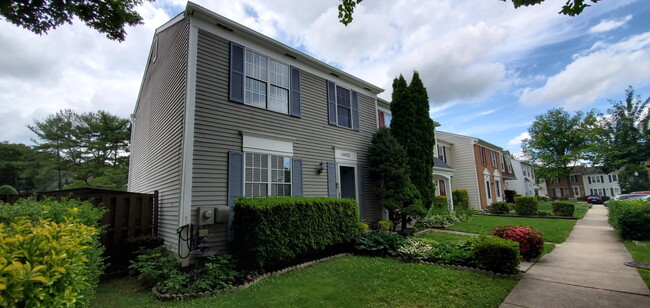
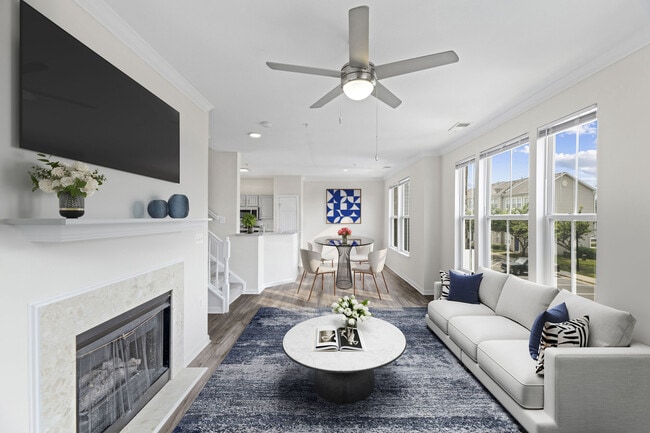
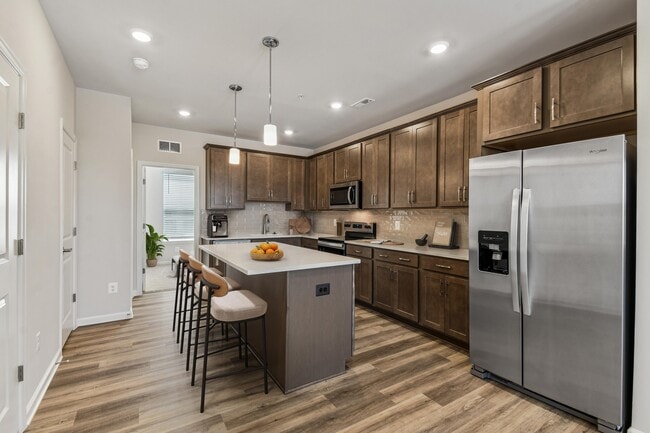
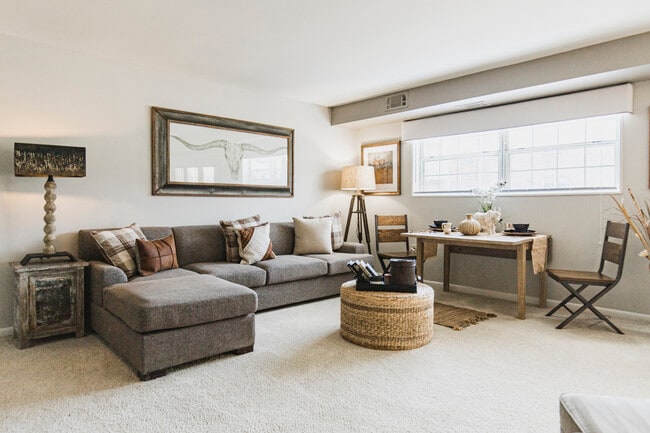
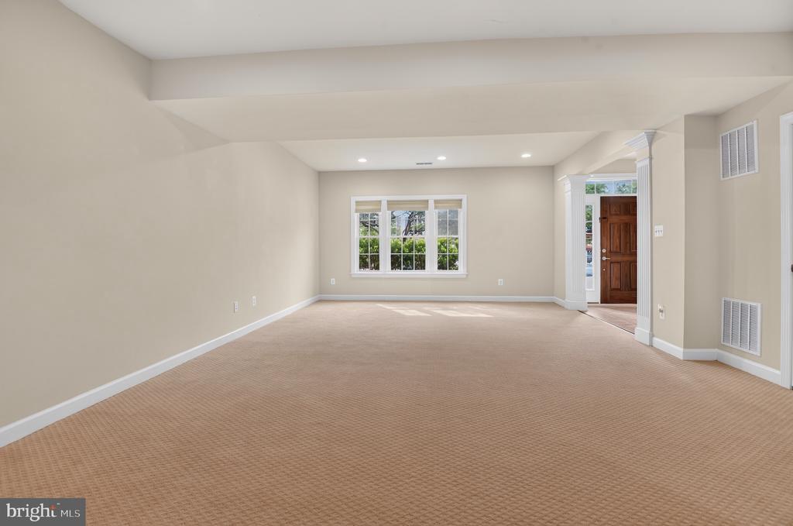
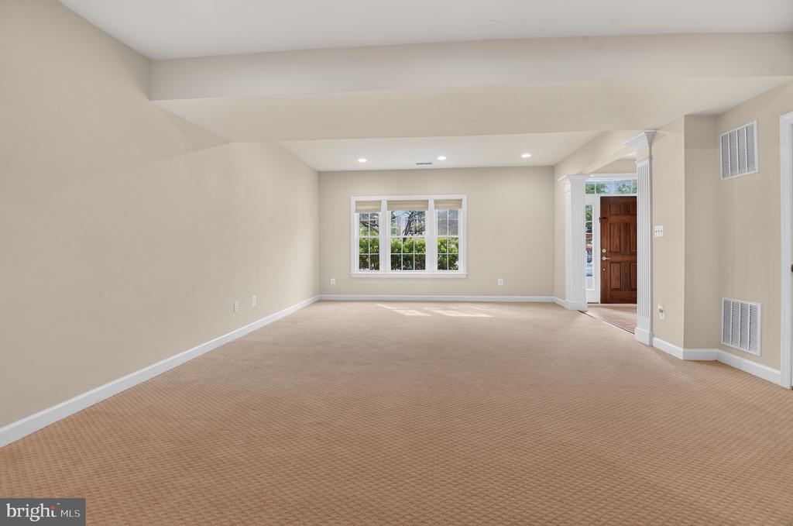
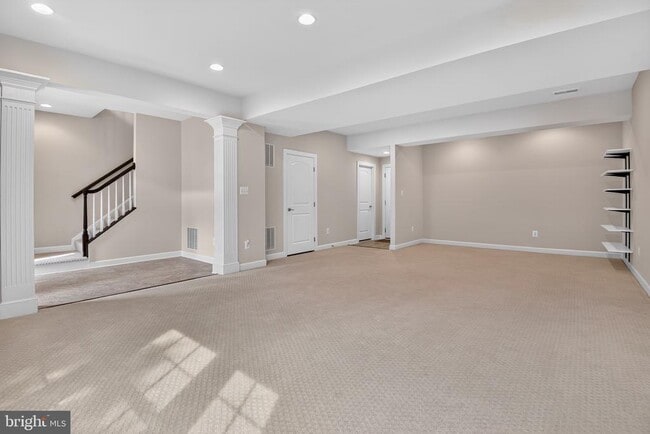
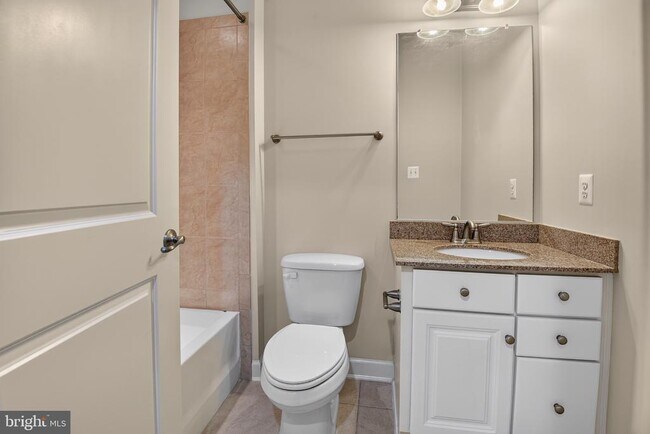
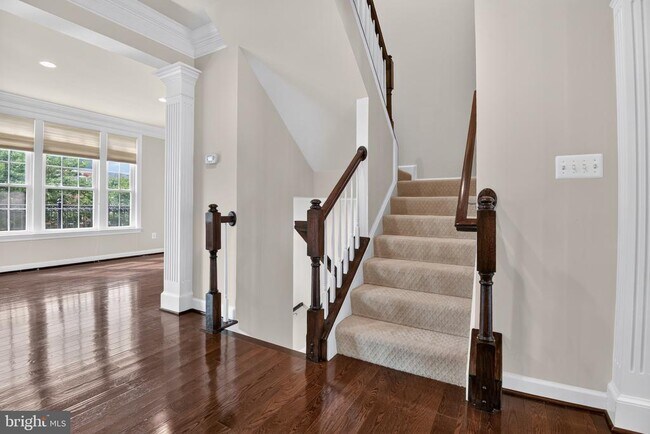
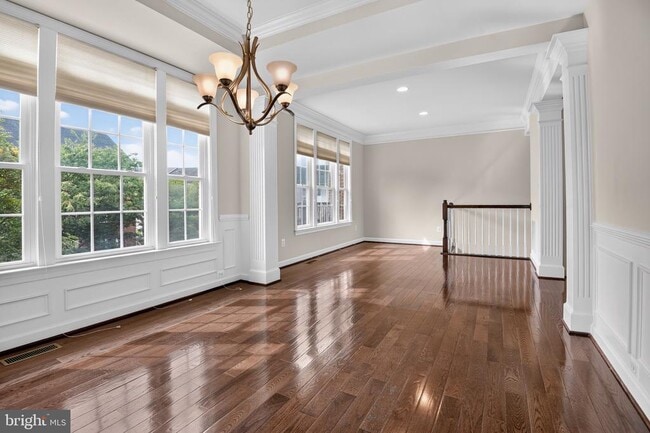
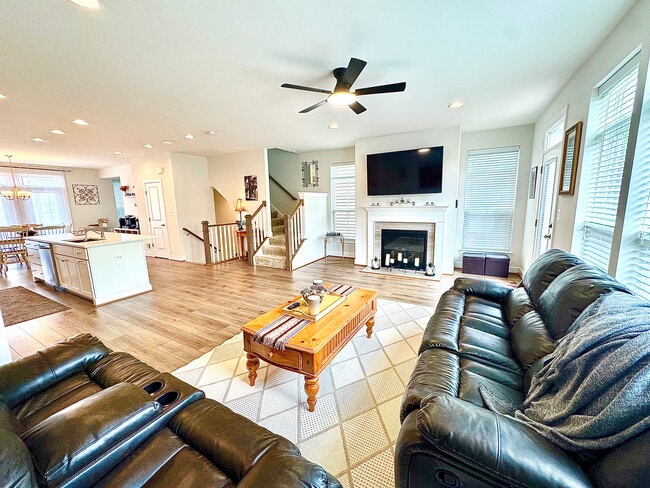
Welcome to this beautiful Chantilly home offering the perfect blend of comfort, style, and modern living! Featuring 3 bedrooms and 3.5 baths, this thoughtfully designed home offers spacious living areas and exceptional finishes throughout. The gourmet kitchen is a chef’s dream with ample workspace and a layout designed for both everyday living and entertaining. The luxurious primary suite provides a private retreat with a spacious bedroom and spa-inspired bath. Gather with family and friends in the inviting living spaces, complete with a cozy gas fireplace, or step outside onto the large deck—perfect for morning coffee, summer gatherings, and outdoor entertaining. With its desirable Chantilly location and impressive features, this home is ready to welcome you!

24949 Earlsford Dr is a townhome located in Loudoun County and the 20152 ZIP Code. This area is served by the Loudoun County Public Schools attendance zone.

* Price shown is total price based on community-supplied monthly required fees. Excludes user-selected optional fees and variable or usage-based fees and required charges due at or prior to move-in or at move-out. Price, availability, fees, and any applicable rent special are subject to change without notice.
* Square footage definitions vary. Displayed square footage is approximate.

Home Details

Home Type

Interior Unit Townhome

Year Built

Built in 2011

Bedrooms and Bathrooms

Walk-In Closet 3.5 Bathrooms En-Suite Bathroom 3 Bedrooms

Flooring

Wood Carpet

Home Design

Contemporary Architecture Brick Exterior Construction

Interior Spaces

Traditional Floor Plan Family Room Off Kitchen Chair Railings Crown Molding Recessed Lighting Dining Area Gas Fireplace 3,540 Sq Ft Home Property has 3 Levels

Kitchen

Gourmet Kitchen Upgraded Countertops Stainless Steel Appliances Built-In Oven Cooktop Ice Maker Built-In Microwave Dishwasher Disposal

Laundry

Dryer Laundry on upper level Washer

Listing and Financial Details

Security Deposit $3,700 12-Month Min and 36-Month Max Lease Term Available 8/11/26 Assessor Parcel Number 164360924000 Tenant pays for cable TV, electricity, gas, internet, sewer, water, all utilities $150 Repair Deductible No Smoking Allowed Coming Soon on 8/13/26 Residential Lease

Lot Details

3,049 Sq Ft Lot Southeast Facing Home

Parking

2 Car Direct Access Garage Oversized Parking Parking Storage or Cabinetry Rear-Facing Garage 2 Driveway Spaces

Schools

Liberty Elementary School Gum Spring Middle School John Champe High School

Utilities

Central Heating and Cooling System Heating System Uses Natural Gas Natural Gas Water Heater

Community Details

Overview

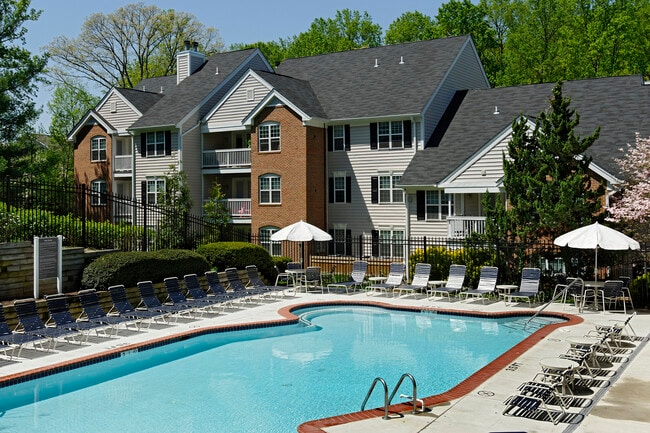
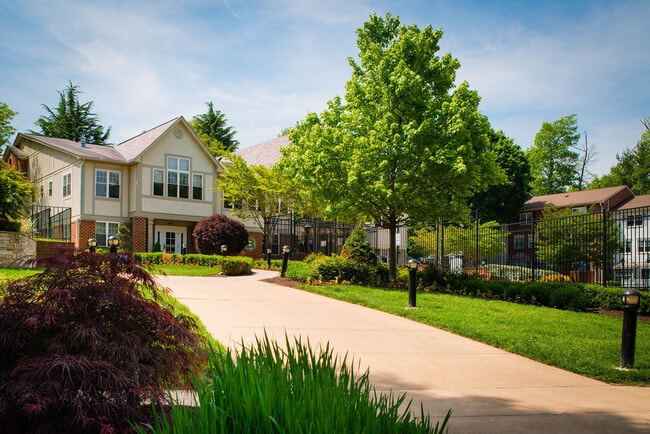
$143 Monthly HOA Fees Avonlea Subdivision Association fees include common area maintenance, pool(s), road maintenance, snow removal, trash, lawn care front

Pet Policy

No Pets Allowed

Recreation

Community Pool Tennis Courts Community Basketball Court

Contact

  • Listed by Alexa Paige Murphy | Pearson Smith Realty LLC
  • Phone Number
  • Contact
  • Source
    Bright MLS, Inc.
Copyright © 2026 Bright MLS, Inc.
| Edit

Under 30 minutes

Commute Time is calculated at rush hour.
City - Chantilly

Chantilly takes its name from a French château, a nod to the colonial plantation Richard Henry Lee called home in the 1760s, and that layered history still gives this western Fairfax County community a sense of depth beneath its modern, suburban surface. Positioned roughly 25 miles from Washington, D.C., and minutes from Dulles International Airport, it serves as a landing pad for workers tied to the technology and government contracting corridors in Reston, Herndon, and Tysons. The Smithsonian's Steven F. Udvar-Hazy Center, one of the most impressive aviation museums in the country, sits right in town and draws visitors year-round. Neighborhoods like Westfields, Greenbriar, and Poplar Tree Estates each offer a slightly different pace, from corporate-park convenience to quieter residential streets near stream valley trails.

Learn more about living in Chantilly 
Amenities
  • Fireplace
  • Dishwasher
Education
Colleges & Universities Distance
Drive: 20 min 10.7 mi
Drive: 23 min 12.6 mi
Drive: 24 min 12.9 mi
Drive: 25 min 13.6 mi
24949 Earlsford Dr is within 20 minutes or 10.7 miles from NOVA, Manassas Campus. It is also near NOVA, Loudoun Campus and George Mason University.
Schools
Public Elementary School
Grades PK-5
813 Students
Attendance Zone
Public Middle School
Grades 6-8
1,379 Students
Attendance Zone
Public High School
Grades 9-12
1,855 Students
Attendance Zone
Private Elementary School
Grades PK-5
51 Students
Nearby
Private Elementary & Middle School
Grades K-8
55 Students
Nearby
Private High School
Grades 9-12
1,094 Students
Nearby
Transportation

Transportation options available in Chantilly include Loudoun Gateway, Silver Line Center Platform, located 8.1 miles from 24949 Earlsford Dr. 24949 Earlsford Dr is near Washington Dulles International, located 10.8 miles or 22 minutes away, and Ronald Reagan Washington Ntl, located 32.5 miles or 49 minutes away.

Transit / Subway Distance
Drive: 14 min 8.1 mi
Drive: 18 min 10.7 mi
Drive: 23 min 13.2 mi
Drive: 24 min 15.1 mi
Commuter Rail Distance
Drive: 29 min 15.2 mi
Drive: 29 min 16.3 mi
Drive: 32 min 16.9 mi
Drive: 34 min 19.3 mi
1
Drive: 38 min 22.2 mi
Airports Distance
Airports Distance
Washington Dulles International
Drive: 22 min 10.8 mi
Ronald Reagan Washington Ntl
Drive: 49 min 32.5 mi
Getting Around
Fairly Walkable
Walkability
40 / 100
Limited Public Transit
Transit
20 / 100
Very Drivable
Drivability
80 / 100
Fairly Bikeable
Bikeability
50 / 100

Scores provided by

What do Walkability, Transit, Drivability, and Bikeability mean? Walkability measures the walking distance to day-to-day needs. Transit measures access to public transportation. Drivability measures congestion, parking availability, and access to major roads. Bikeability measures the suitability for cycling. How It Works
-
Soundscore
- / 100

Traffic

-

Airport

-

Businesses

-

Scores provided by

HowLoud What is a Sound Score Rating? A Sound Score Rating aggregates noise caused by vehicle traffic, airplane traffic and local sources. How It Works
Points of Interest

Time and distance from 24949 Earlsford Dr.

Shopping Centers Distance
Walk: 12 min 0.6 mi
Drive: 2 min 1.1 mi
Drive: 3 min 1.4 mi
24949 Earlsford Dr has 3 shopping centers within 1.4 miles, which is about a 3-minute drive. The miles and minutes will be for the farthest away property.
Parks and Recreation Distance
Gilbert's Corner Regional Park
Drive: 9 min 5.5 mi
Aldie Mill Historic Park
Drive: 16 min 8.3 mi
Steven F. Udvar-Hazy Center
Drive: 17 min 8.7 mi
Kidwell Farm
Drive: 17 min 9.7 mi
Frying Pan Farm Park
Drive: 17 min 9.7 mi
24949 Earlsford Dr has 5 parks within 9.7 miles, including Gilbert's Corner Regional Park, Aldie Mill Historic Park, and Steven F. Udvar-Hazy Center.
Hospitals Distance
Hospitals Distance
Drive: 3 min 1.7 mi
Drive: 16 min 9.5 mi
Drive: 22 min 13.7 mi
24949 Earlsford Dr has 3 hospitals within 13.7 miles, the nearest is Stonesprings Hospital Center which is 1.7 miles away and a 3 minute drive.
Military Bases Distance
Drive: 39 min 21.1 mi
Drive: 44 min 28.0 mi
Drive: 68 min 31.9 mi
24949 Earlsford Dr has 3 military bases within 31.9 miles, the nearest is Vint Hill Farms Station which is 21.1 miles away and a 39 minute drive.

You May Also Like

Similar Rentals Nearby