About This Home
$4,650 deposit,
Available Now
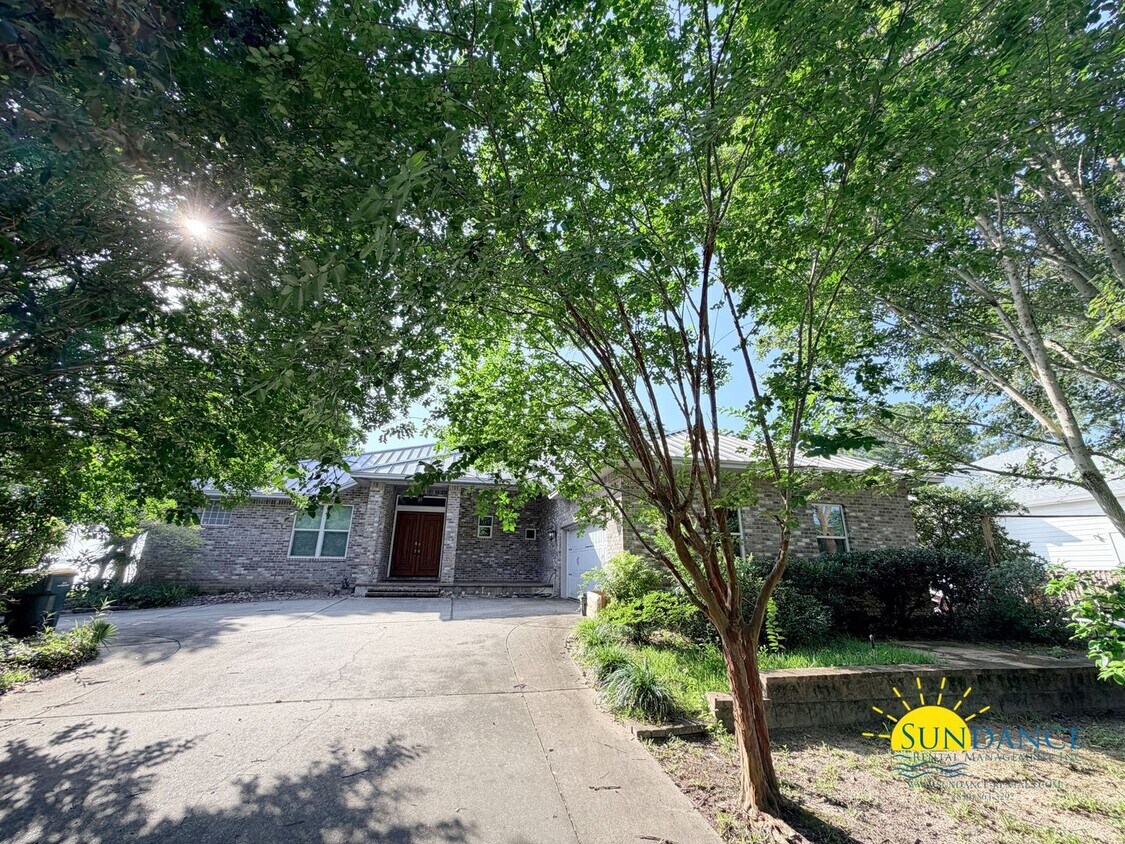
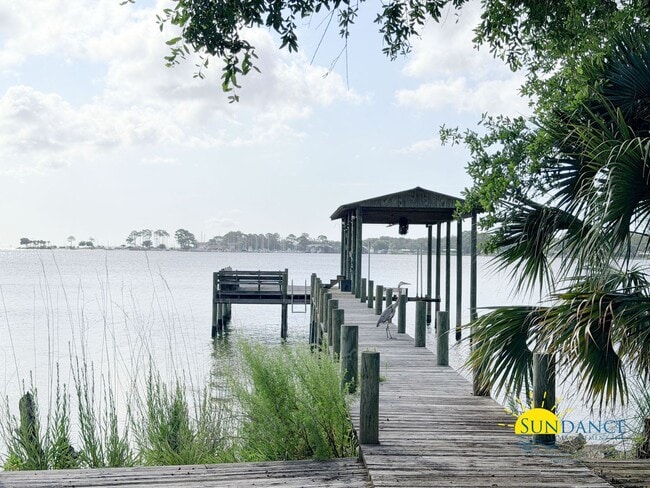
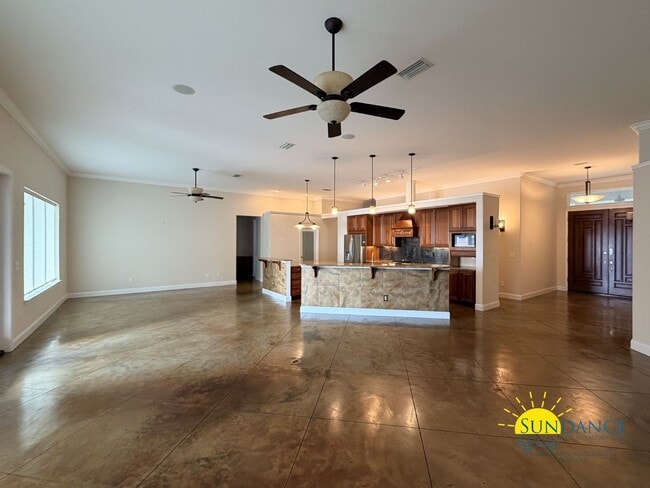
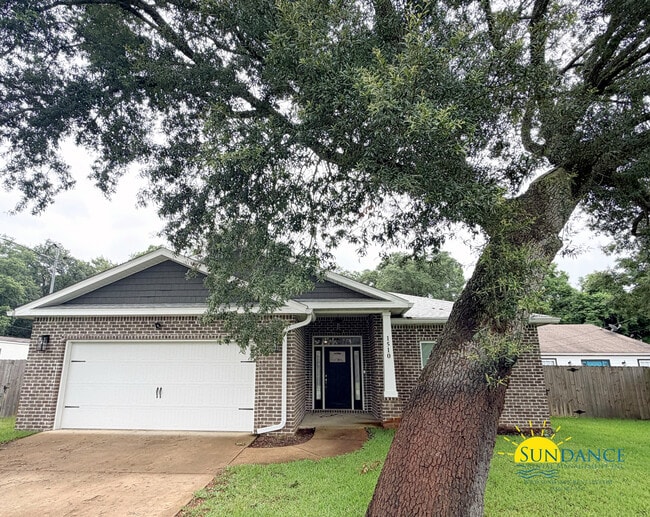
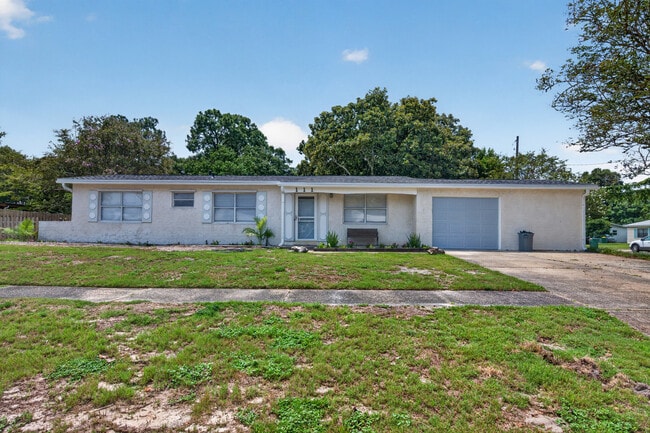
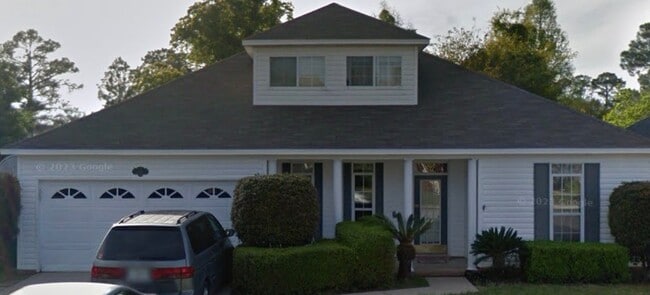
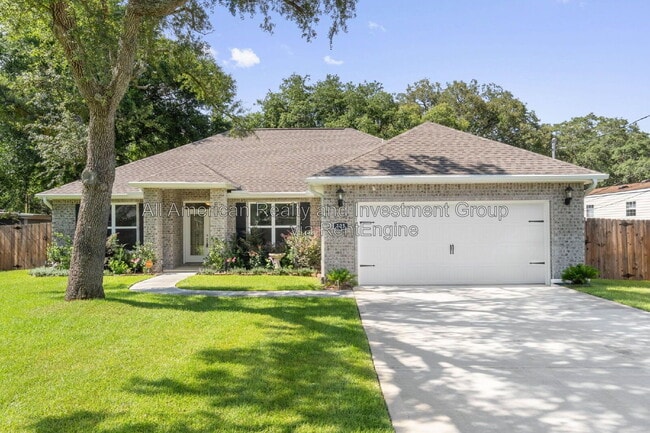
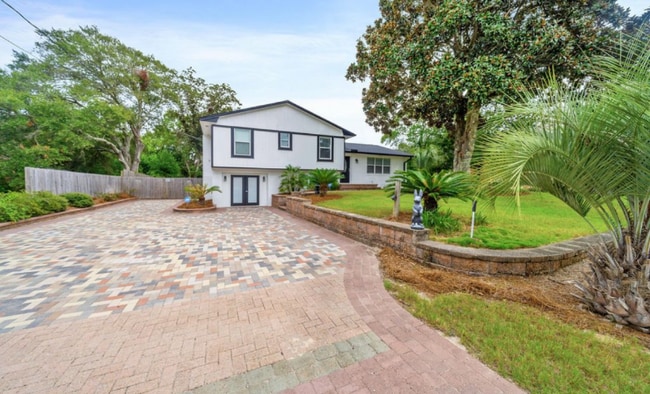
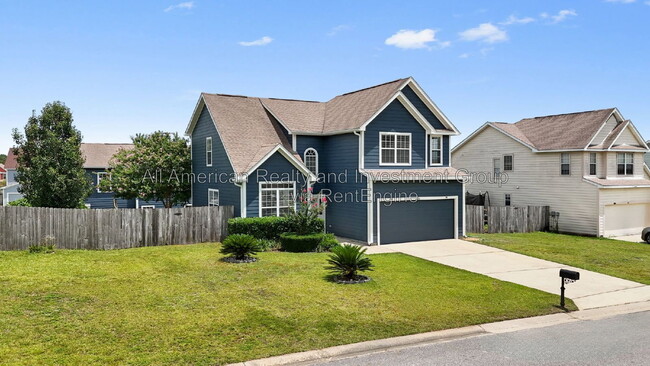
Located in a desirable sound-side waterfront neighborhood in the heart of Fort Walton Beach, just minutes from Eglin Parkway, Eglin AFB, schools, shopping, dining, and the area's beautiful beaches, this stunning 3-bedroom, 2-bathroom home offers the perfect blend of comfort, convenience, and coastal living. Nestled among natural surroundings with neighborhood sidewalks and parks, the property boasts waterfront views, a private boat slip and lift (AS-IS), and exceptional outdoor living spaces.
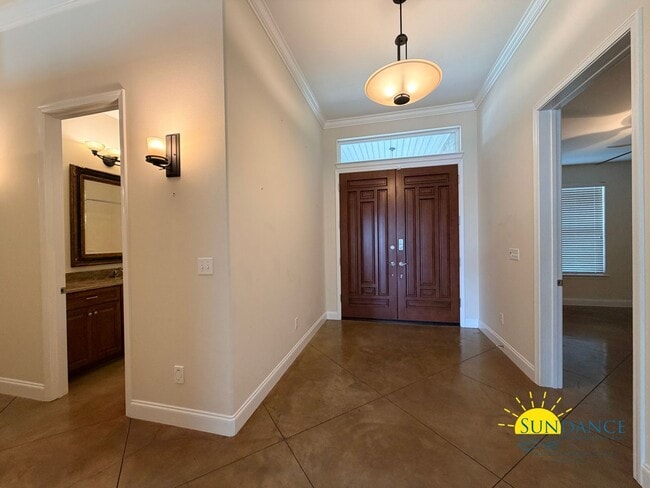
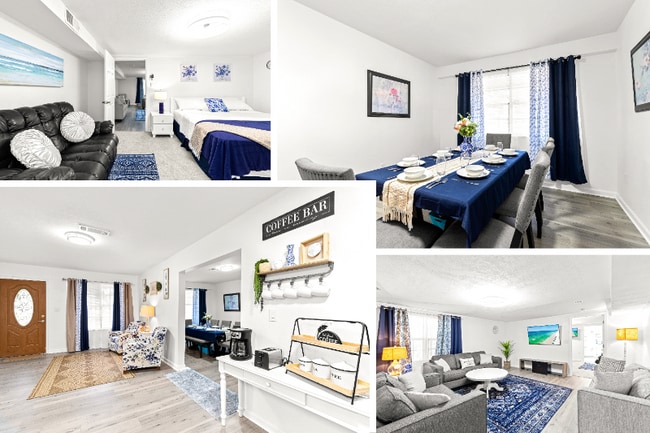
Inside, the thoughtfully designed split-bedroom floor plan provides added privacy between the primary suite and guest bedrooms. The spacious open-concept living and dining area offers abundant room for relaxing or entertaining and features durable concrete flooring throughout the main living spaces. The well-appointed kitchen includes stainless steel appliances, a gas stove and oven, dishwasher, garbage disposal, refrigerator with ice maker and water dispenser, breakfast bar, ample cabinetry, and a standalone microwave (AS-IS).
The primary suite serves as a peaceful retreat with a tray ceiling, large walk-in closet, dual vanities with granite countertops, and a spa-like bathroom complete with a garden tub. Two additional generously sized bedrooms, a full guest bathroom, and a laundry room with a washer and dryer provided AS-IS complete the interior.
Additional features include a two-car garage with automatic opener, driveway parking, coded front and rear door entry, garage access, a utility sink in the garage (AS-IS), basic internet service, bi-monthly lawn care, and a termite bond for added peace of mind. The lawn is maintained by a well-fed irrigation system with a dedicated pump. A dock box, pipes, and hoses are also included and will remain with the property in AS-IS condition.
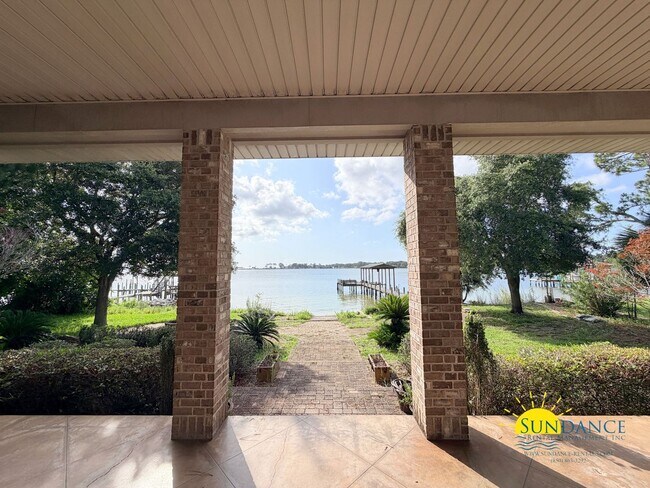
Step outside and enjoy the expansive covered patio overlooking the water and the chain-link fenced backyard, creating the perfect setting for relaxing, entertaining, or taking advantage of the waterfront lifestyle. This exceptional home is a rare opportunity to enjoy peaceful coastal living with convenient access to everything Fort Walton Beach has to offer. You do not want to miss the chance to make this waterfront retreat your next home!
Pets (no dogs) are accepted with a non-refundable $250 per pet plus a $50 admin fee (subject to owner approval)
No smoking indoors.
In addition to the rental amount, all Sundance Rental Management residents are enrolled in the Resident Benefits Package (RBP) for $25.00/month, which includes liability insurance, credit building to help boost the resident’s credit score with timely rent payments, and much more! The benefits can be found on our website under Tenant FAQ.
-
2 car automatic garage with driveway parking
-
4 Bedrooms 3 Bathrooms
-
Basic internet included
-
Bi-monthly lawncare provided
-
Boat slip & Lift AS-IS
-
Breakfast bar
-
Chain link Fence
-
Coded Door (Front and Back) and Garage
-
Dock Box/Pipes/Hoses AS-IS
-
Flooring: Concrete
-
Garage Sink AS-IS
-
Gas Fireplace: Non-functioning
-
Gas: Stove & Oven
-
Heat and Water Heater: Gas
-
HVAC:Electric
-
Large covered patio
-
Laundry room
-
Lawn Pump/Sprinkler on well
-
Living & Dining Room Combo
-
Microwave Standalone "AS-IS"
-
Natural area surrounding
-
Neighborhood Parks
-
Neighborhood sidewalks
-
No smoking or vaping
-
Pets (no dogs) are accepted with a non-refundable $250 per pet plus a $50 admin fee (subject to owne
-
Primary Bathroom: Double Vanity and Garden Tub
-
Primary Suite: Dual Vanity
-
Primary Suite: Garden tub
-
Primary Suite: Granite Countertops
-
Primary Suite: Large walk-in closet
-
Primary Suite: Trayed Ceiling
-
Refrigerator with Ice Maker & Water Dispenser
-
Refrigerator with Ice/Water Dispenser
-
Security System non-functioning
-
Split Bedroom floor-plan
-
Stainless appliances
-
Termite bond included
-
Washer & Dryer AS-IS
-
Waterfront view off back patio
-
Waterfront/Sound
249 Beachview Dr Ne is a house located in Okaloosa County and the 32547 ZIP Code.
* Price shown is base rent. Excludes user-selected optional fees and variable or usage-based fees and required charges due at or prior to move-in or at move-out. Price, availability, fees, and any applicable rent special are subject to change without notice.
* Square footage definitions vary. Displayed square footage is approximate.