

$3,000 Total Monthly Price

2481 19th Ave

,

North Saint Paul, MN 55109

Share Listing
Favorites
651-485-1113
  • Bedrooms

    4

  • Bathrooms

    2

  • Square Feet

    1,920 sq ft

  • Available

    Available Now

Highlights

  • Lower Floor Utility Room
  • Stainless Steel Appliances
  • 2 Car Detached Garage
  • Eat-In Kitchen
  • 1-Story Property
  • Forced Air Heating and Cooling System
2481 19th Ave
Share Listing
Favorites

About This Home

$2,950 deposit, Available Now

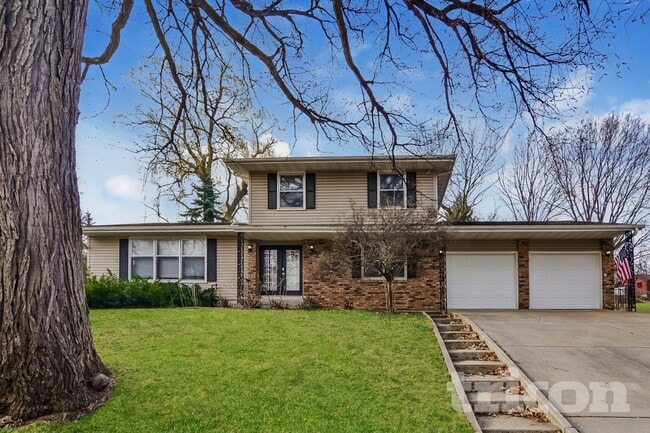
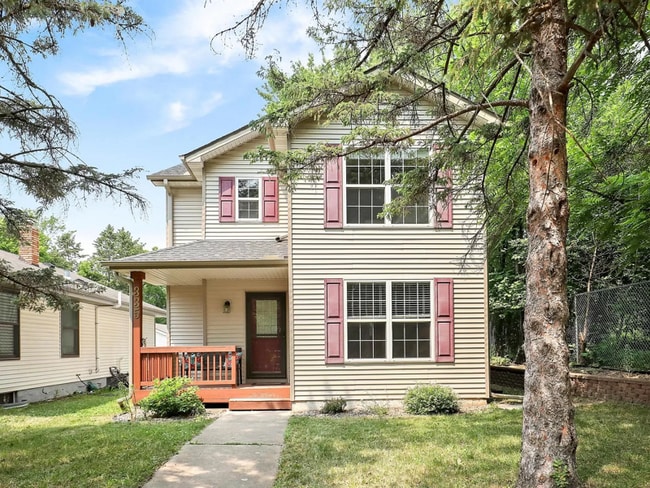
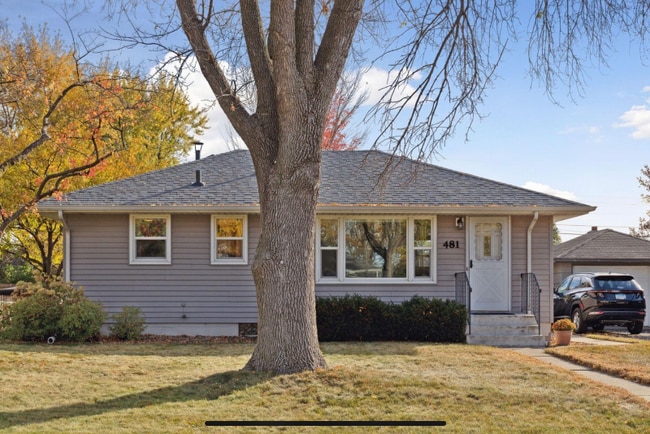
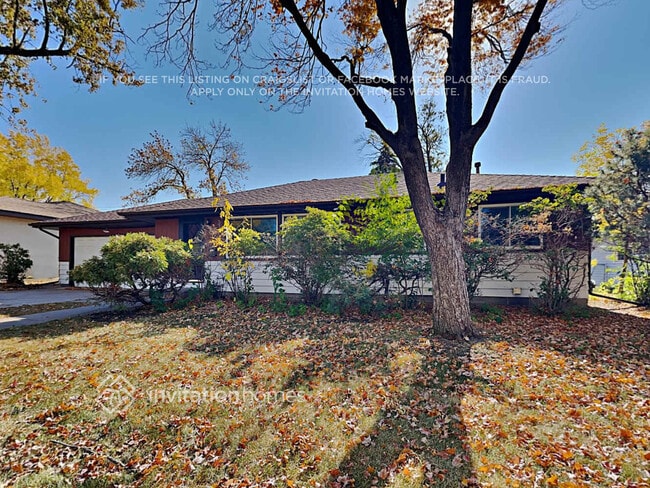
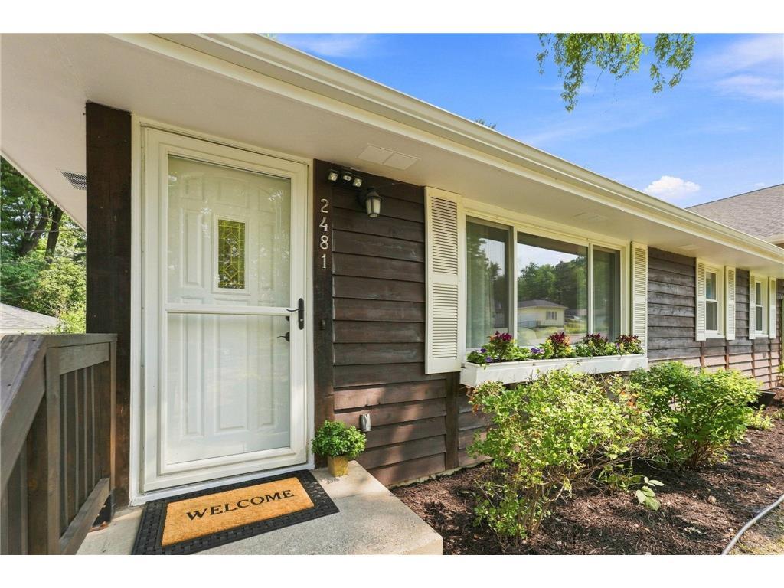
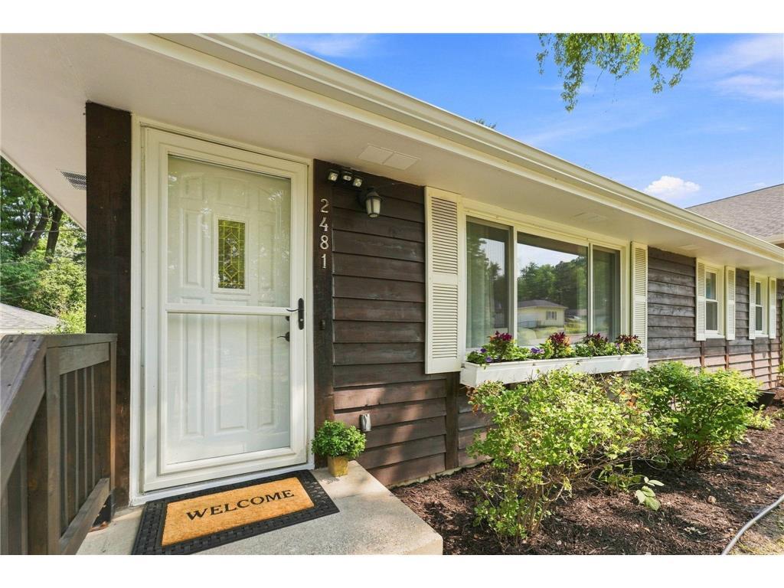
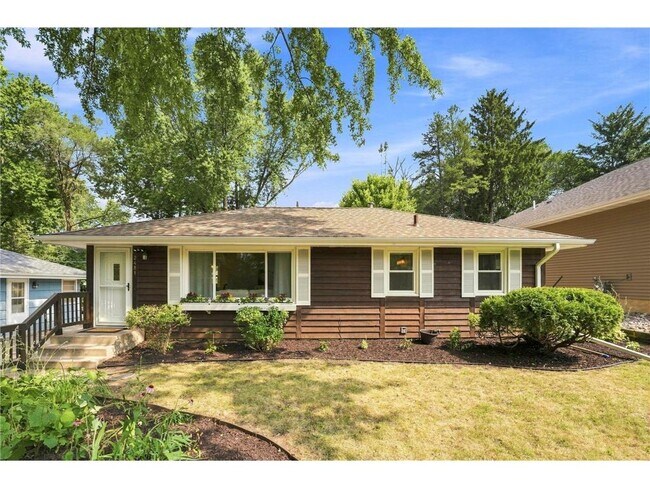
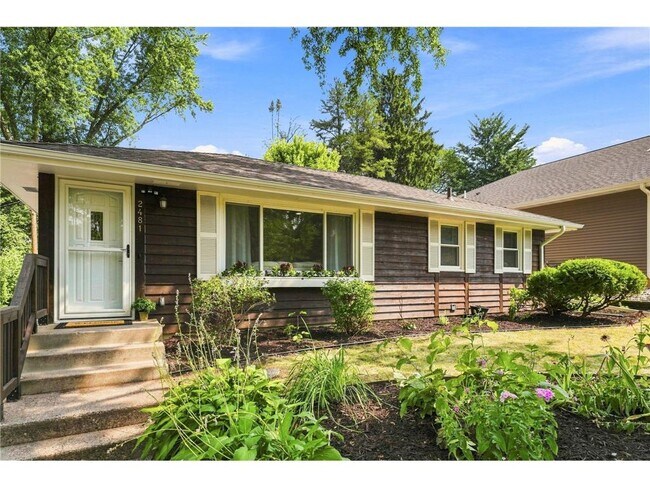
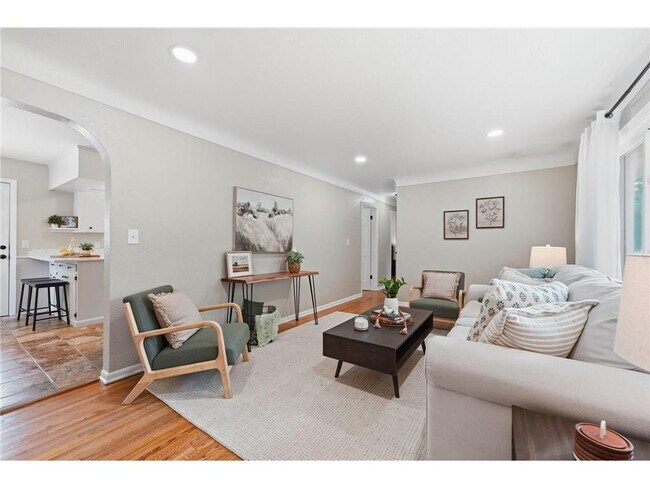
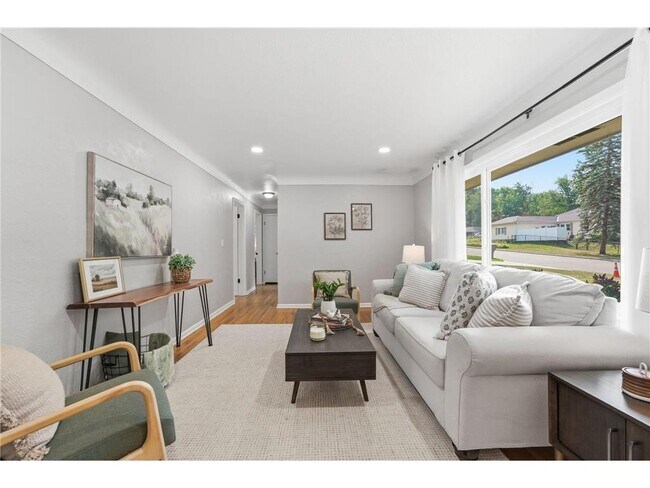
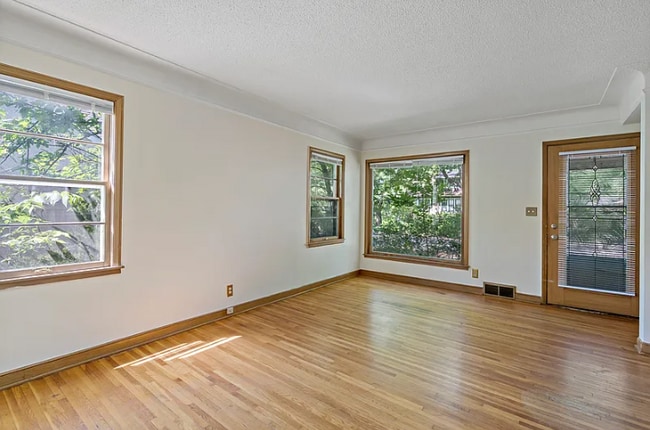
Welcome home to this beautifully renovated 4-bedroom, 2-bathroom home offering 1,760 square feet of stylish, move-in ready living space in one of North St. Paul's most desirable neighborhoods. Enjoy the fully fenced back yard with a bonfire pit and newly refinished entertainment-sized deck with solar-powered deck lights. The freshly renovated interior features bright, inviting living spaces, fresh paint throughout, an updated kitchen with new stainless steel appliances and quartz countertop, refreshed bathrooms, and quality finishes throughout, allowing you to move in and enjoy from day one. Located on a quiet residential street just two blocks from Silver Lake Beach and Park, you'll have easy access to walking trails, playgrounds, swimming, fishing, and year-round outdoor recreation. Enjoy the peaceful neighborhood while remaining close to shopping, restaurants, schools, and major commuter routes. Schedule your showing today and discover everything this exceptional North St. Paul home has to offer! The home is move-in ready.The seller will consider a lease w/purchase option.

2481 19th Ave is a house located in Ramsey County and the 55109 ZIP Code. This area is served by the North St Paul-Maplewood School Dist attendance zone.

* Price shown is total price based on community-supplied monthly required fees. Excludes user-selected optional fees and variable or usage-based fees and required charges due at or prior to move-in or at move-out. Price, availability, fees, and any applicable rent special are subject to change without notice.
* Square footage definitions vary. Displayed square footage is approximate.

Home Details

Home Type

Single Family Detached Home

Year Built

Built in 1958

Bedrooms and Bathrooms

2 Bathrooms 4 Bedrooms

Finished Basement

Block Basement Construction Basement Window Egress Drain

Home Design

Wood Siding Stucco Exterior Block Foundation

Interior Spaces

Lower Floor Utility Room 1-Story Property Combination Kitchen and Dining Room 1,760 Sq Ft Home

Kitchen

Stainless Steel Appliances Eat-In Kitchen Range Microwave Dishwasher

Laundry

Dryer Washer

Listing and Financial Details

Property Available on 8/15/26 Tenant pays for all utilities The owner pays for repairs

Lot Details

Property is Fully Fenced Lot Dimensions are 55 x 100

Parking

2 Car Detached Garage

Utilities

Forced Air Heating and Cooling System Gas Water Heater Vented Exhaust Fan

Community Details

Overview

No Home Owners Association

Fees and Policies

The fees listed below are community-provided and may exclude utilities or add-ons. All payments are made directly to the property and are non-refundable unless otherwise specified. Use the Cost Calculator to determine costs based on your needs.

  • One-Time Basics
    • Due at Application
      • Application Fee Per Applicant
        Charged per applicant.
        $50
    • Due at Move-In
      • Security Deposit - Refundable
        Charged per unit.
        $2,950

Property Fee Disclaimer: Based on community-supplied data and independent market research. Subject to change without notice. May exclude fees for mandatory or optional services and usage-based utilities.

Contact

  • Listed by Kellie Cardinal | National Realty Guild
  • Phone Number
  • Contact
  • Source
    NorthstarMLS®
Copyright © 2026 Regional Multiple Listing Service of Minnesota [NorthStarMLS]. All rights reserved. All information provided by the listing agent/broker is deemed reliable but is not guaranteed and should be independently verified.
| Edit

Under 30 minutes

Commute Time is calculated at rush hour.
Neighborhood

Thanks to some odd geography, Maplewood has something of a split personality. This first-ring St. Paul suburb can be described as being shaped like a frying pan. The main business and residential area lies primarily to the north and east of St. Paul, while the chief amenities, such as the community center and an indoor mall, lie in the "pan." South Maplewood, or the "pan handle," runs south along Interstate 494 and has fewer business amenities. Residents of this area tend to shop in bordering Woodbury, since it takes a good half hour to get from the southern tip of Maplewood to the main northern business district.

Meanwhile, Oakdale lies between the two sections, just east of Maplewood's pan handle and north of Woodbury. This young suburb is a quiet bedroom community with a scattering of business districts. Cornfields make up its eastern portion, giving the area a distinctly rural vibe, even though it's just 10 minutes outside of downtown St. Paul.

Learn more about living in Maplewood-Oakdale 
Amenities
  • Washer/Dryer
  • Air Conditioning
  • Heating
  • Dishwasher
  • Eat-in Kitchen
  • Kitchen
  • Microwave
  • Range
  • Refrigerator
  • Dining Room
  • Basement
  • Deck
Education
Colleges & Universities Distance
Drive: 4 min 2.0 mi
Drive: 15 min 8.8 mi
Drive: 17 min 11.5 mi
Drive: 17 min 11.7 mi
2481 19th Ave is within 4 minutes or 2.0 miles from Century College. It is also near Metropolitan State University and Saint Paul College.
Schools
Public Elementary School
Grades PK-5
575 Students
Attendance Zone
Public Middle School
Grades 6-8
1,073 Students
Attendance Zone
Public High School
Grades 9-12
1,803 Students
Attendance Zone
Private Elementary & Middle School
Grades PK-8
129 Students
Nearby
Private Elementary, Middle & High School
Grades K-12
Nearby
Transportation

Transportation options available in North Saint Paul include Robert St Station, located 10.5 miles from 2481 19th Ave. 2481 19th Ave is near Minneapolis-St Paul International/Wold-Chamberlain, located 20.2 miles or 30 minutes away.

Transit / Subway Distance
Drive: 15 min 10.5 mi
Drive: 15 min 10.7 mi
Drive: 16 min 10.7 mi
Drive: 16 min 10.8 mi
Commuter Rail Distance
Drive: 16 min 10.8 mi
Drive: 23 min 15.9 mi
Drive: 27 min 17.3 mi
Drive: 34 min 24.5 mi
Drive: 35 min 26.1 mi
Airports Distance
Airports Distance
Minneapolis-St Paul International/Wold-Chamberlain
Drive: 30 min 20.2 mi
Getting Around
Fairly Walkable
Walkability
50 / 100
Limited Public Transit
Transit
20 / 100
Exceptionally Drivable
Drivability
90 / 100
Moderately Bikeable
Bikeability
60 / 100

Scores provided by

What do Walkability, Transit, Drivability, and Bikeability mean? Walkability measures the walking distance to day-to-day needs. Transit measures access to public transportation. Drivability measures congestion, parking availability, and access to major roads. Bikeability measures the suitability for cycling. How It Works
-
Soundscore
- / 100

Traffic

-

Airport

-

Businesses

-

Scores provided by

HowLoud What is a Sound Score Rating? A Sound Score Rating aggregates noise caused by vehicle traffic, airplane traffic and local sources. How It Works
Points of Interest

Time and distance from 2481 19th Ave.

Shopping Centers Distance
Walk: 13 min 0.7 mi
Walk: 14 min 0.8 mi
Walk: 15 min 0.8 mi
2481 19th Ave has 3 shopping centers within 0.8 mile, which is about a 15-minute walk. The miles and minutes will be for the farthest away property.
Parks and Recreation Distance
Maplewood Nature Center
Drive: 9 min 4.6 mi
Keller Regional Park
Drive: 10 min 5.7 mi
Phelan Regional Park
Drive: 12 min 6.8 mi
Phalen Park
Drive: 12 min 6.9 mi
Arlington/Arkwright Park
Drive: 12 min 7.4 mi
2481 19th Ave has 5 parks within 7.4 miles, including Maplewood Nature Center, Keller Regional Park, and Phelan Regional Park.
Hospitals Distance
Hospitals Distance
Drive: 6 min 2.6 mi
Drive: 14 min 9.8 mi
Drive: 15 min 10.3 mi
2481 19th Ave has 3 hospitals within 10.3 miles, the nearest is M Health Fairview St. John's Hospital which is 2.6 miles away and a 6 minute drive.
Military Bases Distance
Drive: 29 min 18.9 mi
2481 19th Ave is 18.9 miles and a 29 minute drive from Fort Snelling Military Reservation.

You May Also Like

Similar Rentals Nearby