$2,500
/ Month
2434 N Shade Tree Cir
Tucson, AZ 85715
Favorites
520-977-0910
-
Bedrooms
2
-
Bathrooms
2
-
Square Feet
1,901 sq ft
-
Available
Available Now
Highlights
- Mountain View
- Southwestern Architecture
- Ceiling height of 9 feet or more
- Furnished
- Granite Countertops
- Water Fountains
2434 N Shade Tree Cir

Favorites
About This Home
Available Now
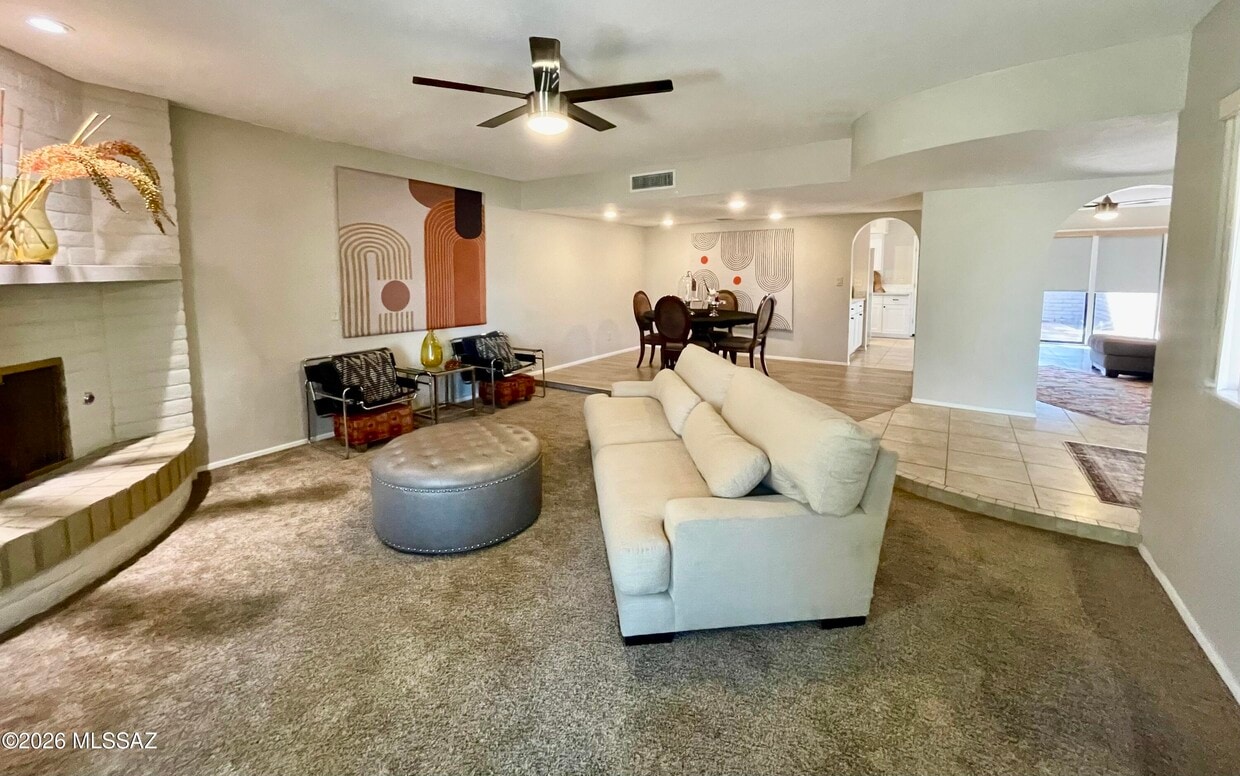
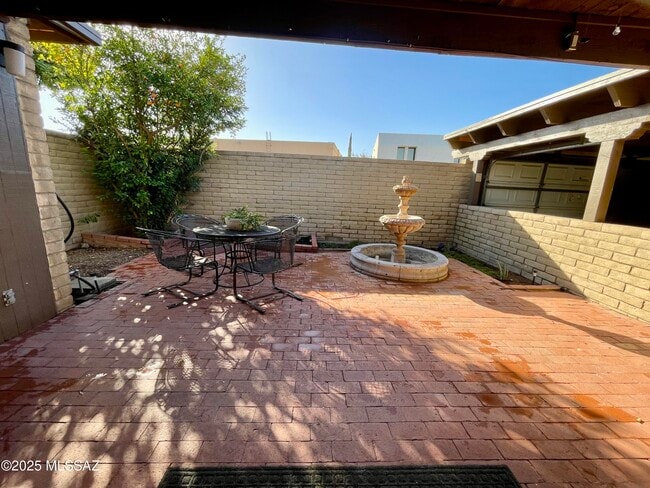
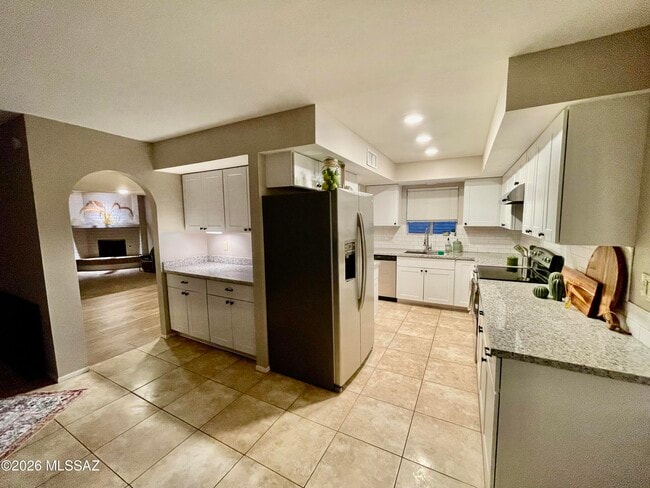
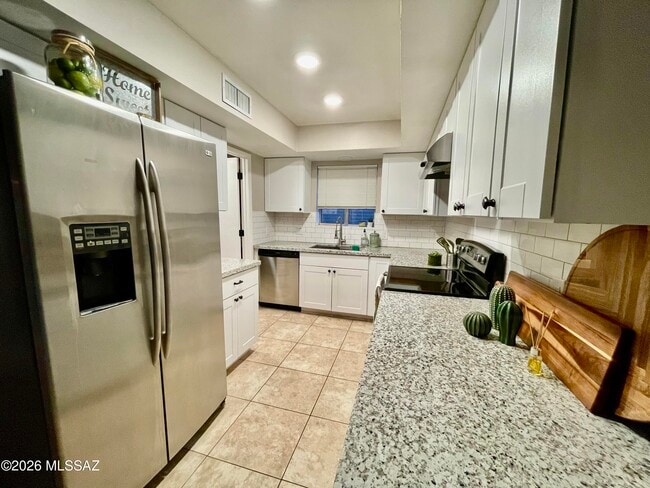
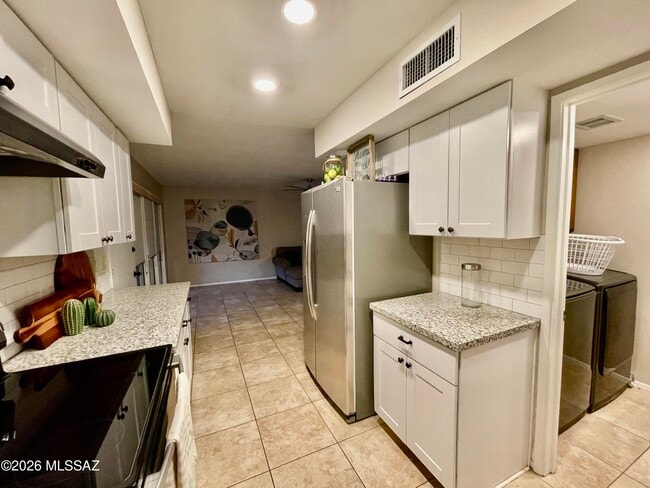

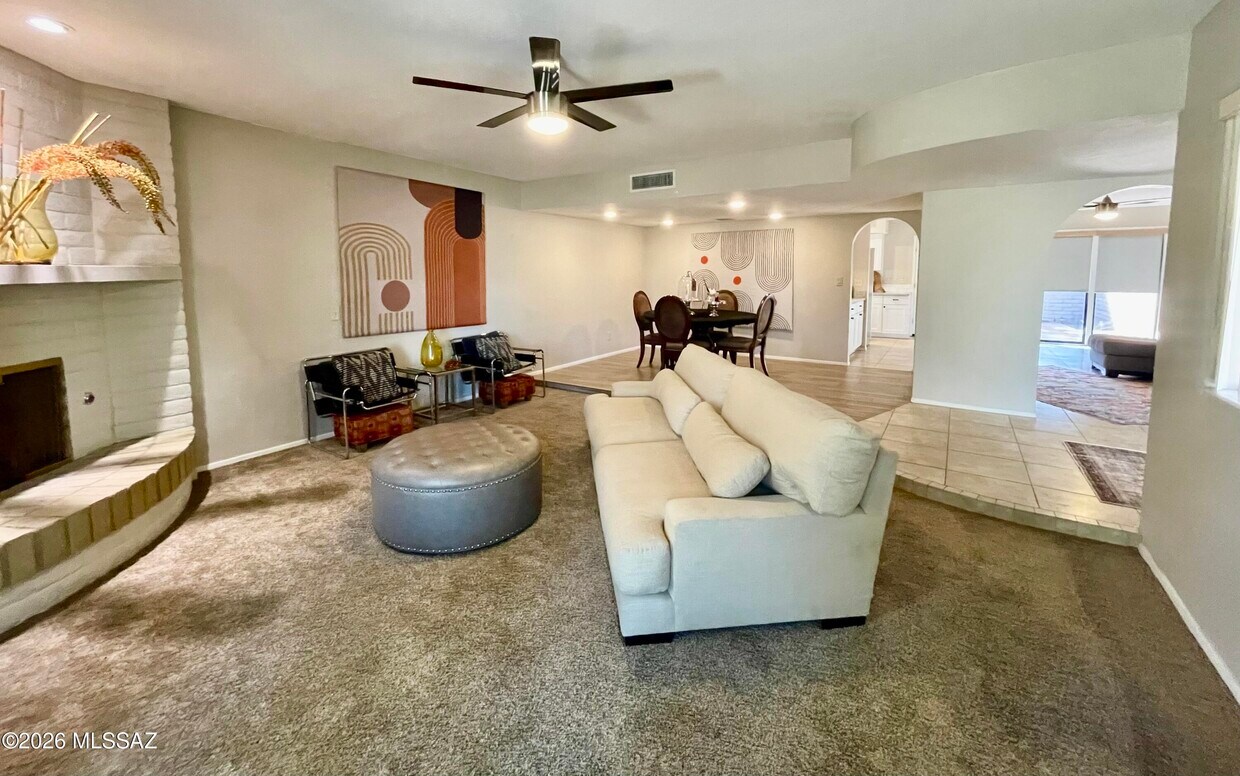
Beautifully updated townhome featuring 2 large bedrooms,2 full baths and a 2 car garage in a small townhome community. Brand new HVAC,washer &dryer,water heater plus newer kitchen appliances. The Primary Bedroom is huge with an en-suite bathroom with dual vanities,walk in shower & closet plus another smaller closet in the bedroom area. The 2nd Bedroom has a double door closet plus the hallway bath has a tub/shower and a large single vanity with storage. The main living room has a gas fireplace and a separate dining area and ceiling fans in every room. Lots of cabinets & storage in the Kitchen and indoor Laundry room. Covered Patio with a fence next to the 2 car garage. Well behaved pets will be considered. Small community pool. MLS ID 22601769
2434 N Shade Tree Cir is a townhome located in Pima County and the 85715 ZIP Code. This area is served by the Tucson Unified District attendance zone.
* Price shown is base rent. Excludes user-selected optional fees and variable or usage-based fees and required charges due at or prior to move-in or at move-out. Price, availability, fees, and any applicable rent special are subject to change without notice.
* Square footage definitions vary. Displayed square footage is approximate.
Home Details
Home Type
Townhome
Year Built
Built in 1975
Bedrooms and Bathrooms
Primary Bathroom includes a Walk-In Shower
Double Vanity
Walk-In Closet
Bathtub with Shower
Granite Bathroom Countertops
Exhaust Fan In Bathroom
2 Full Bathrooms
2 Bedrooms
Flooring
Ceramic Tile
Carpet
Home Design
Southwestern Architecture
Built-Up Roof
Home Security
Fire and Smoke Detector
Interior Spaces
Living Room with Fireplace
Ceiling height of 9 feet or more
Furnished
Formal Dining Room
Storage Room
1-Story Property
Ceiling Fan
Family Room
Gas Fireplace
1,901 Sq Ft Home
Window Treatments
Kitchen
Granite Countertops
Stainless Steel Appliances
Electric Range
Dishwasher
Disposal
Recirculated Exhaust Fan
Laundry
Laundry Room
Dryer
Washer
Listing and Financial Details
Property Available on 3/8/26
Lot Details
3,267 Sq Ft Lot
Desert faces the front of the property
Landscaped with Trees
Slump Stone Wall
East Facing Home
East or West Exposure
Lot Dimensions are 41 x 76 x 44 x 78
Lot includes common area
Outdoor Features
Water Fountains
Covered Patio or Porch
Parking
Parking Storage or Cabinetry
Garage
Garage Door Opener
Driveway
Schools
Bloom Elementary School
Hollinger K-8 Middle School
Sabino High School
Utilities
Forced Air Heating and Cooling System
High Speed Internet
Heating System Uses Natural Gas
Cable TV Available
Internet Available
Natural Gas Water Heater
Views
Mountain Views
Community Details
Overview
Maintained Community
The community has rules related to covenants, conditions, and restrictions, deed restrictions, no recreational vehicles or boats
Recreation
Community Pool
Fees and Policies
The fees listed below are community-provided and may exclude utilities or add-ons. All payments are made directly to the property and are non-refundable unless otherwise specified.
-
Garage - Attached
Property Fee Disclaimer: Based on community-supplied data and independent market research. Subject to change without notice. May exclude fees for mandatory or optional services and usage-based utilities.
Details
Property Information
-
Furnished Units Available
Contact
- Listed by Wendy L Winters | Russ Lyon Sotheby's International Realty
- Phone Number
- Contact
-
Source
MLS of Southern Arizona
Copyright 2026 © MLS of Southern Arizona. All rights reserved.
Location
Get Directions
Ward 2 is a sprawling area along the Pantano Wash backed by the Santa Catalina Mountains. The thriving town features residential neighborhoods, local parks, medical facilities, shopping centers, and more. The Tucson Medical Center is situated in the north end of town and provides not only high-quality healthcare but an abundance of jobs as well. The commercial section of town is centered around East Grant Road, featuring boutiques, big-box stores, and a variety of restaurants. Golf Courses, parks, and waterfront trails dot Ward 2, providing outdoor recreation. While Ward 2 has a lot to offer on its own, places like the Tucson Botanical Gardens, Park Place Mall, and Downtown Tucson are all within minutes of town as well. A plethora of apartments, houses, condos, and townhomes make up the neighborhood’s diverse rental scene.
Learn more about living in Ward 2
Amenities
- Air Conditioning
- Heating
- Fireplace
- Carpet
- Furnished
- Pool
Education
| Colleges & Universities | Distance | ||
|---|---|---|---|
| Colleges & Universities | Distance | ||
| Drive: | 13 min | 6.7 mi | |
| Drive: | 18 min | 8.6 mi | |
| Drive: | 22 min | 10.1 mi | |
| Drive: | 24 min | 11.3 mi |
2434 N Shade Tree Cir is within 13 minutes or 6.7 miles from Pima C.C., East Campus. It is also near University of Arizona and Pima C.C., Downtown Campus.
Schools


Public Elementary School
Grades PK-5
335 Students
Attendance Zone
Public Elementary & Middle School
Grades PK-8
285 Students
Attendance Zone
Public Middle School
Grades 6-8
283 Students
Attendance Zone
Public Middle & High School
Grades 6-12
816 Students
Attendance Zone
Private Elementary, Middle & High School
Grades PK-12
475 Students
Nearby
Private High School
Grades 9-12
Nearby
School data provided by
 The GreatSchools Rating helps parents compare schools within a state based on a variety of school quality indicators and provides a helpful picture of how effectively each school serves all of its students. Ratings are on a scale of 1 (below average) to 10 (above average) and can include test scores, college readiness, academic progress, advanced courses, equity, discipline and attendance data. We also advise parents to visit schools, consider other information on school performance and programs, and consider family needs as part of the school selection process.
View GreatSchools Rating Methodology
Data provided by GreatSchools.org © 2026. All rights reserved.
The GreatSchools Rating helps parents compare schools within a state based on a variety of school quality indicators and provides a helpful picture of how effectively each school serves all of its students. Ratings are on a scale of 1 (below average) to 10 (above average) and can include test scores, college readiness, academic progress, advanced courses, equity, discipline and attendance data. We also advise parents to visit schools, consider other information on school performance and programs, and consider family needs as part of the school selection process.
View GreatSchools Rating Methodology
Data provided by GreatSchools.org © 2026. All rights reserved.
Transportation options available in Tucson include Sl/Helen/Warren (Se), located 8.2 miles from 2434 N Shade Tree Cir. 2434 N Shade Tree Cir is near Tucson International, located 15.6 miles or 28 minutes away.
| Transit / Subway | Distance | ||
|---|---|---|---|
| Transit / Subway | Distance | ||
| Drive: | 18 min | 8.2 mi | |
| Drive: | 18 min | 8.4 mi | |
| Drive: | 19 min | 8.7 mi | |
| Drive: | 19 min | 8.8 mi | |
| Drive: | 20 min | 9.1 mi |
| Commuter Rail | Distance | ||
|---|---|---|---|
| Commuter Rail | Distance | ||
|
|
Drive: | 22 min | 10.4 mi |
| Airports | Distance | ||
|---|---|---|---|
| Airports | Distance | ||
|
Tucson International
|
Drive: | 28 min | 15.6 mi |
Getting Around
 What do Walkability, Transit, Drivability, and Bikeability mean?
Walkability measures the walking distance to day-to-day needs.
Transit measures access to public transportation.
Drivability measures congestion, parking availability, and access to major roads.
Bikeability measures the suitability for cycling.
How It Works
What do Walkability, Transit, Drivability, and Bikeability mean?
Walkability measures the walking distance to day-to-day needs.
Transit measures access to public transportation.
Drivability measures congestion, parking availability, and access to major roads.
Bikeability measures the suitability for cycling.
How It Works
Fairly Walkable
Walkability
40
/ 100
Limited Public Transit
Transit
30
/ 100
Very Drivable
Drivability
80
/ 100
Moderately Bikeable
Bikeability
70
/ 100
Scores provided by
What do Walkability, Transit, Drivability, and Bikeability mean?
Walkability measures the walking distance to day-to-day needs.
Transit measures access to public transportation.
Drivability measures congestion, parking availability, and access to major roads.
Bikeability measures the suitability for cycling.
How It Works
Active
Soundscore™
75
/ 100
Traffic
BusyAirport
CalmBusinesses
CalmScores provided by
HowLoud What is a Sound Score Rating? A Sound Score Rating aggregates noise caused by vehicle traffic, airplane traffic and local sources. How It WorksTime and distance from 2434 N Shade Tree Cir.
| Shopping Centers | Distance | ||
|---|---|---|---|
| Shopping Centers | Distance | ||
| Walk: | 7 min | 0.4 mi | |
| Walk: | 10 min | 0.5 mi | |
| Walk: | 11 min | 0.6 mi |
2434 N Shade Tree Cir has 3 shopping centers within 0.6 mile, which is about a 11-minute walk. The miles and minutes will be for the farthest away property.
| Parks and Recreation | Distance | ||
|---|---|---|---|
| Parks and Recreation | Distance | ||
|
Morris K. Udall Park
|
Drive: | 4 min | 1.5 mi |
|
Jesse Owens Park
|
Drive: | 6 min | 3.2 mi |
|
Case Park
|
Drive: | 6 min | 3.2 mi |
|
Stefan Gollob Park
|
Drive: | 8 min | 3.5 mi |
|
McDonald Park
|
Drive: | 9 min | 4.1 mi |
2434 N Shade Tree Cir has 5 parks within 4.1 miles, including Morris K. Udall Park, Jesse Owens Park, and Case Park.
| Hospitals | Distance | ||
|---|---|---|---|
| Hospitals | Distance | ||
| Drive: | 5 min | 2.7 mi | |
| Drive: | 7 min | 3.7 mi | |
| Drive: | 7 min | 3.7 mi |
2434 N Shade Tree Cir has 3 hospitals within 3.7 miles, the nearest is Cornerstone Behavioral Health El Dorado which is 2.7 miles away and a 5 minute drive.
| Military Bases | Distance | ||
|---|---|---|---|
| Military Bases | Distance | ||
| Drive: | 14 min | 7.7 mi | |
| Drive: | 29 min | 15.7 mi | |
| Drive: | 92 min | 72.5 mi |
2434 N Shade Tree Cir has 3 military bases within 72.5 miles, the nearest is Davis Monthan Air Force Base which is 7.7 miles away and a 14 minute drive.
You May Also Like
Similar Rentals Nearby
2434 N Shade Tree Cir
Tucson, AZ 85715