$2,845
Total Monthly Price
12 Month Lease
2434 N Blossom Cir
Orono, MN 55356
Favorites
-
Bedrooms
3
-
Bathrooms
2.5
-
Square Feet
1,825 sq ft
-
Available
Available Now
Highlights
- Pets Allowed
- Patio
- Walk-In Closets
- Hardwood Floors
- Fireplace
- Smoke Free
2434 N Blossom Cir

Favorites
About This Home
12 Month Lease,
$2,845 deposit,
Available Now
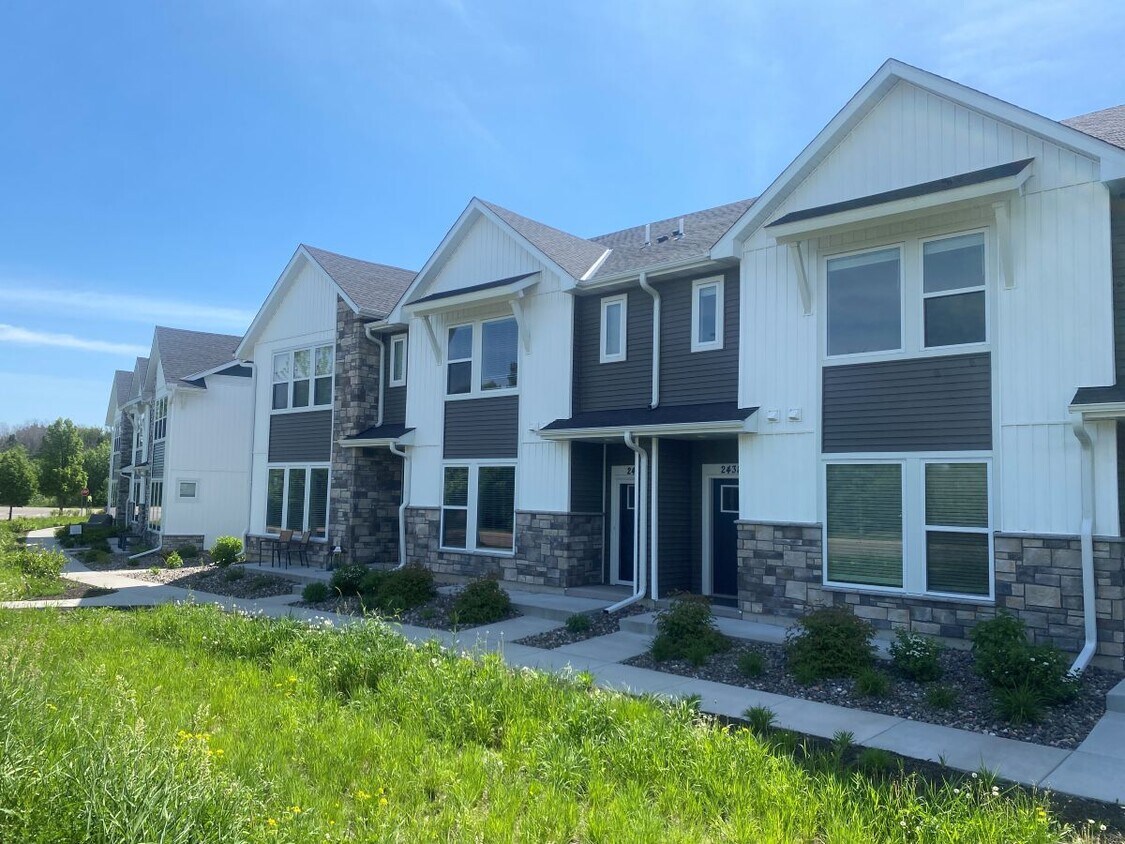
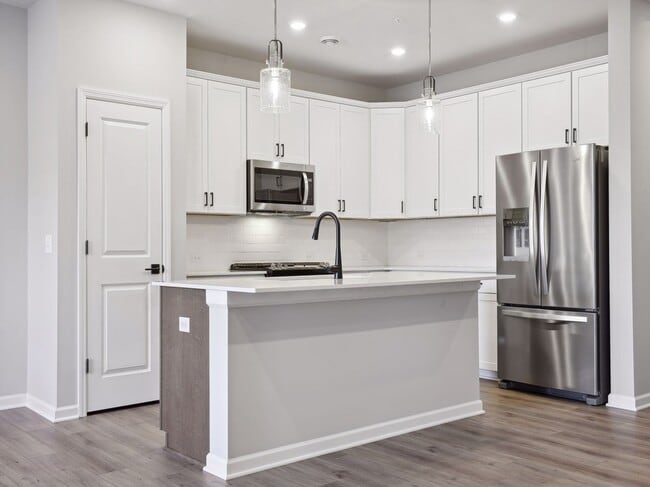
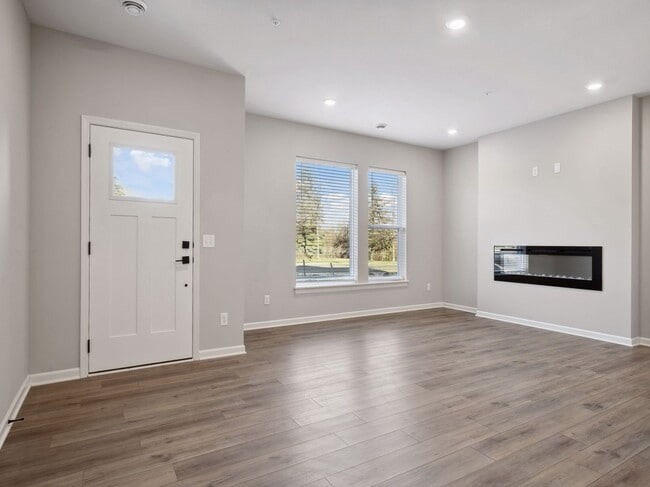
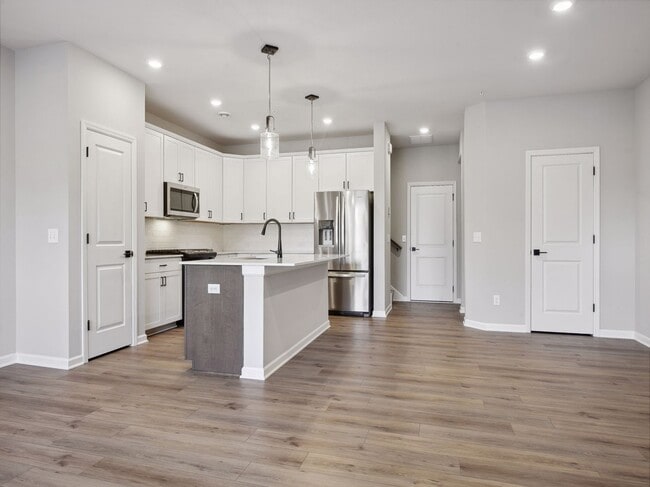
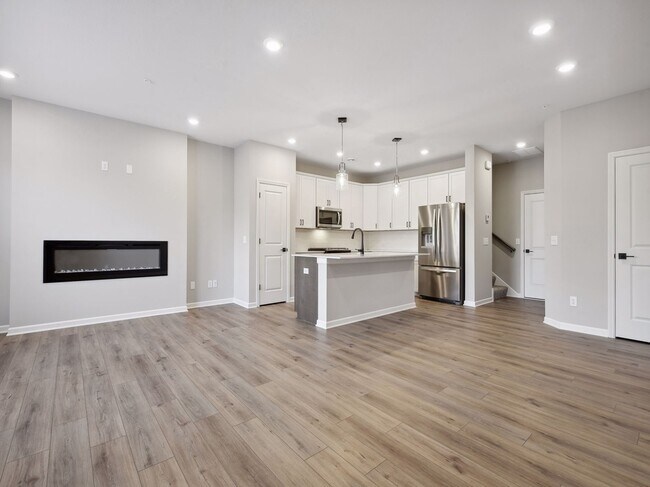
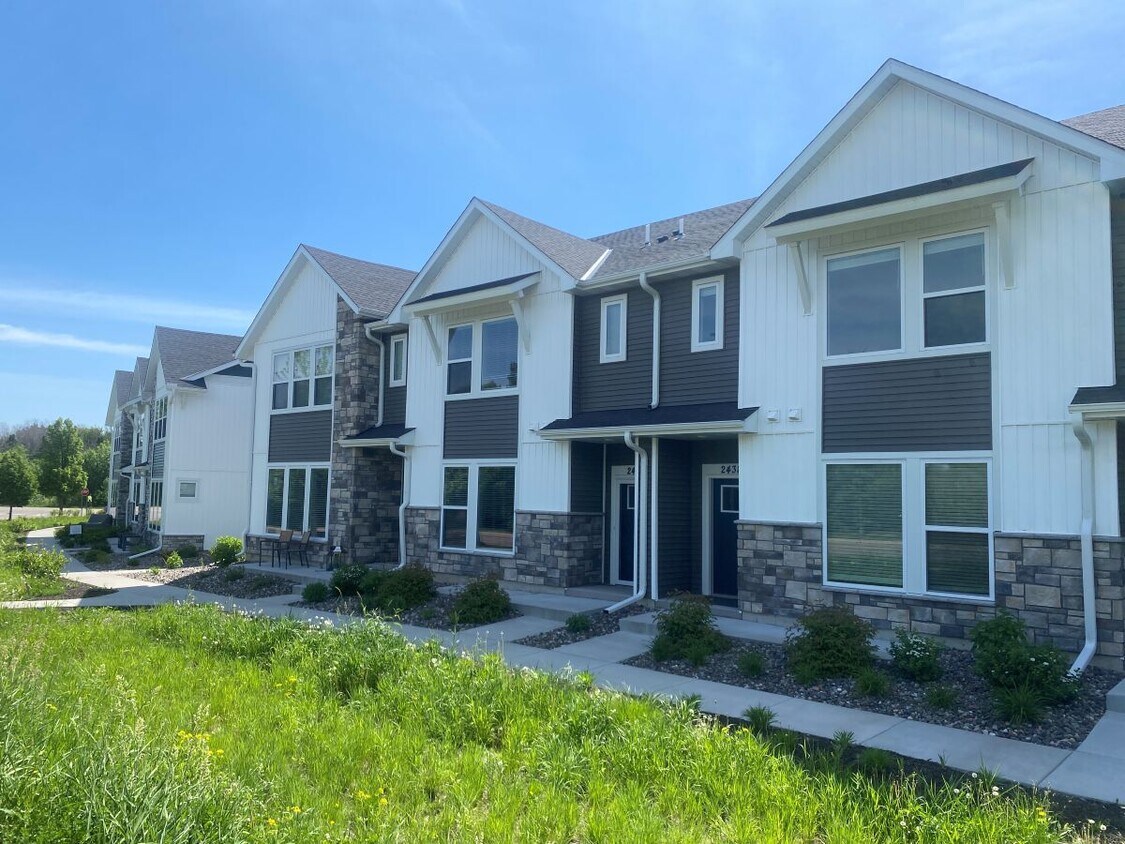
Welcome home to luxury living! This stunning 2023 built townhome has all the wonderful features you need to make living here amazing. Entertain your guests while you prepare your favorite meals in your beautiful kitchen which features a generous island, stainless-steel appliances and spacious pantry. The impressive open concept design facilitates togetherness with family and friends. Cozy up by the fireplace for warmth or ambiance. The 9’ ceilings and oversized windows allow the main-level living space to shine with natural light and spectacular wetland views. Wake and retire in your comforting Owner’s Suite which offers a spa like-super shower and huge walk-in closet. Also located on the second floor are 2 secondary bedrooms, laundry and full bath. Pets Small pet neg. with $500 pet fee per pet 30# and under 2 max This rental includes the HOA dues in the rent which cover your lawncare, exterior landscaping, snow removal and sanitation services. Award winning Orono school district 278 and minutes from Wayzata and Ridgedale and a quick commute to Downtown Minneapolis. No smoking or vaping of any kind inside or out
2434 N Blossom Cir is a townhome located in Hennepin County and the 55356 ZIP Code. This area is served by the Orono Public School District attendance zone.
* Price shown is total price based on community-supplied monthly required fees. Excludes user-selected optional fees and variable or usage-based fees and required charges due at or prior to move-in or at move-out. Price, availability, fees, and any applicable rent special are subject to change without notice.
* Square footage definitions vary. Displayed square footage is approximate.
Townhome Features
Washer/Dryer
Air Conditioning
Dishwasher
High Speed Internet Access
Hardwood Floors
Walk-In Closets
Microwave
Refrigerator
Indoor Features
- High Speed Internet Access
- Washer/Dryer
- Air Conditioning
- Ceiling Fans
- Smoke Free
- Cable Ready
- Double Vanities
- Tub/Shower
- Fireplace
Kitchen Features & Appliances
- Dishwasher
- Disposal
- Ice Maker
- Stainless Steel Appliances
- Pantry
- Eat-in Kitchen
- Kitchen
- Microwave
- Oven
- Range
- Refrigerator
- Freezer
- Breakfast Nook
Model Details
- Hardwood Floors
- Carpet
- High Ceilings
- Walk-In Closets
- Window Coverings
Fees and Policies
The fees listed below are community-provided and may exclude utilities or add-ons. All payments are made directly to the property and are non-refundable unless otherwise specified.
- Dogs Allowed
-
Fees not specified
- Cats Allowed
-
Fees not specified
- Parking
-
Garage--
Details
Utilities Included
-
Trash Removal
Property Information
-
Built in 2023
Contact
- Contact
Location
Get Directions
Education
| Colleges & Universities | Distance | ||
|---|---|---|---|
| Colleges & Universities | Distance | ||
| Drive: | 23 min | 15.9 mi | |
| Drive: | 23 min | 16.3 mi | |
| Drive: | 26 min | 17.1 mi | |
| Drive: | 29 min | 20.7 mi |
2434 N Blossom Cir is within 23 minutes or 15.9 miles from Minneapolis College. It is also near University of St. Thomas and North Central University.
Schools


Public Elementary School
Grades K-5
663 Students
Attendance Zone
Public Elementary School
Grades PK-5
578 Students
Attendance Zone
Public Elementary School
Grades PK & 5
16 Students
Attendance Zone
Public Middle School
Grades 6-8
700 Students
Attendance Zone
Public High School
Grades 9-12
947 Students
Attendance Zone
Private Elementary & Middle School
Grades K-8
Nearby
Private Elementary School
Grades PK-5
Nearby
Private Middle & High School
Grades 6-12
2,190 Students
Nearby
School data provided by
 The GreatSchools Rating helps parents compare schools within a state based on a variety of school quality indicators and provides a helpful picture of how effectively each school serves all of its students. Ratings are on a scale of 1 (below average) to 10 (above average) and can include test scores, college readiness, academic progress, advanced courses, equity, discipline and attendance data. We also advise parents to visit schools, consider other information on school performance and programs, and consider family needs as part of the school selection process.
View GreatSchools Rating Methodology
Data provided by GreatSchools.org © 2026. All rights reserved.
The GreatSchools Rating helps parents compare schools within a state based on a variety of school quality indicators and provides a helpful picture of how effectively each school serves all of its students. Ratings are on a scale of 1 (below average) to 10 (above average) and can include test scores, college readiness, academic progress, advanced courses, equity, discipline and attendance data. We also advise parents to visit schools, consider other information on school performance and programs, and consider family needs as part of the school selection process.
View GreatSchools Rating Methodology
Data provided by GreatSchools.org © 2026. All rights reserved.
Getting Around
 What do Walkability, Transit, Drivability, and Bikeability mean?
Walkability measures the walking distance to day-to-day needs.
Transit measures access to public transportation.
Drivability measures congestion, parking availability, and access to major roads.
Bikeability measures the suitability for cycling.
How It Works
What do Walkability, Transit, Drivability, and Bikeability mean?
Walkability measures the walking distance to day-to-day needs.
Transit measures access to public transportation.
Drivability measures congestion, parking availability, and access to major roads.
Bikeability measures the suitability for cycling.
How It Works
Somewhat Walkable
Walkability
20
/ 100
Minimal Public Transit
Transit
0
/ 100
Exceptionally Drivable
Drivability
100
/ 100
Fairly Bikeable
Bikeability
50
/ 100
Scores provided by
What do Walkability, Transit, Drivability, and Bikeability mean?
Walkability measures the walking distance to day-to-day needs.
Transit measures access to public transportation.
Drivability measures congestion, parking availability, and access to major roads.
Bikeability measures the suitability for cycling.
How It Works
Active
Soundscore™
73
/ 100
Traffic
BusyAirport
CalmBusinesses
ActiveScores provided by
HowLoud What is a Sound Score Rating? A Sound Score Rating aggregates noise caused by vehicle traffic, airplane traffic and local sources. How It Works
Amenities
- High Speed Internet Access
- Washer/Dryer
- Air Conditioning
- Ceiling Fans
- Smoke Free
- Cable Ready
- Double Vanities
- Tub/Shower
- Fireplace
- Dishwasher
- Disposal
- Ice Maker
- Stainless Steel Appliances
- Pantry
- Eat-in Kitchen
- Kitchen
- Microwave
- Oven
- Range
- Refrigerator
- Freezer
- Breakfast Nook
- Hardwood Floors
- Carpet
- High Ceilings
- Walk-In Closets
- Window Coverings
- Patio
- Spa
2434 N Blossom Cir Photos
2434 N Blossom Cir
Orono, MN 55356