


$2,350 / Month

2429 Twin Lake View Rd

,

Winter Haven, FL 33881

Share Listing
Favorites
863-206-8478
  • Bedrooms

    4

  • Bathrooms

    2

  • Square Feet

    1,858 sq ft

  • Available

    Available Jun 1

Highlights

  • Open Floorplan
  • Wood Flooring
  • High Ceiling
  • Private Yard
  • Solid Surface Countertops
  • Split Bedroom Floorplan
2429 Twin Lake View Rd
Share Listing
Favorites

About This Home

$2,350 deposit, Available Jun 1

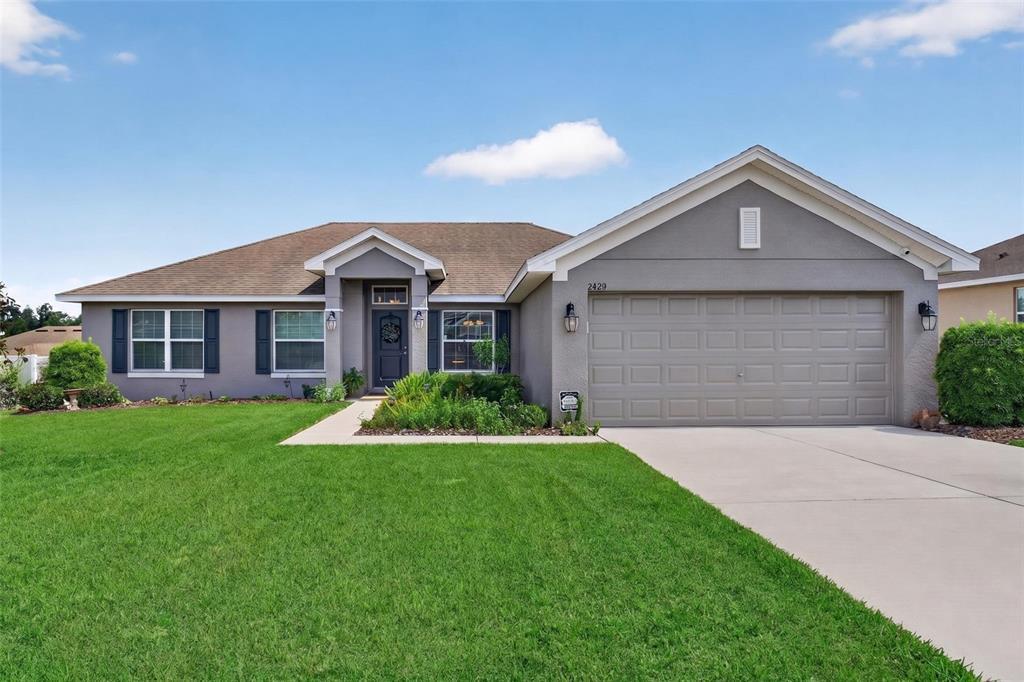
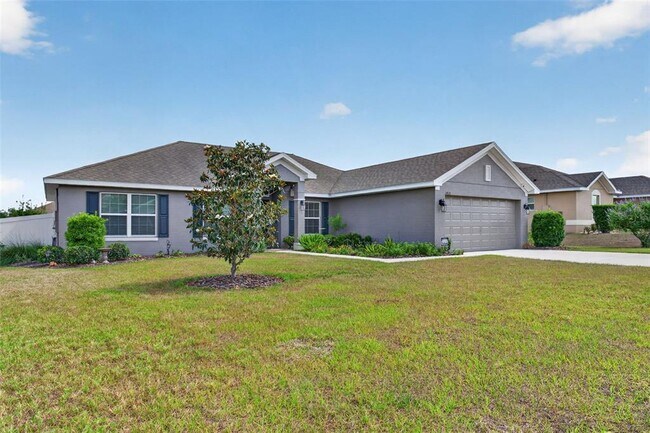
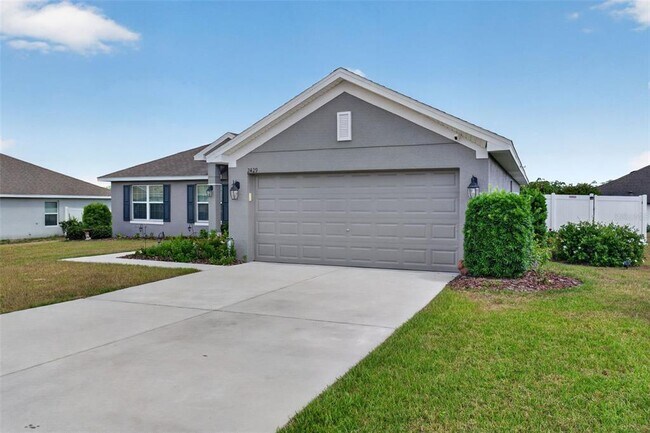
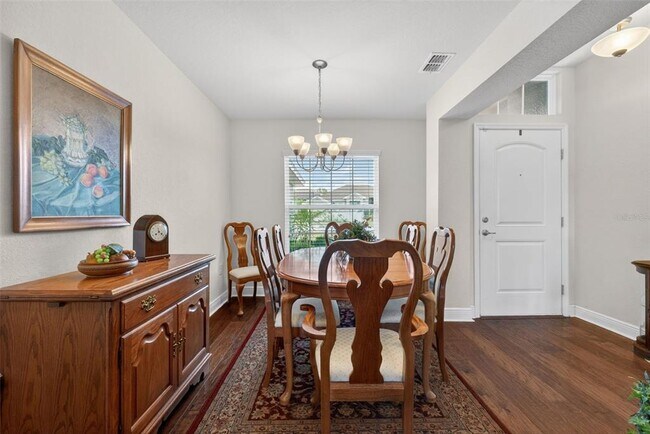
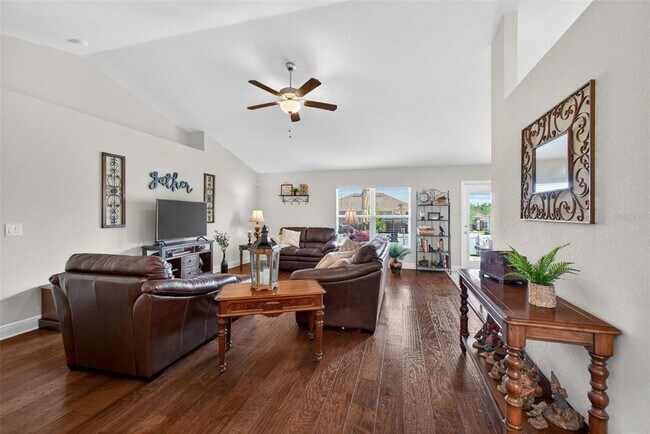
Welcome home to this beautifully maintained 4-bedroom,2-bath single-family residence in Winter Haven offering 1,860 square feet of thoughtfully designed living space. Featuring rich real wood flooring,this home combines warmth,character,and timeless appeal with the comfort and functionality today’s tenants are looking for. The spacious layout offers generous living areas perfect for both everyday living and entertaining,while the well-designed floorplan provides flexibility for families needing extra bedrooms,a home office,or guest space. Natural light enhances the inviting interior,creating a bright and welcoming atmosphere throughout. Ideally suited for those seeking space,comfort,and a polished residential setting,this home offers the feel of upscale living at an exceptional value. Conveniently located near shopping,dining,schools,and major roadways,residents will enjoy both everyday convenience and the comfort of a well-established Winter Haven location. A rare rental opportunity offering space,style,and classic charm. Schedule your private showing today. MLS# P4938778

2429 Twin Lake View Rd is a house located in Polk County and the 33881 ZIP Code. This area is served by the Polk attendance zone.

* Price shown is base rent. Excludes user-selected optional fees and variable or usage-based fees and required charges due at or prior to move-in or at move-out. Price, availability, fees, and any applicable rent special are subject to change without notice.
* Square footage definitions vary. Displayed square footage is approximate.

Home Details

Home Type

Single Family Detached Home

Year Built

Built in 2018

Attic

Attic Fan

Bedrooms and Bathrooms

Split Bedroom Floorplan Walk-In Closet Garden Bath En-Suite Bathroom 2 Full Bathrooms 4 Bedrooms Bathtub With Separate Shower Stall

Flooring

Wood Ceramic Tile

Home Design

Entry on the 1st floor

Interior Spaces

Open Floorplan High Ceiling Formal Dining Room Living Room Ceiling Fan Shelving 1,858 Sq Ft Home 1-Story Property

Kitchen

Solid Surface Countertops Eat-In Kitchen Solid Wood Cabinet Range

Laundry

Laundry Room Washer and Gas Dryer Hookup

Listing and Financial Details

Security Deposit $2,350 Property Available on 6/1/26 12-Month Minimum Lease Term $50 Application Fee Assessor Parcel Number 26-28-22-588322-001870 The owner pays for management 1 to 2-Year Minimum Lease Term Residential Lease

Lot Details

10,454 Sq Ft Lot Private Yard Fenced

Outdoor Features

Patio Private Mailbox

Parking

2 Car Attached Garage Secured Garage or Parking Driveway

Utilities

Thermostat Central Heating and Cooling System Gas Water Heater Cable TV Available Natural Gas Connected Heating System Uses Natural Gas

Community Details

Overview

Property has a Home Owners Association Eagle Crest HOA Eagle Crest Subdivision

Pet Policy

No Pets Allowed

Fees and Policies

The fees listed below are community-provided and may exclude utilities or add-ons. All payments are made directly to the property and are non-refundable unless otherwise specified. Use the Cost Calculator to determine costs based on your needs.

  • One-Time Basics
    • Due at Application
      • Application Fee Per Applicant
        Charged per applicant.
        $50
    • Due at Move-In
      • Security Deposit - Refundable
        Charged per unit.
        $2,350

Property Fee Disclaimer: Based on community-supplied data and independent market research. Subject to change without notice. May exclude fees for mandatory or optional services and usage-based utilities.

Contact

  • Listed by Reva Martin | American Homes Realty Group
  • Phone Number
  • Contact
  • Source
    Stellar MLS
Information is provided by My Florida Regional MLS DBA Stellar MLS. Information deemed reliable but not guaranteed. All properties are subject to prior sale, change or withdrawal. Listing(s) information is provided exclusively for consumers' personal, non-commercial use and may not be used for any purpose other than to identify prospective properties consumers may be interested in purchasing. Copyright © 2026 My Florida Regional MLS DBA Stellar MLS. All rights reserved.
| Edit

Under 30 minutes

Commute Time is calculated at rush hour.
Neighborhood

The Lake Wales neighborhood, located about 15 miles from downtown Winter Haven, considers itself out of the ordinary, but in a good way. No place defines that more than Spook Hill, where objects actually roll uphill instead of down.

When you have an apartment in Lake Wales, you feel like you live right in the middle of history. The neighborhood has several historic landmarks, including Bok Tower Gardens, a great place to go to relax, and the Depot Museum, which is perfect for railroad enthusiasts.

Of course, when your neighborhood has a lake, that's naturally the main hangout. Lake Wales doesn't disappoint, whether you want to go boating for the day or just cast a line off the fishing pier. If you don't catch anything, you can always have dinner at Crazy Fish Bar & Grill, an eclectic, casual restaurant that fits right in with the rest of the neighborhood.

Learn more about living in Winter Haven/Lake Wales 
Education
Colleges & Universities Distance
Drive: 4 min 1.1 mi
Drive: 28 min 14.5 mi
Drive: 31 min 16.3 mi
Drive: 31 min 16.6 mi
2429 Twin Lake View Rd is within 4 minutes or 1.1 miles from Polk State Coll, Winter Haven. It is also near Polk State College, Lakeland and Southeastern University.
Schools
Public Elementary School
Grades PK-5
729 Students
Attendance Zone
Public Middle School
Grades 6-8
775 Students
Attendance Zone
Public High School
Grades 9-12
2,635 Students
Attendance Zone
Private Elementary, Middle & High School
Grades PK-12
451 Students
Nearby
Transportation
Commuter Rail Distance
Winter Haven
Drive: 10 min 4.3 mi
Drive: 31 min 16.9 mi
Poinciana
Drive: 45 min 25.7 mi
Drive: 55 min 32.0 mi
Tupperware
Drive: 59 min 39.2 mi
Getting Around
Somewhat Walkable
Walkability
30 / 100
Minimal Public Transit
Transit
0 / 100
Very Drivable
Drivability
80 / 100
Fairly Bikeable
Bikeability
40 / 100

Scores provided by

What do Walkability, Transit, Drivability, and Bikeability mean? Walkability measures the walking distance to day-to-day needs. Transit measures access to public transportation. Drivability measures congestion, parking availability, and access to major roads. Bikeability measures the suitability for cycling. How It Works
-
Soundscore
- / 100

Traffic

-

Airport

-

Businesses

-

Scores provided by

HowLoud What is a Sound Score Rating? A Sound Score Rating aggregates noise caused by vehicle traffic, airplane traffic and local sources. How It Works
Points of Interest

Time and distance from 2429 Twin Lake View Rd.

Shopping Centers Distance
Drive: 8 min 2.7 mi
Drive: 8 min 2.8 mi
Drive: 7 min 2.8 mi
2429 Twin Lake View Rd has 3 shopping centers within 2.8 miles, which is about a 7-minute drive. The miles and minutes will be for the farthest away property.
Parks and Recreation Distance
Street Nature Center
Drive: 18 min 7.4 mi
2429 Twin Lake View Rd has a nearby park, Street Nature Center , located 7.4 miles or 18 minutes away.
Hospitals Distance
Hospitals Distance
Drive: 7 min 2.5 mi
2429 Twin Lake View Rd is 2.5 miles and a 7 minute drive from Winter Haven Hospital.
Military Bases Distance
Drive: 124 min 54.2 mi
Drive: 97 min 55.1 mi
Drive: 114 min 62.0 mi
2429 Twin Lake View Rd has 3 military bases within 62.0 miles, the nearest is Avon Park Air Force Station Frostproof which is 54.2 miles away and a 124 minute drive.

You May Also Like

Similar Rentals Nearby