$1,650
Total Monthly Price
2429 N Oakland Ave Unit Lower
Milwaukee, WI 53211
Favorites
414-206-1745
-
Bedrooms
3
-
Bathrooms
1
-
Square Feet
1,000 sq ft
-
Available
Available Now
Highlights
- Pets Allowed
- Yard
- Basement
- Smoke Free
2429 N Oakland Ave Unit Lower

Favorites
About This Home
12 Month Lease,
$1,800 deposit,
Available Now
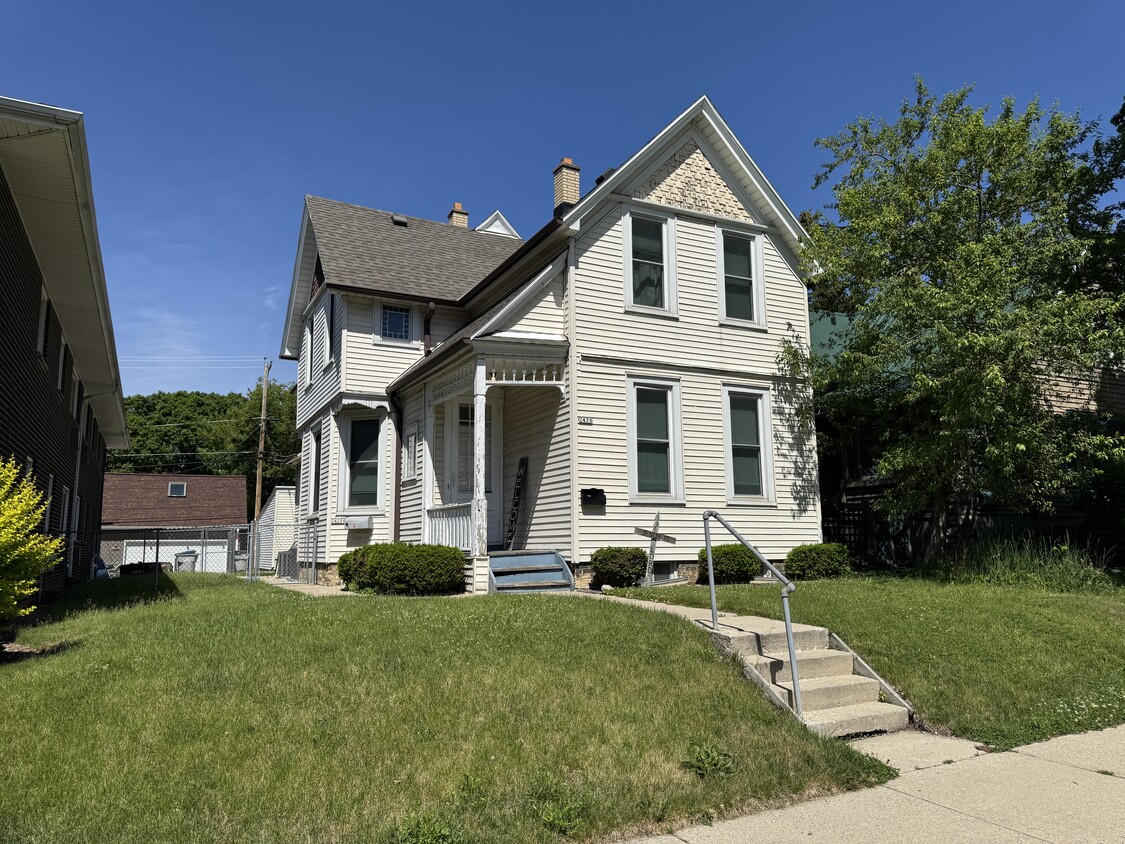
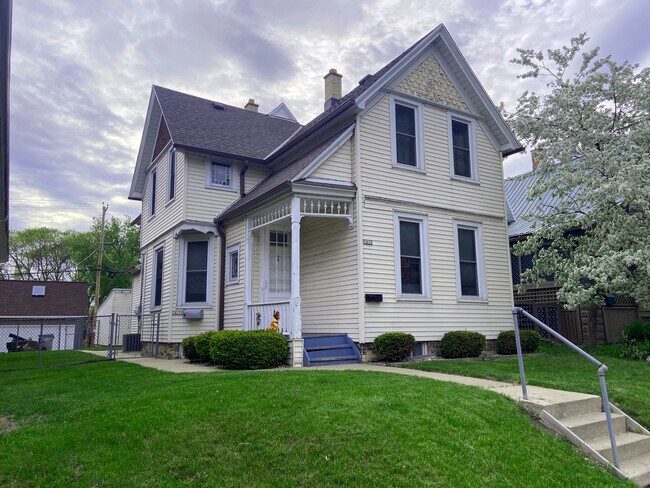
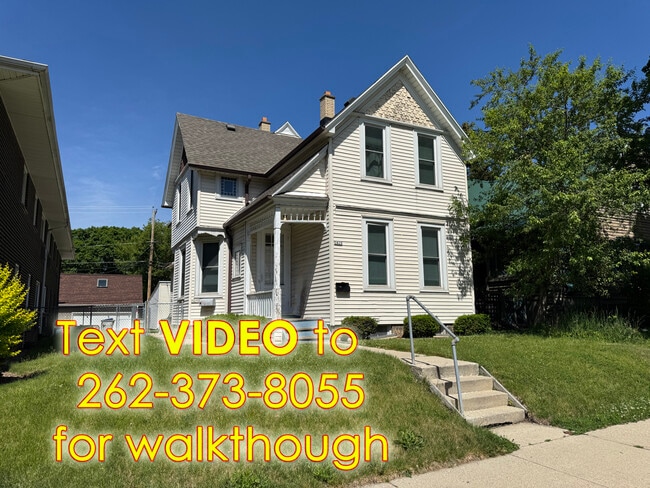
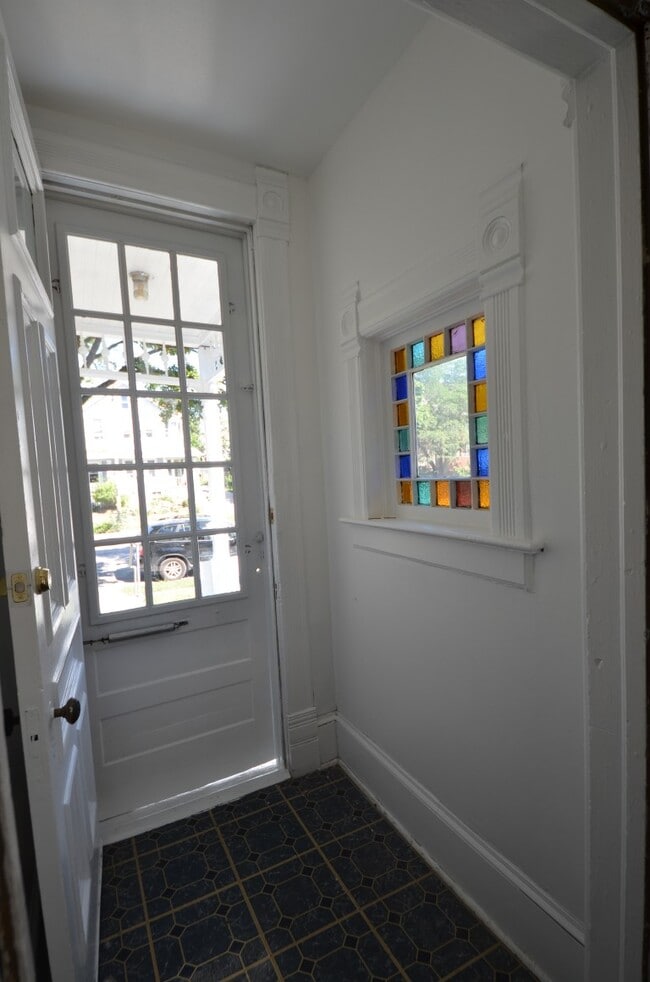
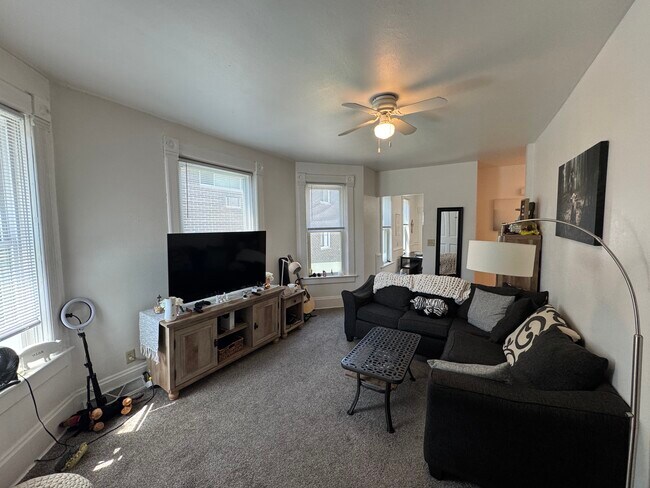
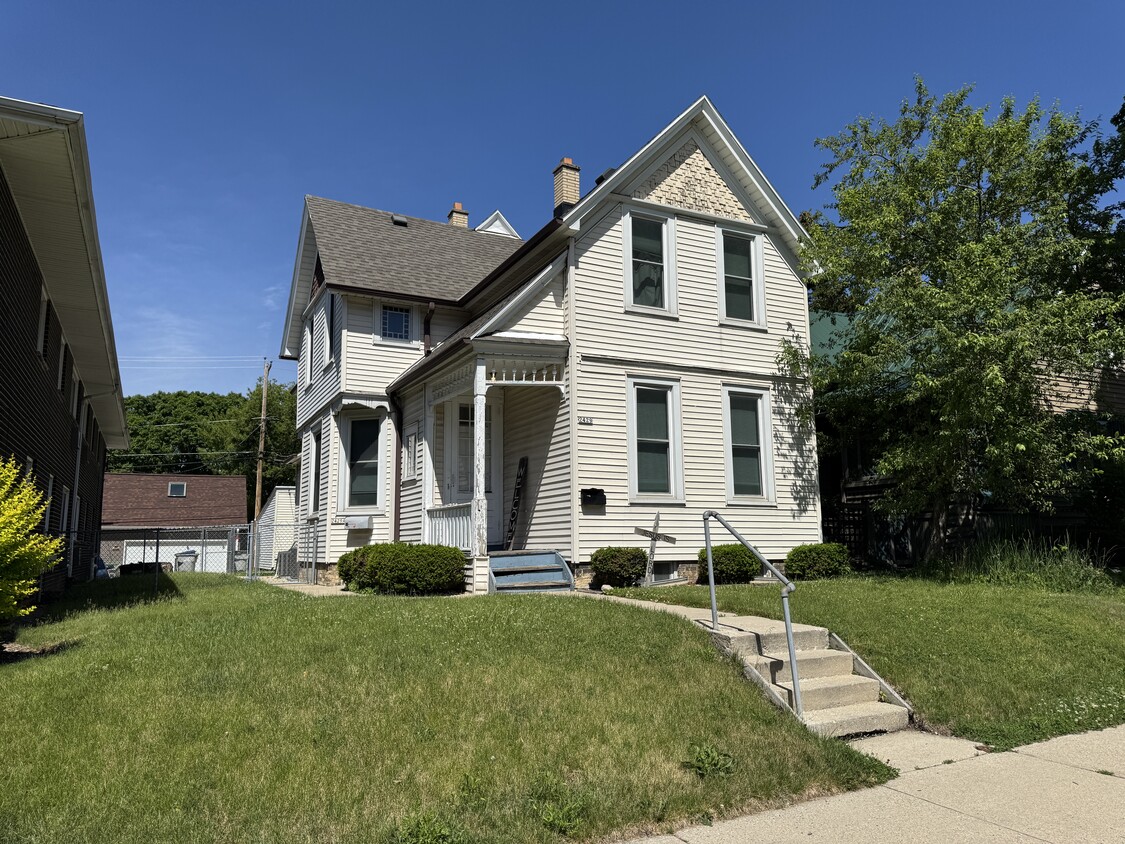
Available 10/1/2026 (Maybe Sooner). 2429 N Oakland Ave. 3 Bedroom Lower w/ A/C If you can read this, its still available, this will be removed once it has been rented. Please read the standard requirements below. Available October 1st. We do not accept rent assistance rental vouchers at this time. Charming 3 Bedroom Lower Apartment with high ceilings. Sunny rooms with large, energy efficient windows. Fenced in backyard and private front porch entry. 1 space in the shared 2 car garage for this unit. Updated eat-in kitchen with gas stove/ oven, Dishwasher and refrigerator. Carpet floors throughout. Storage in basement with shared washer/ dryer included. Forced air furnace on separate utilities. $1800 Security Deposit. Non-smoking building. Pets are negotiable upon request for a fee. If you are interested please request a showing or a link to the application. Application costs $25 per adult to be paid at walk through in cash or Venmo. Showings times by appointment: Weekends, Flexible times & Weekdays after 6pm or limited afternoons.
Available 9/1/2026. 2429 N Oakland Ave. Charming 3 Bedroom LOWER Apartment with high ceilings. Sunny rooms with large, energy efficient windows and A/C central air. Recently updated bathroom tile and in floor heat. Fenced in backyard and private front porch entry. 1 space in the shared 2 car garage for this unit. Spacious eat-in kitchen with gas stove/ oven, Dishwasher and refrigerator. Carpet floors throughout. Storage in basement with shared washer/ dryer included. Forced air furnace on separate utilities. Tenant pays all utilities: gas/electric, Water/ sewer. No smoking building. Shared garage parking space included. Pets are negotiable, please inquire.
2429 N Oakland Ave is an apartment community located in Milwaukee County and the 53211 ZIP Code.
* Price shown is total price based on community-supplied monthly required fees. Excludes user-selected optional fees and variable or usage-based fees and required charges due at or prior to move-in or at move-out. Price, availability, fees, and any applicable rent special are subject to change without notice.
* Square footage definitions vary. Displayed square footage is approximate.
Apartment Features
Washer/Dryer
Air Conditioning
Dishwasher
Refrigerator
Tub/Shower
Disposal
Freezer
Tile Floors
Indoor Features
- Washer/Dryer
- Air Conditioning
- Heating
- Ceiling Fans
- Smoke Free
- Cable Ready
- Storage Space
- Tub/Shower
Kitchen Features & Appliances
- Dishwasher
- Disposal
- Pantry
- Eat-in Kitchen
- Kitchen
- Oven
- Range
- Refrigerator
- Freezer
Model Details
- Carpet
- Tile Floors
- High Ceilings
- Basement
- Recreation Room
- Window Coverings
Fees and Policies
The fees listed below are community-provided and may exclude utilities or add-ons. All payments are made directly to the property and are non-refundable unless otherwise specified.
- Dogs Allowed
-
Fees not specified
- Cats Allowed
-
Fees not specified
- Parking
-
Garage--
Details
Property Information
-
2 units
Contact
- Listed by Scott K
- Phone Number
- Contact
Location
Get Directions
Riverside Park is a charming neighborhood nestled alongside the Milwaukee River between the Upper East Side and Riverwest. Riverside Park is a primarily residential neighborhood, boasting a bevy of modern apartments and historic houses available for rent along tree-dense avenues.
The neighborhood’s steep hills lend many of the rental beautiful views of the surrounding area. The namesake green space is the centerpiece of the community, offering 25 lush acres on the eastern banks of the Milwaukee River for all kinds of outdoor recreation. Two commercial corridors bookend the community at the intersection of Oakland Avenue and North Avenue in the south as well as Oakland Avenue and Locust Street in the north. Riverside Park’s location is about midway between the University of Wisconsin Milwaukee and Downtown Milwaukee, making it a coveted neighborhood for many.
Learn more about living in Riverside Park
Education
| Colleges & Universities | Distance | ||
|---|---|---|---|
| Colleges & Universities | Distance | ||
| Drive: | 5 min | 1.5 mi | |
| Drive: | 5 min | 1.9 mi | |
| Drive: | 7 min | 2.6 mi | |
| Drive: | 9 min | 3.5 mi |
2429 N Oakland Ave Unit Lower is within 5 minutes or 1.5 miles from Univ of Wisc., Milwaukee. It is also near Milwaukee Sch. of Engineering and Milwaukee Tech., Downtown.
Getting Around
 What do Walkability, Transit, Drivability, and Bikeability mean?
Walkability measures the walking distance to day-to-day needs.
Transit measures access to public transportation.
Drivability measures congestion, parking availability, and access to major roads.
Bikeability measures the suitability for cycling.
How It Works
What do Walkability, Transit, Drivability, and Bikeability mean?
Walkability measures the walking distance to day-to-day needs.
Transit measures access to public transportation.
Drivability measures congestion, parking availability, and access to major roads.
Bikeability measures the suitability for cycling.
How It Works
Very Walkable
Walkability
80
/ 100
Good Public Transit
Transit
60
/ 100
Very Drivable
Drivability
80
/ 100
Very Bikeable
Bikeability
80
/ 100
Scores provided by
What do Walkability, Transit, Drivability, and Bikeability mean?
Walkability measures the walking distance to day-to-day needs.
Transit measures access to public transportation.
Drivability measures congestion, parking availability, and access to major roads.
Bikeability measures the suitability for cycling.
How It Works
-
Soundscore™
-
/ 100
Traffic
-Airport
-Businesses
-Scores provided by
HowLoud What is a Sound Score Rating? A Sound Score Rating aggregates noise caused by vehicle traffic, airplane traffic and local sources. How It Works
Amenities
- Washer/Dryer
- Air Conditioning
- Heating
- Ceiling Fans
- Smoke Free
- Cable Ready
- Storage Space
- Tub/Shower
- Dishwasher
- Disposal
- Pantry
- Eat-in Kitchen
- Kitchen
- Oven
- Range
- Refrigerator
- Freezer
- Carpet
- Tile Floors
- High Ceilings
- Basement
- Recreation Room
- Window Coverings
- Laundry Facilities
- Storage Space
- Porch
- Yard
- Lawn
2429 N Oakland Ave Unit Lower Photos
-
Front Door
-
Front
-
-
Entry Foyer
-
Living Room
-
Kitchen
-
1st Bedroom
-
2nd Bedroom
-
3rd Bedroom
2429 N Oakland Ave
Milwaukee, WI 53211