1 / 26
Bedrooms
4
Bathrooms
2
Square Feet
2,228 sq ft
Available
Available Now


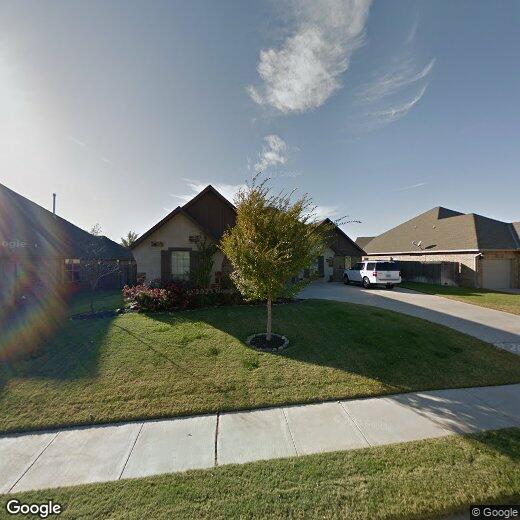
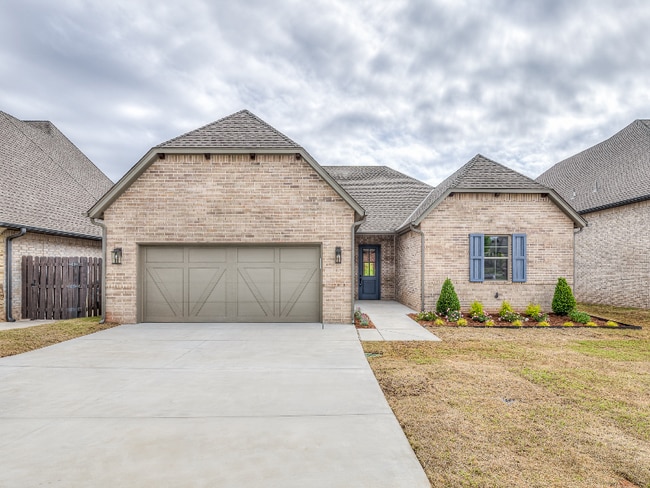
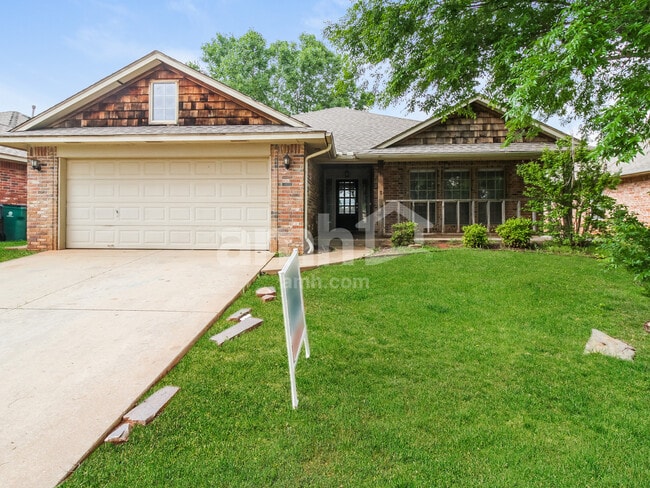
Move-in ready and ideally located in Glen Cove at Covell Village,this stunning home offers convenience and comfort just a short walk from restaurants,grocery shopping,spas,Mitch Park,Lowe’s,and medical offices. Featuring 4 bedrooms,2 bathrooms,a dedicated office,and a 3-car garage,this home is loaded with upgrades. You’ll love the hand-scraped wood floors,granite throughout,and the open-concept kitchen and living area—perfect for entertaining and everyday living. The spacious primary suite includes wood flooring,cathedral ceilings,and a spa-inspired bathroom with a jetted tub,walk-in shower,and oversized walk-in closet. The 3-car garage includes an in-ground storm shelter,custom Gladiator shelving system,and abundant attic storage. Step outside to a large,fully fenced backyard with a covered patio featuring durable Line-X coated concrete and a swing set—ideal for relaxing or hosting gatherings. Glen Cove residents enjoy access to a beautiful neighborhood pool,clubhouse,park,and fishing pond. Schedule your private showing today and ditch the apartment life!
2425 Glenmere Dr is a house located in Oklahoma County and the 73003 ZIP Code. This area is served by the Edmond School District attendance zone.
Home Type
Year Built
Bedrooms and Bathrooms
Home Design
Interior Spaces
Kitchen
Laundry
Listing and Financial Details
Lot Details
Outdoor Features
Parking
Schools
Utilities
Pet Policy
The fees listed below are community-provided and may exclude utilities or add-ons. All payments are made directly to the property and are non-refundable unless otherwise specified.
Property Fee Disclaimer: Based on community-supplied data and independent market research. Subject to change without notice. May exclude fees for mandatory or optional services and usage-based utilities.

Welcome to Edmond, located just north of Oklahoma City, where tree-lined streets and local charm create an inviting atmosphere. This city of nearly 95,000 residents offers diverse housing options, from apartments averaging $1,017 for one-bedroom units to homes in established neighborhoods. Arcadia Lake provides year-round recreation, including fishing spots for bluegill, channel catfish, and largemouth bass. Downtown Edmond showcases public art installations and bronze statues, while the University of Central Oklahoma campus contributes to the area's educational and cultural landscape.
Rental prices in Edmond show steady growth across all unit sizes, from studios to four-bedroom homes. The Edmond Public Schools system serves the community with multiple campuses throughout the area. Notable districts include Oak Tree, home to a championship golf course, and the expanding eastside developments near Arcadia Lake.
Learn more about living in Edmond| Colleges & Universities | Distance | ||
|---|---|---|---|
| Colleges & Universities | Distance | ||
| Drive: | 8 min | 3.8 mi | |
| Drive: | 15 min | 6.9 mi | |
| Drive: | 25 min | 15.5 mi | |
| Drive: | 28 min | 18.4 mi |


 The GreatSchools Rating helps parents compare schools within a state based on a variety of school quality indicators and provides a helpful picture of how effectively each school serves all of its students. Ratings are on a scale of 1 (below average) to 10 (above average) and can include test scores, college readiness, academic progress, advanced courses, equity, discipline and attendance data. We also advise parents to visit schools, consider other information on school performance and programs, and consider family needs as part of the school selection process.
Scores provided by
 What do Walkability, Transit, Drivability, and Bikeability mean?
Walkability measures the walking distance to day-to-day needs.
Transit measures access to public transportation.
Drivability measures congestion, parking availability, and access to major roads.
Bikeability measures the suitability for cycling.
How It Works
What do Walkability, Transit, Drivability, and Bikeability mean?
Walkability measures the walking distance to day-to-day needs.
Transit measures access to public transportation.
Drivability measures congestion, parking availability, and access to major roads.
Bikeability measures the suitability for cycling.
How It Works
Traffic
-Airport
-Businesses
-Scores provided by
HowLoud What is a Sound Score Rating? A Sound Score Rating aggregates noise caused by vehicle traffic, airplane traffic and local sources. How It Works
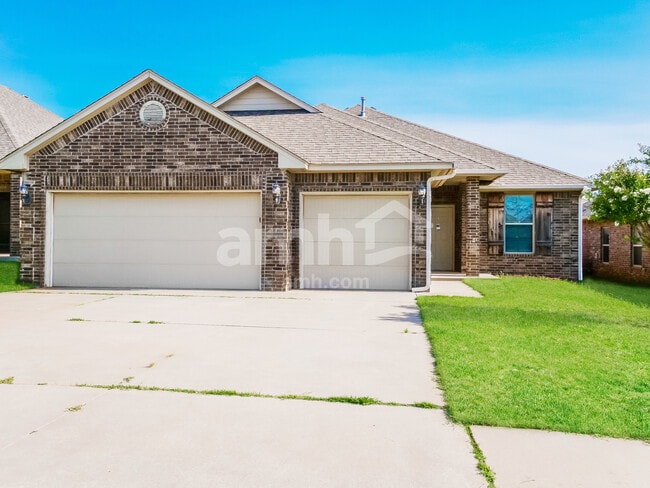
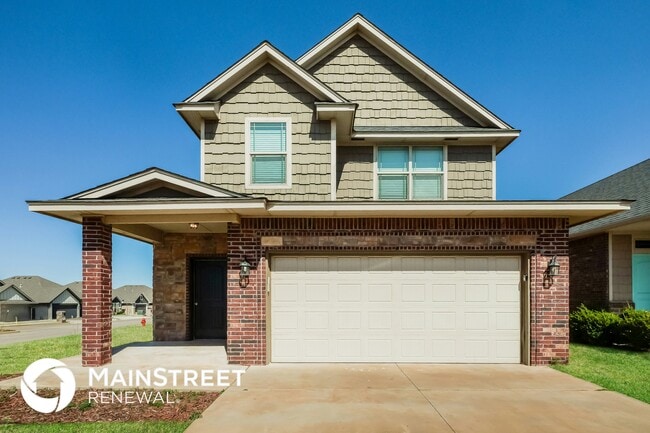
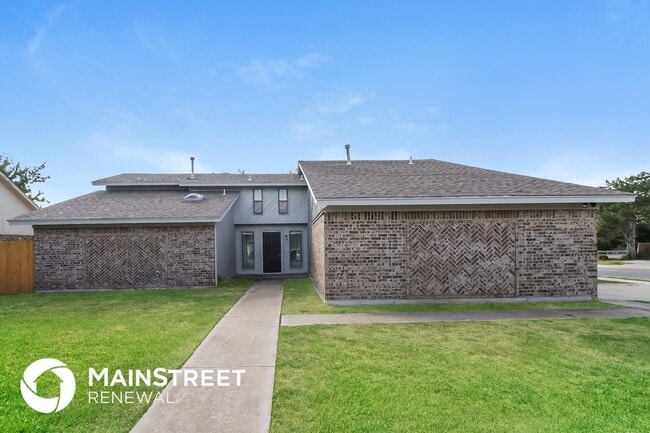
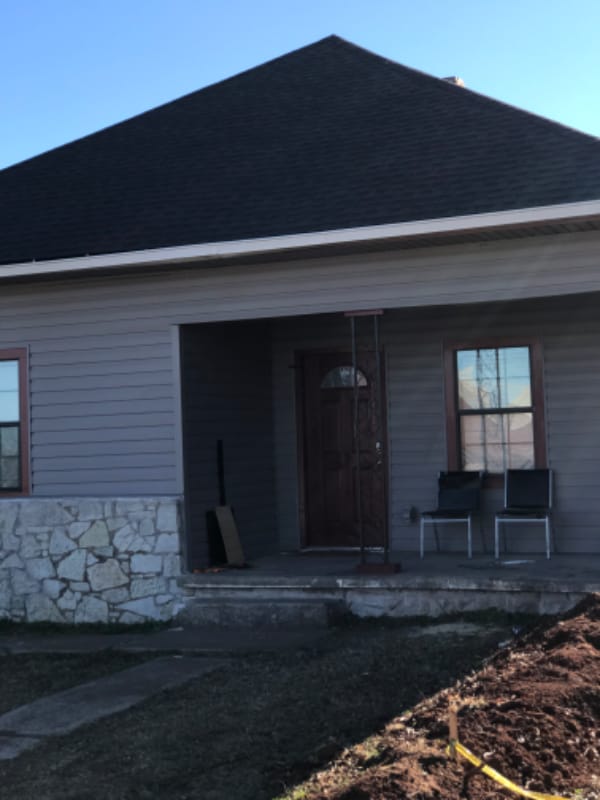

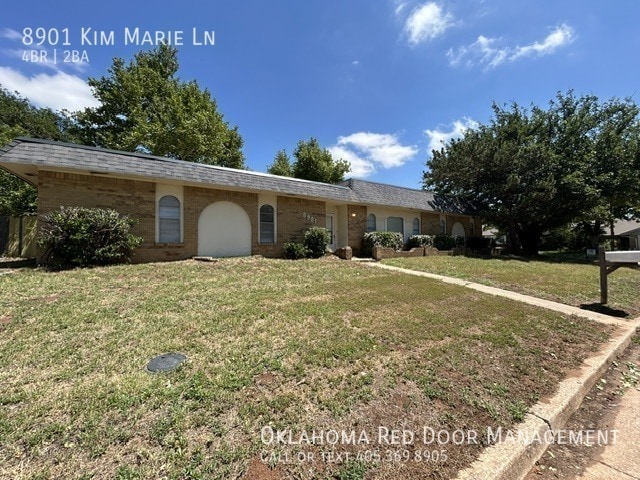
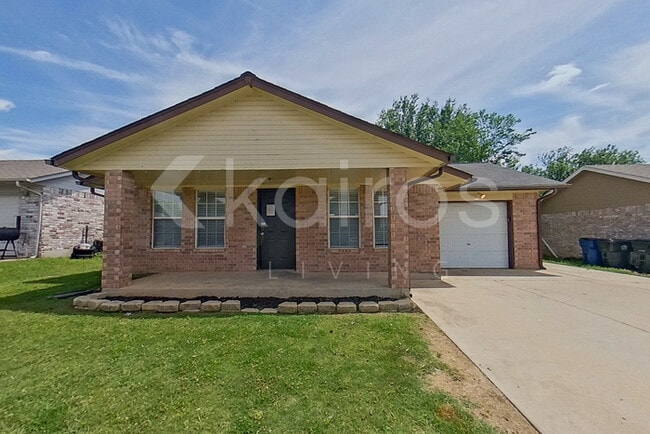
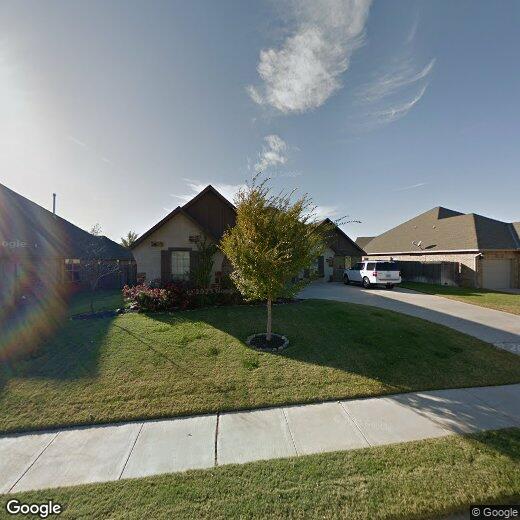
2425 Glenmere Dr
Edmond, OK 73003