Map
  • Add a Property
  • Renter Tools
    • Favorites
    • Saved Searches
  • Manage Rentals
  • Apartments For Rent
  • Houses For Rent
  • Condos For Rent
  • Townhomes For Rent
  • Help Center
  • New Orleans Average Rent
  • Area Guide
  • Rent Calculator
  • Property Management Companies
English

Language

English Español
Apartments.com Logo
Manage Rentals      Sign Up / Sign In
  • Primary Photo - 2424 TULANE
  • Building Photo - 2424 TULANE
    Building Photo - 2424 TULANE
  • Building Photo - 2424 TULANE
    Building Photo - 2424 TULANE
Contact This Property
Schedule In-Person Tour

Tour Options: In-Person

Language: English

Open 9am - 6pm Today

View All Hours Office Hours Monday - Friday, 9am - 6pm Saturday, 10am - 4pm Sunday, By Appointment

Contact This Property

Tour Options: In-Person

Language: English

Open 9am - 6pm Today

View All Hours Office Hours Monday - Friday, 9am - 6pm Saturday, 10am - 4pm Sunday, By Appointment

2424 TULANE media gallery Unit
call 504-613-4503
Floor Plan View Body
Viewing Floor: Select a unit to view pricing & availability
2 (1 unit)
3 (1 unit)
4 (1 unit)
5 (0 unit)
6 (1 unit)
7 (3 units)
Any
1
2
Any
1+
2+
Move-In Date
Louisiana Orleans County New Orleans Tulane-Gravier

2424 TULANE

2424 Tulane Ave, New Orleans, LA 70119

3.8
Renter Rating 6 Reviews
Verified Listing CoStar Verified® Listing

This Listing has been verified by CoStar’s listing verification process, which combines internal screening and fraud detection technology. Always beware of scams.

Today
Share Listing
Favorites
504-613-4503
Property Management Company Logo
  • Monthly Rent

    $1,470 - $1,882

  • Bedrooms

    1 - 2 bd

  • Bathrooms

    1 - 2 ba

  • Square Feet

    662 - 979 sq ft

2424 TULANE
Property Management Company Logo
Share Listing
Favorites

Move-in Special

1 month FREE! Schedule a tour today.

Highlights

  • Dry Cleaning Service
  • Pool
  • Walk-In Closets
  • Pet Play Area
  • Controlled Access
  • Sundeck
  • Dog Park
  • Gated
  • Picnic Area

Pricing & Floor Plans

filter results by bedrooms
A1
Starting at $1,470 1 Bed 1 Bath 662 Sq Ft $500 Deposit
Matterport 3D Tour
2 Available units
Unit
Base Price
Sq Ft
Availability
Unit Details
  • Unit 602
    price $1,470
    square feet 662
    availibility Now
  • Unit 710
    price $1,495
    square feet 662
    availibility Now
A2
$1,545 1 Bed 1 Bath 675 Sq Ft $500 Deposit
Matterport 3D Tour
1 Available unit
Unit
Base Price
Sq Ft
Availability
Unit Details
  • Unit 713
    price $1,545
    square feet 675
    availibility Now
A3
$1,520 1 Bed 1 Bath 665 Sq Ft $500 Deposit
1 Available unit
Unit
Base Price
Sq Ft
Availability
Unit Details
  • Unit 434
    price $1,520
    square feet 665
    availibility Sep 10
B3
$1,832 2 Beds 2 Baths 962 Sq Ft $500 Deposit
Matterport 3D Tour
1 Available unit
Unit
Base Price
Sq Ft
Availability
Unit Details
  • Unit 214
    price $1,832
    square feet 962
    availibility Now
B2
Starting at $1,832 2 Beds 2 Baths 917 Sq Ft $500 Deposit
Matterport 3D Tour
2 Available units
Unit
Base Price
Sq Ft
Availability
Unit Details
  • Unit 722
    price $1,882
    square feet 917
    availibility Now
  • Unit 322
    price $1,832
    square feet 917
    availibility Aug 12
B1
$1,600 2 Beds 2 Baths 945 Sq Ft $500 Deposit
Not Available
Matterport 3D Tour
B4
$1,650 2 Beds 2 Baths 950 Sq Ft $500 Deposit
Not Available
B5
$1,850 2 Beds 2 Baths 979 Sq Ft $500 Deposit
Not Available
A1
Starting at $1,470 1 Bed 1 Bath 662 Sq Ft $500 Deposit
Matterport 3D Tour
2 Available units
Unit
Base Price
Sq Ft
Availability
Unit Details
  • Unit 602
    price $1,470
    square feet 662
    availibility Now
  • Unit 710
    price $1,495
    square feet 662
    availibility Now
A2
$1,545 1 Bed 1 Bath 675 Sq Ft $500 Deposit
Matterport 3D Tour
1 Available unit
Unit
Base Price
Sq Ft
Availability
Unit Details
  • Unit 713
    price $1,545
    square feet 675
    availibility Now
A3
$1,520 1 Bed 1 Bath 665 Sq Ft $500 Deposit
1 Available unit
Unit
Base Price
Sq Ft
Availability
Unit Details
  • Unit 434
    price $1,520
    square feet 665
    availibility Sep 10
B3
$1,832 2 Beds 2 Baths 962 Sq Ft $500 Deposit
Matterport 3D Tour
1 Available unit
Unit
Base Price
Sq Ft
Availability
Unit Details
  • Unit 214
    price $1,832
    square feet 962
    availibility Now
B2
Starting at $1,832 2 Beds 2 Baths 917 Sq Ft $500 Deposit
Matterport 3D Tour
2 Available units
Unit
Base Price
Sq Ft
Availability
Unit Details
  • Unit 722
    price $1,882
    square feet 917
    availibility Now
  • Unit 322
    price $1,832
    square feet 917
    availibility Aug 12
B1
$1,600 2 Beds 2 Baths 945 Sq Ft $500 Deposit
Not Available
Matterport 3D Tour
B4
$1,650 2 Beds 2 Baths 950 Sq Ft $500 Deposit
Not Available
B5
$1,850 2 Beds 2 Baths 979 Sq Ft $500 Deposit
Not Available
* Price shown is base rent. Excludes user-selected optional fees and variable or usage-based fees and required charges due at or prior to move-in or at move-out.View Fees and Policies for details. Price, availability, fees, and any applicable rent special are subject to change without notice.
* Square footage definitions vary. Displayed square footage is approximate.

Fees and Policies

The fees listed below are community-provided and may exclude utilities or add-ons. All payments are made directly to the property and are non-refundable unless otherwise specified.

  • One-Time Basics
    • Due at Application
      • Application Fee Per Applicant
        Charged per applicant.
        $60
    • Due at Move-In
      • Administrative Fee
        Charged per unit.
        $150
  • Dogs
    • Monthly Pet Fee
      Max of 2. Charged per pet.
      $40
    • One-Time Pet Fee
      Max of 2. Charged per pet.
      $450
    100 lbs. Weight Limit
    Restrictions:
    Proudly a pet-friendly community. Please call our Leasing Office for complete Pet Policy information.
    Read More Read Less
  • Cats
    • Monthly Pet Fee
      Max of 2. Charged per pet.
      $40
    • One-Time Pet Fee
      Max of 2. Charged per pet.
      $450
    100 lbs. Weight Limit
    Restrictions:
    Proudly a pet-friendly community. Please call our Leasing Office for complete Pet Policy information.
    Read More Read Less
  • Electric Vehicle Parking

Property Fee Disclaimer: Based on community-supplied data and independent market research. Subject to change without notice. May exclude fees for mandatory or optional services and usage-based utilities.

Details

Lease Options

  • 3 - 24 Month Leases
  • Short term lease

Property Information

  • Built in 2019
  • 202 units/7 stories

Matterport 3D Tours

The lobby at 2424 Tulane offers a clean, contemporary first impression defined by a well-considered blend of modern design elements. At the heart of the entry area sits a crisp white reception desk, positioned in front of a vibrant green accent wall adorned with a striking abstract sculptural installation composed of intersecting wooden elements. Large floor-to-ceiling windows and glass entry doors flood the reception zone with natural light, providing an open, welcoming atmosphere and clear views to the exterior. A branded entryway mat reinforces the building's identity at the threshold. The polished concrete floors extend throughout, lending an industrial-chic quality that ties the entire space together. Overhead, a recessed ceiling tray features a cluster of pendant lights with cylindrical fixtures, adding warmth and visual interest. Beyond the reception area, a wide corridor leads deeper into the building, lined with smooth gray doors providing access to additional rooms and facilities, including ADA-accessible restrooms. The hallway is accented with petite round pedestal tables and a bench seating arrangement, alongside curated wall art that contributes to the gallery-like ambiance. The overall design is bright, minimalist, and professional, creating an efficient and polished environment suited for a modern commercial or medical office setting.

Lobby
1/12
The lobby at 2424 Tulane offers a clean, contemporary first impression defined by a well-considered blend of modern design elements. At the heart of the entry area sits a crisp white reception desk, positioned in front of a vibrant green accent wall adorned with a striking abstract sculptural installation composed of intersecting wooden elements. Large floor-to-ceiling windows and glass entry doors flood the reception zone with natural light, providing an open, welcoming atmosphere and clear views to the exterior. A branded entryway mat reinforces the building's identity at the threshold.

The polished concrete floors extend throughout, lending an industrial-chic quality that ties the entire space together. Overhead, a recessed ceiling tray features a cluster of pendant lights with cylindrical fixtures, adding warmth and visual interest. Beyond the reception area, a wide corridor leads deeper into the building, lined with smooth gray doors providing access to additional rooms and facilities, including ADA-accessible restrooms. The hallway is accented with petite round pedestal tables and a bench seating arrangement, alongside curated wall art that contributes to the gallery-like ambiance. The overall design is bright, minimalist, and professional, creating an efficient and polished environment suited for a modern commercial or medical office setting. This courtyard amenity space combines a fully outfitted fitness center with a thoughtfully designed outdoor recreational area. The fitness center is bright and welcoming, featuring large windows with blinds that invite abundant natural light and views of the surrounding landscape. The space is equipped with multiple treadmills, an elliptical trainer, a stationary bike, a cable machine, a power rack, a rowing machine, and a dedicated free weights section including dumbbells, medicine balls, battle ropes, and stability balls. Large wall-mounted mirrors expand the sense of space, while a ceiling fan provides ventilation and mounted televisions offer entertainment during workouts. The herringbone-patterned carpet flooring adds a stylish touch throughout the gym area. Outside, the courtyard features a generous artificial turf lawn framed by raised planter beds filled with ornamental grasses and mature trees. String lights are strung overhead, creating a welcoming atmosphere for evening gatherings. A built-in outdoor kitchen with a stainless steel grill and counter space anchors one end of the deck, complemented by a warm wood deck surface. Teal lounge seating is arranged across the lawn, providing comfortable spots to relax within the multi-story building surroundings. This amenity space combines an outdoor pool area and a fully equipped fitness center, offering residents a well-rounded recreational experience. The outdoor pool features crystal-clear turquoise water set against a warm wood-toned deck lined with modern lounge chairs accented in teal. String lights and glass-panel railings add a contemporary touch, while the adjacent multi-story building and open sky create an airy, resort-like atmosphere.

The fitness center is thoughtfully divided into distinct workout zones, all unified by stylish herringbone-patterned carpet flooring. One area is dedicated to strength training, housing a power rack, cable machine, rowing machine, and an extensive dumbbell rack, all positioned alongside large windows that allow abundant natural light and outdoor views. A mirrored wall visually expands the space and enhances the training environment. Ceiling fans contribute to a comfortable atmosphere throughout.

A separate functional training zone features a multi-station rig loaded with medicine balls, battle ropes, and resistance bands, catering to dynamic and circuit-style workouts. The cardio area provides treadmills and a Precor cycle, accompanied by a wall-mounted TV and bright windows overlooking the surrounding landscape. Together, these spaces deliver a comprehensive and inviting fitness and leisure environment. This fitness center offers a comprehensive workout environment designed to support a wide range of exercise routines. The space is defined by bold yellow accent walls paired with crisp white ceilings, creating an energizing atmosphere conducive to physical activity. Durable dark rubber flooring covers the entire area, providing both safety and resilience underfoot.

The cardio section is well-stocked with multiple treadmills and elliptical machines, each equipped with individual digital displays to support performance tracking. A stationary bike rounds out the aerobic options. For strength training, the space includes several selectorized cable and weight machines, a multi-functional cable station, and an adjustable workout bench, offering a solid range of resistance training choices.

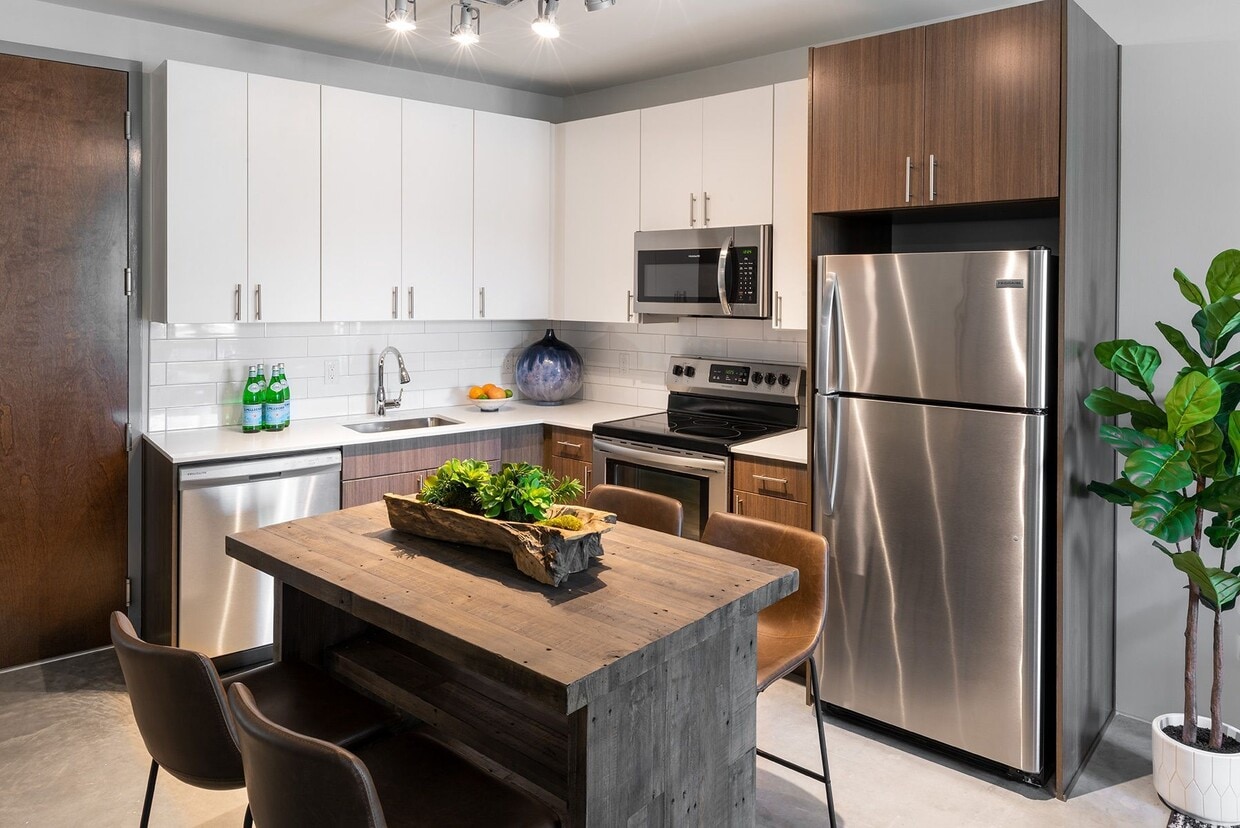


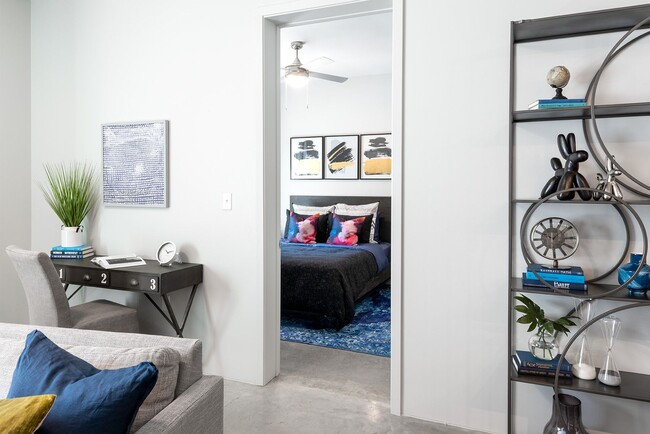
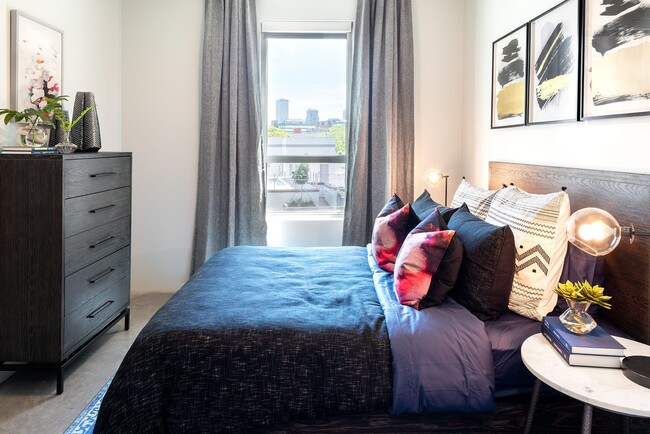
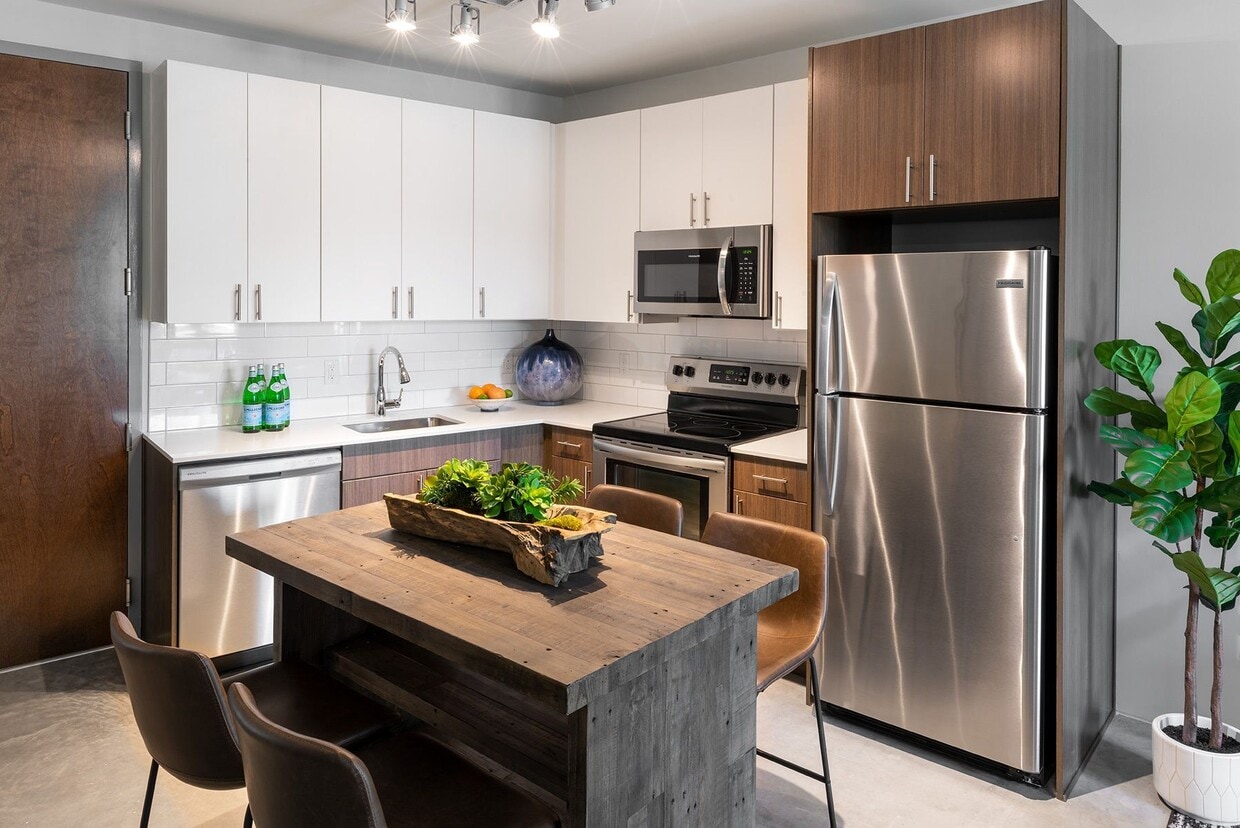
A dedicated functional fitness rack along one wall holds an organized assortment of medicine balls, resistance bands, and foam rollers, making it easy to incorporate dynamic and recovery-focused exercises into any routine. Overhead, multiple ceiling fans and pendant lights work in tandem to maintain a comfortable environment and ensure consistent, well-distributed illumination throughout the space. The overall layout is open and efficiently arranged, allowing users to move freely between equipment stations. This 1-bedroom, 1-bathroom residence features a thoughtfully designed open-concept floor plan that seamlessly connects the kitchen, dining, and living areas. The contemporary kitchen is outfitted with stainless steel appliances — including a refrigerator, electric range, and over-the-range microwave — complemented by two-tone cabinetry featuring white upper cabinets and warm wood-toned lower cabinets, white quartz countertops, and a classic subway tile backsplash. A built-in kitchen island with bar seating provides additional prep space and a casual dining option. The open living area offers generous room for lounging and entertaining, filled with natural light streaming through floor-to-ceiling windows dressed with teal drapery. The bedroom is a serene retreat with large windows framing outdoor views, a ceiling fan, and ample space for furnishings. The full bathroom is finished with large-format marble-look tile surrounding the tub and shower, a wood-toned vanity with quartz countertop, and polished concrete-style flooring. Track lighting throughout the main living areas adds a modern touch, while the cohesive neutral palette creates a clean, inviting atmosphere throughout. This well-designed two-bedroom, two-bathroom residence offers a thoughtfully laid-out single-floor plan that maximizes functionality and style. The open-concept kitchen is a standout feature, equipped with stainless steel appliances including a refrigerator, electric range, built-in microwave, and dishwasher. Cabinetry combines white upper cabinets with warm wood-toned lower cabinets, complemented by a clean white quartz countertop and a classic subway tile backsplash. Track lighting overhead enhances the modern aesthetic throughout the kitchen and living area. Polished concrete-style floors run through the main living spaces, reflecting natural light that filters in through generous windows. The bedrooms are comfortable and well-proportioned, each featuring ceiling fans and neutral tones, with one bedroom enjoying direct access to natural light through a large window. The bathrooms are finished with elegant large-format marble-look tiles surrounding the soaking tub and shower combination, paired with wood-toned vanities and white countertops. The overall ambiance is clean, contemporary, and move-in ready, with a cohesive design language that blends modern finishes with functional living spaces throughout. This 560-square-foot, 2-bedroom, 1-bathroom apartment at 2402 Tulane Ave. #232 in New Orleans, LA offers a modern, contemporary design across a single floor. Polished concrete floors run throughout the unit, providing a sleek, industrial aesthetic that ties the space together cohesively.

The open-concept living and kitchen area is a standout feature, showcasing a well-appointed kitchen with two-tone cabinetry — white upper cabinets paired with warm wood-finish lower cabinets — complemented by white quartz countertops, a white subway tile backsplash, and stainless steel appliances including a dishwasher, range, and refrigerator. Track lighting illuminates the space effectively.

The primary bedroom measures 120 square feet and includes a ceiling fan with light fixture and a window that brings in natural light. The second bedroom offers a clean, minimalist layout with polished concrete flooring. A hallway connects the bedrooms to a shared bathroom and includes access to a closet.

The bathroom is elegantly finished with large-format marble-look wall tiles surrounding the tub/shower combo, a wood-vanity with white countertop, an LED-lit mirror, and recessed lighting. The unit's clean white walls and modern fixtures create a bright, functional living environment throughout. This 540-square-foot, one-bedroom, one-bathroom model unit at 2424 Tulane Ave #328 in New Orleans, LA offers a well-designed contemporary living space across a single floor. The open-concept layout connects the kitchen and living areas, maximizing the efficient use of space. The kitchen features a two-tone cabinet design with white upper cabinets and warm wood lower cabinets, a classic white subway tile backsplash, quartz countertops, stainless steel appliances including a refrigerator, range, microwave, and dishwasher, and track lighting overhead. A wooden dining table with seating sits adjacent to the kitchen. The living room is bright and inviting, with a window allowing natural light and featuring neutral walls accented by modern decor. The 110-square-foot primary bedroom includes a ceiling fan, a window with exterior views, and ample space for a full bedroom suite. A dedicated closet provides additional storage. The bathroom showcases floor-to-ceiling marble-style tile in the tub/shower surround, a wood-grain vanity with a white quartz countertop, an illuminated frameless mirror, and polished concrete-style flooring. A hallway connects the rooms cohesively, completing this smartly designed urban apartment. Located at 2424 Tulane Ave #729 in New Orleans, LA, this modern single-floor unit offers 790 square feet of thoughtfully designed living space across 4 bedrooms and 2 bathrooms. The contemporary interior is defined by clean lines, neutral tones, and polished concrete floors throughout. The kitchen is a standout feature, equipped with stainless steel appliances including a refrigerator, electric range, built-in microwave, and dishwasher. Two-tone cabinetry pairs white upper cabinets with warm wood-finish lower cabinets, complemented by a white subway tile backsplash and light quartz countertops. Both bathrooms mirror each other in design, featuring large-format marble-look tile surrounding the tub-shower combos, wood-accented vanities with white countertops, and recessed lighting. The primary bedroom measures 130 square feet and, like the other bedrooms, includes a ceiling fan, natural light from exterior-facing windows, and neutral wall finishes. A dedicated closet adds practical storage. The unit's clean, minimalist aesthetic is consistent throughout, creating a bright and cohesive living environment well-suited for modern urban living in New Orleans. Unit 301 at 2424 Tulane Ave is a modern third-floor condominium in New Orleans offering 810 square feet of thoughtfully designed living space across 3 bedrooms and 2 bathrooms. The unit features polished concrete floors throughout, lending an industrial-contemporary aesthetic that is both durable and visually striking. Track lighting in the main living area enhances the open feel of the space.

The kitchen is well-appointed with two-tone cabinetry — warm wood lower cabinets paired with white upper cabinets — complemented by a white subway tile backsplash, white quartz countertops, and a full suite of stainless steel appliances including a refrigerator, range, over-the-range microwave, and dishwasher.

The bathrooms feature clean, modern finishes, including marble-look large-format tile surrounding the soaking tub and shower, white quartz vanity countertops, warm wood vanity cabinetry, and backlit LED vanity mirrors that add a sleek, contemporary touch.

The three bedrooms are bright and neutrally finished with crisp white walls. Large windows fitted with roller shades allow natural light to fill the rooms while framing views of the surrounding New Orleans Tulane Avenue corridor, including notable neighboring architecture. The primary bedroom measures 160 square feet. Two closets provide additional storage throughout the unit. Unit 527 at 2424 Tulane Ave is a thoughtfully designed 2-bedroom, 2-bathroom apartment spanning 760 square feet across a single floor in New Orleans, LA. The open-concept living and kitchen area is anchored by a modern kitchen outfitted with stainless steel appliances — including a refrigerator, electric range, microwave, and dishwasher — complemented by white upper cabinetry, warm wood-toned lower cabinets, white quartz countertops, and a classic subway tile backsplash. Track lighting illuminates the space, which flows seamlessly into the living area featuring polished concrete-style flooring throughout. The primary bedroom measures 180 square feet and includes a ceiling fan and ample natural light, while the second bedroom also features a ceiling fan and a window with city views. Both bathrooms are finished with large-format marble-style wall tile surrounding the tub-shower combinations, wood-toned vanity cabinetry, and white countertops. Two dedicated closets provide generous storage. The unit's clean, neutral palette and contemporary design create a bright, cohesive living environment well-suited for modern urban living. Unit #414 at 2424 Tulane Ave. is a 770-square-foot, 2-bedroom, 2-bathroom apartment offering a clean, modern aesthetic throughout its single-floor layout. Polished concrete floors extend across the entire unit, lending an industrial-contemporary feel while remaining easy to maintain. The open kitchen is equipped with stainless steel appliances — including a refrigerator, range, microwave, and dishwasher — complemented by a mix of white and wood-toned cabinetry, white subway tile backsplash, and track lighting overhead. Both bedrooms feature large windows with roller shades that invite natural light and offer city views of the New Orleans skyline. Ceiling fans are installed in the bedrooms for added comfort. The primary bedroom spans 140 square feet and includes access to a dedicated closet with built-in rod storage. Both bathrooms are finished with warm wood vanities, white quartz countertops, illuminated LED mirrors, and polished chrome fixtures. The full bathroom features a soaking tub with a marble-style tile surround, adding an elevated touch to the space. A hallway connects the rooms efficiently, and a dedicated closet provides additional storage. The unit's neutral palette and modern finishes create a cohesive, move-in-ready living environment.
Property Site Map

Select a unit to view pricing & availability

Any
1
2
Any
1+
2+
Move-In Date
Viewing Floor:
2 (1 unit)
3 (1 unit)
4 (1 unit)
5 (0 unit)
6 (1 unit)
7 (3 units)
Matterport 3D Tour Matterport 3D Tour
Matterport 3D Tour

About 2424 TULANE

Virtual tours and online leasing available! Contact our team by phone or email today. Live life the way you want it: vibrant, active, social and filled with experiences. This is your time, and 2424 Tulane is your place, set amongst the heartbeat of Tulane Avenue. Here, modern design and modern style are paired with modern amenities for those who desire an active lifestyle in an urban setting. Conveniently located in New Orleans’ groundbreaking Biomedical District, it puts you in the center of what’s current and connects you to what’s next for Tulane Avenue and the city around it. Enjoy nearby Bayou St. John, ride the Lafitte Greenway Bike Path, or swim and workout in the building’s sparkling on-site swimming pool and start-of-the-art fitness center. This is living for now, experiencing the moments that matter and shaping your life for a better tomorrow.

2424 TULANE is an apartment community located in Orleans County and the 70119 ZIP Code. This area is served by the Orleans Parish School District attendance zone.

Unique Features

  • 2nd Floor
  • 3rd Floor
  • 4th Floor
  • 5th Floor
  • 6th Floor
  • 7th Floor
  • ADA
  • Bark Park
  • Central Air Conditioning
  • Coffee Bar
  • Controlled Access Entry System
  • Corporate Housing Available
  • Curtain Windows
  • Downtown Views
  • Dry-Cleaning Pickup Service
  • Flexible payments with Flex.
  • Gas Grilling Area
  • Lush Landscaping
  • Proudly Pet-Friendly
  • Resident Lounge

Contact

View Property Website
Language: English
Open 9am - 6pm Today
  • Monday - Friday, 9am - 6pm
  • Saturday, 10am - 4pm
  • Sunday, By Appointment
Property Management Company Logo

Community Amenities

Pool

Fitness Center

Elevator

Controlled Access

Business Center

Grill

Gated

Pet Care

Property Services

  • Controlled Access
  • Maintenance on site
  • Property Manager on Site
  • Renters Insurance Program
  • Dry Cleaning Service
  • Online Services
  • Pet Care
  • Pet Play Area
  • Key Fob Entry

Shared Community

  • Elevator
  • Business Center
  • Lounge

Fitness & Recreation

  • Fitness Center
  • Pool
  • Bicycle Storage

Outdoor Features

  • Gated
  • Sundeck
  • Courtyard
  • Grill
  • Picnic Area
  • Dog Park

Apartment Features

Washer/Dryer

Air Conditioning

Dishwasher

High Speed Internet Access

  • High Speed Internet Access
  • Washer/Dryer
  • Air Conditioning
  • Heating
  • Ceiling Fans
  • Cable Ready
  • Dishwasher
  • Ice Maker
  • Stainless Steel Appliances
  • Kitchen
  • Microwave
  • Oven
  • Range
  • Refrigerator
  • Freezer
  • Views
  • Walk-In Closets
  • Window Coverings
Location
2424 Tulane Ave, New Orleans,
LA 70119
Get Directions
Schools Restaurants Groceries Coffee Banks Shops Fitness
| Edit
Edit Commute

Destination is required

Under 30 minutes

Commute Time is calculated at rush hour.
City - New Orleans

Welcome to New Orleans, where centuries of history blend with contemporary living. The French Quarter showcases historic architecture, while the Garden District features antebellum mansions, and the Marigny neighborhood maintains its artistic heritage. Studio apartments in New Orleans average $1,045, one-bedroom units typically cost $1,294, and three-bedroom homes run about $1,614. The Uptown area, home to Tulane and Loyola Universities, offers easy access to both campus life and the city's celebrated music venues. The Bywater district features restored Creole cottages and local eateries, while Mid-City residents enjoy transportation via the historic streetcar line along Canal Street.

New Orleans living revolves around its year-round festival calendar and rich cultural traditions. City Park spans 1,300 acres with centuries-old oak trees, walking trails, and recreational facilities.

Learn more about living in New Orleans 
Average Prices by Area

Compare neighborhood and city base rent averages by bedroom.

Tulane-Gravier New Orleans, LA
Studio - $1,127
1 Bedroom $1,439 $1,280
2 Bedrooms $1,439 $1,476
3 Bedrooms $1,235 $1,559
Amenities
  • Controlled Access
  • Maintenance on site
  • Property Manager on Site
  • Renters Insurance Program
  • Dry Cleaning Service
  • Online Services
  • Pet Care
  • Pet Play Area
  • Key Fob Entry
  • Elevator
  • Business Center
  • Lounge
  • Gated
  • Sundeck
  • Courtyard
  • Grill
  • Picnic Area
  • Dog Park
  • Fitness Center
  • Pool
  • Bicycle Storage
  • 2nd Floor
  • 3rd Floor
  • 4th Floor
  • 5th Floor
  • 6th Floor
  • 7th Floor
  • ADA
  • Bark Park
  • Central Air Conditioning
  • Coffee Bar
  • Controlled Access Entry System
  • Corporate Housing Available
  • Curtain Windows
  • Downtown Views
  • Dry-Cleaning Pickup Service
  • Flexible payments with Flex.
  • Gas Grilling Area
  • Lush Landscaping
  • Proudly Pet-Friendly
  • Resident Lounge
  • High Speed Internet Access
  • Washer/Dryer
  • Air Conditioning
  • Heating
  • Ceiling Fans
  • Cable Ready
  • Dishwasher
  • Ice Maker
  • Stainless Steel Appliances
  • Kitchen
  • Microwave
  • Oven
  • Range
  • Refrigerator
  • Freezer
  • Views
  • Walk-In Closets
  • Window Coverings
Expenses
Recurring
Cat Rent $40
Dog Rent $40
One-Time
Cat Fee $450
Dog Fee $450
Office Hours
Monday 9am - 6pm
Tuesday 9am - 6pm
Wednesday 9am - 6pm
Thursday 9am - 6pm
Friday 9am - 6pm
Saturday 10am - 4pm
Sunday By Appointment
504-613-4503
Education
Colleges & Universities Distance
LSU Health Center, Downtown
Walk: 7 min 0.4 mi
Tulane Univ., Health Ctr
Walk: 12 min 0.6 mi
Xavier Univ of La, New Orleans
Drive: 5 min 1.9 mi
Delgado Community College
Drive: 9 min 4.4 mi
2424 TULANE is within 7 minutes or 0.4 mile from LSU Health Center, Downtown. It is also near Tulane Univ., Health Ctr and Xavier Univ of La, New Orleans.
Schools
  • Public Schools
  • Private Schools
Benjamin Franklin Elementary Math And Science
Public Elementary & Middle School
Grades PK-8
747 Students
Attendance Zone
GreatSchools rating: 7 out of 10
Mary McLeod Bethune Elementary School of Literature & Technology
Public Elementary & Middle School
Grades PK-8
659 Students
Attendance Zone
GreatSchools rating: 8 out of 10
L & T Preparatory Academy CDC
Private Elementary School
Grades PK-5
Nearby
Westbank Christian Center
Private Elementary, Middle & High School
Grades K-12
Nearby
School data provided by GreatSchools The GreatSchools Rating helps parents compare schools within a state based on a variety of school quality indicators and provides a helpful picture of how effectively each school serves all of its students. Ratings are on a scale of 1 (below average) to 10 (above average) and can include test scores, college readiness, academic progress, advanced courses, equity, discipline and attendance data. We also advise parents to visit schools, consider other information on school performance and programs, and consider family needs as part of the school selection process.

View GreatSchools Rating Methodology


Data provided by GreatSchools.org © 2026. All rights reserved.
Transportation

Transportation options available in New Orleans include Canal And Dorgenois, located 0.4 mile from 2424 TULANE. 2424 TULANE is near Louis Armstrong New Orleans International, located 14.6 miles or 21 minutes away.

Transit / Subway Distance
Canal And Dorgenois
Walk: 7 min 0.4 mi
Canal And Tonti
Walk: 7 min 0.4 mi
Canal And Galvez
Walk: 8 min 0.5 mi
Canal And Broad
Walk: 9 min 0.5 mi
Canal And Prieur
Walk: 11 min 0.6 mi
Commuter Rail Distance
New Orleans Union Passenger Terminal
Drive: 3 min 1.5 mi
Slidell Amtrak Station
Drive: 39 min 32.2 mi
Airports Distance
Airports Distance
Louis Armstrong New Orleans International
Drive: 21 min 14.6 mi
Getting Around
Very Walkable
Walkability
80 / 100
Good Public Transit
Transit
60 / 100
Exceptionally Drivable
Drivability
90 / 100
Moderately Bikeable
Bikeability
70 / 100

Scores provided by

Local Logic What do Walkability, Transit, Drivability, and Bikeability mean? Walkability measures the walking distance to day-to-day needs. Transit measures access to public transportation. Drivability measures congestion, parking availability, and access to major roads. Bikeability measures the suitability for cycling. How It Works
Busy
Soundscore™
64 / 100

Traffic

Busy

Airport

Calm

Businesses

Busy

Scores provided by

HowLoud What is a Sound Score Rating? A Sound Score Rating aggregates noise caused by vehicle traffic, airplane traffic and local sources. How It Works
Points of Interest

Time and distance from 2424 TULANE.

Shopping Centers Distance
1815 Canal St
Walk: 12 min 0.7 mi
Poydras Plaza Mall
Drive: 2 min 1.2 mi
2013 S Claiborne Ave
Drive: 3 min 1.5 mi
2424 TULANE has 3 shopping centers within 1.5 miles, which is about a 3-minute drive. The miles and minutes will be for the farthest away property.
Parks and Recreation Distance
Entergy IMAX Theatre
Drive: 4 min 1.8 mi
Audubon Aquarium of the Americas
Drive: 4 min 1.8 mi
New Orleans Jazz National Historical Park
Drive: 6 min 1.8 mi
Louisiana Children's Museum
Drive: 5 min 1.9 mi
New Orleans Botanical Garden
Drive: 8 min 3.1 mi
2424 TULANE has 5 parks within 3.1 miles, including New Orleans Jazz National Historical Park, Entergy IMAX Theatre, and Audubon Aquarium of the Americas.
Hospitals Distance
Hospitals Distance
University Medical Center New Orleans
Walk: 10 min 0.5 mi
Tulane Medical Center
Walk: 14 min 0.8 mi
St. Charles Surgical Hospital
Drive: 5 min 2.7 mi
2424 TULANE has 3 hospitals within 2.7 miles, the nearest is University Medical Center New Orleans which is 0.5 mile away and a 10 minute walk.
Military Bases Distance
New Orleans Naval Support
Drive: 12 min 6.9 mi
New Orleans Naval Air Station
Drive: 27 min 16.2 mi
Hammond Air Guard Station
Drive: 76 min 59.2 mi
2424 TULANE has 3 military bases within 59.2 miles, the nearest is New Orleans Naval Support which is 6.9 miles away and a 12 minute drive.


Reviews for 2424 TULANE

3.8
Renter Rating
5 Stars
4
4 Stars
0
3 Stars
0
2 Stars
1
1 Star
1
Share details of your own experience with this property
Renter Reviews 6 Reviews
 
  • Most Recent
  • Most Helpful
  • Rating Low-High
  • Rating High-Low
Submitted by a verified resident of the apartment community. Participating residents may receive reward points in exchange for posting a review during their lease term, regardless of the nature of the review. Delete

Property Manager Responded:

Property Manager Responded

Show full review Show less
Was this helpful? Vote review helpful Thanks for your feedback!
Flag Review
  1. ...
  2. ...

2424 TULANE Photos

  • 2424 TULANE

  • Lobby

  • Pool

Models

  • 1 Bedroom

  • 1 Bedroom

  • 1 Bedroom

  • 2 Bedrooms

  • 2 Bedrooms

  • 2 Bedrooms

Nearby Apartments

Within 50 Miles of 2424 TULANE

  • American Can Apartments

    3700 Orleans Ave

    New Orleans, LA 70119

    $1,595 - $2,845

    1-3 Br 1.2 mi

  • National Rice Mill Lofts

    522 Montegut St

    New Orleans, LA 70117

    $1,700 - $4,300

    1-3 Br 2.4 mi

  • Botanica Apartments

    100 St. Ann Dr

    Mandeville, LA 70471

    $1,104 - $1,899

    1-3 Br 29.6 mi

  • Chapel Creek

    200 Chapel Crk

    Mandeville, LA 70471

    $1,181 - $1,840

    1-3 Br 31.0 mi

  • The Fairlane

    101 Holiday Square Blvd

    Covington, LA 70433

    $1,015 - $1,630

    1-2 Br 32.6 mi

  • The Linden

    140 Holiday Blvd

    Covington, LA 70433

    $1,175 - $1,525

    1-2 Br 33.1 mi

Frequently Asked Questions
Does 2424 TULANE have in-unit laundry?

2424 TULANE has units with in‑unit washers and dryers, making laundry day simple for residents.

What utilities are included in rent at 2424 TULANE?

Utilities are not included in rent. Residents should plan to set up and pay for all services separately.

Is parking available at 2424 TULANE?

Parking is available at 2424 TULANE. Contact this property for details.

Which floor plans are available, and what are the price ranges?

2424 TULANE has one to two-bedrooms with rent ranges from $1,470/mo. to $1,882/mo.

Is 2424 TULANE pet-friendly?

Yes, 2424 TULANE welcomes pets. Breed restrictions, weight limits, and additional fees may apply. View this property's pet policy.

How much income do I need to rent at 2424 TULANE?

A good rule of thumb is to spend no more than 30% of your gross income on rent. Based on the lowest available rent of $1,470 for a one-bedroom, you would need to earn about $58,800 per year to qualify. Want to double-check your budget? Calculate how much rent you can afford with our Rent Affordability Calculator.

Does 2424 TULANE have move-in specials?

2424 TULANE is offering 1 Month Free for eligible applicants, with rental rates starting at $1,470.

Does 2424 TULANE offer Matterport 3D tours?

Yes! 2424 TULANE offers 12 Matterport 3D Tours. Explore different floor plans and see unit level details, all without leaving home.
Back To Top
Send a Message
Contact Property
Send Message
By providing us with your information and clicking the button above, you agree we may pass along your info to this property, and you agree to receive e-mail, phone calls... By providing us with your information and clicking the button above, you agree we may pass along your info to this property, and you agree to receive e-mail, phone calls, and automated and/or AI generated marketing text messages to your mobile phone number about the property. You also agree to Apartments.com's Privacy Statement and Terms of Service. Consent to receiving messages is not a condition for services and not required to lease with this property. No purchase necessary. Message and data rates may apply, and frequency of the messages varies. You also agree to receive a text message confirming any opt-out and acknowledge that we, our vendors, and the property or its affiliates may record the messages.

Submitting Request

Send a Message

Thank you! Your email has been sent.

Error

Report an Issue Print Get Directions
Try These Popular Nearby Searches

Cities

  • Meraux Rentals
  • Chalmette Rentals
  • Arabi Rentals

Search by Bedrooms

  • Studio Apartments in New Orleans
  • 1 Bedroom Apartments in New Orleans
  • 2 Bedroom Apartments in New Orleans
  • 3 Bedroom Apartments in New Orleans
  • Rooms for Rent in New Orleans

Other Rental Types

  • New Orleans Lofts for Rent
  • New Orleans Houses for Rent
  • New Orleans Condos for Rent
  • New Orleans Townhomes for Rent
  • Private Landlord Rentals New Orleans
  • New Orleans Duplex Rentals
  • 70119 Houses for Rent
  • 70119 Condos for Rent
  • 70119 Townhomes for Rent

Stay on Budget

  • New Orleans Apartments Under $500
  • New Orleans Apartments Under $700
  • New Orleans Apartments Under $1,000
  • New Orleans Apartments Under $1,100
  • New Orleans Apartments Under $1,300
  • New Orleans Apartments Under $1,400
  • New Orleans Apartments Under $1,500
  • New Orleans Apartments Under $2,000

Filter by Popular Amenities

  • Pet Friendly Apartments in New Orleans
  • Furnished Apartments in New Orleans
  • Apartments with Washer & Dryer in New Orleans
  • Wheelchair Accessible Apartments in New Orleans
  • Apartments with EV Charging in New Orleans
  • Apartments with Balcony in New Orleans
  • Apartments with Air Conditioning in New Orleans
  • New Orleans Apartments with Pickleball Court
  • New Orleans Apartments with Virtual Tours
  • New Orleans Waterfront Apartments

Find Specialty Housing

  • Student Housing in New Orleans
  • New Orleans Low Income Housing
  • Senior Housing in New Orleans
  • Short Term Rentals in New Orleans
  • Luxury Apartments in New Orleans
  • Cheap Apartments in New Orleans
  • Corporate Housing in New Orleans
  • Move-In Specials in New Orleans
  • New Apartments in New Orleans
  • About Us
  • Advertise
  • Legal Notices
  • Privacy Notice
  • Avoid Scams
  • Accessibility
  • Calculate Rent Affordability
  • Renterverse
  • Sitemap
Property Logo
apartments.com
© 2026 CoStar Group, Inc. Equal Housing Opportunity

Equal Housing Opportunity

© 2026 CoStar Group, Inc.

Equal Housing Opportunity

Ready to Apply?

Good News! This rental is accepting applications through Apartments.com. Act now and your $ purchase will include 9 additional FREE application submissions to participating properties.

Or if you already have an account


Required

Required

Valid Email Required

You must acknowledge the disclaimer to continue
Next
You're leaving Apartments.com

Do you want this community to contact you?

Required

Required

Valid Email Required

Continue to Property Website Skip this Step
Continue

Take me to this property's website
Schedule Tour
Interested in this property? Schedule a tour today.
Rate & Review 2424 TULANE
Please select a rating
50 character minimum
By clicking submit, I agree to the Apartments.com Terms of Service and the Ratings & Reviews Terms of Use.
Share This Listing
Listing Image

2424 Tulane Ave

New Orleans, LA 70119

Email

Link Copied

(504) 613-4503
Get Directions
Schools Restaurants Groceries Coffee Banks Shops Fitness
Select a unit to view pricing and availability
Floor
2 (1 unit)
3 (1 unit)
4 (1 unit)
5 (0 unit)
6 (1 unit)
7 (3 units)
Any
1
2
Any
1+
2+
Move-In Date
Matterport 3D Tour Matterport 3D Tour
Matterport 3D Tour

