


$2,400 Total Monthly Price

241 Monteith Dr

,

Winchester, VA 22601

Share Listing
Favorites
703-623-7938
  • Bedrooms

    4

  • Bathrooms

    3.5

  • Square Feet

    --

  • Available

    Available Now

Highlights

  • Built in 2026 | New Construction
  • Traditional Architecture
  • Stainless Steel Appliances
  • 1 Car Attached Garage
  • Cooling Available
  • Water Conditioner is Owned
241 Monteith Dr
Share Listing
Favorites

About This Home

Available Now

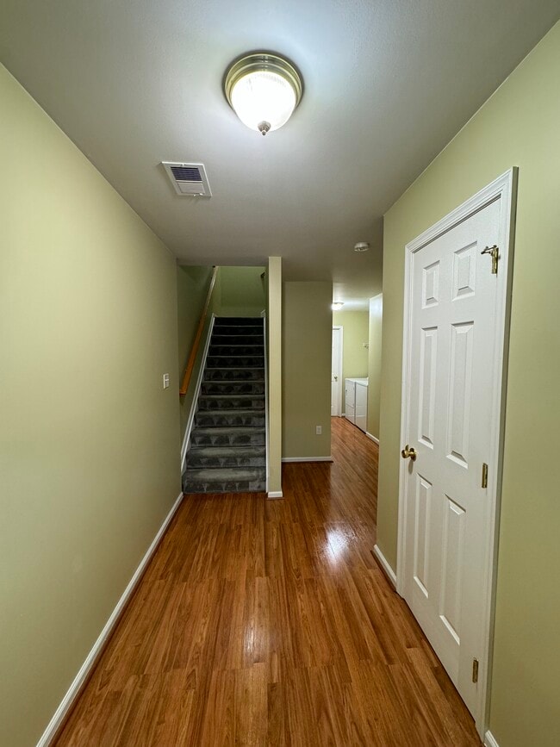
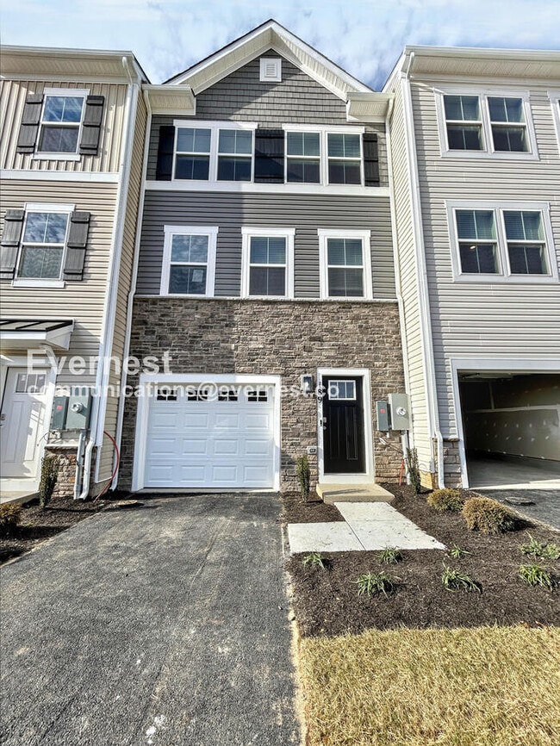
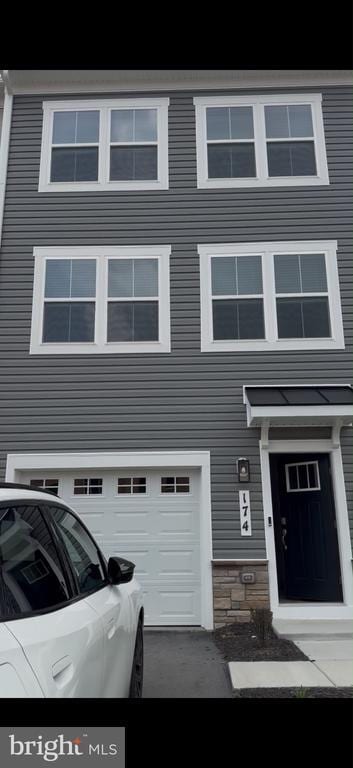
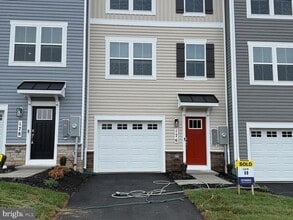
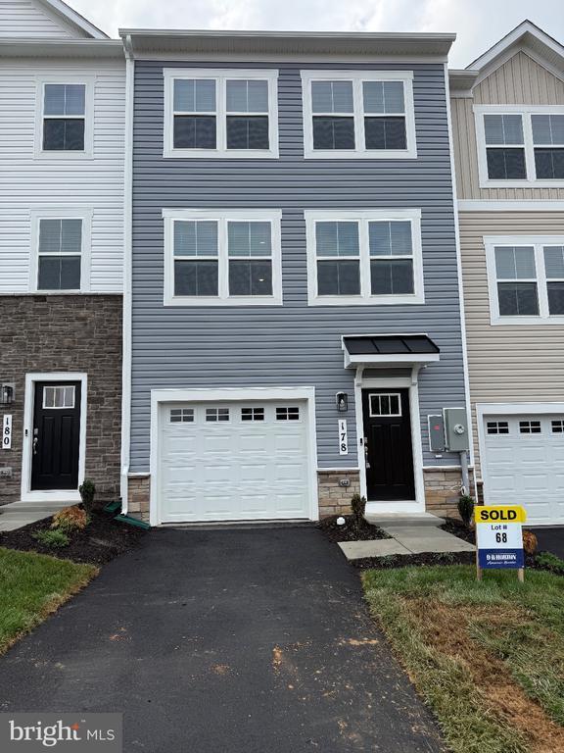
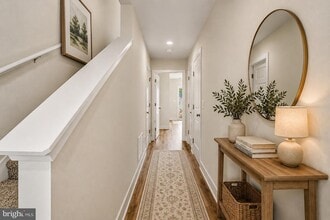
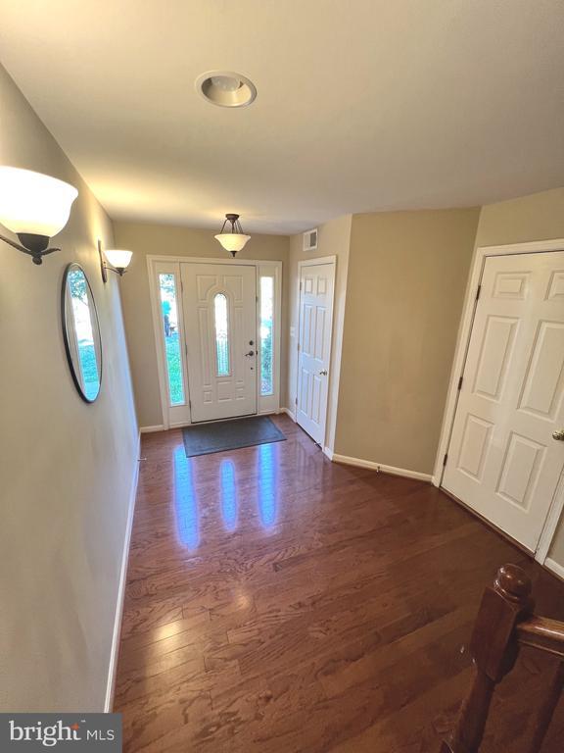
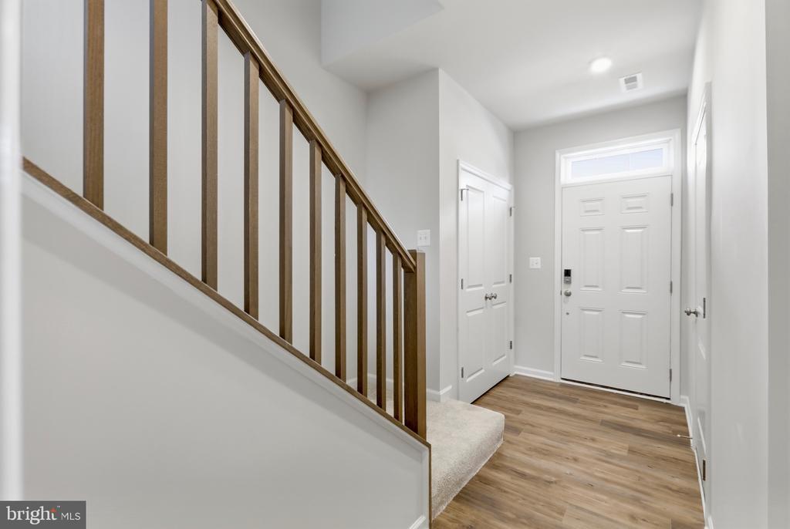
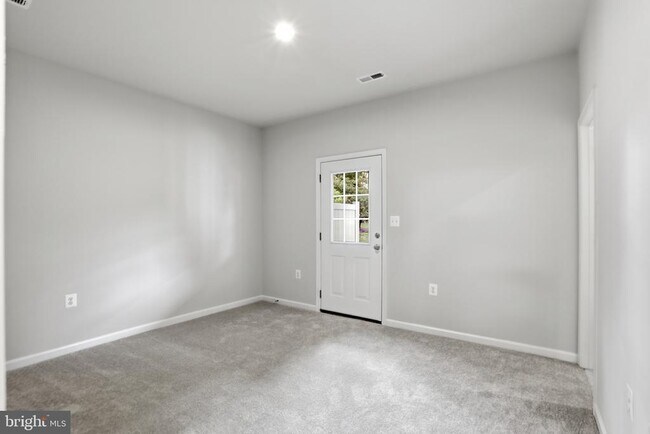
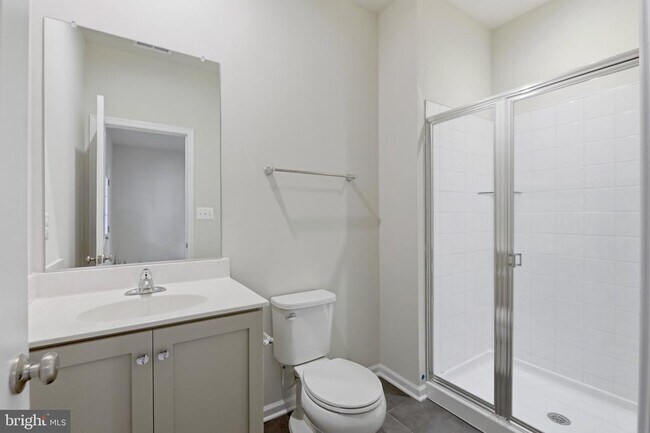
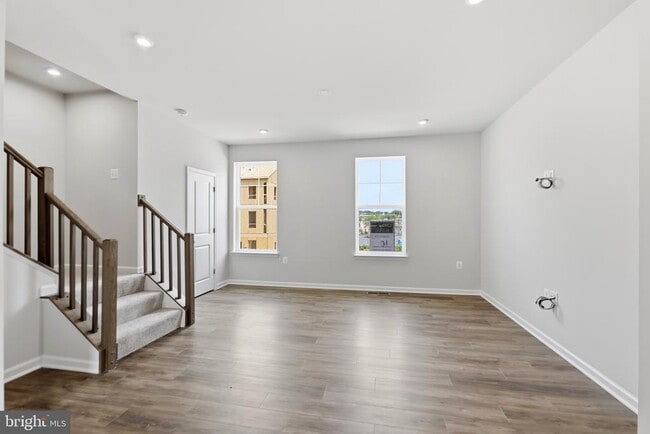
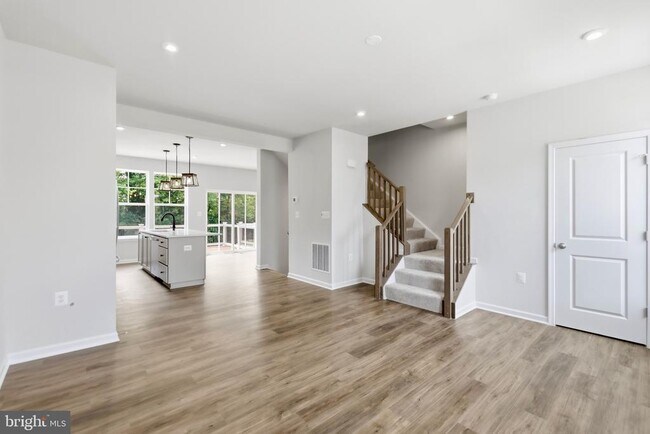
Welcome to this stunning new construction 3-level townhome offering 4 bedrooms, 3.5 baths, and a 1-car garage with extra storage space, perfectly situated on a premium homesite backing to mature trees for added privacy and peaceful views. The entry level features a versatile fourth bedroom with a private full bath and walk-in shower, making it ideal as a guest suite, home office, or recreation room. You can step outside to privacy and also enjoy your yard space maintained by the association.  The main level showcases an open-concept floor plan designed for modern living and entertaining. The beautifully upgraded kitchen is the heart of the home, featuring a large extended center island with seating for four, abundant cabinetry in a beautiful willow shade, quartz counter tops, stainless steel appliances and a seamless flow into the spacious living and dining areas. Step outside onto the maintenance-free 10' x 16' deck, where you can relax while overlooking the tranquil wooded backdrop. Upstairs, you'll find a spacious primary suite, two additional bedrooms, shared hall bath with quartz counters and the convenience of a centrally located laundry room just steps from the bedrooms. Ideally located just 2 miles from historic Downtown Winchester and minutes from I-81 and Route 11, this home offers easy access to shopping, dining, entertainment, and commuter routes while enjoying the comfort of a peaceful, tree-lined setting.

Unique Features

  • NewConstruction

241 Monteith Dr is a townhome located in Winchester County and the 22601 ZIP Code. This area is served by the Winchester City Public Schools attendance zone.

* Price shown is total price based on community-supplied monthly required fees. Excludes user-selected optional fees and variable or usage-based fees and required charges due at or prior to move-in or at move-out. Price, availability, fees, and any applicable rent special are subject to change without notice.
* Square footage definitions vary. Displayed square footage is approximate.

Home Details

Home Type

Interior Unit Townhome

Year Built

Built in 2026 | New Construction

Basement

Walk-Out Basement

Bedrooms and Bathrooms

3.5 Bathrooms 4 Bedrooms

Home Design

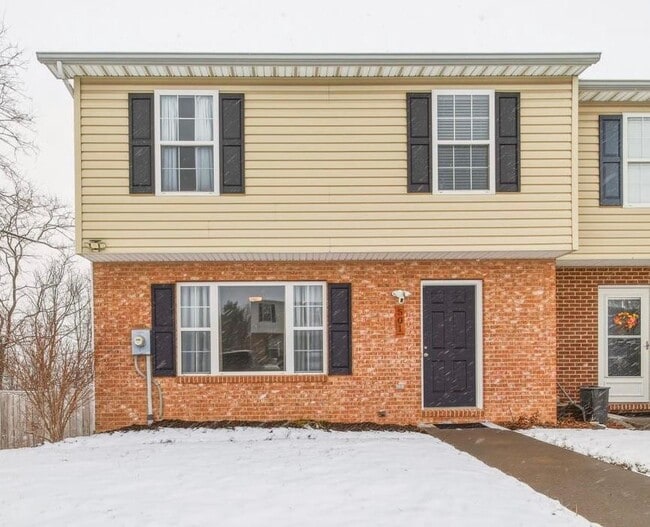
Traditional Architecture Architectural Shingle Roof Vinyl Siding Slab Foundation

Interior Spaces

Property has 3 Levels

Kitchen

Stainless Steel Appliances Stove Built-In Microwave Dishwasher Disposal

Laundry

Laundry on upper level Electric Dryer Washer

Listing and Financial Details

Security Deposit $2,400 12-Month Min and 24-Month Max Lease Term Available 8/7/26 Assessor Parcel Number 271-01- -4-10 Tenant pays for cable TV, electricity, insurance, internet, light bulbs/filters/fuses/alarm care, sewer, water Rent includes common area maintenance, lawn service, trash removal $100 Repair Deductible No Smoking Allowed Coming Soon on 8/7/26 Residential Lease

Lot Details

1,660 Sq Ft Lot Property is in excellent condition

Parking

1 Car Attached Garage Front Facing Garage Garage Door Opener 1 Driveway Space

Schools

Daniel Morgan Middle Elementary School Daniel Morgan Middle School John Handley High School

Utilities

Cooling Available Water Conditioner is Owned Heat Pump System Back Up Electric Heat Pump System Electric Water Heater

Community Details

Overview

$160 Monthly HOA Fees Built by DRB Homes Bedford II Village At Valor Crossing HOA Association fees include common area maintenance, lawn care front, lawn care rear, snow removal, trash

Pet Policy

Pets allowed on a case-by-case basis Pet Deposit $300

Contact

  • Listed by Denise Persinger Finley | Pearson Smith Realty, LLC
  • Phone Number
  • Contact
  • Source
    Bright MLS, Inc.
Copyright © 2026 Bright MLS, Inc.
| Edit

Under 30 minutes

Commute Time is calculated at rush hour.
City - Winchester

Winchester, Virginia combines historic architecture with contemporary living in the scenic Shenandoah Valley. Located in the heart of the city, the Old Town Walking Mall features locally-owned shops and cafes along brick-paved Loudoun Street. Housing options range from character-filled homes in the Winchester Historic District to newer developments throughout the city's four wards. Current rental data shows one-bedroom apartments averaging $1,338, while two-bedroom units average $1,518 monthly.

The city, situated 75 miles from Washington, D.C., offers both small-town atmosphere and convenient access to the capital region. Local landmarks include the Museum of the Shenandoah Valley, Glen Burnie Historic House and Gardens, and George Washington's Office Museum. The community celebrates its agricultural heritage during the Shenandoah Apple Blossom Festival, a springtime tradition featuring parades and community events.

Learn more about living in Winchester 
Amenities
  • Dishwasher
  • Basement
  • NewConstruction
Education
Colleges & Universities Distance
Drive: 4 min 1.7 mi
Drive: 49 min 35.9 mi
241 Monteith Dr is within 4 minutes or 1.7 miles from Shenandoah University. It is also near Shepherd University.
Schools
Public Elementary School
Grades PK-5
364 Students
Attendance Zone
Public Elementary School
Grades K-5
575 Students
Attendance Zone
Public Middle School
Grades 6-8
642 Students
Attendance Zone
Public High School
Grades 9-12
1,361 Students
Attendance Zone
Private Elementary & Middle School
Grades K-8
71 Students
Nearby
Private Elementary, Middle & High School
Grades K-12
Nearby
Private Elementary & Middle School
Grades PK-8
286 Students
Nearby
Transportation
Commuter Rail Distance
Drive: 33 min 26.4 mi
Drive: 49 min 32.7 mi
Drive: 49 min 37.0 mi
Drive: 59 min 38.9 mi
Getting Around
Moderately Walkable
Walkability
60 / 100
Limited Public Transit
Transit
30 / 100
Exceptionally Drivable
Drivability
90 / 100
Fairly Bikeable
Bikeability
40 / 100

Scores provided by

What do Walkability, Transit, Drivability, and Bikeability mean? Walkability measures the walking distance to day-to-day needs. Transit measures access to public transportation. Drivability measures congestion, parking availability, and access to major roads. Bikeability measures the suitability for cycling. How It Works
-
Soundscore
- / 100

Traffic

-

Airport

-

Businesses

-

Scores provided by

HowLoud What is a Sound Score Rating? A Sound Score Rating aggregates noise caused by vehicle traffic, airplane traffic and local sources. How It Works
Points of Interest

Time and distance from 241 Monteith Dr.

Shopping Centers Distance
Walk: 3 min 0.2 mi
Walk: 5 min 0.3 mi
Walk: 7 min 0.4 mi
241 Monteith Dr has 3 shopping centers within 0.4 mile, which is about a 7-minute walk. The miles and minutes will be for the farthest away property.
Parks and Recreation Distance
Shenandoah Valley Discovery Museum
Drive: 4 min 2.2 mi
Museum of the Shenandoah Valley
Drive: 6 min 3.0 mi
Hedgebrook Farms
Drive: 7 min 3.7 mi
State Arboretum of Virginia and Blandy Experimental Farm
Drive: 19 min 11.0 mi
241 Monteith Dr has 4 parks within 11.0 miles, including Shenandoah Valley Discovery Museum, Museum of the Shenandoah Valley, and Hedgebrook Farms.
Hospitals Distance
Hospitals Distance
Drive: 6 min 2.8 mi
241 Monteith Dr is 2.8 miles and a 6 minute drive from Winchester Medical Center.
Military Bases Distance
Drive: 74 min 51.3 mi
Drive: 76 min 53.6 mi
Drive: 82 min 64.6 mi
241 Monteith Dr has 3 military bases within 64.6 miles, the nearest is Vint Hill Farms Station which is 51.3 miles away and a 74 minute drive.

You May Also Like

Similar Rentals Nearby