

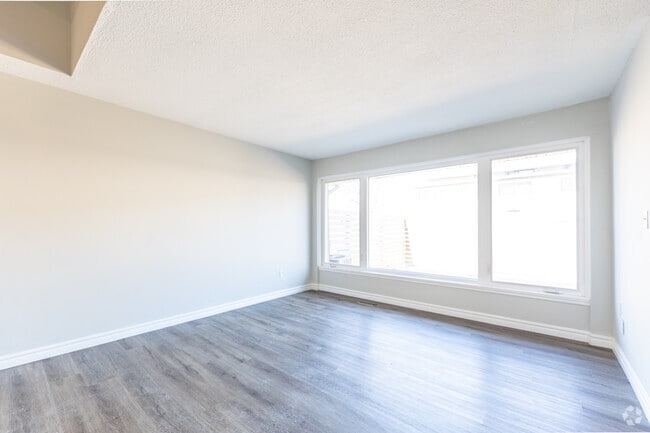


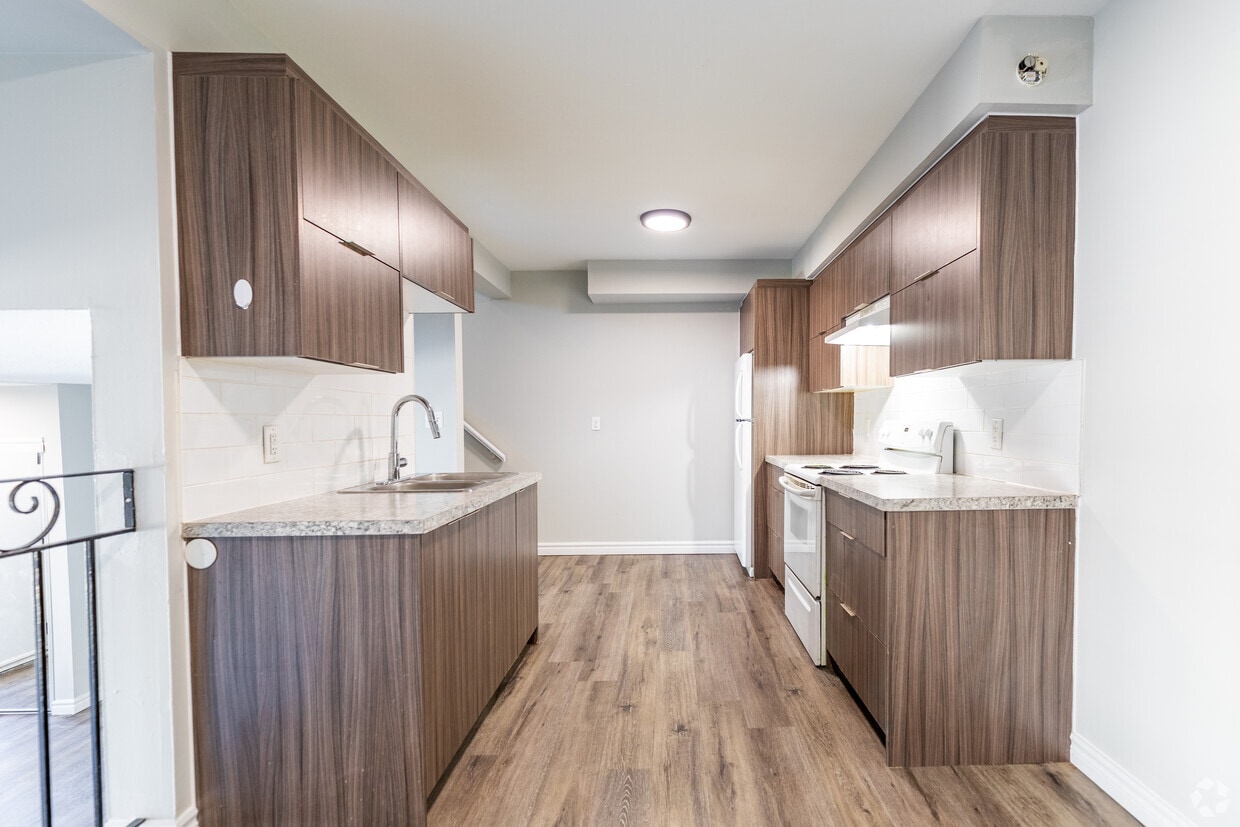
This two-storey home in Hamilton's East Mountain neighbourhood offers 3 bedrooms and 2 bathrooms across two well-proportioned floors. The main level features a bright living room with large windows overlooking a private fenced patio, allowing generous natural light and outdoor views. The galley-style kitchen is a standout, showcasing rich walnut-toned cabinetry extending floor to ceiling, light granite-style countertops, a subway tile backsplash, a stainless steel sink, and white appliances including a refrigerator and electric range. Light wood-look laminate flooring flows consistently throughout both levels, creating a cohesive and modern aesthetic. A staircase with a sleek black metal railing connects the floors. The upper level hosts three bedrooms, each finished with neutral tones, laminate flooring, and closets — including mirrored sliding closet doors in select rooms. The primary bedroom features a wide window with neighbourhood views. Two bathrooms serve the home with clean, functional layouts. Neutral grey-white walls throughout contribute to a fresh, move-in-ready feel. The space is efficiently laid out across both floors, making practical use of every area while maintaining a clean, contemporary look.
240-280 Montmorency
240-280 Montmorency Dr,
Hamilton,
ON
L8K 5H1
Leasing Office:
713 Indian Rd, Mississauga, ON L5H 1R3

-
Monthly Rent
$2,500
-
Bedrooms
3 bd
-
Bathrooms
1.5 ba
-
Square Feet
1,200 sq ft
Highlights
- Patio
- Control de accesos
- Recinto cerrado
- Senderos para caminar/montar en bicicleta
- Property manager en las instalaciones
- Suelos de madera maciza
- Patio
Pricing & Floor Plans
Check Back Soon for Upcoming Availability
| Beds | Baths | Average SF | Availability |
|---|---|---|---|
| 3 Bedrooms 3 Bedrooms 3 Br | 1.5 Baths 1.5 Baths 1.5 Ba | 1,200 SF | Call for Availability |
-
Unit 202price $2,500square feet 1,200availibility Call for Availability
-
Unit 212price $2,500square feet 1,200availibility Call for Availability
Fees and Policies
The fees listed below are community-provided and may exclude utilities or add-ons. All payments are made directly to the property and are non-refundable unless otherwise specified.
-
Utilities & Essentials
-
HeatCharged per unit.Included in Rent
-
-
Dogs
-
Pet FeeCharged per unit.$0
0 lbs. Weight Limit, Pet interview, Spayed/Neutered -
-
Cats
-
Pet FeeCharged per pet.$0
0 lbs. Weight Limit, Pet interview, Spayed/Neutered -
-
Guest Parking
-
Parking FeeCharged per vehicle.$0 / mo
CommentsFree Guest ParkingRead More Read Less -
-
Additional Parking Options
-
Parking1 parking included in the rent
-
Property Fee Disclaimer: Based on community-supplied data and independent market research. Subject to change without notice. May exclude fees for mandatory or optional services and usage-based utilities.
Details
Utilities Included
-
Heat
-
Trash Removal
-
Sewer
Lease Options
-
12 mo
Property Information
-
Built in 1990
-
70 units/2 stories
Matterport 3D Tours
About 240-280 Montmorency
Welcome to 240-280 Montmorency Drive in Hamilton, a residential complex featuring 70 spacious townhouses, each with a consistent layout of 3 bedrooms and 2.5 bathrooms. This property offers ample living space, making it ideal for families or individuals seeking a comfortable and functional home. The townhouses are conveniently located near Sam Manson Park, Montgomery Park, Rotherglen Montessori School, Glendale Secondary School, and just 15 minutes from Hamilton General Hospital.
240-280 Montmorency is an apartment located in Hamilton, ON. This listing has rentals from $2500
Unique Features
- Free Visitor Parking
Contact
Community Amenities
Instalaciones de lavandería
Parque infantil
Control de accesos
Reciclaje
- Instalaciones de lavandería
- Control de accesos
- Mantenimiento en las instalaciones
- Property manager en las instalaciones
- Videovigilancia
- Acceso 24 horas
- Recolección de basura: acera
- Reciclaje
- Compostaje
- Transporte público
- Entrada con llavero electrónico
- Sin ascensor
- Parque infantil
- Senderos para caminar/montar en bicicleta
- Recinto cerrado
Apartment Features
Aire acondicionado
Suelos de madera maciza
Patio
Nevera
- Aire acondicionado
- Calefacción
- Preinstalación de cables
- Almacén/trastero
- Bañera/Ducha
- Barandillas
- Cocina comedor
- Cocina
- Horno
- Fogón
- Nevera
- Congelador
- Encimeras de cuarzo
- Suelos de madera maciza
- Comedor
- Sala familiar
- Dormitorios grandes
- Patio
- Patio
Hamilton, Ontario lies at the western end of Lake Ontario on the southern shore of landlocked Hamilton Harbour. The city was named after George Hamilton, who established the original town in 1815. Today, Hamilton is known as one of Canada’s leading centres for iron and steel.
Other industries in the city include the manufacturing of railway equipment, clothing, appliances, and automotive parts. One of the most important places to visit is Dundurn Castle, the former site of a fortified military encampment established by the British in 1813.
Since Hamilton is close to Niagara Falls, check out the Niagara Escarpment, which provides spectacular scenery with beautiful trails and waterfalls. If you’re looking for a good place to take a stroll with your family, Bayfront Park offers a calm environment to watch the ducks, geese, and birds. A must-see is the Waterfalls of Hamilton. Pack a lunch and bring a camera to capture the natural beauty of Hamilton.
Learn more about living in HamiltonCompare neighborhood and city base rent averages by bedroom.
| East End A | Hamilton, ON | |
|---|---|---|
| Studio | $1,379 | $1,337 |
| 1 Bedroom | $1,556 | $1,599 |
| 2 Bedrooms | $1,901 | $1,890 |
| 3 Bedrooms | $2,457 | $2,201 |
- Instalaciones de lavandería
- Control de accesos
- Mantenimiento en las instalaciones
- Property manager en las instalaciones
- Videovigilancia
- Acceso 24 horas
- Recolección de basura: acera
- Reciclaje
- Compostaje
- Transporte público
- Entrada con llavero electrónico
- Sin ascensor
- Recinto cerrado
- Parque infantil
- Senderos para caminar/montar en bicicleta
- Free Visitor Parking
- Aire acondicionado
- Calefacción
- Preinstalación de cables
- Almacén/trastero
- Bañera/Ducha
- Barandillas
- Cocina comedor
- Cocina
- Horno
- Fogón
- Nevera
- Congelador
- Encimeras de cuarzo
- Suelos de madera maciza
- Comedor
- Sala familiar
- Dormitorios grandes
- Patio
- Patio
| Monday | 9am - 5pm |
|---|---|
| Tuesday | 9am - 5pm |
| Wednesday | 9am - 5pm |
| Thursday | 9am - 5pm |
| Friday | 9am - 5pm |
| Saturday | By Appointment |
| Sunday | By Appointment |
| Colleges & Universities | Distance | ||
|---|---|---|---|
| Colleges & Universities | Distance | ||
| Drive: | 15 min | 13.8 km | |
| Drive: | 21 min | 14.4 km | |
| Drive: | 20 min | 17.9 km | |
| Drive: | 42 min | 47.7 km |

Scores provided by
What do Walkability, Transit, Drivability, and Bikeability mean?
Walkability measures the walking distance to day-to-day needs.
Transit measures access to public transportation.
Drivability measures congestion, parking availability, and access to major roads.
Bikeability measures the suitability for cycling.
How It Works
Traffic
-Airport
-Businesses
-Scores provided by
HowLoud What is a Sound Score Rating? A Sound Score Rating aggregates noise caused by vehicle traffic, airplane traffic and local sources. How It Works240-280 Montmorency Photos
-
240-280 Montmorency
-
3BR, 2BA - 1,200SF
-
-
3BR, 2BA - 1,200SF - Living Room
-
3BR, 2BA - 1,200SF - Dining Room
-
3BR, 2BA - 1,200SF - Bedroom
-
3BR, 2BA - 1,200SF - Bedroom
-
3BR, 2BA - 1,200SF - Bedroom
-
3BR, 2BA - 1,200SF - Bathroom
While 240-280 Montmorency does not provide in‑unit laundry, on‑site laundry facilities are available for shared resident use.
Select utilities are included in rent at 240-280 Montmorency, including heat, trash removal, and sewer. Residents are responsible for any other utilities not listed.
Parking is available at 240-280 Montmorency. Fees may apply depending on the type of parking offered. Contact this property for details.
Yes, 240-280 Montmorency welcomes pets. Breed restrictions, weight limits, and additional fees may apply. View this property's pet policy.
A good rule of thumb is to spend no more than 30% of your gross income on rent. Based on the lowest available rent of $2,500 for a three-bedrooms, you would need to earn about $100,000 per year to qualify. Want to double-check your budget? Calculate how much rent you can afford with our Rent Affordability Calculator.
240-280 Montmorency is offering Especiales for eligible applicants, with rental rates starting at $2,500.
Yes! 240-280 Montmorency offers 2 Matterport 3D Tours. Explore different floor plans and see unit level details, all without leaving home.
240-280 Montmorency Dr
Hamilton, ON L8K 5H1