About This Home
$2,750 deposit,
Available Sep 1
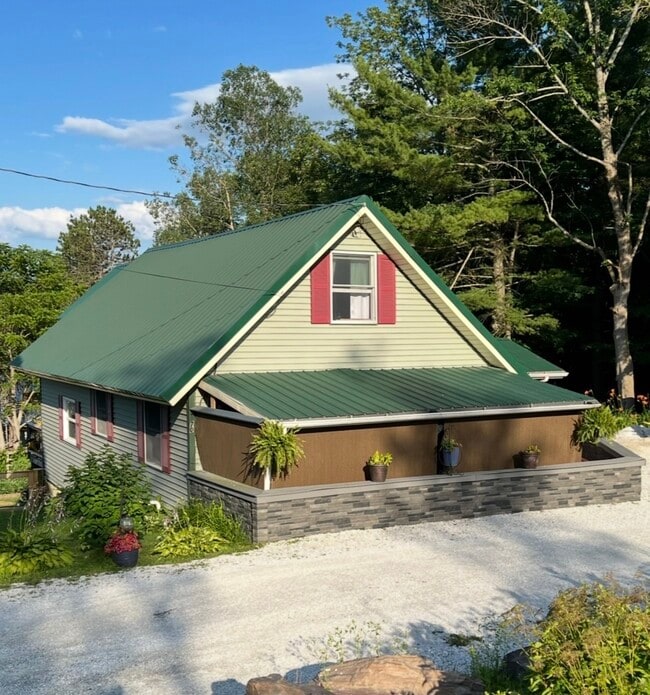
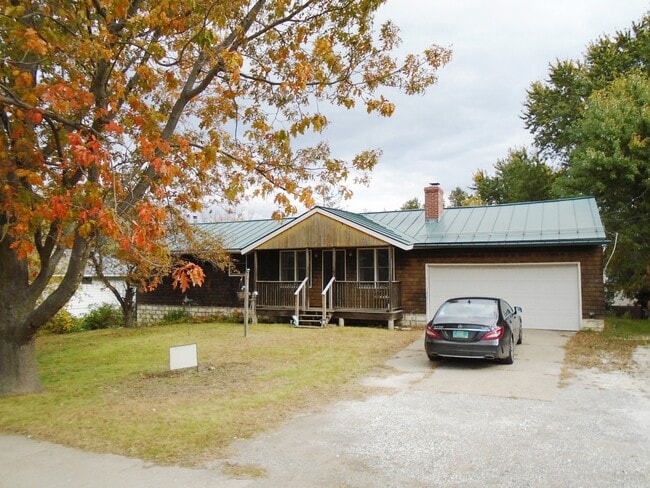
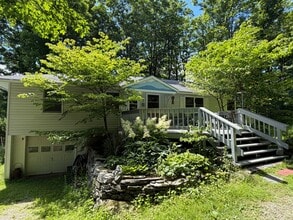
This gem of a single-family, two-story home was fully remodeled and updated in recent years while maintaining its historic charm. This one-of-kind home is an exquisite blend of modern and historic touches that create comfortable, inviting atmosphere. This house includes:
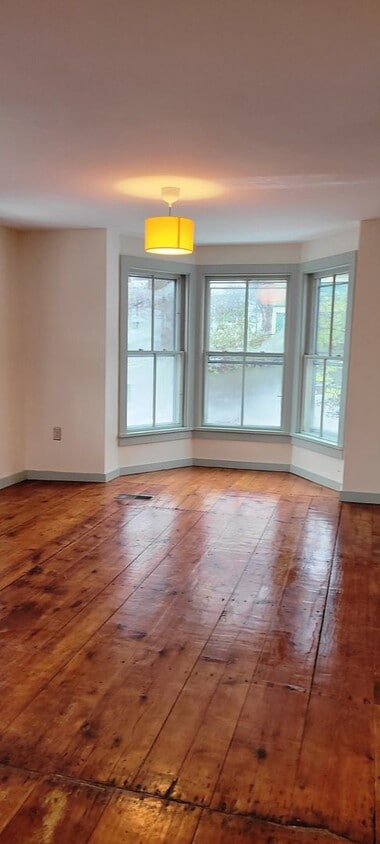
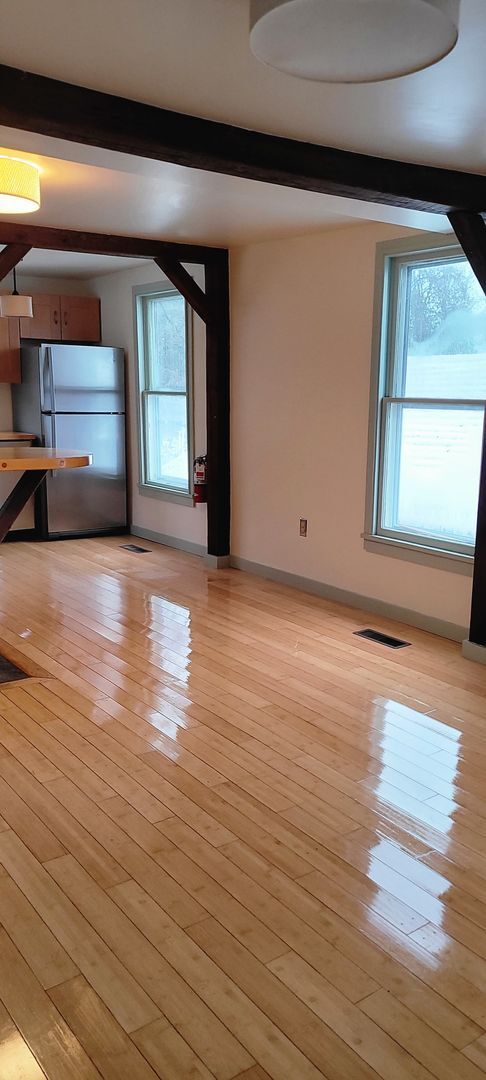
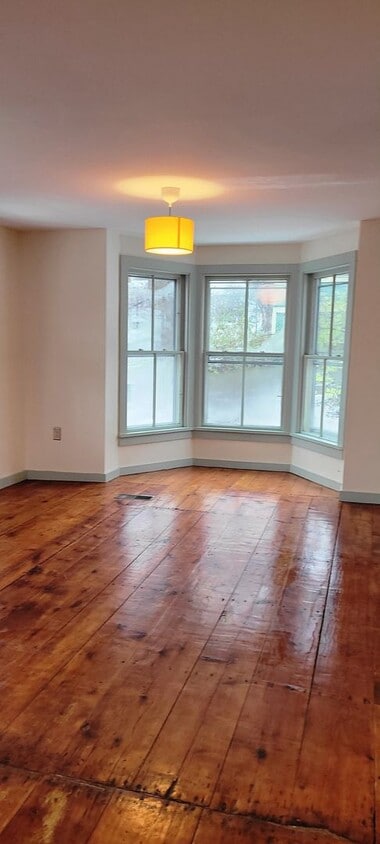
• Sunny, spacious living room is accentuated by built-in alcove and unique overhead lighting fixtures;
• 3 Bedrooms - each offering warm wood floors, and plenty of sunlight;
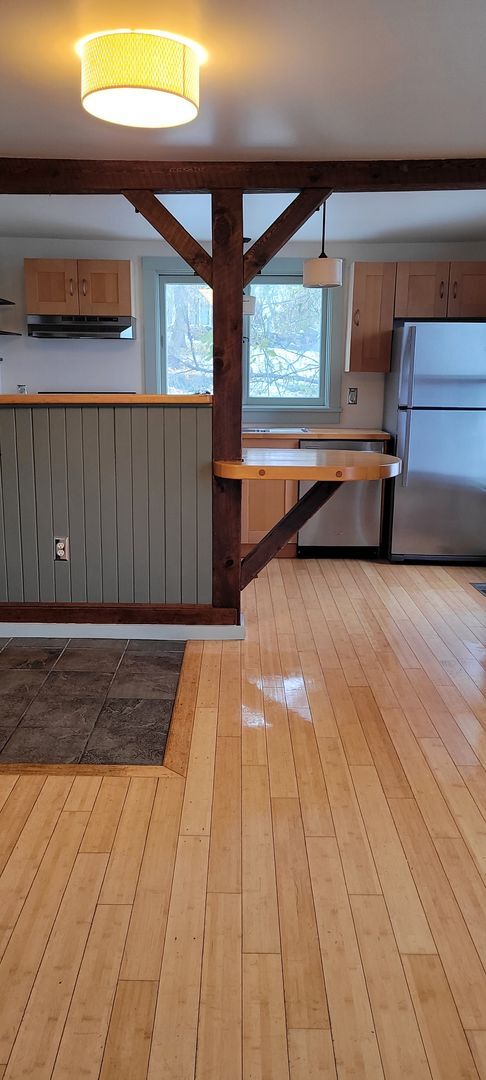
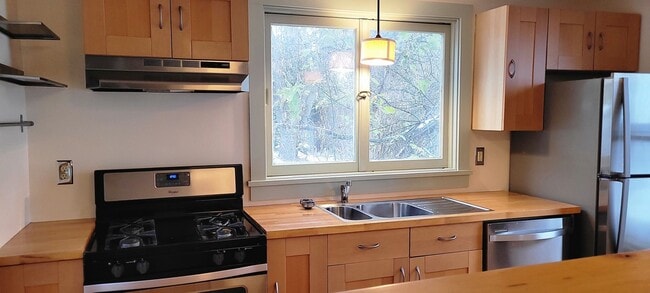
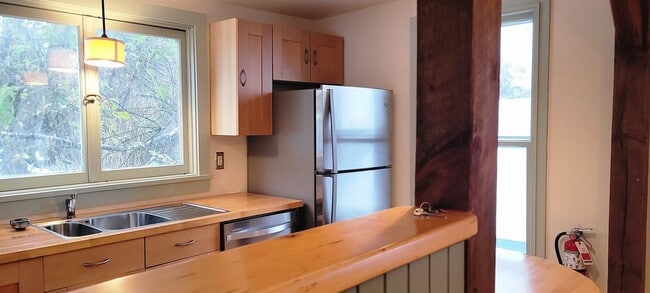
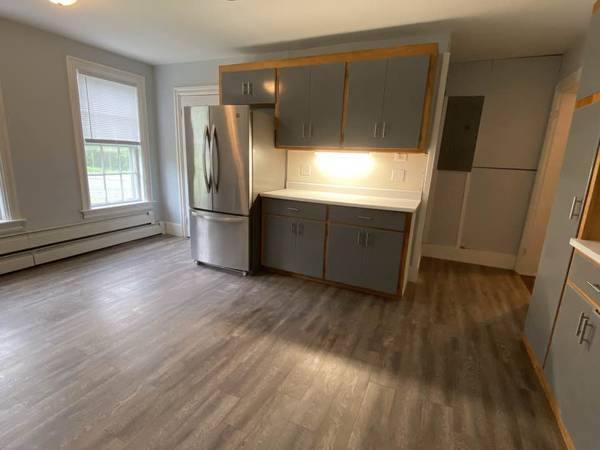
• Designed for cooking and entertaining, the kitchen has energy-efficient appliances; warm-hued wood countertops; and plenty of cabinets for storage. Stainless steel appliances include gas range/oven with variable speed lighted exhaust fan; dishwasher; full-capacity refrigerator; and 2-bay sink;
• Dining area includes a convenient eat-in kitchen counter space;
• 2 Full Bathrooms that sparkle with bathtubs, shower surrounds, cabinetry, pedestal sinks and polished nickel fixtures;
• Historic details, such as exposed beams, plaster walls, and antique wood floors have been preserved and refinished;
• Tile floors in the kitchen and bathrooms make for easy maintenance;
• All interior and exterior walls have been refinished;
• Gas-powered heating system, range/oven, and dryer; and
• Laundry room is equipped with washer and dryer.
The house consists of about 1,700 square feet of living space; the house and lot layout include:
• First-Floor Layout: Kitchen, Dining area, Living Room, Bathroom, and Laundry Room;
• Second-Floor Layout: Bathroom and 3 Bedrooms with the following dimensions:
• Bedroom 1 – 12.5’ x 12.5’
• Bedroom 2 – 12.5’ x 12.5’
• Bedroom 3 - 16’ x 12’
• Cellar: Gravel-lined unfinished basement that offers additional storage space;
• Lot: Patio area and off-street parking are for two vehicles.
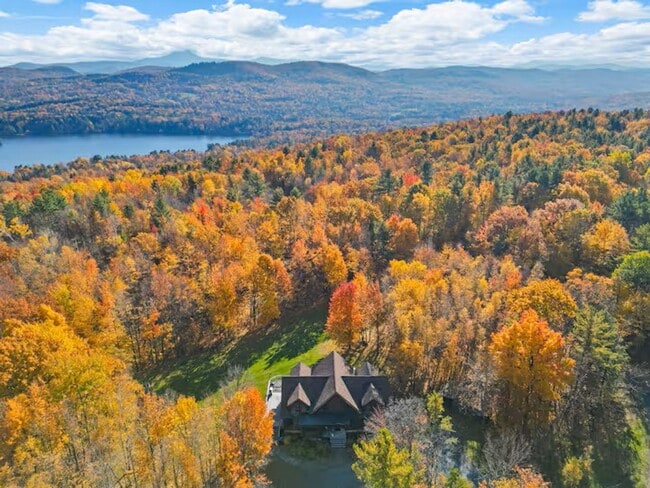
Enjoy local amenities including local dining, farmers' markets, and recreational activities on the water -- all within a short walk from your home.
Centrally located, Vergennes offers an easy commute to Burlington and Middlebury.
Monthly rent is $2,750.00, which includes on-site parking, landscaping, snowplowing, water and sewer. Utilities (natural gas, electricity, and internet) are the responsibility of the tenant. We require a one-year lease commitment. We will consider applicants who own pets. First month's rent, security deposit and applicable pet deposit are required at lease signing. There is no smoking or vaping, including cannabis, in or nearby the building. We are looking for a tenant with an established record of responsibility that will take as much care into this historic house as we have.
Application Process:
For next steps, please click on the “Contact Us” button below. Please note, you will be requested to provide information about the proposed tenants (including pets), employment, tenant history, and familiarity with the location prior to scheduling a showing. Thank you.
-
Dryer
-
Range Hood
-
Sewer
-
Washer
-
water
24 W Main St is a house located in Addison County and the 05491 ZIP Code. This area is served by the Addison Northwest Unified School District attendance zone.
* Price shown is base rent. Excludes user-selected optional fees and variable or usage-based fees and required charges due at or prior to move-in or at move-out. Price, availability, fees, and any applicable rent special are subject to change without notice.
* Square footage definitions vary. Displayed square footage is approximate.