


24 Main St
Upton, MA 01568
-
Bedrooms
4
-
Bathrooms
2.5
-
Square Feet
2,548 sq ft
-
Available
Available Now
Highlights
- Medical Services
- Above Ground Pool
- Deck
- Property is near golf course, public transit, and schools
- Mud Room
- Tennis Courts
About This Home
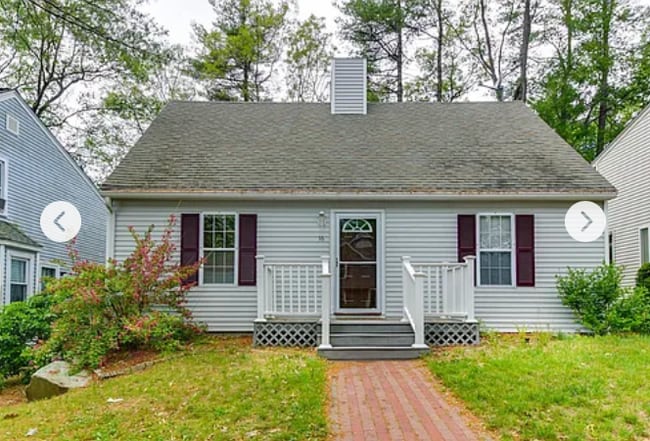
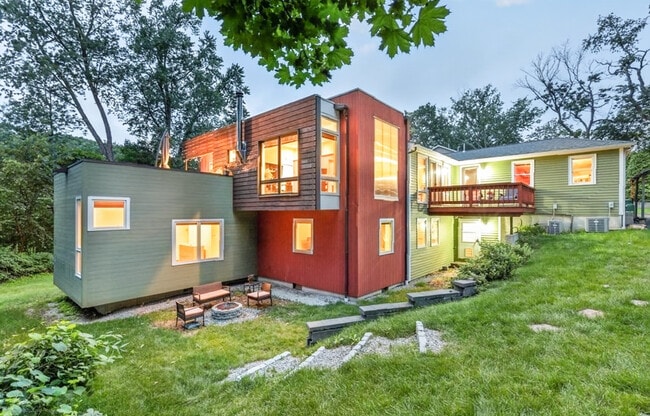
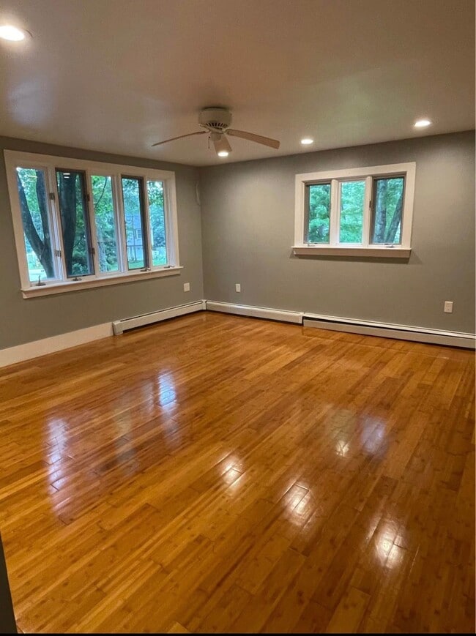
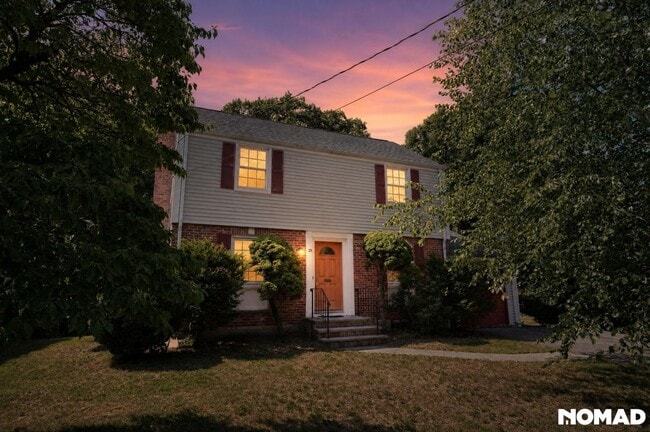
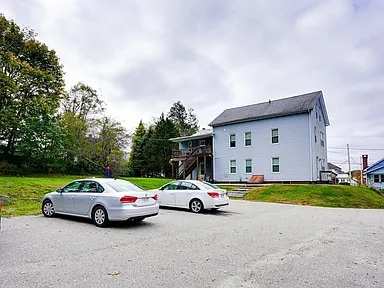
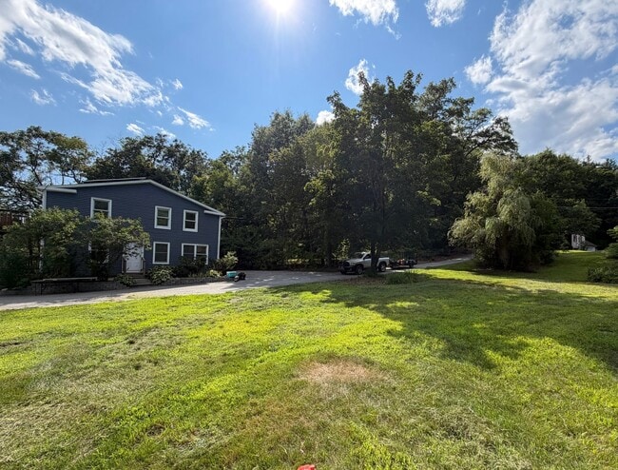
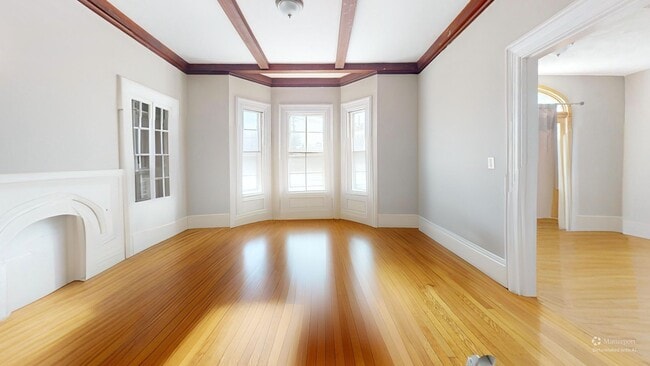
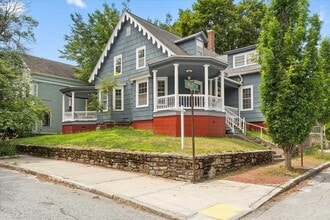
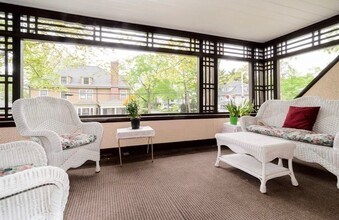
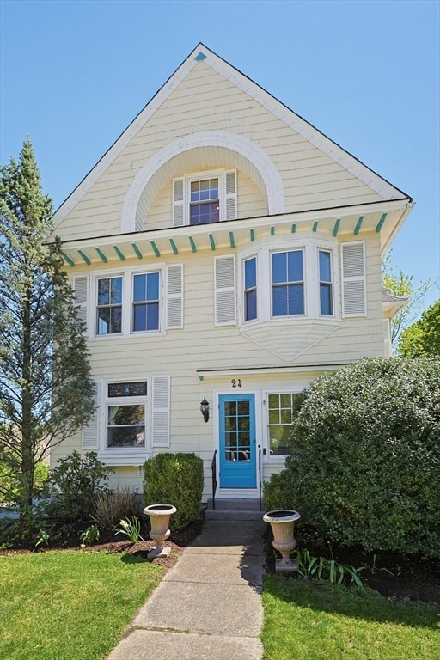
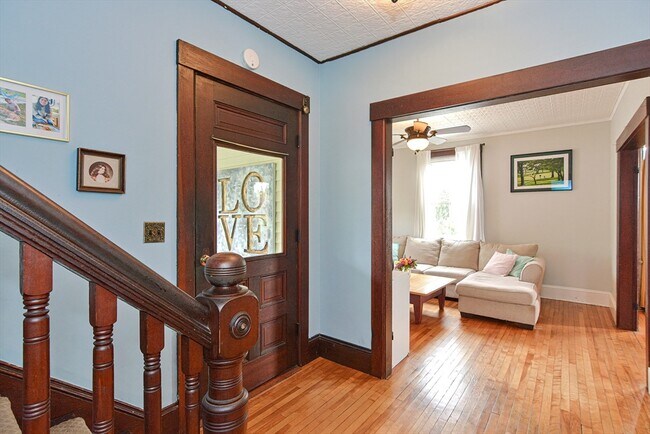
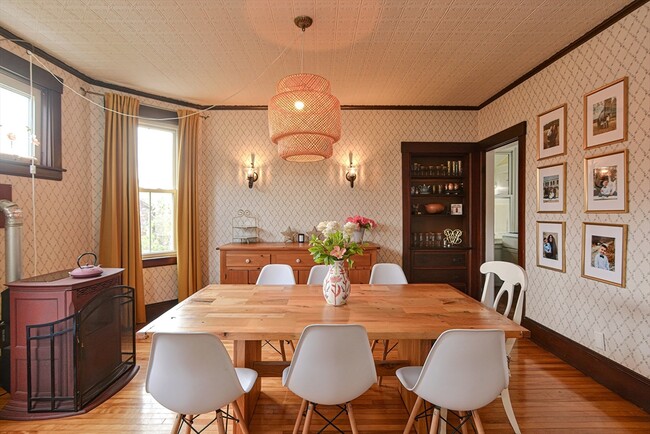
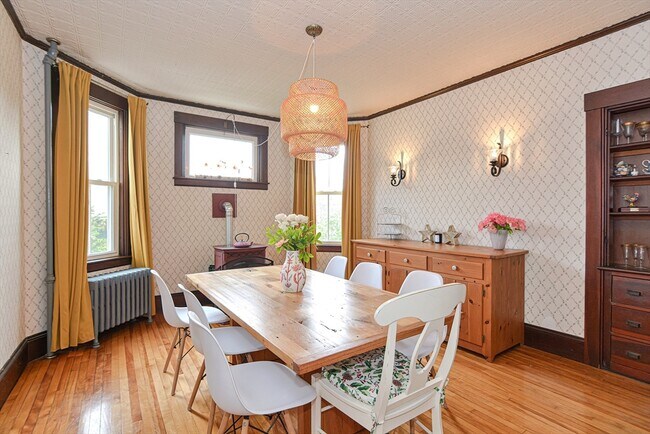
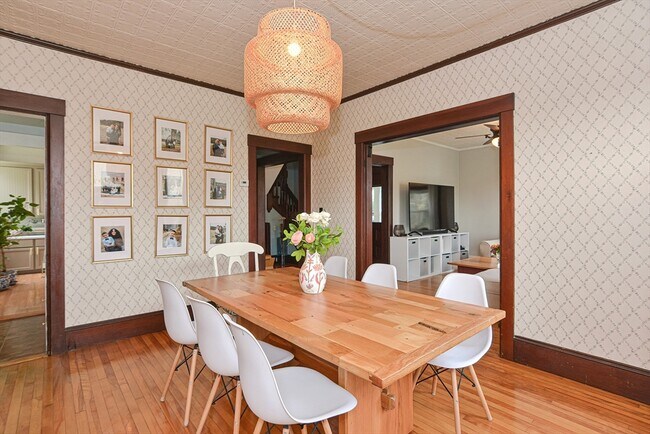
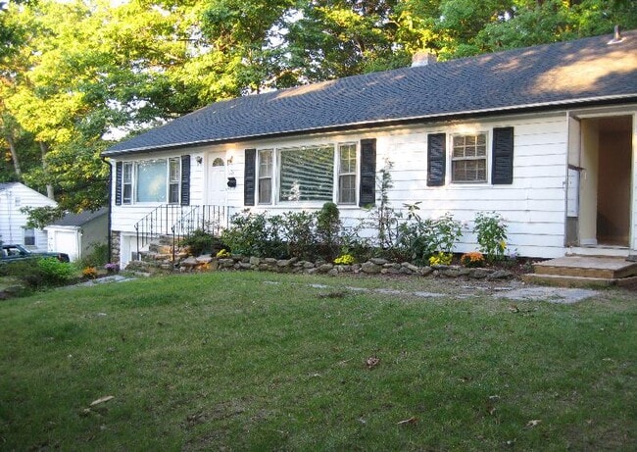
Wait until you see all the character this home exudes. Freshly painted throughout! Bright and sunny layout,hardwood flooring,gorgeous woodwork,nooks and crannies,tin ceilings,built ins,sun filled corner glassed in porch & white picket fence. This is truly a special home. Large dining area with pellet stove is perfect for entertaining. A spectacular third floor addition encompasses a large primary suite with a spectacular,spa like bathroom. Three/four more bedrooms on the second floor - One with an attached room makes a perfect in home office or nursery. Private back yard with a huge deck complete with a pergola. Above ground pool,fire pit,and storage shed,all surrounded by mature gardens,and perennials. Come take a look - you'll fall in love!! MLS ID 73565721
24 Main St is a house located in Worcester County and the 01568 ZIP Code. This area is served by the Mendon-Upton School District attendance zone.
Home Details
Home Type
Year Built
Bedrooms and Bathrooms
Home Design
Interior Spaces
Kitchen
Laundry
Listing and Financial Details
Location
Lot Details
Outdoor Features
Parking
Pool
Schools
Utilities
Community Details
Amenities
Overview
Pet Policy
Recreation
Fees and Policies
The fees listed below are community-provided and may exclude utilities or add-ons. All payments are made directly to the property and are non-refundable unless otherwise specified. Use the Cost Calculator to determine costs based on your needs.
-
One-Time Basics
-
Due at Move-In
-
Security Deposit - RefundableCharged per unit.$3,500
-
-
Due at Move-In
Property Fee Disclaimer: Based on community-supplied data and independent market research. Subject to change without notice. May exclude fees for mandatory or optional services and usage-based utilities.
Contact
- Listed by Jeannie Leombruno | Century 21 Custom Home Realty
- Phone Number
-
Source
MLS Property Information Network
- Heating
- Range
- Porch
- Deck
- Pool
| Colleges & Universities | Distance | ||
|---|---|---|---|
| Colleges & Universities | Distance | ||
| Drive: | 21 min | 9.8 mi | |
| Drive: | 27 min | 13.5 mi | |
| Drive: | 27 min | 15.8 mi | |
| Drive: | 27 min | 17.0 mi |
The GreatSchools Rating helps parents compare schools within a state based on a variety of school quality indicators and provides a helpful picture of how effectively each school serves all of its students. Ratings are on a scale of 1 (below average) to 10 (above average) and can include test scores, college readiness, academic progress, advanced courses, equity, discipline and attendance data. We also advise parents to visit schools, consider other information on school performance and programs, and consider family needs as part of the school selection process.
View GreatSchools Rating Methodology
Data provided by GreatSchools.org © 2026. All rights reserved.
You May Also Like
Similar Rentals Nearby
-
4 Beds$3,000Total Monthly Price6 Month LeaseTotal Monthly Price NewPrices include all required monthly fees.196 Grafton St
-
5 Beds, 2 Baths, 1,868 sq ft$4,000Total Monthly Price12 Month LeaseTotal Monthly Price NewPrices include all required monthly fees.16 Bowstring Way
-
4 Beds, 3 Baths, 3,195 sq ft$6,500Total Monthly Price12 Month LeaseTotal Monthly Price NewPrices include all required monthly fees.15 Suban Pl
-
-
-
-
-
-
4 Beds, 3 Baths, 1,827 sq ft$2,800Total Monthly Price12 Month LeaseTotal Monthly Price NewPrices include all required monthly fees.8 Crown St
-
4 Beds, 2 Baths, 2,100 sq ft$5,700Total Monthly PriceTotal Monthly Price NewPrices include all required monthly fees.12 Leighton Rd