

$4,950 Total Monthly Price

24 Chestnut St Unit 2

,

Salem, MA 01970

Share Listing
Favorites
781-696-5129
  • Bedrooms

    4

  • Bathrooms

    2.5

  • Square Feet

    3,400 sq ft

  • Available

    Available Now

Highlights

  • Medical Services
  • Property is near golf course and public transit
  • 4 Fireplaces
  • Tennis Courts
  • Home Office
  • Sitting Room
24 Chestnut St Unit 2
Share Listing
Favorites

About This Home

$4,950 deposit, Available Now

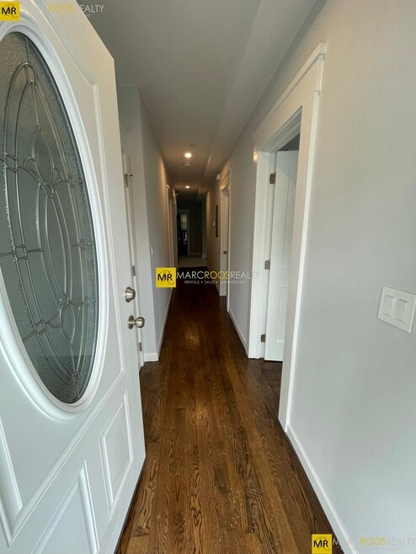
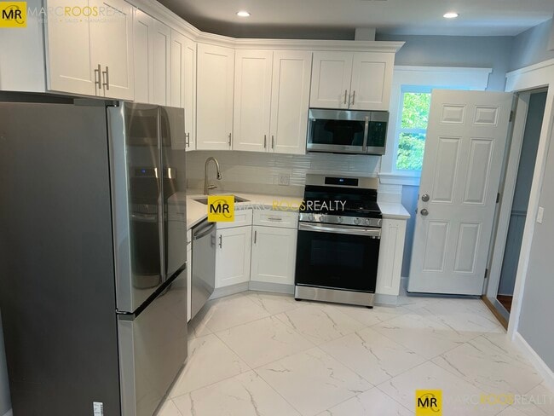
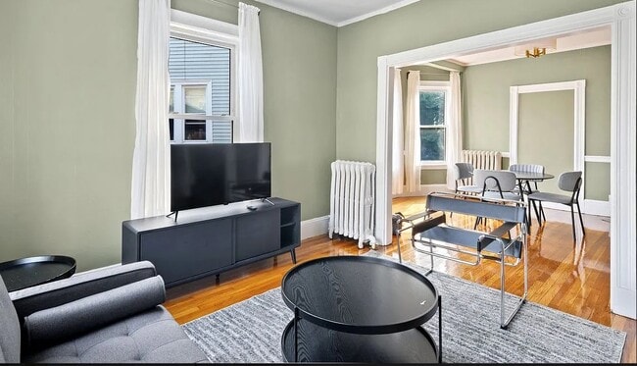
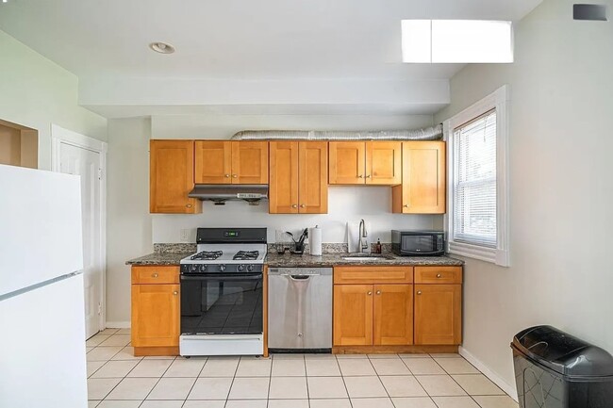
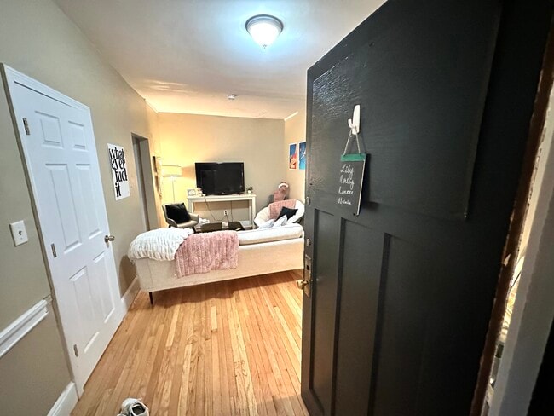
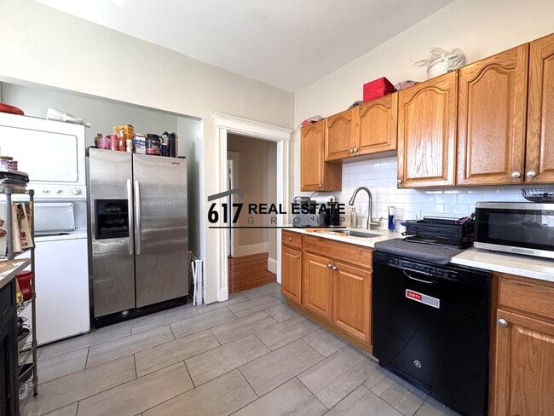
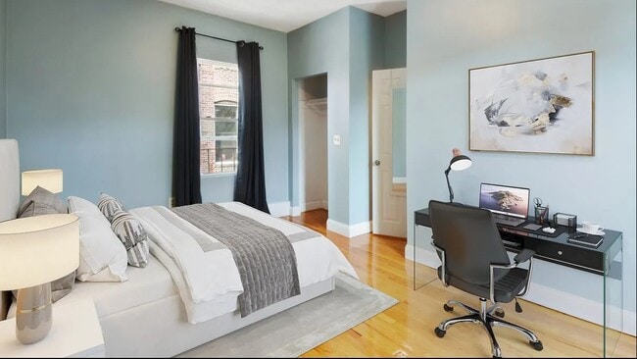
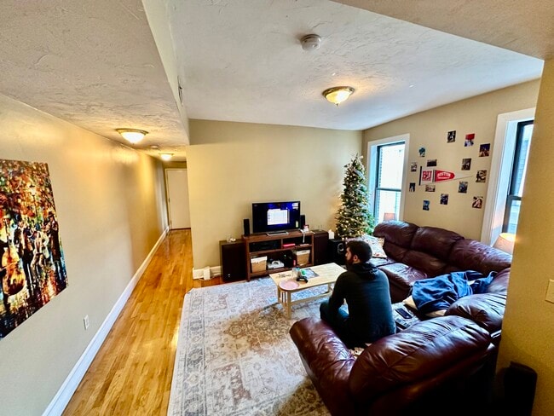
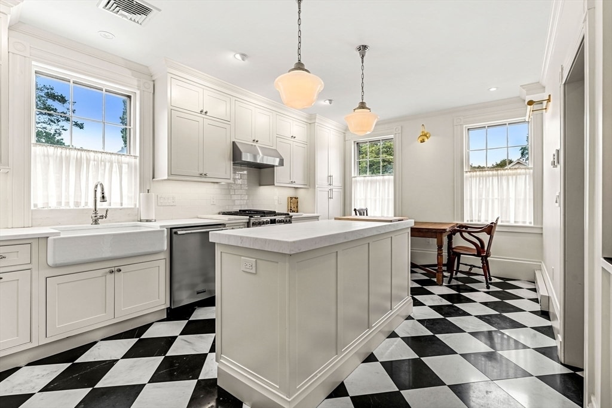
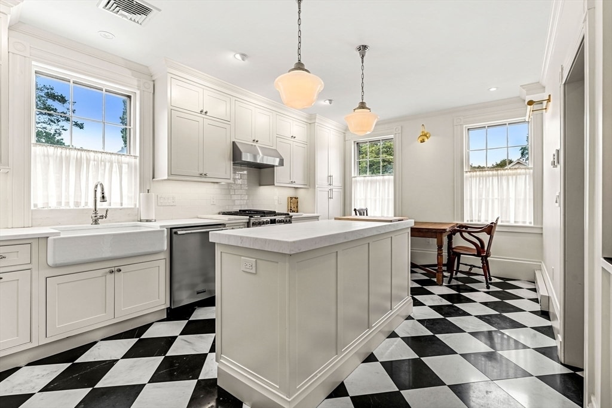
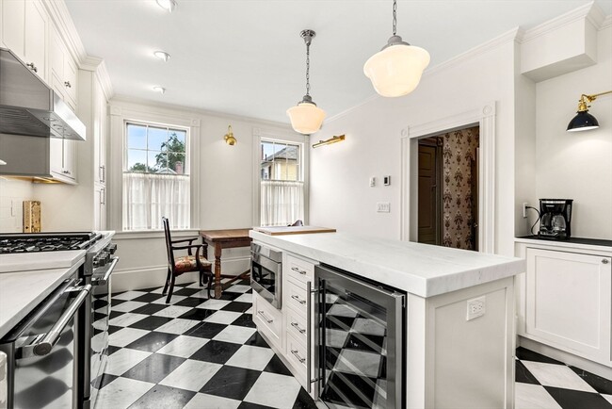
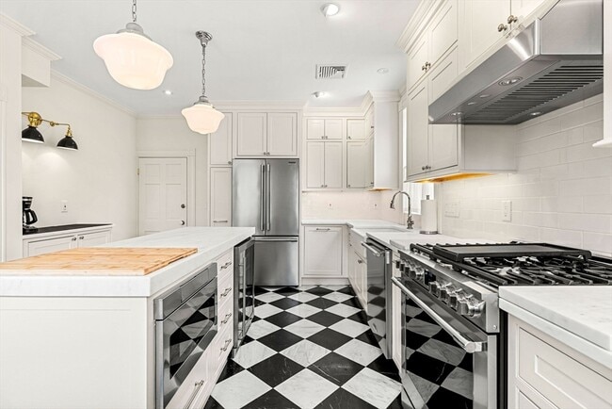
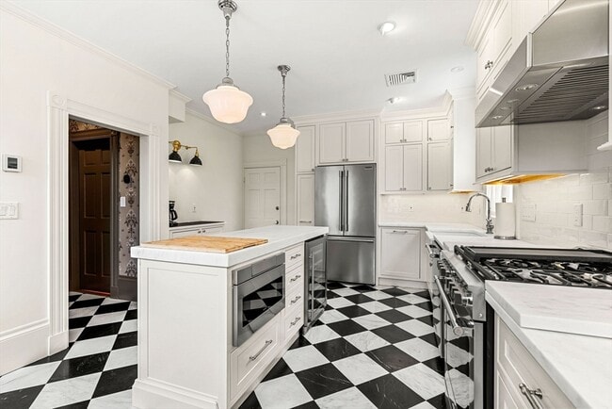
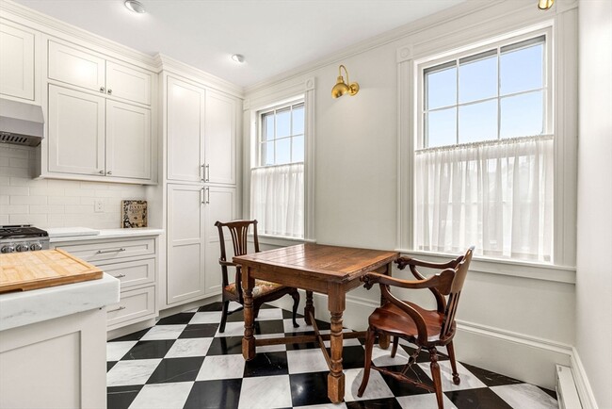
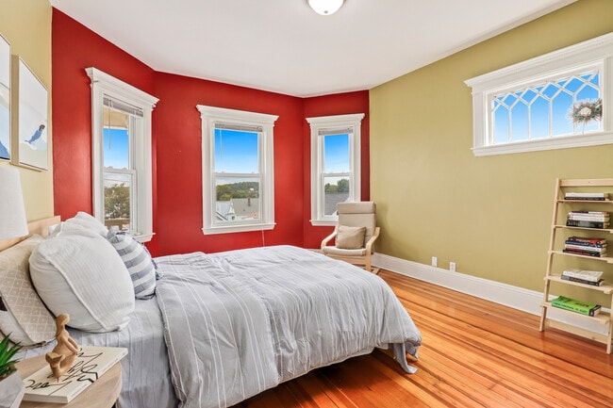
This stunning 4BR/2.5 bath furnished condo offers a spacious 3,400 SF across the top two floors of a beautifully preserved 1830s residence on iconic Chestnut Street in Salem's McIntire Historic District — celebrated as one of the most beautiful streets in America. A quick 10-min stroll to the commuter rail into Boston (30 min to North Station),and a scenic walk to downtown Salem,the Peabody Essex Museum,Salem Common,Derby Wharf & the harbor. Impeccably renovated while preserving original details: a custom kitchen with Danby marble counters,new appliances and a 48-bottle wine fridge. New baths with marble/pine floors,polished nickel fixtures & soaking tubs and new central heat/AC. Two dedicated home offices! A sunny bay window seat,4 decorative fireplaces,private in-unit W/D & abundant 3rd-floor storage. Small private patio (not shared)! Parking: 1 driveway + 1 garage spot,plus ample resident street parking. No smoking. One pet considered with restrictions. First,last,and security deposit due at signing. Flexible lease terms. Tenant pays all utilities & wifi. 740+ credit score & income equal to 4x the rent (combined from all sources) required. MLS ID 73566224

24 Chestnut St is a condo located in Essex County and the 01970 ZIP Code.

* Price shown is total price based on community-supplied monthly required fees. Excludes user-selected optional fees and variable or usage-based fees and required charges due at or prior to move-in or at move-out. Price, availability, fees, and any applicable rent special are subject to change without notice.
* Square footage definitions vary. Displayed square footage is approximate.

Home Details

Home Type

Condominium

Year Built

Built in 1838

Bedrooms and Bathrooms

Soaking Tub Primary bedroom located on second floor 2.5 Bathrooms 4 Bedrooms

Home Design

Entry on the 2nd floor

Interior Spaces

4 Fireplaces Home Office Sitting Room 3,400 Sq Ft Home

Kitchen

Range Freezer Microwave Dishwasher Disposal

Laundry

Dryer Laundry on upper level Washer

Listing and Financial Details

Security Deposit $4,950 12 Month Lease Term Assessor Parcel Number 4492372 Rent includes trash collection

Location

Property is near golf course and public transit

Lot Details

2.3 Acre Lot

Outdoor Features

Patio

Parking

1 Car Garage

Utilities

Cooling Available Heating System Uses Natural Gas

Community Details

Amenities

Medical Services Shops

Overview

Near Conservation Area Property has a Home Owners Association

Pet Policy

Dogs and Cats Allowed Breed Restrictions Small pets allowed

Recreation

Tennis Courts Jogging Path Park Bike Trail

Fees and Policies

The fees listed below are community-provided and may exclude utilities or add-ons. All payments are made directly to the property and are non-refundable unless otherwise specified. Use the Cost Calculator to determine costs based on your needs.

  • One-Time Basics
    • Due at Move-In
      • Security Deposit - Refundable
        Charged per unit.
        $4,950

Property Fee Disclaimer: Based on community-supplied data and independent market research. Subject to change without notice. May exclude fees for mandatory or optional services and usage-based utilities.

Details

Utilities Included

  • Trash Removal

Contact

  • Listed by Amy Fairchild | Gibson Sotheby's International Realty
  • Phone Number
  • Source
    MLS Property Information Network
The property listing data and information set forth herein were provided to MLS Property Information Network, Inc. from third party sources, including sellers, lessors and public records, and were compiled by MLS Property Information Network, Inc. The property listing data and information are for the personal, non-commercial use of consumers having a good faith interest in purchasing or leasing listed properties of the type displayed to them and may not be used for any purpose other than to identify prospective properties which such consumers may have a good faith interest in purchasing or leasing. MLS Property Information Network, Inc. and its subscribers disclaim any and all representations and warranties as to the accuracy of the property listing data and information set forth herein. All properties are subject to prior sale, change or withdrawal. Copyright © 2026 MLS Property Information Network, Inc. All rights reserved.
| Edit

Under 30 minutes

Commute Time is calculated at rush hour.
Neighborhood

Encompassed by yacht clubs and marinas, South Salem is the dream community for anyone who loves boating.

The neighborhood (and Salem) has had quite the past – tourists come to South Salem to experience the maritime and witch trial historic sites. The harbor is where residents and visitors can explore the docked Colonial-era vessels. Other family-friendly attractions here include the home that was featured in the movie Hocus Pocus, Hamilton Hall, and the living history museum at Forest River Park.

This museum – Salem Pioneer Village – affords locals and visitors the opportunity to experience life back in the 17th century. Many festivals are also held at the site, including the Salem Shakespeare Festival. After a tour of the colony, visitors enjoy a relaxing break at the park’s riverfront beaches.

Residents of South Salem are comforted by the proximity to Salem State University, and adore the community’s beautiful New England-style residences and trendy eateries.

Learn more about living in South Salem 
Amenities
  • Washer/Dryer
  • Air Conditioning
  • Heating
  • Fireplace
  • Disposal
  • Microwave
  • Range
  • Freezer
  • Patio
Expenses
Utilities Included
Trash Removal Included
Education
Colleges & Universities Distance
Drive: 4 min 1.8 mi
Drive: 10 min 4.8 mi
Drive: 10 min 5.8 mi
Drive: 15 min 7.2 mi
24 Chestnut St Unit 2 is within 4 minutes or 1.8 miles from Salem State University. It is also near Endicott College and North Shore C.C., Lynn Campus.
Transportation

Transportation options available in Salem include Blossom Street Pier, located 6.8 miles from 24 Chestnut St Unit 2. 24 Chestnut St Unit 2 is near General Edward Lawrence Logan International, located 14.3 miles or 25 minutes away.

Transit / Subway Distance
Drive: 12 min 6.8 mi
Drive: 17 min 9.9 mi
Drive: 17 min 10.3 mi
Drive: 18 min 11.0 mi
Commuter Rail Distance
Walk: 11 min 0.6 mi
Drive: 5 min 2.4 mi
Drive: 8 min 3.9 mi
Drive: 8 min 4.4 mi
Drive: 10 min 5.5 mi
Airports Distance
Airports Distance
General Edward Lawrence Logan International
Drive: 25 min 14.3 mi
Getting Around
Very Walkable
Walkability
80 / 100
Some Public Transit
Transit
50 / 100
Moderately Drivable
Drivability
70 / 100
Moderately Bikeable
Bikeability
60 / 100

Scores provided by

What do Walkability, Transit, Drivability, and Bikeability mean? Walkability measures the walking distance to day-to-day needs. Transit measures access to public transportation. Drivability measures congestion, parking availability, and access to major roads. Bikeability measures the suitability for cycling. How It Works
Active
Soundscore
71 / 100

Traffic

Busy

Airport

Calm

Businesses

Active

Scores provided by

HowLoud What is a Sound Score Rating? A Sound Score Rating aggregates noise caused by vehicle traffic, airplane traffic and local sources. How It Works
Points of Interest

Time and distance from 24 Chestnut St Unit 2.

Shopping Centers Distance
Walk: 4 min 0.2 mi
Walk: 7 min 0.4 mi
Walk: 9 min 0.5 mi
24 Chestnut St Unit 2 has 3 shopping centers within 0.5 mile, which is about a 9-minute walk. The miles and minutes will be for the farthest away property.
Parks and Recreation Distance
Salem Maritime National Historic Site
Walk: 14 min 0.8 mi
Mass Audubon's Marblehead Neck Wildlife Sanctuary
Drive: 11 min 5.2 mi
Lynn Heritage State Park
Drive: 10 min 6.3 mi
Lynn Woods
Drive: 12 min 6.8 mi
Mass Audubon's Endicott Wildlife Sanctuary
Drive: 14 min 7.4 mi
24 Chestnut St Unit 2 has 5 parks within 7.4 miles, including Salem Maritime National Historic Site, Mass Audubon's Marblehead Neck Wildlife Sanctuary, and Lynn Heritage State Park.
Hospitals Distance
Hospitals Distance
Walk: 14 min 0.7 mi
Drive: 8 min 3.9 mi
Drive: 21 min 11.8 mi
24 Chestnut St Unit 2 has 3 hospitals within 11.8 miles, the nearest is North Shore Medical Center which is 0.7 mile away and a 14 minute walk.
Military Bases Distance
Drive: 5 min 2.1 mi
Drive: 11 min 5.3 mi
Drive: 36 min 22.6 mi
24 Chestnut St Unit 2 has 3 military bases within 22.6 miles, the nearest is Fort Pickering which is 2.1 miles away and a 5 minute drive.

You May Also Like

Similar Rentals Nearby