$1,845
/ Month
24 Brandywine Dr
Douglasville, GA 30134
Favorites
888-659-9596
-
Bedrooms
4
-
Bathrooms
2
-
Square Feet
1,382 sq ft
-
Available
Available Now
24 Brandywine Dr

Favorites
About This Home
Available Now
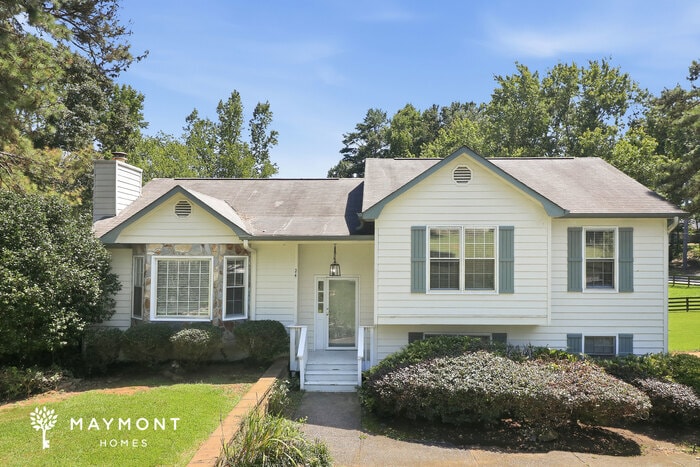
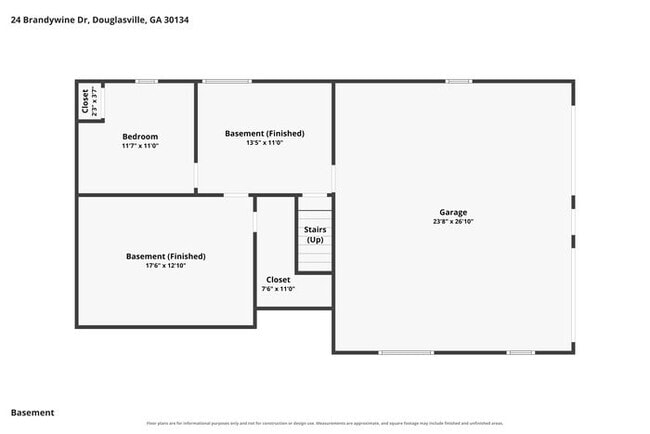
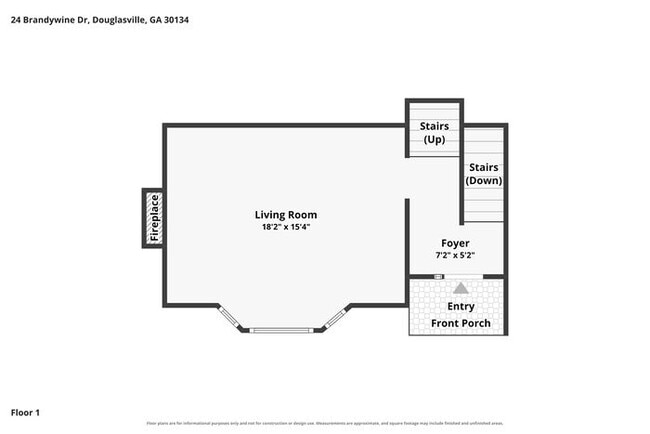
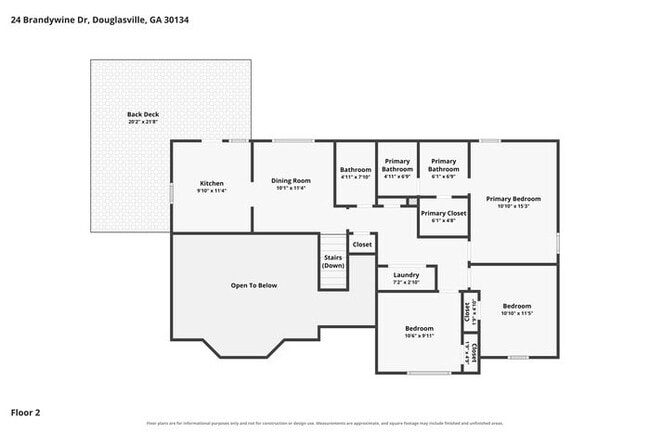
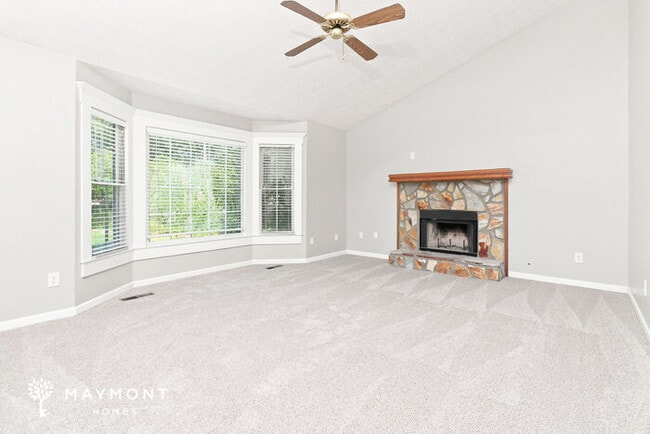
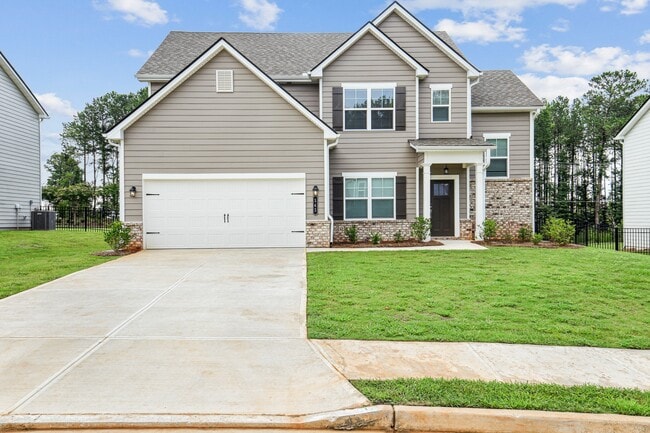
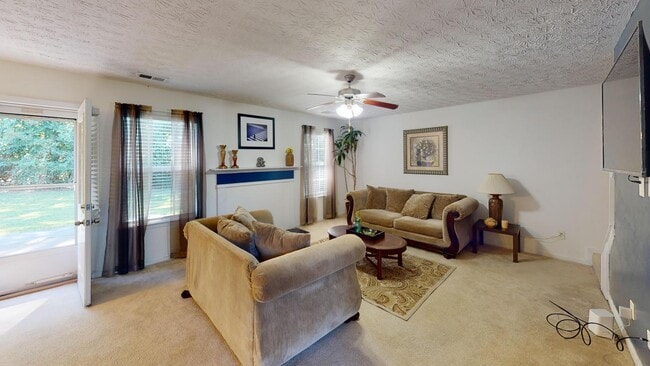
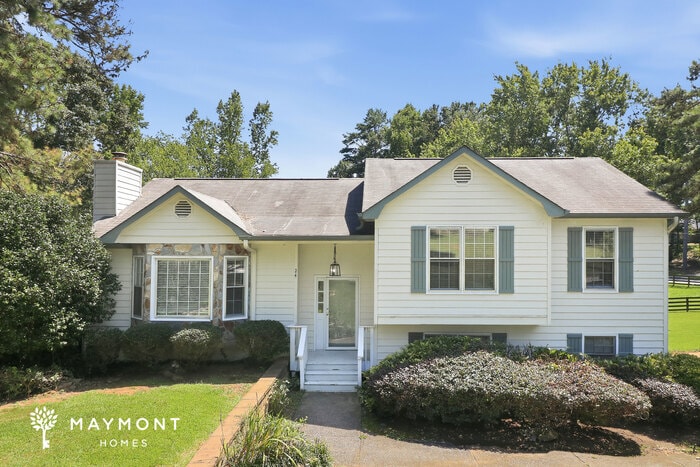
This home is move-in ready. Schedule your tour now or start your application today. A spacious layout and multiple living areas give this 4-bedroom, 2-bathroom home in Douglasville, GA plenty of room to enjoy everyday living. An attached two-car garage provides convenient parking and additional storage. Inside, the living room welcomes you with cozy carpeting, a large window that fills the space with natural light, and plenty of room to relax or gather. Just beyond, the dining room features hardwood flooring and chair rail molding, creating a dedicated setting for everyday meals and special occasions. The kitchen is equipped with luxury vinyl plank (LVP) flooring, upper and lower wood cabinetry, a modern backsplash, and a practical layout designed for everyday use. Luxury vinyl plank (LVP) flooring continues throughout the bedrooms, while ceiling fans in most rooms provide added everyday comfort. One of the home's standout features is the finished basement, offering valuable additional living space for a media room, recreation area, hobby room, or whatever best suits your lifestyle. Step outside to enjoy the back deck, creating a great place to relax, grill, or spend time outdoors. With generous living space, a finished basement, and inviting outdoor areas, this Douglasville home is ready to fit your everyday lifestyle. *Maymont Homes provides residents with convenient solutions, including simplified utility billing and flexible rent payment options. Contact us for more details. This information is deemed reliable, but not guaranteed. All measurements are approximate. Actual product and home specifications may vary in dimension or detail. Images are for representational purposes only. Some programs and services may not be available in all market areas. Prices and availability are subject to change without notice. Advertised rent prices do not include the required application fee, the partially refundable reservation fee (due upon application approval), or the mandatory monthly utility management fee (in select market areas.) Residents must maintain renters insurance as specified in their lease. If third-party renters insurance is not provided, residents will be automatically enrolled in our Master Insurance Policy for a fee. Select homes may be located in communities that require a monthly fee for community-specific amenities or services. For complete details, please contact a company leasing representative. Equal Housing Opportunity. Estimated availability date is subject to change based on construction timelines and move-out confirmation. This property allows self guided viewing without an appointment. Contact for details.
24 Brandywine Dr is a house located in Paulding County and the 30134 ZIP Code. This area is served by the Paulding County School District attendance zone.
* Price shown is base rent. Excludes user-selected optional fees and variable or usage-based fees and required charges due at or prior to move-in or at move-out. Price, availability, fees, and any applicable rent special are subject to change without notice.
* Square footage definitions vary. Displayed square footage is approximate.
Fees and Policies
The fees listed below are community-provided and may exclude utilities or add-ons. All payments are made directly to the property and are non-refundable unless otherwise specified. Use the Cost Calculator to determine costs based on your needs.
- Monthly Utilities & Services
-
Septic Fee$25
-
Smart Home Fee$25
- One-Time Move-In Fees
-
Application FeeAmount per applicant (18+ years).$55
-
Holding DepositReserves your home for up to 14 days while you finalize your move. The $550 Reservation Binder applies $400 toward your first month’s rent. For Section 8 homes, the fee is $150 with no rent credit.$550
-
Security Deposit - RefundableFee is refundable.$1,845
- Dogs Allowed
-
Fees not specified
- Cats Allowed
-
Fees not specified
- Additional Services
-
Non Refundable Pet DepositTotal nonrefundable pet deposit ranges from 250 to 450 dollars depending on number of pets. 250 for the first pet plus 100 for each additional pet, up to a maximum of three pets. This fee ranges from 250.0 to 450.0.$250
-
Pet Screening Fee$25
-
Pet RentCharged per pet each month where permitted by state and local law.$35/mo
Contact
- Listed by Maymont Homes Atlanta | Maymont Homes Atlanta
- Phone Number
- Contact
Location
Get Directions
Located 20 miles west of Atlanta, Douglasville combines suburban living with historic charm. The downtown district, listed on the National Register of Historic Places, showcases Romanesque, Italianate, and Queen Anne architecture alongside local shops and restaurants. Housing options include apartment communities near Arbor Place Mall and residential properties throughout established neighborhoods. Current market data shows average rents of $1,271 for one-bedroom units. The rental market reflects varying trends, with one and two-bedroom units seeing decreases of 7.2% and 3.9% respectively over the past year, while three and four-bedroom homes show modest increases.
Douglasville's Hunter Park features an 18-hole disc golf course and athletic facilities. Sweetwater Creek State Park, 7 miles east of downtown, offers 9 miles of hiking trails and a 215-acre lake for fishing and canoeing.
Learn more about living in Douglasville
Education
| Colleges & Universities | Distance | ||
|---|---|---|---|
| Colleges & Universities | Distance | ||
| Drive: | 23 min | 12.5 mi | |
| Drive: | 38 min | 18.2 mi | |
| Drive: | 46 min | 23.3 mi | |
| Drive: | 51 min | 25.5 mi |
24 Brandywine Dr is within 23 minutes or 12.5 miles from Chatt. Tech, Paulding. It is also near Chatt. Tech, Austell and Chatt. Tech, Marietta.
Schools


Public Elementary School
Grades PK-5
644 Students
Attendance Zone
Public Middle School
Grades 6-8
742 Students
Attendance Zone
Public High School
Grades 9-12
1,861 Students
Attendance Zone
Private Elementary School
Grades PK-5
87 Students
Nearby
Private Elementary, Middle & High School
Grades K-12
Nearby
School data provided by
 The GreatSchools Rating helps parents compare schools within a state based on a variety of school quality indicators and provides a helpful picture of how effectively each school serves all of its students. Ratings are on a scale of 1 (below average) to 10 (above average) and can include test scores, college readiness, academic progress, advanced courses, equity, discipline and attendance data. We also advise parents to visit schools, consider other information on school performance and programs, and consider family needs as part of the school selection process.
View GreatSchools Rating Methodology
Data provided by GreatSchools.org © 2026. All rights reserved.
The GreatSchools Rating helps parents compare schools within a state based on a variety of school quality indicators and provides a helpful picture of how effectively each school serves all of its students. Ratings are on a scale of 1 (below average) to 10 (above average) and can include test scores, college readiness, academic progress, advanced courses, equity, discipline and attendance data. We also advise parents to visit schools, consider other information on school performance and programs, and consider family needs as part of the school selection process.
View GreatSchools Rating Methodology
Data provided by GreatSchools.org © 2026. All rights reserved.
Getting Around
 What do Walkability, Transit, Drivability, and Bikeability mean?
Walkability measures the walking distance to day-to-day needs.
Transit measures access to public transportation.
Drivability measures congestion, parking availability, and access to major roads.
Bikeability measures the suitability for cycling.
How It Works
What do Walkability, Transit, Drivability, and Bikeability mean?
Walkability measures the walking distance to day-to-day needs.
Transit measures access to public transportation.
Drivability measures congestion, parking availability, and access to major roads.
Bikeability measures the suitability for cycling.
How It Works
Not Walkable
Walkability
10
/ 100
Exceptionally Drivable
Drivability
90
/ 100
Somewhat Bikeable
Bikeability
20
/ 100
Scores provided by
What do Walkability, Transit, Drivability, and Bikeability mean?
Walkability measures the walking distance to day-to-day needs.
Transit measures access to public transportation.
Drivability measures congestion, parking availability, and access to major roads.
Bikeability measures the suitability for cycling.
How It Works
Active
Soundscore™
79
/ 100
Traffic
BusyAirport
CalmBusinesses
CalmScores provided by
HowLoud What is a Sound Score Rating? A Sound Score Rating aggregates noise caused by vehicle traffic, airplane traffic and local sources. How It WorksYou May Also Like
Similar Rentals Nearby
-
-
-
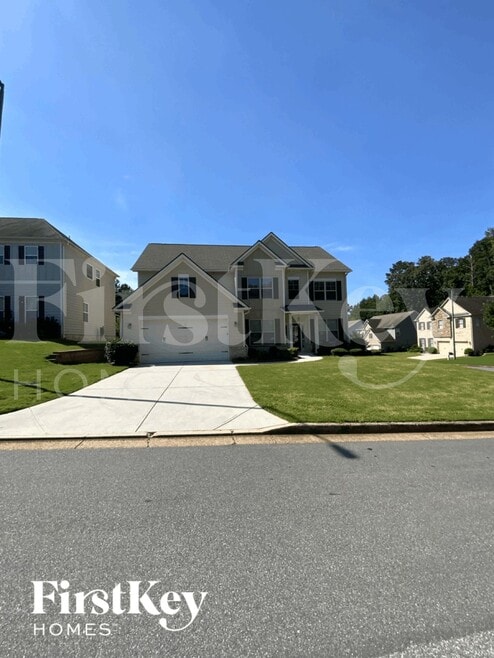
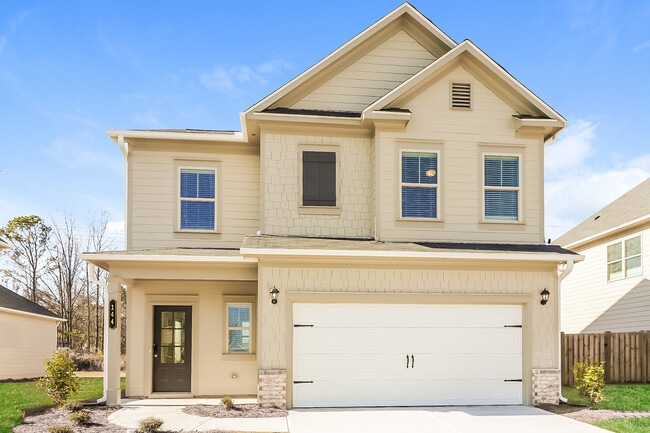 Total Monthly Price New4 Beds$2,583+Total Monthly PricePrices include base rent and required monthly fees of $132. Variable costs based on usage may apply.Base Rent:4 Beds$2,450+Specials
 -
-
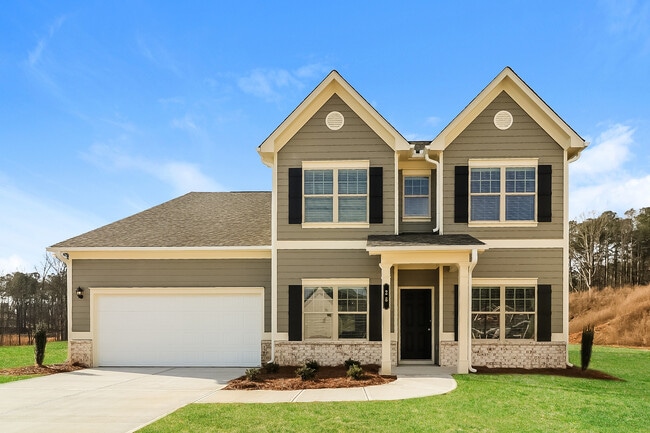 Total Monthly Price New4 Beds$3,033+5 Beds$3,228Total Monthly PricePrices include base rent and required monthly fees of $132. Variable costs based on usage may apply.Base Rent:4 Beds$2,900+5 Beds$3,095Specials
 -
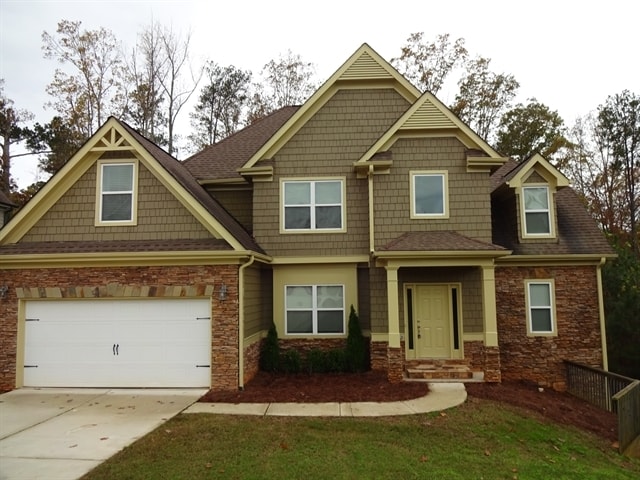 5 Beds$2,560Total Monthly PriceTotal Monthly Price NewPrices include all required monthly fees.House for Rent
 -
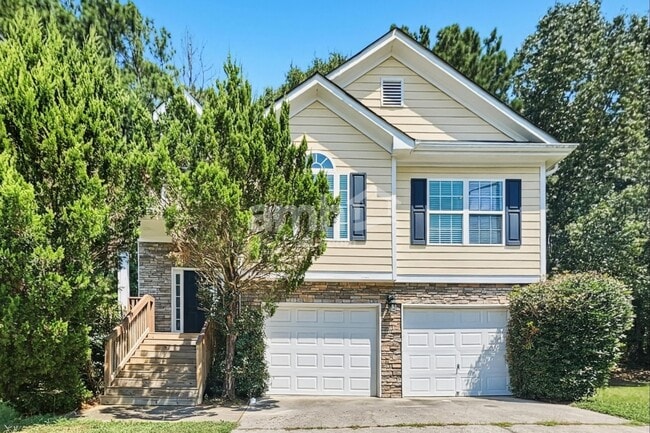 4 Beds$2,260Total Monthly PriceTotal Monthly Price NewPrices include all required monthly fees.House for Rent
 -
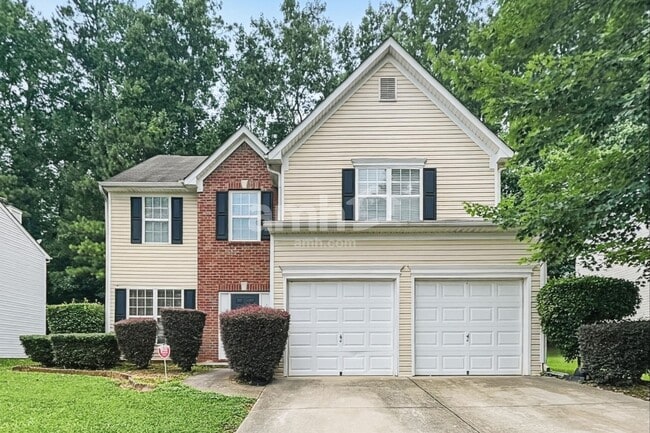 4 Beds$2,355Total Monthly PriceTotal Monthly Price NewPrices include all required monthly fees.House for Rent
 -
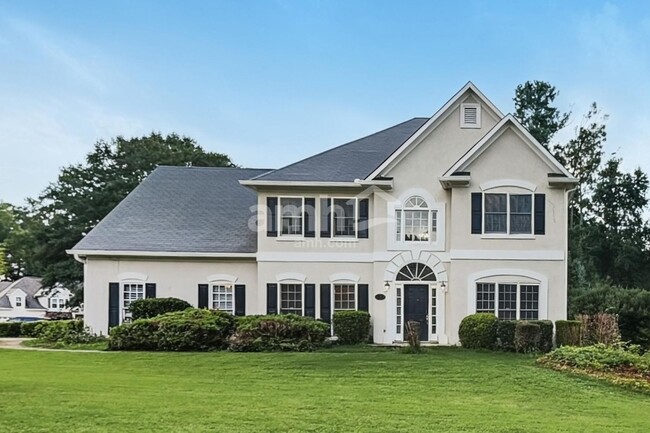 5 Beds$2,855Total Monthly PriceTotal Monthly Price NewPrices include all required monthly fees.House for Rent
 -
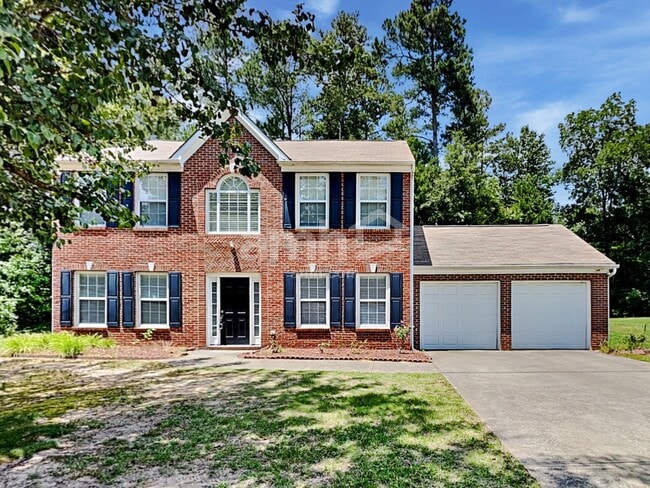 4 Beds$2,345Total Monthly PriceTotal Monthly Price NewPrices include all required monthly fees.House for Rent
24 Brandywine Dr
Douglasville, GA 30134