

$9,500 / Month

23949 De Ville Way

,

Malibu, CA 90265

Share Listing
Favorites
310-663-1554
  • Bedrooms

    2

  • Bathrooms

    3

  • Square Feet

    2,277 sq ft

  • Available

    Available Now

Highlights

  • Ocean View
  • Fitness Center
  • In Ground Pool
  • Spa
  • Gated Community
  • Clubhouse
23949 De Ville Way
Share Listing
Favorites

About This Home

$16,000 deposit, Available Now

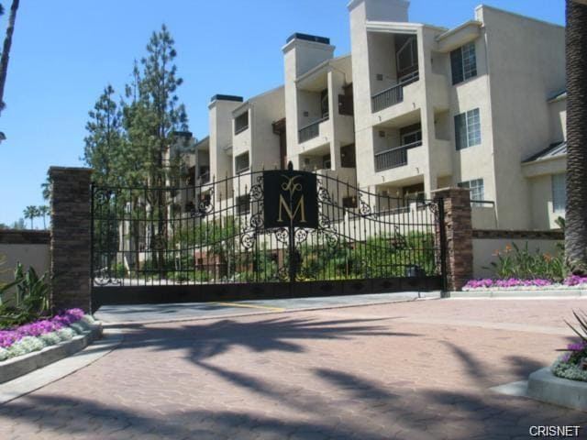
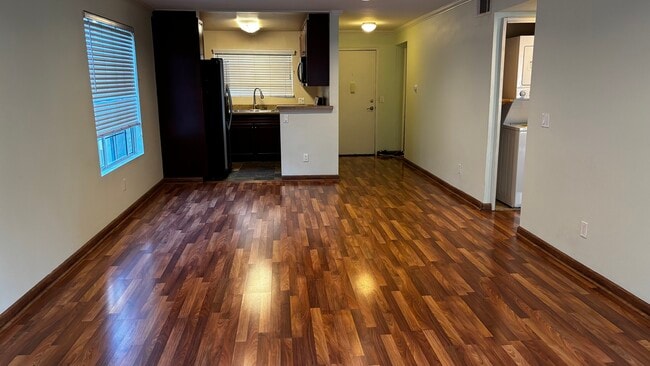
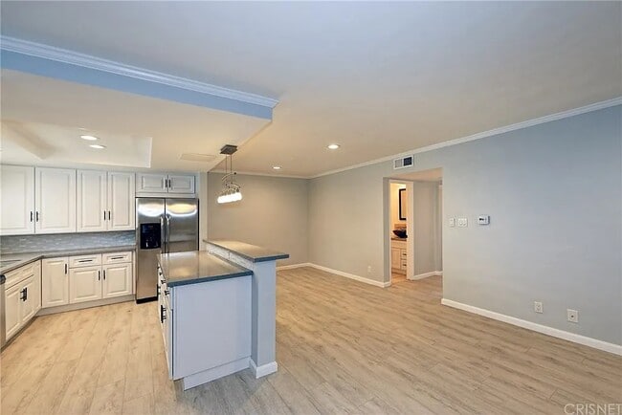
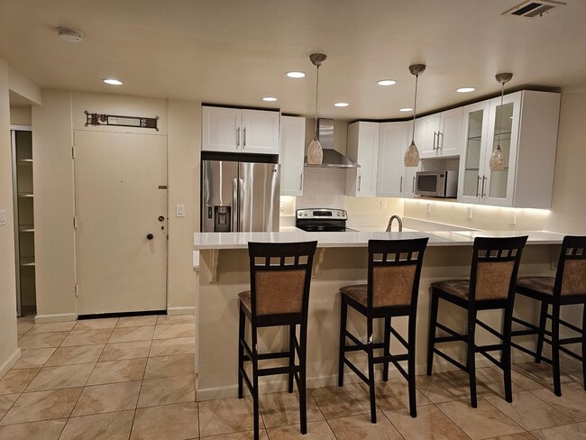
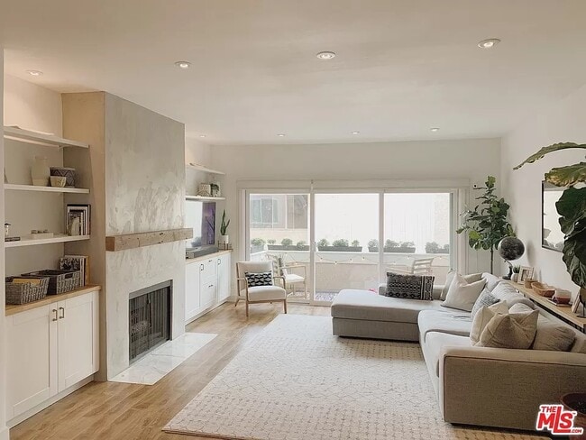
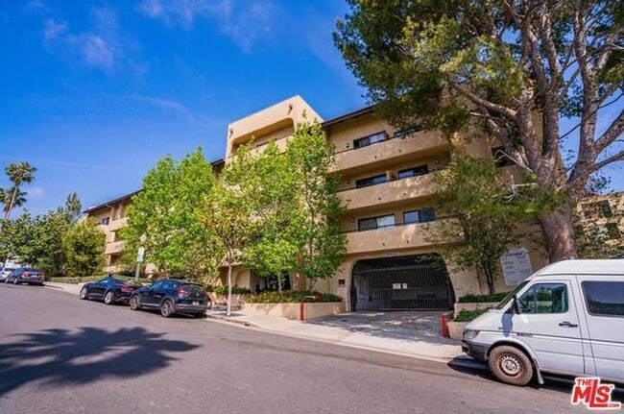
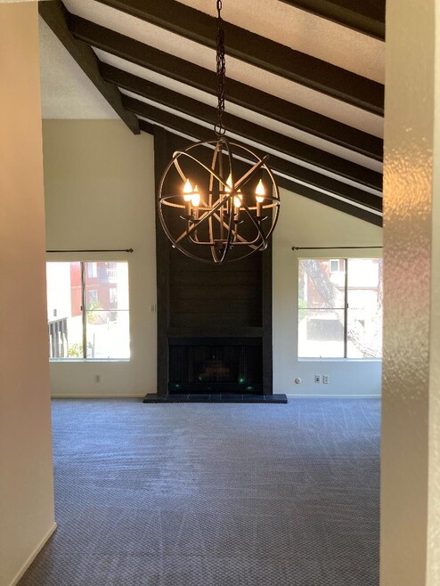
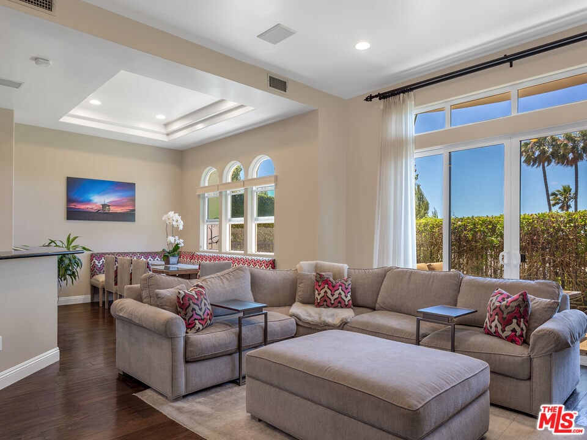
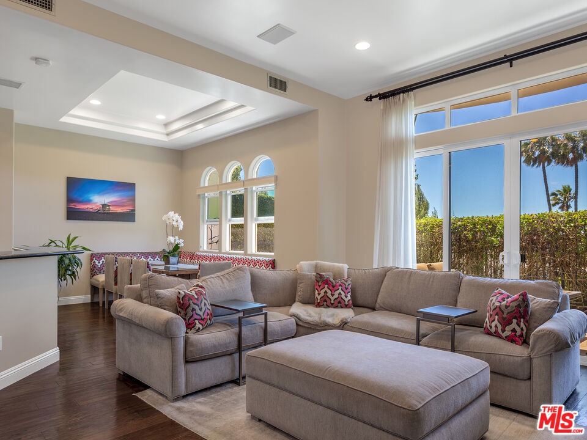
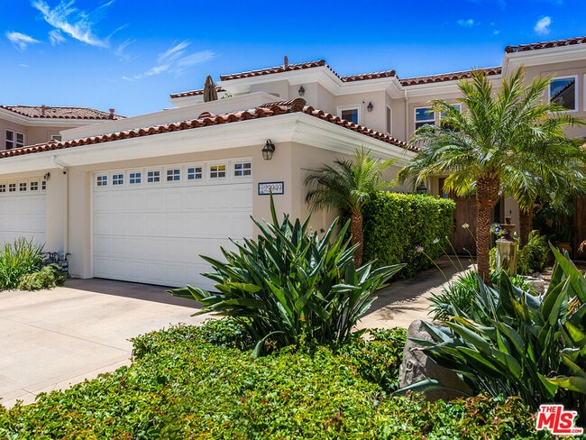
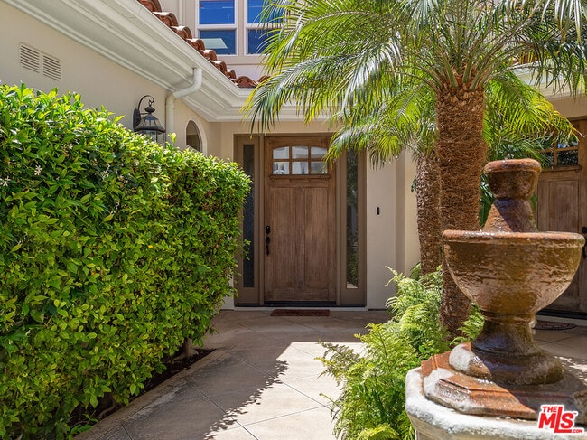
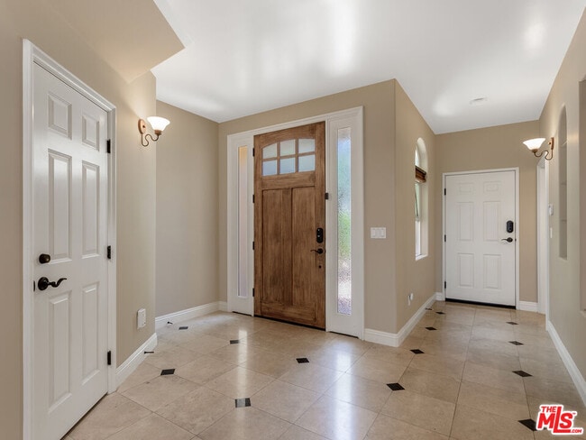
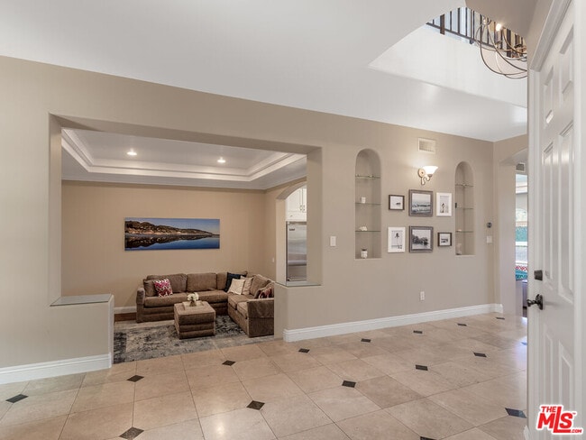
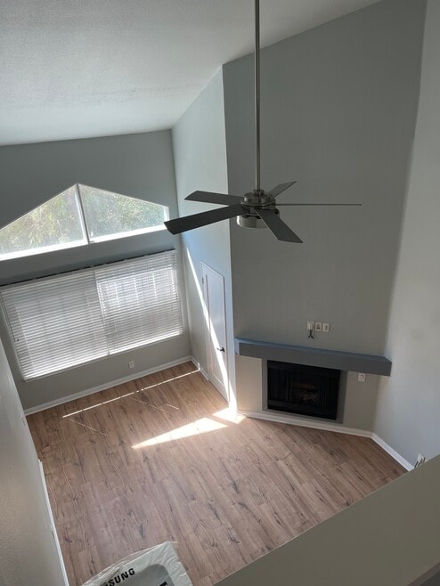
Beautifully upgraded townhome in the heart of Malibu, ideally situated within Toscana, an intimate gated community of just 22 residences. Offering the space and feel of a single-family home, this 2-bedroom, 2.5-bath residence features bright, inviting newly-painted interiors. The gourmet kitchen is appointed with Viking appliances, Miele dishwasher, granite countertops and a center island, while travertine and distressed hardwood floors, a stone fireplace and wrought-iron staircase add warmth and character throughout the main level. Upstairs, the spacious primary suite enjoys its own fireplace, private balcony with ocean views, and a luxurious bath with marble and travertine finishes and a jetted tub. A large private patio and grassy area extend the living space outdoors. Direct access from a two-car garage. Smart home set up with door locks and cameras. Residents of Toscana enjoy a pool, spa, fitness center and clubhouse, all surrounded by beautifully maintained landscaping. Conveniently located near Pepperdine, Whole Foods, Malibu Country Mart, acclaimed dining and some of Malibu's best beaches, this inviting residence offers an exceptional opportunity for comfortable, convenient coastal living. Furnished monthly rental rate is $11,000. MLS ID 26870673

23949 De Ville Way is a condo located in Los Angeles County and the 90265 ZIP Code.

* Price shown is base rent. Excludes user-selected optional fees and variable or usage-based fees and required charges due at or prior to move-in or at move-out. Price, availability, fees, and any applicable rent special are subject to change without notice.
* Square footage definitions vary. Displayed square footage is approximate.

Home Details

Home Type

Townhome

Year Built

Built in 2004

Bedrooms and Bathrooms

Fireplace in Primary Bedroom 3 Full Bathrooms Powder Room 2 Bedrooms

Flooring

Wood Stone Carpet

Home Design

Mediterranean Architecture Common Roof Clay Roof

Interior Spaces

Family Room with Fireplace 2 Fireplaces Built-In Features Living Room Dining Area 2,277 Sq Ft Home 2-Story Property

Kitchen

Breakfast Bar Oven or Range Freezer Dishwasher Disposal

Laundry

Laundry Room

Listing and Financial Details

Security Deposit $16,000 12 Month Lease Term Assessor Parcel Number 4458-027-060 Tenant pays for cable TV, electricity, gas, trash collection, water

Lot Details

3.6 Acre Lot Gated Home

Outdoor Features

Enclosed Patio or Porch

Parking

2 Car Attached Garage Guest Parking

Pool

In Ground Pool Spa

Utilities

Two cooling system units Central Heating and Cooling System Sewer in Street Vented Exhaust Fan

Views

Ocean Views

Community Details

Amenities

Clubhouse Meeting Room Sundeck Card Room

Overview

Maintained Community

Pet Policy

Call for details about the types of pets allowed

Recreation

Fitness Center Community Pool Community Spa

Security

Gated Community Controlled Access

Fees and Policies

The fees listed below are community-provided and may exclude utilities or add-ons. All payments are made directly to the property and are non-refundable unless otherwise specified. Use the Cost Calculator to determine costs based on your needs.

  • One-Time Basics
    • Due at Move-In
      • Security Deposit - Refundable
        Charged per unit.
        $16,000

Property Fee Disclaimer: Based on community-supplied data and independent market research. Subject to change without notice. May exclude fees for mandatory or optional services and usage-based utilities.

Contact

  • Listed by Susan Monus | Coldwell Banker Realty
  • Phone Number
  • Contact
  • Source
    MLS(TM)/CLAW
Copyright 2026 TheMLS/CLAW. All rights reserved. Information is deemed reliable but not guaranteed.
| Edit

Under 30 minutes

Commute Time is calculated at rush hour.
Neighborhood

Stretching from the world-famous Getty Villa museum on the east end to Pepperdine University on the west, Eastern Malibu lives up to all the expectations raised by years of TV shows and movies. Most residents live in a narrow strip running on either side of the iconic Pacific Coast Highway, which serves as the city's main thoroughfare. While housing tends to be pricey in Malibu, especially for beachfront or ocean view residences, more affordable apartments cluster toward the center of town, where residents and visitors also head for shopping and dining options.

The heart of Malibu resides in its miles of spectacular beaches, with surfers heading for famous surf breaks off Zuma Beach and tidepool fans clustering around Big Rock Beach. A hidden gem is Paradise Cove, where locals lounge on Adirondack chairs under umbrellas, enjoying the sand as they sip drinks from the Paradise Beach Cafe and watch pelicans at play.

Learn more about living in Eastern Malibu 
Amenities
  • Washer/Dryer
  • Washer/Dryer Hookup
  • Dishwasher
  • Disposal
  • Refrigerator
  • Freezer
  • Hardwood Floors
  • Carpet
  • Views
  • Laundry Facilities
  • Controlled Access
  • Clubhouse
  • Gated
  • Fitness Center
  • Spa
  • Pool
Education
Colleges & Universities Distance
Walk: 16 min 0.9 mi
Drive: 23 min 12.7 mi
Drive: 25 min 13.4 mi
Drive: 29 min 18.8 mi
23949 De Ville Way is within 16 minutes or 0.9 mile from Pepperdine University. It is also near Santa Monica Coll., Emeritus and Santa Monica College, Madison.
Transportation

23949 De Ville Way is near Los Angeles International, located 21.7 miles or 39 minutes away, and Bob Hope, located 33.2 miles or 47 minutes away.

Commuter Rail Distance
Drive: 37 min 22.0 mi
Drive: 36 min 23.1 mi
Drive: 37 min 23.1 mi
Drive: 47 min 26.8 mi
Drive: 41 min 27.6 mi
Airports Distance
Airports Distance
Los Angeles International
Drive: 39 min 21.7 mi
Bob Hope
Drive: 47 min 33.2 mi
Getting Around
Somewhat Walkable
Walkability
30 / 100
Limited Public Transit
Transit
30 / 100
Very Drivable
Drivability
80 / 100
Moderately Bikeable
Bikeability
70 / 100

Scores provided by

What do Walkability, Transit, Drivability, and Bikeability mean? Walkability measures the walking distance to day-to-day needs. Transit measures access to public transportation. Drivability measures congestion, parking availability, and access to major roads. Bikeability measures the suitability for cycling. How It Works
Active
Soundscore
71 / 100

Traffic

Busy

Airport

Calm

Businesses

Calm

Scores provided by

HowLoud What is a Sound Score Rating? A Sound Score Rating aggregates noise caused by vehicle traffic, airplane traffic and local sources. How It Works
Points of Interest

Time and distance from 23949 De Ville Way.

Shopping Centers Distance
Walk: 13 min 0.7 mi
Walk: 15 min 0.8 mi
Walk: 18 min 1.0 mi
23949 De Ville Way has 3 shopping centers within 1.0 mile, which is about a 18-minute walk. The miles and minutes will be for the farthest away property.
Parks and Recreation Distance
Malibu Bluffs Park
Walk: 14 min 0.7 mi
Malibu Lagoon State Beach
Drive: 3 min 1.3 mi
Las Flores Creek Park
Drive: 8 min 4.2 mi
King Gillette Ranch
Drive: 12 min 6.8 mi
Malibu Creek State Park
Drive: 13 min 8.1 mi
23949 De Ville Way has 5 parks within 8.1 miles, including Malibu Bluffs Park, Malibu Lagoon State Beach, and Las Flores Creek Park.
Military Bases Distance
Drive: 41 min 27.0 mi
Drive: 43 min 27.6 mi
Drive: 53 min 36.6 mi
23949 De Ville Way has 3 military bases within 36.6 miles, the nearest is Los Angeles Air Force Base which is 27.0 miles away and a 41 minute drive.

You May Also Like

Similar Rentals Nearby