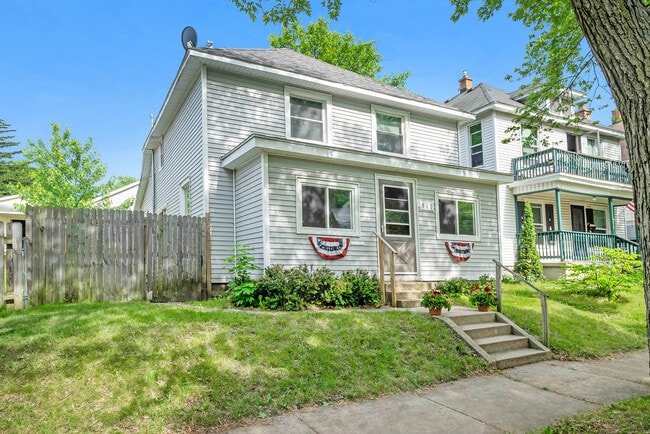


238 Dale St NE
Grand Rapids, MI 49505
-
Bedrooms
3
-
Bathrooms
1.5
-
Square Feet
1,750 sq ft
-
Available
Available Now
About This Home
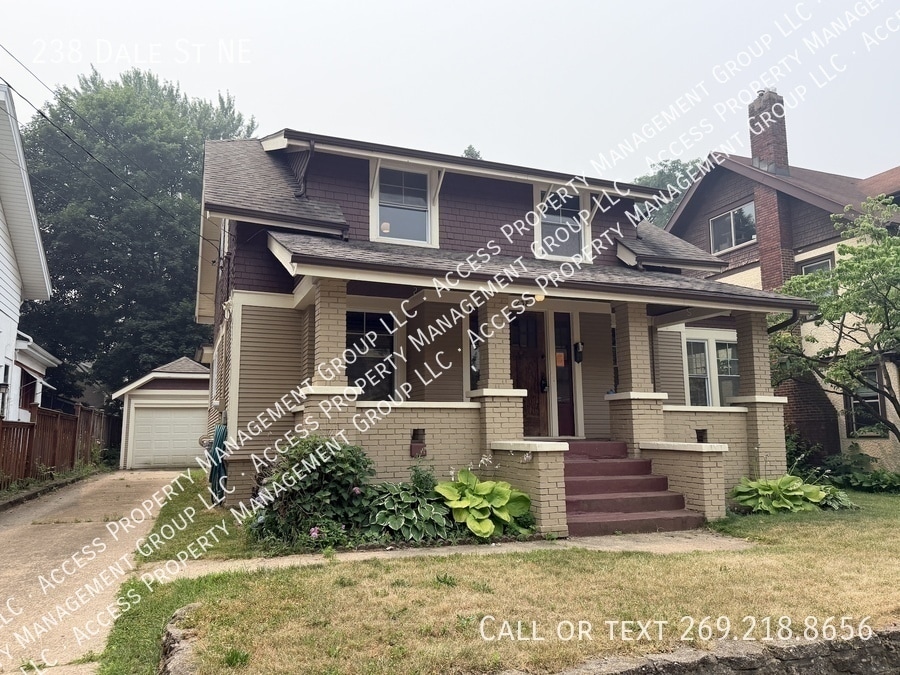
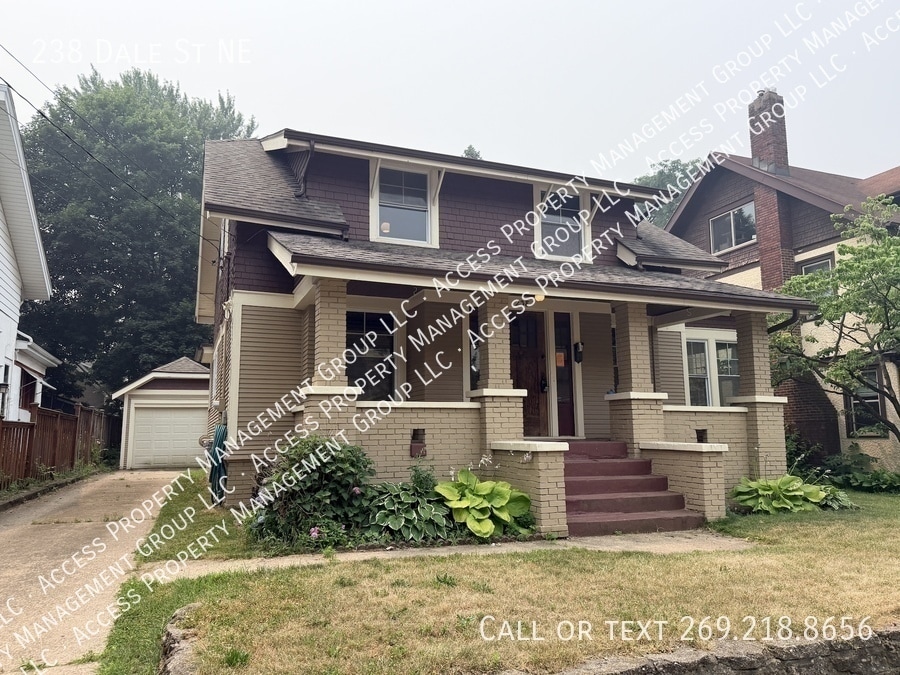
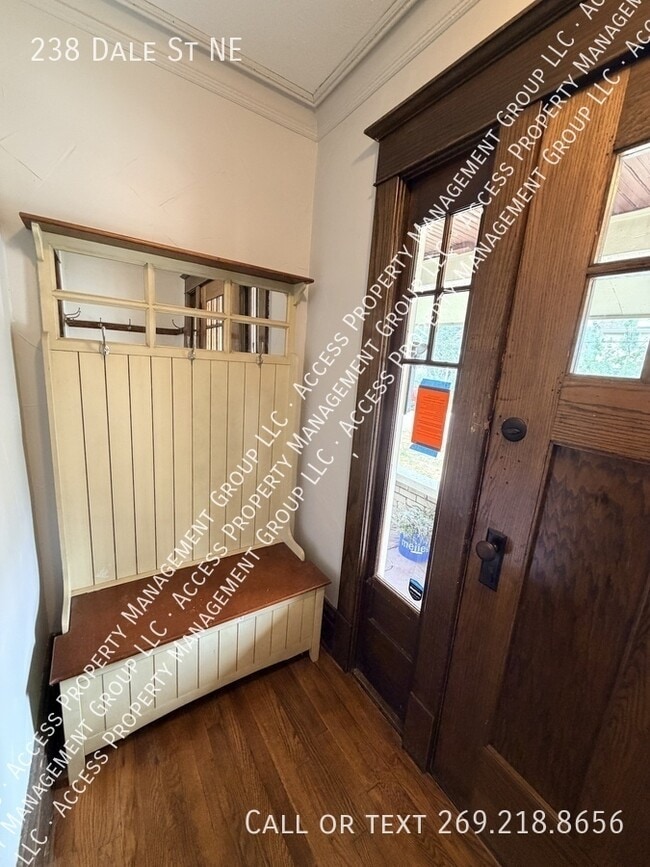
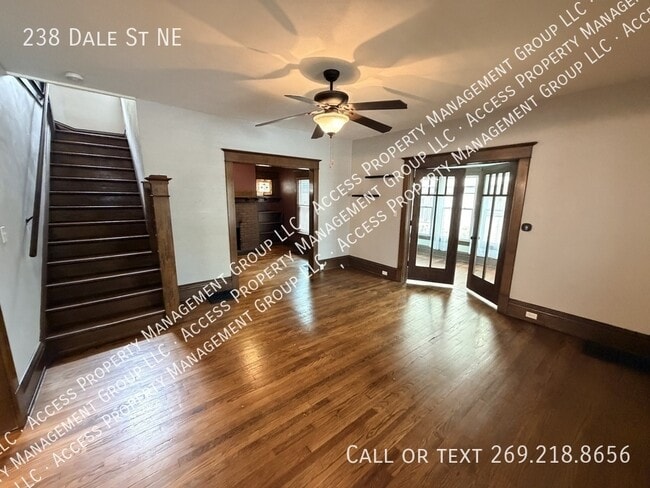
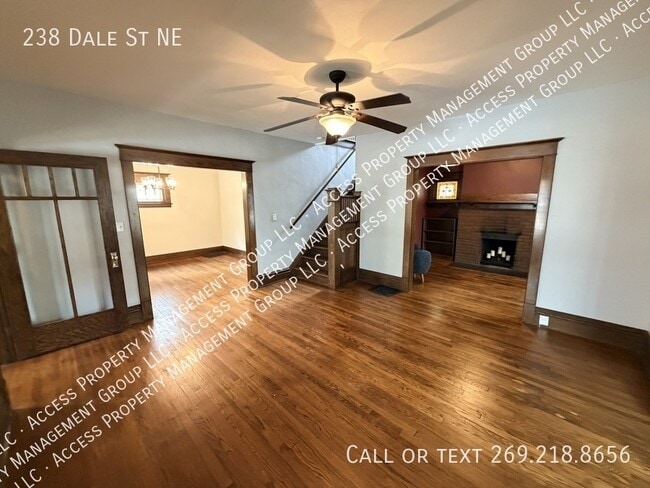
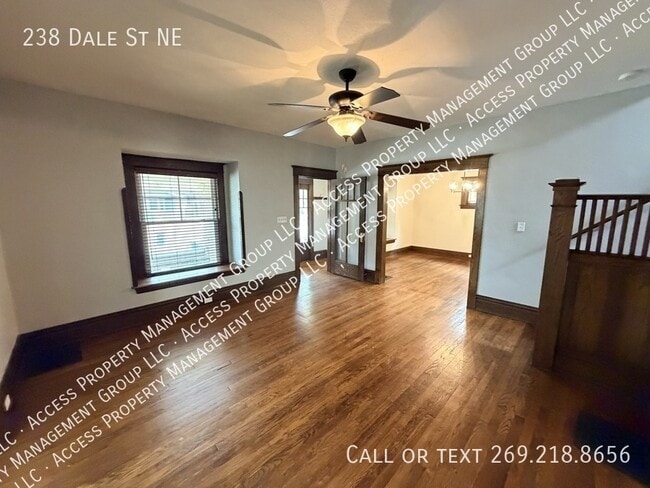
This is a beautiful NE side home just off Plainfield Ave NE and a few blocks from City High, Plainfield shopping and Kent County Club. Once inside you have a nice entry with built in storage and coat rack. Wonderful family room with hardwood floors and original woodwork throughout. Quint sitting room off the side of the home with lots of natural daylight. Additional sitting room with a faux fireplace. Formal dining room with stained glass windows. Great kitchen with all the appliances, plenty of counter and cupboard space as well. Also an additional breakfast nook and half bathroom round out the main floor. Upstairs you have three good sized bedrooms. All of them have carpeted flooring, closet space and plenty of daylight. There is a large full bathroom with a tub shower combo and nice sized vanity too. The basement is unfinished but comes with a washer and dryer in place. Great fenced in back yard and deck as well. One stall unattached garage included. New tenants would pay for gas, electric, water, trash, mowing and lawn care. This home is pet friendly - fees and breed restrictions do apply. To register for a showing request, an application or screening information go to or . All applications are processed through FINDIGS. We DO NOT advertise on Facebook Marketplace or Craigslist. NOTICE: Before you apply for a home, please verify all listing information using the Access Property Management Group LLC website only. Second party websites may not have the correct information. We will not be responsible for anyone's mis-representation of our listings on second or third party websites or listing services. ATTENTION APPLICANT! If you believe you will not pass the screening criteria as described in the APMG Screening Criteria Website Page, we recommend that you DO NOT complete the application and pay the application fee. The application fee is $50.00 per adult applicant or guarantor applicant, 18 years of age or older. Every occupant 18 years of age or older must fill out an application. APPLICATION FEES ARE NON REFUNDABLE. The application fee also applies to ALL GUARANTORS / CO-SIGNERS. $50 Application Fee Per Adult Assigned Parking Basement Unfinished Driveway Garage Unattached No Smoking! Pet Friendly Fees And Restrictions Apply Security Deposit Equal To 1 Month's Rent Tenant Pays Electric Tenant Pays Gas Tenant Removes Snow Trash Included! Washer/Dryer Provided
238 Dale St Ne is a house located in Kent County and the 49505 ZIP Code. This area is served by the Grand Rapids Public Schools attendance zone.
House Features
Washer/Dryer
Air Conditioning
Dishwasher
Microwave
- Washer/Dryer
- Air Conditioning
- Dishwasher
- Microwave
- Refrigerator
Fees and Policies
The fees listed below are community-provided and may exclude utilities or add-ons. All payments are made directly to the property and are non-refundable unless otherwise specified.
- Dogs Allowed
-
Fees not specified
- Cats Allowed
-
Fees not specified
Contact
- Listed by Access | Access Property Management Group LLC
- Phone Number
- Contact
Situated just three miles north of Downtown Grand Rapids, Creston blends both big-city conveniences and peaceful suburban living in a charming Midwestern neighborhood setting. Tree-lined streets and impressive homes and apartments make up the area that includes Creston and a few other neighborhoods. The area is also home to some of the city's biggest parks. Riverfront Park holds miles of bike trails, walking trails, waterfront picnic areas, and even a wetland boardwalk. Plainfield Avenue is where locals go to grab a bite to eat or go grocery shopping. Families love the area for its laid-back suburban attitude and access to schools, while other renters appreciate the easy access to downtown. Access to Interstate 96 and 196 makes commuting around the Grand Rapids area a breeze.
Learn more about living in Creston- Washer/Dryer
- Air Conditioning
- Dishwasher
- Microwave
- Refrigerator
| Colleges & Universities | Distance | ||
|---|---|---|---|
| Colleges & Universities | Distance | ||
| Drive: | 5 min | 2.2 mi | |
| Drive: | 9 min | 4.4 mi | |
| Drive: | 10 min | 4.9 mi | |
| Drive: | 14 min | 9.2 mi |
The GreatSchools Rating helps parents compare schools within a state based on a variety of school quality indicators and provides a helpful picture of how effectively each school serves all of its students. Ratings are on a scale of 1 (below average) to 10 (above average) and can include test scores, college readiness, academic progress, advanced courses, equity, discipline and attendance data. We also advise parents to visit schools, consider other information on school performance and programs, and consider family needs as part of the school selection process.
View GreatSchools Rating Methodology
Data provided by GreatSchools.org © 2026. All rights reserved.
You May Also Like
Similar Rentals Nearby
-
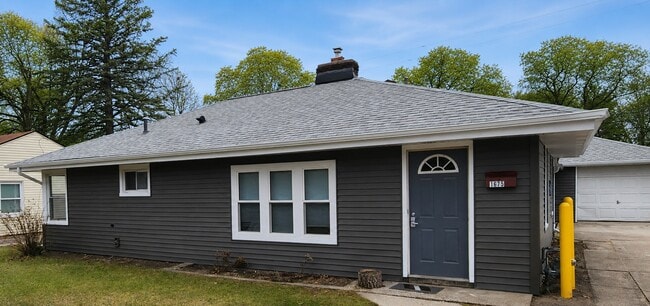
4 Beds, 1 Bath, 1,400 sq ft$2,300Total Monthly Price12 Month LeaseTotal Monthly Price NewPrices include all required monthly fees.1675 Fuller Ave NE
-
5 Beds, 2 Baths, 1,750 sq ft$2,495Total Monthly Price12 Month LeaseTotal Monthly Price NewPrices include all required monthly fees.960 Pine Ave NW
-
4 Beds, 1.5 Baths, 2,048 sq ft$2,300Total Monthly Price12 Month LeaseTotal Monthly Price NewPrices include all required monthly fees.528 Glenwood Ave SE
-
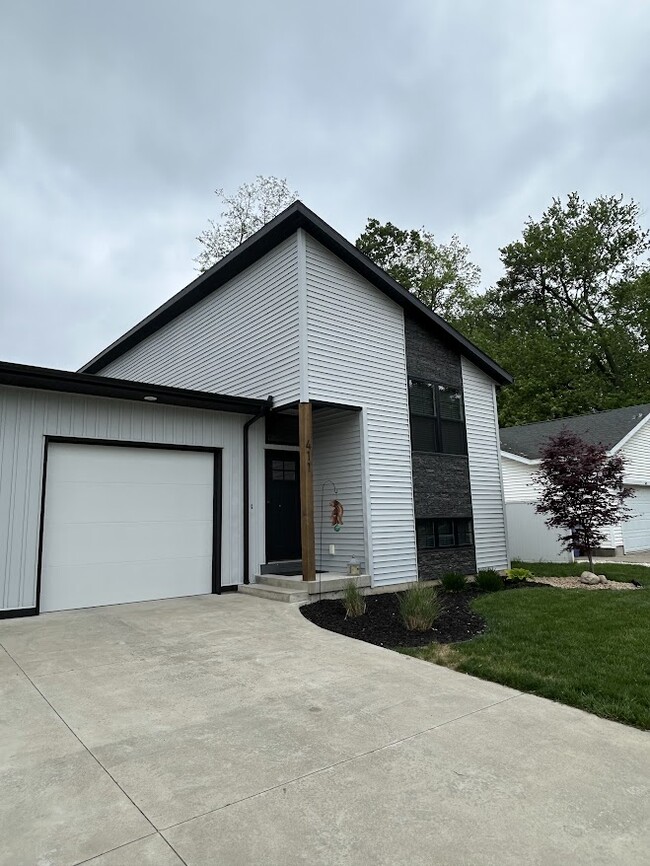
3 Beds, 2 Baths, 2,000 sq ft$2,350Total Monthly Price12 Month LeaseTotal Monthly Price NewPrices include all required monthly fees.411 Carpenter Ave NW
-
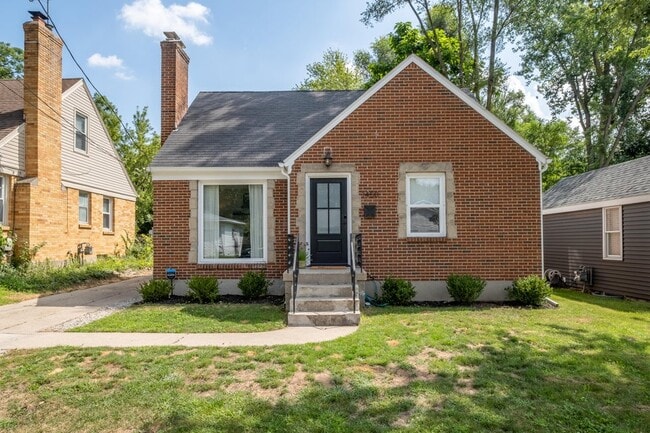
3 Beds, 1 Bath, 1,021 sq ft$2,400Total Monthly Price12 Month LeaseTotal Monthly Price NewPrices include all required monthly fees.1450 Philadelphia Ave SE
-
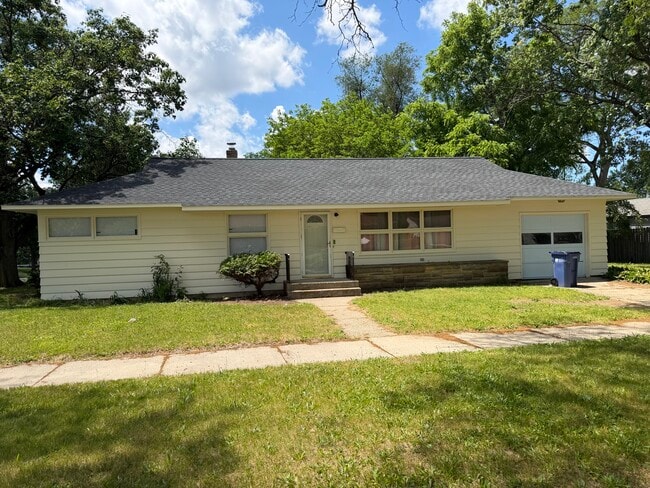
3 Beds, 1 Bath, 1,232 sq ft$2,400Total Monthly Price12 Month LeaseTotal Monthly Price NewPrices include all required monthly fees.1759 Cambridge Dr SE
-
3 Beds$3,192+4 Beds$3,907+Total Monthly PriceTotal Monthly Price NewPrices include base rent and required monthly fees of $169. Variable costs based on usage may apply.Base Rent:3 Beds$3,023+4 Beds$3,738+Specials
-
-
-