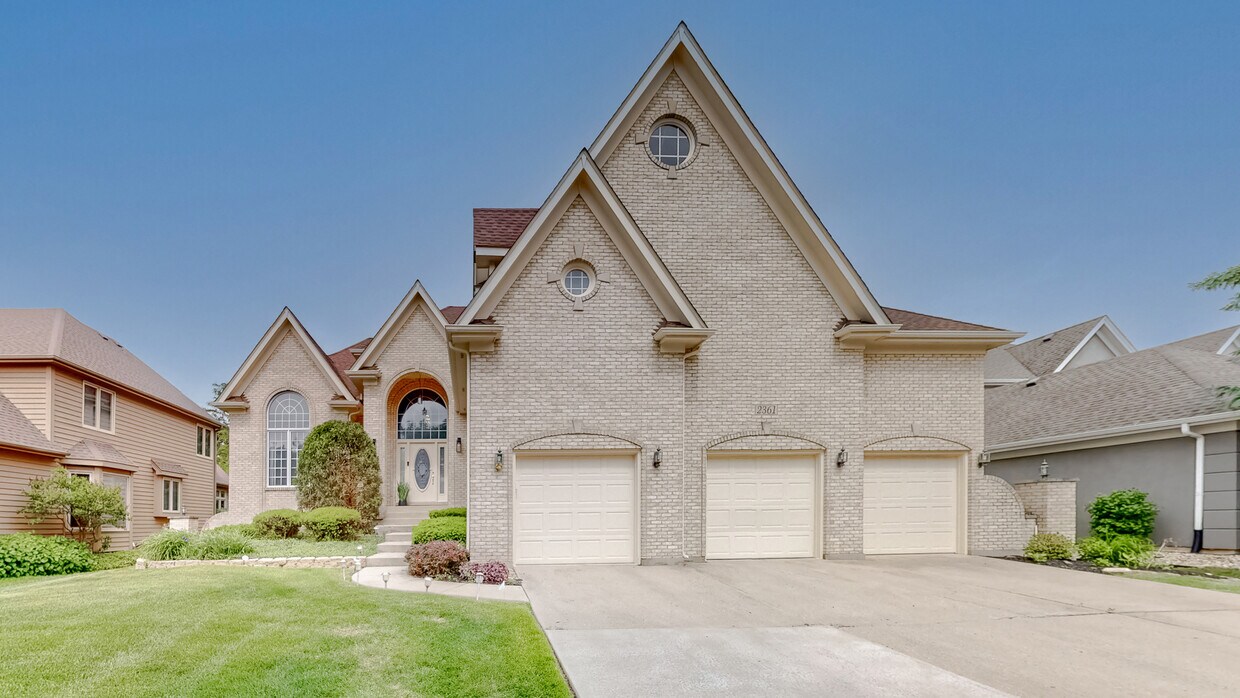
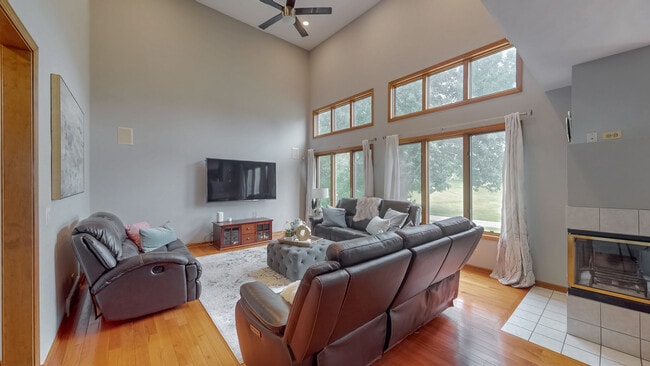
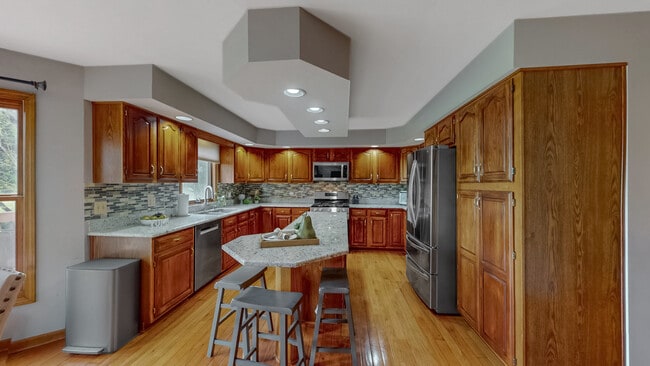
This substantial 4,610 sq ft residence spans three floors and offers 5 bedrooms, 5 bathrooms, and a versatile range of living spaces. The grand two-story foyer sets an impressive tone, featuring soaring ceilings, an arched transom window that floods the entry with natural light, and an elegant lantern-style chandelier. Rich hardwood flooring flows throughout the main level, tying together the formal dining room — adorned with detailed crown molding and a classic chandelier — the open kitchen, and multiple living areas. The kitchen is well-appointed with warm wood cabinetry, granite countertops, a tiled backsplash, a center island with seating, and stainless steel appliances beneath vaulted ceilings. A dedicated home office features a ceiling fan, hardwood floors, and a bright window. Bedrooms include ample closet space with distinctive wood bi-fold doors. Bathrooms are finished with oak vanities and tiled tub-shower combinations. The lower level, at 1,320 sq ft, provides a spacious game room with recessed lighting, a dedicated exercise room, and additional flexible space. With a staircase connecting all three floors, this home offers 1,590 sq ft on the main level and 1,700 sq ft on the upper floor, delivering generous room for living, working, and recreation.
$4,250
/ Month
2361 Legacy Dr
Aurora, IL 60502
Favorites
815-603-0077
-
Bedrooms
4
-
Bathrooms
4
-
Square Feet
3,222 sq ft
-
Available
Available Aug 7
Highlights
- On Golf Course
- Home Theater
- Deck
- Wood Flooring
- Game Room
- Home Office
2361 Legacy Dr

Favorites
Matterport 3D Tour
About This Home
Available Aug 7
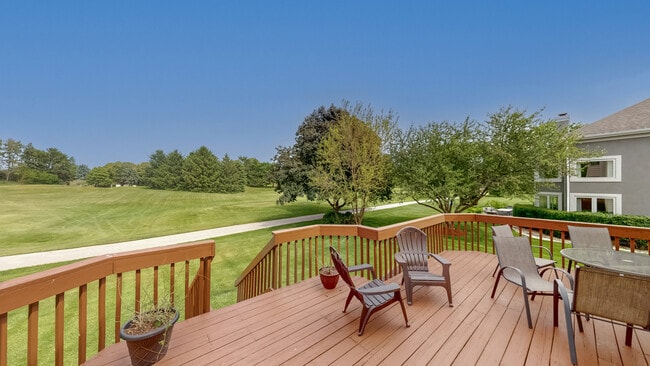
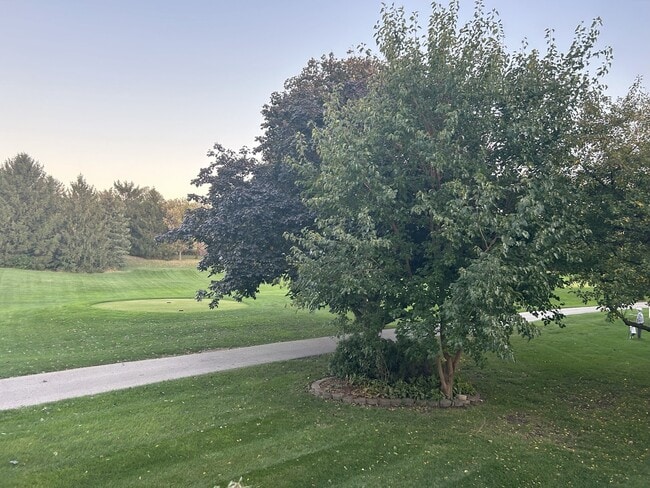
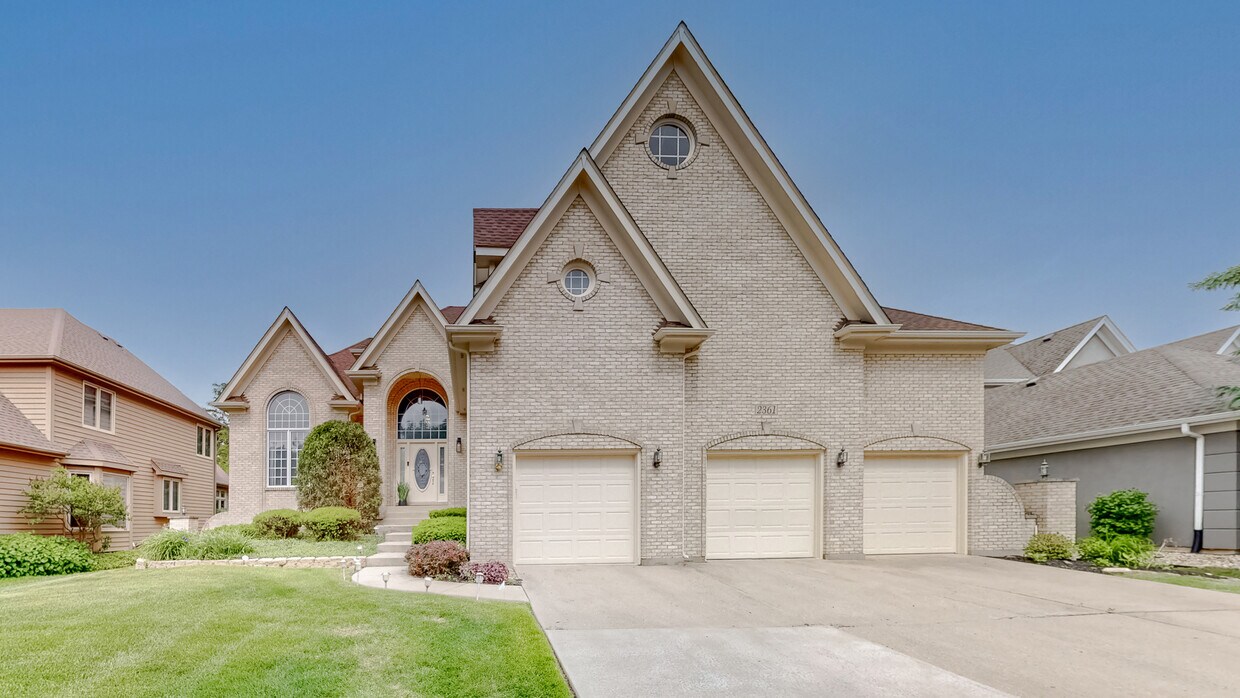
Amazing Stonebridge home on the Golf Course with full finished basement. Home features hardwood floors throughout with separate dining room & living rooms. Climb the oak rail staircase to overlook the 2 story entry and find 4 large bedrooms. Master suite features view of 7th fairway and forward tee box plus full bath with jetted tub,separate shower,dual sinks,skylight and view of golf course. A full finished lookout basement with 5th bedroom,full bath,theater room and rec room provides ample space for large families. First floor office is currently being used as a guest bedroom and could be converted into first floor master bedroom. The exterior of the home is freshly painted and up to date on maintenance. Students attend Indian Prairie 204 schools including Brooks Elementary,Granger Middle and Matea Valley HS. No Pets. Rent to Own possible MLS# MRD12720568 Based on information submitted to the MLS GRID as of [see last changed date above]. All data is obtained from various sources and may not have been verified by broker or MLS GRID. Supplied Open House Information is subject to change without notice. All information should be independently reviewed and verified for accuracy. Properties may or may not be listed by the office/agent presenting the information. Some IDX listings have been excluded from this website. Prices displayed on all Sold listings are the Last Known Listing Price and may not be the actual selling price.
2361 Legacy Dr is a house located in DuPage County and the 60502 ZIP Code. This area is served by the Indian Prairie Community Unit School District 204 attendance zone.
* Price shown is base rent. Excludes user-selected optional fees and variable or usage-based fees and required charges due at or prior to move-in or at move-out. Price, availability, fees, and any applicable rent special are subject to change without notice.
* Square footage definitions vary. Displayed square footage is approximate.
Home Details
Year Built
Built in 1993
Bedrooms and Bathrooms
Soaking Tub
Separate Shower
Dual Sinks
3.5 Bathrooms
5 Bedrooms
5 Potential Bedrooms
Finished Basement
Basement Fills Entire Space Under The House
Finished Basement Bathroom
Home Design
Brick Exterior Construction
Concrete Perimeter Foundation
Cedar
Interior Spaces
Home Theater
Wood Flooring
Game Room
Home Office
Formal Dining Room
Living Room
Family Room
3,222 Sq Ft Home
2-Story Property
Kitchen
Range
Microwave
Dishwasher
Laundry
Laundry Room
Dryer
Washer
Listing and Financial Details
Property Available on 8/7/26
Lot Details
On Golf Course
Outdoor Features
Deck
Parking
3 Car Attached Garage
Parking Available
Garage Door Opener
Driveway
Parking Included in Price
Schools
Brooks Elementary School
Granger Middle School
Metea Valley High School
Utilities
Forced Air Heating and Cooling System
Heating System Uses Natural Gas
Community Details
Overview
Staff Association, Phone Number (847) 490-3833
Property managed by Associa
Stonebridge Subdivision
Pet Policy
No Pets Allowed
Fees and Policies
The fees listed below are community-provided and may exclude utilities or add-ons. All payments are made directly to the property and are non-refundable unless otherwise specified.
-
Garage Lot
Property Fee Disclaimer: Based on community-supplied data and independent market research. Subject to change without notice. May exclude fees for mandatory or optional services and usage-based utilities.
Contact
- Listed by Stephen Roake | Keller Williams Preferred Rlty
- Phone Number
- Contact
-
Source
 Midwest Real Estate Data LLC
Copyright © 2026 Midwest Real Estate Data, LLC. All rights reserved. All information provided by the listing agent/broker is deemed reliable but is not guaranteed and should be independently verified.
Location
Get Directions
Eola Yards is located in the northeast corner of Aurora, a western suburb of Chicago. Over 8,700 of Aurora’s nearly 200,000 residents call the neighborhood home. The north side of Eola Yards extends up to Interstate 88, and the south side reaches as far as E. New York Street. The Stonebridge Country Club essentially spans the entire width of the neighborhood and acts as a big draw for golfers. With the Loop of downtown Chicago a quick drive or train ride away, professionals working in the city can conveniently make a home life in Eola Yards. In addition, the Indian Prairie School District 204 ranks in the top 14 percent of school districts in the United States, making Eola Yards an attractive option for those with children.
Learn more about living in Eola Yards
Amenities
- Washer/Dryer
- Air Conditioning
- Dishwasher
- Microwave
- Refrigerator
Education
| Colleges & Universities | Distance | ||
|---|---|---|---|
| Colleges & Universities | Distance | ||
| Drive: | 11 min | 4.9 mi | |
| Drive: | 12 min | 5.7 mi | |
| Drive: | 15 min | 6.8 mi | |
| Drive: | 17 min | 7.4 mi |
2361 Legacy Dr is within 11 minutes or 4.9 miles from Waubonsee C.C., Aurora Campus. It is also near Waubonsee C.C., Copley Campus and Aurora University.
Schools


Public Elementary School
Grades K-5
675 Students
Attendance Zone
Public Elementary School
Grades PK-5
353 Students
Nearby
Public Middle School
Grades 6-8
1,023 Students
Attendance Zone
Public High School
Grades 9-12
2,726 Students
Attendance Zone
Private Elementary School
Grades PK-5
140 Students
Nearby
Private Elementary & Middle School
Grades PK-8
242 Students
Nearby
Private Elementary, Middle & High School
Grades K-12
Nearby
School data provided by
 The GreatSchools Rating helps parents compare schools within a state based on a variety of school quality indicators and provides a helpful picture of how effectively each school serves all of its students. Ratings are on a scale of 1 (below average) to 10 (above average) and can include test scores, college readiness, academic progress, advanced courses, equity, discipline and attendance data. We also advise parents to visit schools, consider other information on school performance and programs, and consider family needs as part of the school selection process.
View GreatSchools Rating Methodology
Data provided by GreatSchools.org © 2026. All rights reserved.
The GreatSchools Rating helps parents compare schools within a state based on a variety of school quality indicators and provides a helpful picture of how effectively each school serves all of its students. Ratings are on a scale of 1 (below average) to 10 (above average) and can include test scores, college readiness, academic progress, advanced courses, equity, discipline and attendance data. We also advise parents to visit schools, consider other information on school performance and programs, and consider family needs as part of the school selection process.
View GreatSchools Rating Methodology
Data provided by GreatSchools.org © 2026. All rights reserved.
Getting Around
 What do Walkability, Transit, Drivability, and Bikeability mean?
Walkability measures the walking distance to day-to-day needs.
Transit measures access to public transportation.
Drivability measures congestion, parking availability, and access to major roads.
Bikeability measures the suitability for cycling.
How It Works
What do Walkability, Transit, Drivability, and Bikeability mean?
Walkability measures the walking distance to day-to-day needs.
Transit measures access to public transportation.
Drivability measures congestion, parking availability, and access to major roads.
Bikeability measures the suitability for cycling.
How It Works
Somewhat Walkable
Walkability
30
/ 100
Minimal Public Transit
Transit
0
/ 100
Exceptionally Drivable
Drivability
90
/ 100
Fairly Bikeable
Bikeability
40
/ 100
Scores provided by
What do Walkability, Transit, Drivability, and Bikeability mean?
Walkability measures the walking distance to day-to-day needs.
Transit measures access to public transportation.
Drivability measures congestion, parking availability, and access to major roads.
Bikeability measures the suitability for cycling.
How It Works
-
Soundscore™
-
/ 100
Traffic
-Airport
-Businesses
-Scores provided by
HowLoud What is a Sound Score Rating? A Sound Score Rating aggregates noise caused by vehicle traffic, airplane traffic and local sources. How It WorksYou May Also Like
Similar Rentals Nearby
-
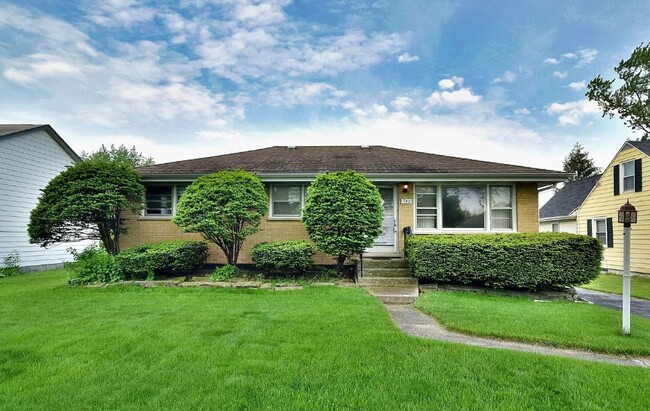 $3,295Total Monthly PriceTotal Monthly Price NewPrices include all required monthly fees.24 Month LeaseHouse for Rent
4 Beds, 1 Bath, 2,100 sq ft
-
-
-
 4 Beds$3,335Total Monthly PriceTotal Monthly Price NewPrices include all required monthly fees.House for Rent
 -
 4 Beds$3,985Total Monthly PriceTotal Monthly Price NewPrices include all required monthly fees.House for Rent
 -
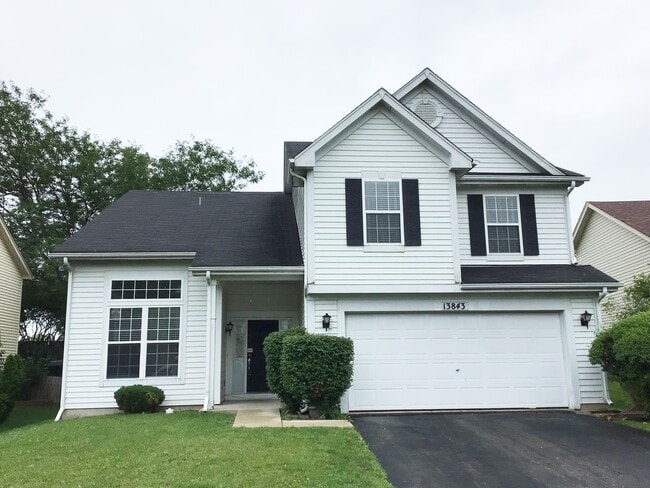 4 Beds$3,295Total Monthly PriceTotal Monthly Price NewPrices include all required monthly fees.House for Rent
 -
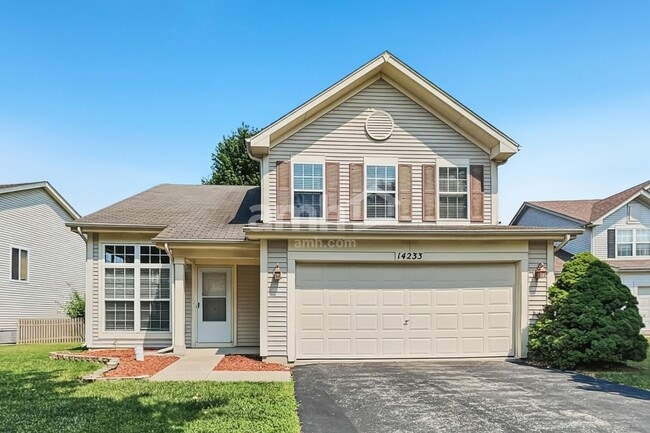 4 Beds$3,195Total Monthly PriceTotal Monthly Price NewPrices include all required monthly fees.House for Rent
 -
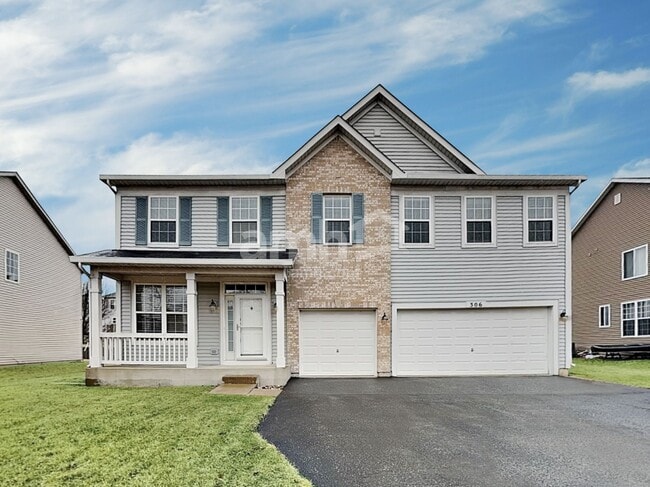 4 Beds$3,245Total Monthly PriceTotal Monthly Price NewPrices include all required monthly fees.House for Rent
 -
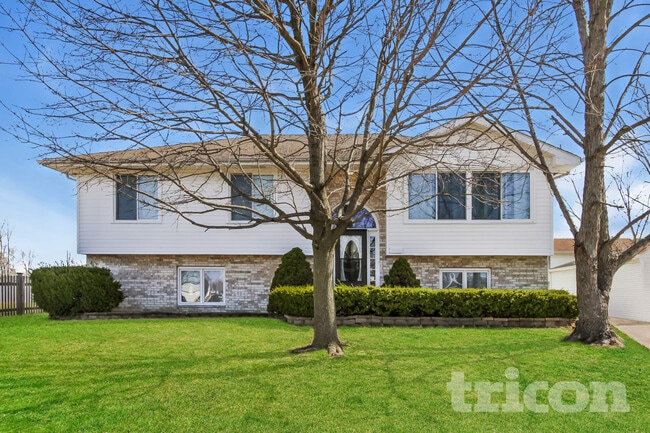
-
 4 Beds$2,965Total Monthly PriceTotal Monthly Price NewPrices include all required monthly fees.House for Rent

2361 Legacy Dr
Aurora, IL 60502