Located at 2360 Weston Rd in Toronto, Ontario, this shared laundry facility is a compact yet efficiently organized space designed to serve multiple users with ease. The room features a clean, modern aesthetic with crisp white walls and light grey tile flooring that runs throughout, contributing to a bright and hygienic atmosphere. The laundry area is equipped with several front-loading washers and dryers arranged along both sides of the room, offering ample capacity for residents. The machines feature digital control panels, making operation straightforward and user-friendly. A dedicated utility area includes a white cabinetry-mounted stainless steel sink with a gooseneck faucet, ideal for hand-washing or pre-treating garments. A paper towel dispenser is conveniently mounted nearby. Overhead fluorescent lighting ensures the space is well-lit throughout, while a small window on one wall allows for a degree of natural light and ventilation. Safety is addressed with a clearly visible fire extinguisher mounted near the entrance. Informational signage is posted on the walls to guide users on machine operation and available services. The solid grey entry door provides secure, controlled access to the facility. Overall, the space is practical, well-maintained, and thoughtfully arranged to accommodate everyday laundry needs efficiently.
-
-
Matterport 3D Exterior
-

-
Monthly Rent
$1,849 - $2,399
-
Bedrooms
1 - 2 bd
-
Bathrooms
1 ba
-
Square Feet
601 - 789 sq ft
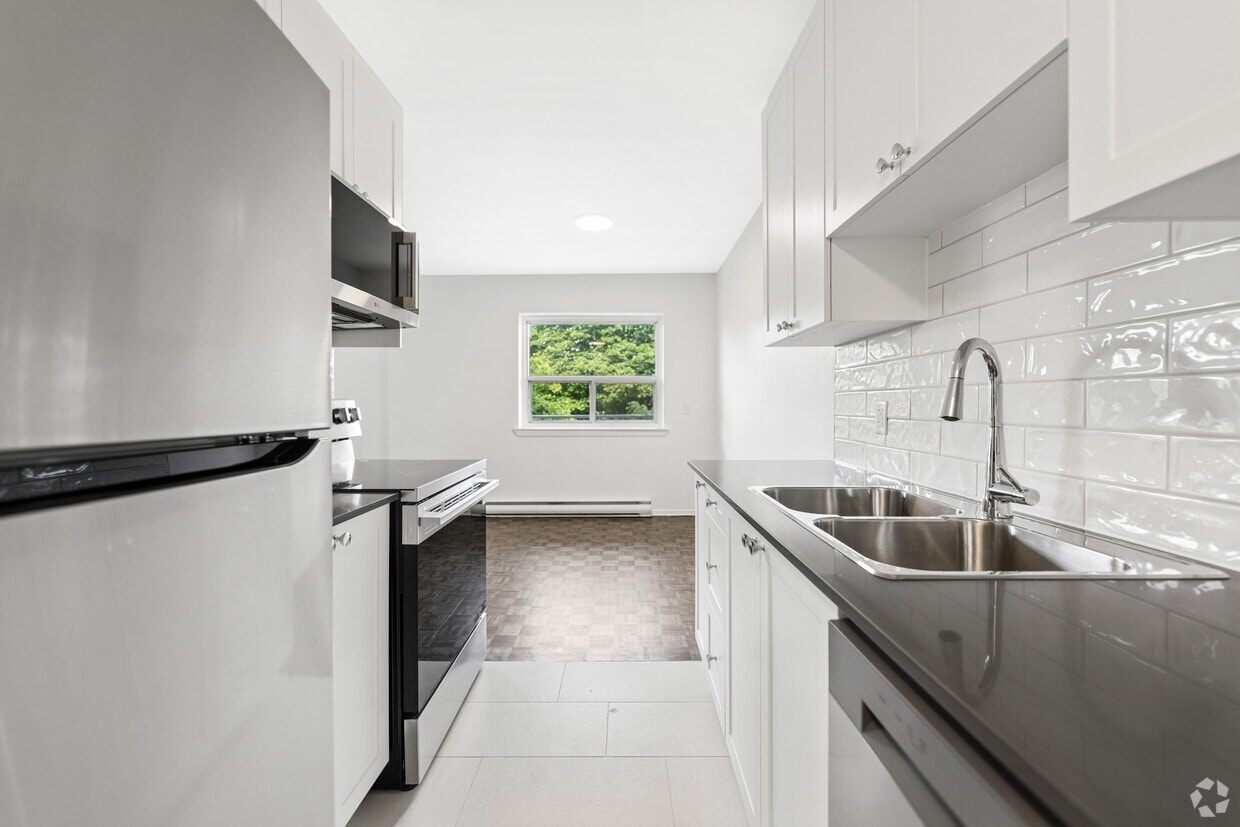
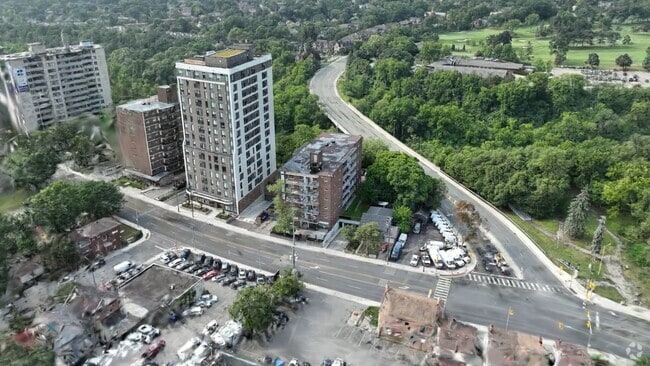
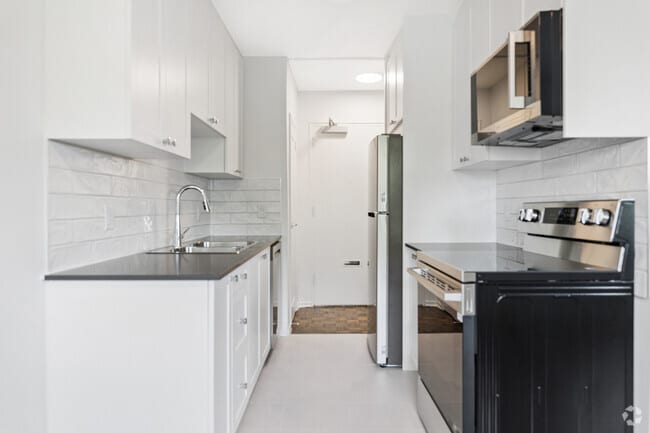
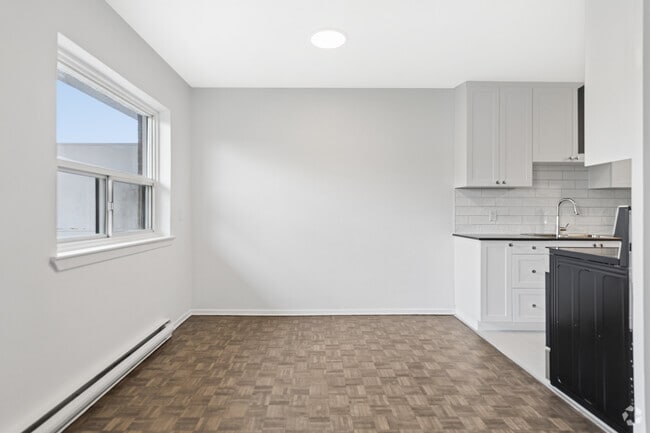
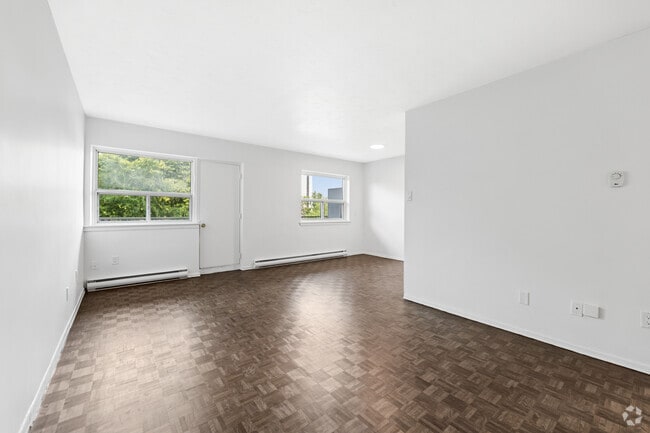
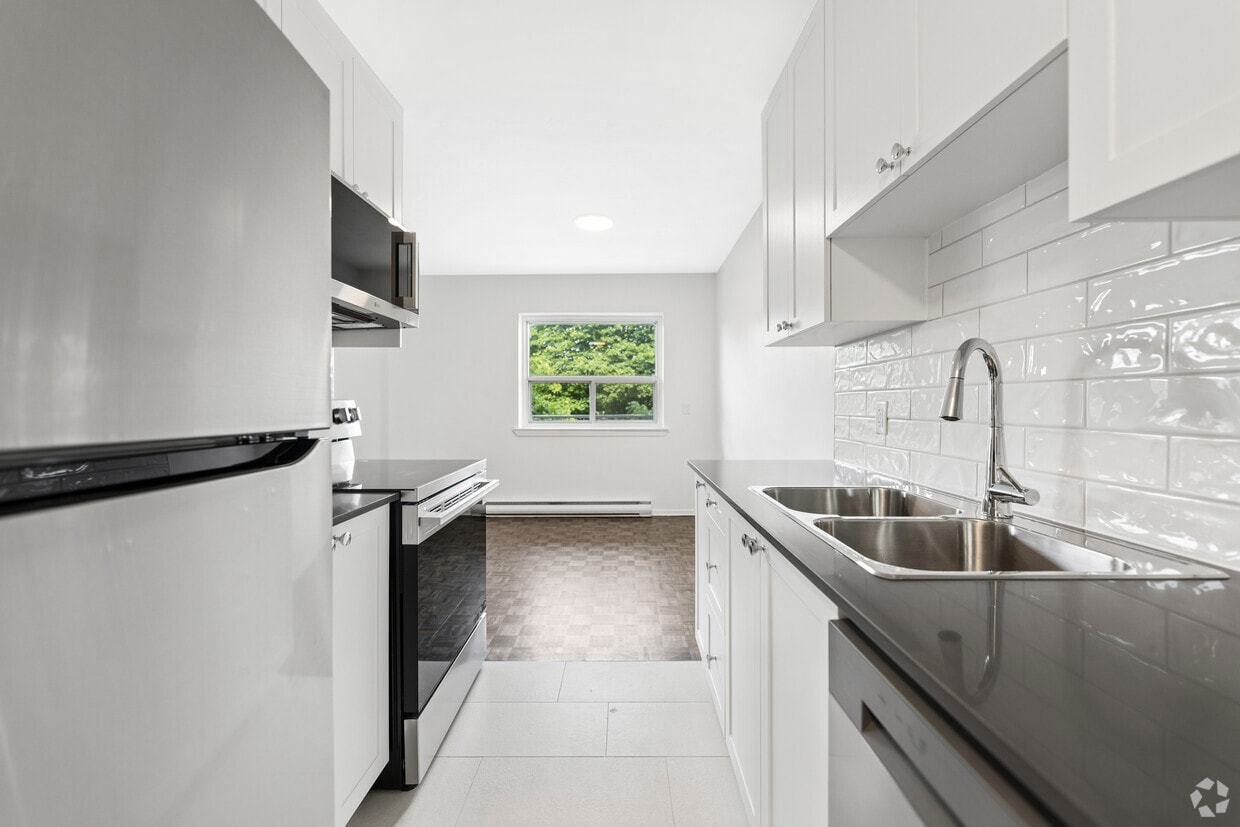
Live steps from nature and city conveniences at 2360 Weston Road, located in the heart of Weston Village—a charming community nestled along the banks of the Humber River. Surrounded by scenic parkland and some of Toronto’s most picturesque bike trails, this neighbourhood offers the perfect blend of tranquility and accessibility.Weston Village is home to a vibrant mix of local shops, restaurants, and the beloved Weston Farmers’ Market, open every Saturday from late May through October. With easy access to major highways (including the 401), TTC transit at your doorstep, as well as nearby GO Transit and UP Express service direct to Union Station and Pearson Airport, commuting is a breeze.Your newly renovated suite—available in studio, 1-bedroom, or 2-bedroom layouts—features an open-concept kitchen with breakfast bar, stainless steel appliances (including a dishwasher), upgraded bathroom, gleaming parquet flooring, and a private balcony with breathtaking views of the Humber River and surrounding green space. Outdoor and underground parking is available for added convenience.With grocery stores, banks, pharmacies, schools, medical clinics, and more all within walking distance, 2360 Weston Road is where nature, community, and urban living come together. Come home to more—come home to Weston Village.Current promotion:Get Your First Month Free!*Tour instructions:The building is located at 2360 Weston Road. Visitor parking is available on the left of the building in the parking lot. Once parked, please enter the building through the front door and reach out to the leasing office using the enterphone. If no response received, please call our staff at to get access into the building for your tour.Google maps pin:
Highlights
- Premier Transit Location
- Bike-Friendly Area
- Office
- Walking/Biking Trails
- Balcony
Pricing & Floor Plans

-
Unit 1 Bedroom 0104price $1,849square feet 643availibility Now
-
Unit 1 Bedroom 0108price $1,849square feet 601availibility Now
-
Unit 1 Bedroom 0603price $1,918square feet 668availibility Now
-
Unit 2 Bedroom 0608price $2,399square feet 789availibility Now
-
Unit 1 Bedroom 0104price $1,849square feet 643availibility Now
-
Unit 1 Bedroom 0108price $1,849square feet 601availibility Now
-
Unit 1 Bedroom 0603price $1,918square feet 668availibility Now
-
Unit 2 Bedroom 0608price $2,399square feet 789availibility Now
Fees and Policies
The fees listed below are community-provided and may exclude utilities or add-ons. All payments are made directly to the property and are non-refundable unless otherwise specified. Use the Cost Calculator to determine costs based on your needs.
-
One-Time Basics
-
Due at Application
-
Application Fee Per ApplicantCharged per applicant.$0
-
-
Due at Move-In
-
Administrative FeeCharged per unit.$0
-
-
Due at Application
-
Dogs
-
Pet DepositMax of 2. Charged per pet.$0
-
One-Time Pet FeeMax of 2. Charged per pet.$0
-
Monthly Pet FeeMax of 2. Charged per pet.$0
-
-
Cats
-
Pet DepositMax of 2. Charged per pet.$0
-
One-Time Pet FeeMax of 2. Charged per pet.$0
-
Monthly Pet FeeMax of 2. Charged per pet.$0
-
-
Garage Lot
-
Parking FeeCharged per vehicle.$135 / mo
-
-
Surface Lot
-
Parking FeeCharged per vehicle.$110 / mo
-
-
Security Deposit - Non-RefundableCharged per unit.$0
-
Late FeeCharged per unit.$0
Property Fee Disclaimer: Based on community-supplied data and independent market research. Subject to change without notice. May exclude fees for mandatory or optional services and usage-based utilities.
Details
Lease Options
-
12 mo
Property Information
-
Built in 1965
-
48 units/6 stories
Matterport 3D Tours
About 2360 Weston Road
Live steps from nature and city conveniences at 2360 Weston Road, located in the heart of Weston Village—a charming community nestled along the banks of the Humber River. Surrounded by scenic parkland and some of Toronto’s most picturesque bike trails, this neighbourhood offers the perfect blend of tranquility and accessibility.Weston Village is home to a vibrant mix of local shops, restaurants, and the beloved Weston Farmers’ Market, open every Saturday from late May through October. With easy access to major highways (including the 401), TTC transit at your doorstep, as well as nearby GO Transit and UP Express service direct to Union Station and Pearson Airport, commuting is a breeze.Your newly renovated suite—available in studio, 1-bedroom, or 2-bedroom layouts—features an open-concept kitchen with breakfast bar, stainless steel appliances (including a dishwasher), upgraded bathroom, gleaming parquet flooring, and a private balcony with breathtaking views of the Humber River and surrounding green space. Outdoor and underground parking is available for added convenience.With grocery stores, banks, pharmacies, schools, medical clinics, and more all within walking distance, 2360 Weston Road is where nature, community, and urban living come together. Come home to more—come home to Weston Village.Current promotion:Get Your First Month Free!*Tour instructions:The building is located at 2360 Weston Road. Visitor parking is available on the left of the building in the parking lot. Once parked, please enter the building through the front door and reach out to the leasing office using the enterphone. If no response received, please call our staff at to get access into the building for your tour.Google maps pin:
2360 Weston Road is an apartment located in Toronto, ON. This listing has rentals from $1849
Community Amenities
- Laundry Facilities
- Walking/Biking Trails
Apartment Features
Dishwasher
High Speed Internet Access
Microwave
Refrigerator
- High Speed Internet Access
- Heating
- Smoke Free
- Dishwasher
- Stainless Steel Appliances
- Pantry
- Kitchen
- Microwave
- Oven
- Range
- Refrigerator
- Office
- Balcony
Serving up equal portions of charm and sophistication, Toronto’s tree-filled neighbourhoods give way to quaint shops and restaurants in historic buildings, some of the tallest skyscrapers in Canada, and a dazzling waterfront lined with yacht clubs and sandy beaches.
During the summer, residents enjoy cycling the Waterfront Bike Trail or spending afternoons at Balmy Beach Park. Commuting in the city is a breeze thanks to Toronto’s underground walkway system known as the PATH, which spans more than 30 kilometres and connects shops, restaurants, subway stations, and major attractions.
You’ll have a wide selection of neighbourhoods to choose from when renting in Toronto, from condo-filled Liberty Village to the green spaces of High Park North and the creative energy of West Queen West. From Kensington Market to the Entertainment District and Harbourfront Centre, the city offers endless ways to explore.
Learn more about living in TorontoCompare neighborhood and city base rent averages by bedroom.
| Weston | Toronto, ON | |
|---|---|---|
| Studio | $1,278 | $1,583 |
| 1 Bedroom | $1,825 | $1,978 |
| 2 Bedrooms | $2,276 | $2,458 |
| 3 Bedrooms | $3,039 | $2,938 |
- Laundry Facilities
- Walking/Biking Trails
- High Speed Internet Access
- Heating
- Smoke Free
- Dishwasher
- Stainless Steel Appliances
- Pantry
- Kitchen
- Microwave
- Oven
- Range
- Refrigerator
- Office
- Balcony
| Monday | 12am - 12am |
|---|---|
| Tuesday | 12am - 12am |
| Wednesday | 12am - 12am |
| Thursday | 12am - 12am |
| Friday | 12am - 12am |
| Saturday | 12am - 12am |
| Sunday | 12am - 12am |
| Colleges & Universities | Distance | ||
|---|---|---|---|
| Colleges & Universities | Distance | ||
| Drive: | 12 min | 9.1 km | |
| Drive: | 14 min | 12.8 km | |
| Drive: | 21 min | 15.5 km | |
| Drive: | 19 min | 19.9 km |

Transportation options available in Toronto include Royal York Station - Eastbound Platform, located 7.1 kilometers from 2360 Weston Road. 2360 Weston Road is near Toronto Pearson International, located 16.5 kilometers or 21 minutes away, and Billy Bishop Toronto City, located 17.5 kilometers or 27 minutes away.
| Transit / Subway | Distance | ||
|---|---|---|---|
| Transit / Subway | Distance | ||
|
|
Drive: | 9 min | 7.1 km |
|
|
Drive: | 10 min | 7.2 km |
|
|
Drive: | 10 min | 7.3 km |
|
|
Drive: | 10 min | 7.5 km |
|
|
Drive: | 10 min | 7.6 km |
| Commuter Rail | Distance | ||
|---|---|---|---|
| Commuter Rail | Distance | ||
|
|
Walk: | 19 min | 1.6 km |
|
|
Drive: | 6 min | 4.5 km |
|
|
Drive: | 13 min | 8.8 km |
|
|
Drive: | 10 min | 9.5 km |
|
|
Drive: | 14 min | 10.8 km |
| Airports | Distance | ||
|---|---|---|---|
| Airports | Distance | ||
|
Toronto Pearson International
|
Drive: | 21 min | 16.5 km |
|
Billy Bishop Toronto City
|
Drive: | 27 min | 17.5 km |
Scores provided by
What do Walkability, Transit, Drivability, and Bikeability mean?
Walkability measures the walking distance to day-to-day needs.
Transit measures access to public transportation.
Drivability measures congestion, parking availability, and access to major roads.
Bikeability measures the suitability for cycling.
How It Works
Traffic
-Airport
-Businesses
-Scores provided by
HowLoud What is a Sound Score Rating? A Sound Score Rating aggregates noise caused by vehicle traffic, airplane traffic and local sources. How It WorksTime and distance from 2360 Weston Road.
| Shopping Centers | Distance | ||
|---|---|---|---|
| Shopping Centers | Distance | ||
| Walk: | 12 min | 1.0 km |
| Military Bases | Distance | ||
|---|---|---|---|
| Military Bases | Distance | ||
| Drive: | 83 min | 91.5 km |
2360 Weston Road Photos
-
2360 Weston Road
-
Laundry Room
-
1BR, 1BA - 668SF - Kitchen
-
1BR, 1BA - 668SF - Dining Room
-
1BR, 1BA - 668SF - Living Room
-
1BR, 1BA - 668SF - Bedroom
-
1BR, 1BA - 668SF - Bathroom
-
1BR, 1BA - 666SF - Kitchen
-
1BR, 1BA - 666SF - Dining Room
Models
-
1 Bedroom
-
1 Bedroom
-
1 Bedroom
-
1 Bedroom
-
1 Bedroom
-
1 Bedroom
Nearby Apartments
Within 80.47 Kilometers of 2360 Weston Road
-
2450 & 2460 Weston Rd
2450-2460 Weston Rd
Toronto, ON M9N 2A4
$1,974 - $3,224
1-3 Br 0.3 km
-
West Square Cityview
25 Gibbs Rd
Toronto, ON M9B 0E8
$2,296 - $4,125 Total Monthly Price
1-3 Br 7.9 km
-
77 Parkwoods Village Drive
77 Parkwoods Village Dr
Toronto, ON M4V 1V5
$2,099 - $2,599 Total Monthly Price
1-2 Br 12 Month Lease 17.9 km
-
30 Carabob Court
30 Carabob Ct
Toronto, ON M1T 3L9
$2,075 - $2,637
1-2 Br 20.7 km
-
43 Forest Ave
43 Forest Ave
Hamilton, ON L8N 1X2
$1,660 - $2,819 Total Monthly Price
1-3 Br 12 Month Lease 57.5 km
-
301-341 Traynor Avenue & 551-553 Vanier Drive
301-341 Traynor Ave
Kitchener, ON N2C 2B1
$1,499 - $1,833
1-2 Br 80.7 km
While 2360 Weston Road does not provide in‑unit laundry, on‑site laundry facilities are available for shared resident use.
Utilities are not included in rent. Residents should plan to set up and pay for all services separately.
Parking is available at 2360 Weston Road. Fees may apply depending on the type of parking offered. Contact this property for details.
2360 Weston Road has one to two-bedrooms with rent ranges from $1,849/mo. to $2,399/mo.
Yes, 2360 Weston Road welcomes pets. Breed restrictions, weight limits, and additional fees may apply. View this property's pet policy.
A good rule of thumb is to spend no more than 30% of your gross income on rent. Based on the lowest available rent of $1,849 for a one-bedroom, you would need to earn about $73,960 per year to qualify. Want to double-check your budget? Calculate how much rent you can afford with our Rent Affordability Calculator.
2360 Weston Road is not currently offering any rent specials. Check back soon, as promotions change frequently.
Yes! 2360 Weston Road offers 4 Matterport 3D Tours. Explore different floor plans and see unit level details, all without leaving home.
2360 Weston Rd
Toronto, ON M9N 1Z7
Property Manager Responded