$6,000
Total Monthly Price
23552 Kivik St
Woodland Hills, CA 91367
Favorites
747-262-1104
-
Bedrooms
3
-
Bathrooms
2
-
Square Feet
2,542 sq ft
-
Available
Available Sep 27
Highlights
- Pets Allowed
- Pool
- Furnished
- Patio
- Walk-In Closets
- Hardwood Floors
23552 Kivik St

Favorites
About This Home
12 Month Lease,
$6,000 deposit,
Available Sep 27
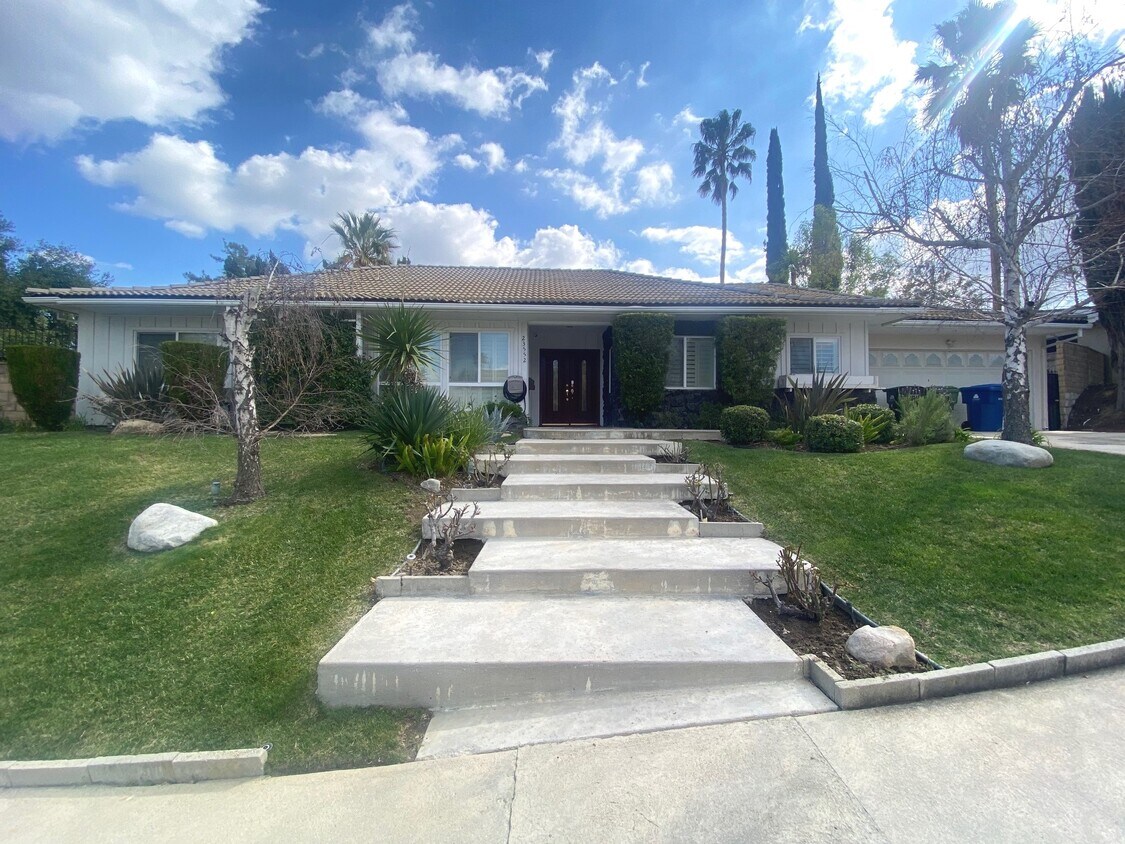
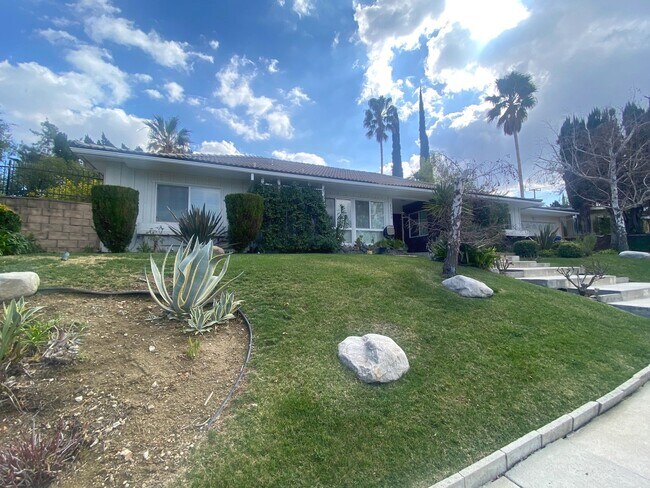
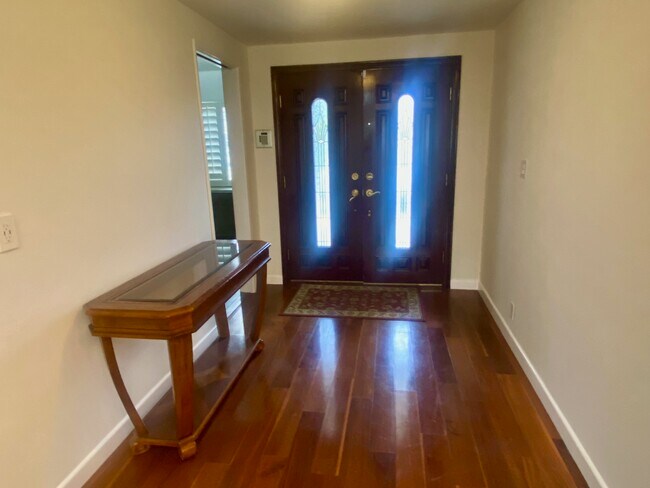
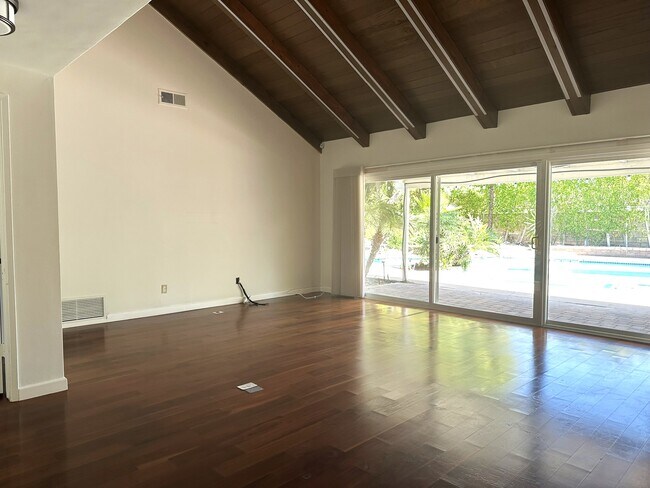
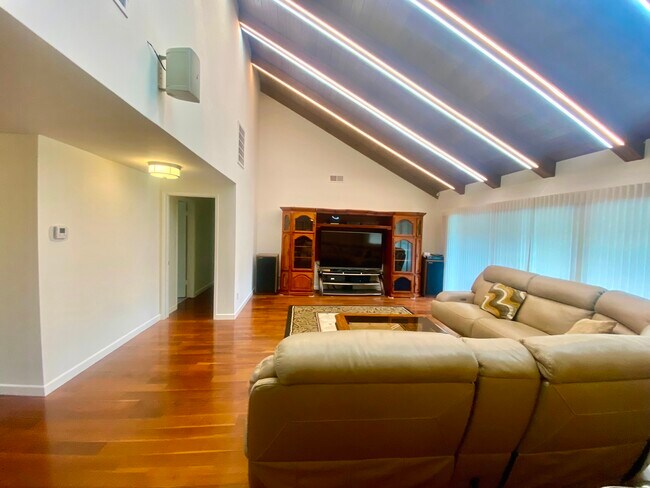
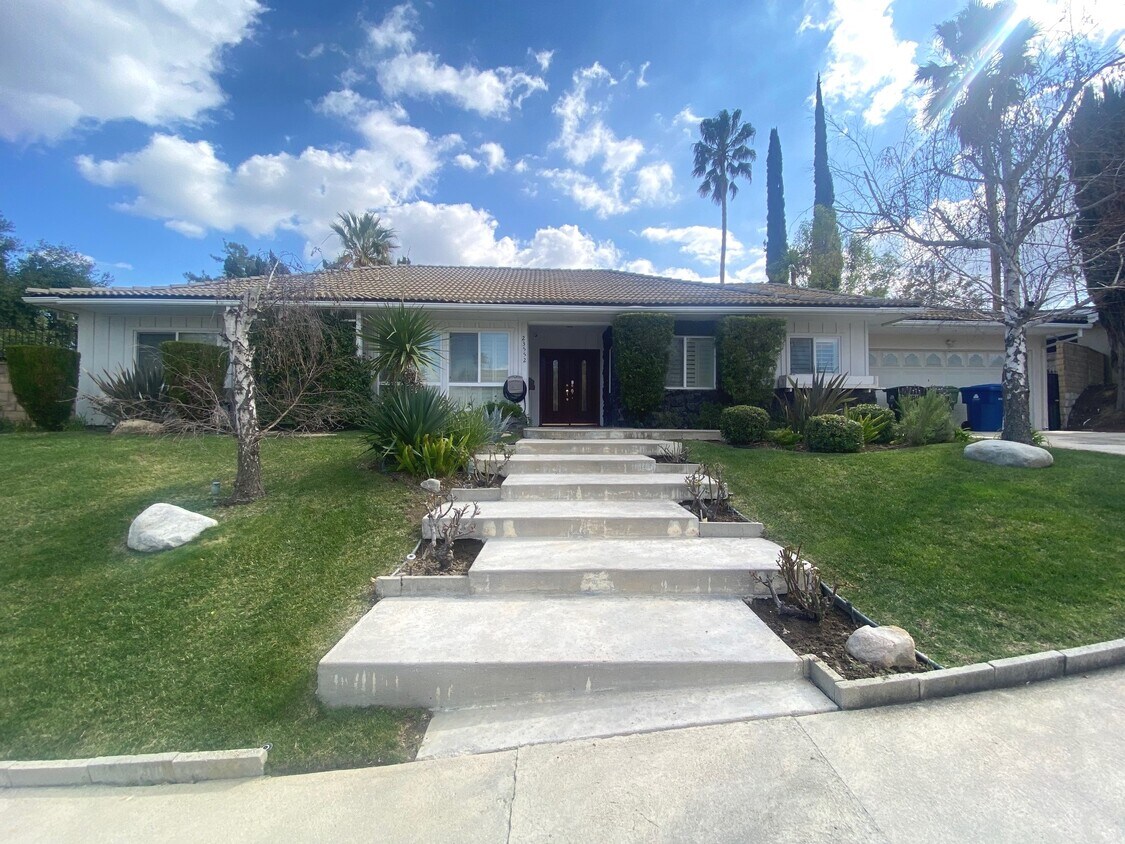
Hurry to this move-in ready, 3 +2 contemporary styled home on large lot in prime Walnut Acres adjacent area. Located on a desirable cul-de-sac street, this lovely home is open and airy and also includes a detached room ideal for workout or office and attached bonus room too. Home features plantation shutters, hardwood floors and carpet. Double door entry leads to large living room with vaulted wood beam ceiling, hardwood floors, fireplace and picture slider window overlooking patio, lagoon style pool and grounds. True formal dining room perfect for large gatherings. Gorgeous gourmet kitchen with custom cabinetry, Caesarstone counters/subway tiled backsplash, 6-burner Viking cook-top, Viking Double Oven, Viking Dishwasher and LG fridge. Large breakfast area for casual dining. Primary bedroom suite has vaulted ceiling, abundant closet space and slider to rear grounds. Primary bath features dual vanity, separate shower and tub and built in dresser. Secondary bedrooms enjoy slider or walk-in closet, ceiling fans and share a 3/4 bathroom with oversized shower and newer vanity. Location doesn't get better with award winning Lockhurst, Hale and El Camino schools and Calabasas Common shopping/hot spots nearby. Hurry...won't last!
23552 Kivik St is a house located in Los Angeles County and the 91367 ZIP Code.
* Price shown is total price based on community-supplied monthly required fees. Excludes user-selected optional fees and variable or usage-based fees and required charges due at or prior to move-in or at move-out. Price, availability, fees, and any applicable rent special are subject to change without notice.
* Square footage definitions vary. Displayed square footage is approximate.
House Features
Washer/Dryer
Air Conditioning
Dishwasher
Hardwood Floors
Walk-In Closets
Microwave
Refrigerator
Tub/Shower
Indoor Features
- Washer/Dryer
- Air Conditioning
- Heating
- Ceiling Fans
- Security System
- Storage Space
- Tub/Shower
- Fireplace
- Sprinkler System
Kitchen Features & Appliances
- Dishwasher
- Stainless Steel Appliances
- Eat-in Kitchen
- Kitchen
- Microwave
- Oven
- Range
- Refrigerator
Model Details
- Hardwood Floors
- Carpet
- Tile Floors
- Dining Room
- High Ceilings
- Office
- Workshop
- Vaulted Ceiling
- Walk-In Closets
- Furnished
- Double Pane Windows
Fees and Policies
The fees listed below are community-provided and may exclude utilities or add-ons. All payments are made directly to the property and are non-refundable unless otherwise specified.
- Dogs Allowed
-
Fees not specified
- Cats Allowed
-
Fees not specified
- Parking
-
Other--
Details
Property Information
-
Built in 1961
-
Furnished Units Available
Contact
- Phone Number
- Contact
Location
Get Directions
Woodland Hills occupies the western edge of the San Fernando Valley, where the Santa Monica Mountains rise just to the south and canyon trails are minutes from your front door. Daily errands are easy to manage on foot or by car, with groceries and cafes well within reach, and the area carries an unhurried rhythm that sets it apart from denser stretches of Los Angeles. Retail corridors along Ventura Boulevard anchor the neighborhood's commercial spine, offering dining, shopping, and services without the noise of a dense urban core.
Rental options in Woodland Hills lean toward spacious, low-rise apartment communities and garden-style buildings, often spread across multiple structures rather than a single block. Mid-century ranch influences show up in many of the older complexes, low rooflines and wide, ground-level layouts.
Learn more about living in Woodland Hills
Education
| Colleges & Universities | Distance | ||
|---|---|---|---|
| Colleges & Universities | Distance | ||
| Drive: | 11 min | 6.5 mi | |
| Drive: | 22 min | 13.0 mi | |
| Drive: | 24 min | 14.4 mi | |
| Drive: | 33 min | 20.7 mi |
23552 Kivik St is within 11 minutes or 6.5 miles from Pierce College. It is also near Cal State Northridge and Pepperdine University.
Getting Around
 What do Walkability, Transit, Drivability, and Bikeability mean?
Walkability measures the walking distance to day-to-day needs.
Transit measures access to public transportation.
Drivability measures congestion, parking availability, and access to major roads.
Bikeability measures the suitability for cycling.
How It Works
What do Walkability, Transit, Drivability, and Bikeability mean?
Walkability measures the walking distance to day-to-day needs.
Transit measures access to public transportation.
Drivability measures congestion, parking availability, and access to major roads.
Bikeability measures the suitability for cycling.
How It Works
Fairly Walkable
Walkability
40
/ 100
Limited Public Transit
Transit
20
/ 100
Exceptionally Drivable
Drivability
90
/ 100
Fairly Bikeable
Bikeability
50
/ 100
Scores provided by
What do Walkability, Transit, Drivability, and Bikeability mean?
Walkability measures the walking distance to day-to-day needs.
Transit measures access to public transportation.
Drivability measures congestion, parking availability, and access to major roads.
Bikeability measures the suitability for cycling.
How It Works
-
Soundscore™
-
/ 100
Traffic
-Airport
-Businesses
-Scores provided by
HowLoud What is a Sound Score Rating? A Sound Score Rating aggregates noise caused by vehicle traffic, airplane traffic and local sources. How It Works
Amenities
- Washer/Dryer
- Air Conditioning
- Heating
- Ceiling Fans
- Security System
- Storage Space
- Tub/Shower
- Fireplace
- Sprinkler System
- Dishwasher
- Stainless Steel Appliances
- Eat-in Kitchen
- Kitchen
- Microwave
- Oven
- Range
- Refrigerator
- Hardwood Floors
- Carpet
- Tile Floors
- Dining Room
- High Ceilings
- Office
- Workshop
- Vaulted Ceiling
- Walk-In Closets
- Furnished
- Double Pane Windows
- Patio
- Yard
- Lawn
- Pool
23552 Kivik St Photos
-
Front
-
Front
-
Foyer
-
Living Room
-
Living Room (prior photo when furnished)
-
Dining Room
-
Kitchen
-
Kitchen
-
Viking Double Oven
23552 Kivik St
Woodland Hills, CA 91367