$10,000 / Month

2324 Saddleback Dr

,

Danville, CA 94506

Share Listing
Favorites
510-406-4836
  • Bedrooms

    4

  • Bathrooms

    3.5

  • Square Feet

    3,718 sq ft

  • Available

    Available Now

Highlights

  • In Ground Pool
  • Custom Home
  • Gated Community
  • View of Hills
  • Fireplace in Primary Bedroom
  • Fireplace in Kitchen
2324 Saddleback Dr
Share Listing
Favorites

About This Home

Available Now

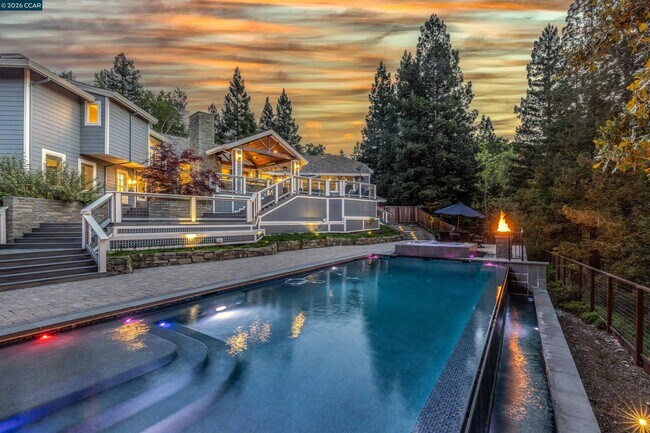
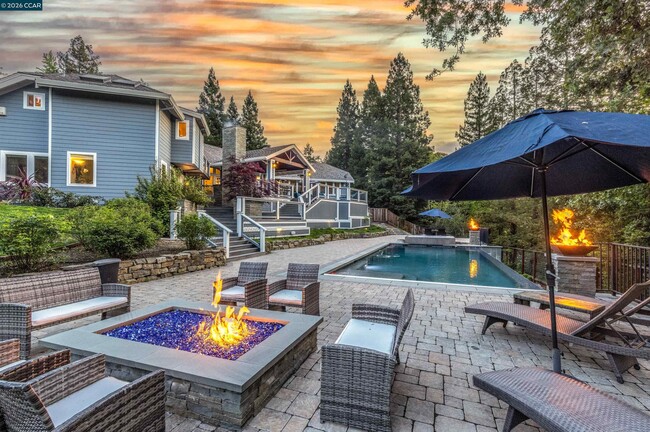
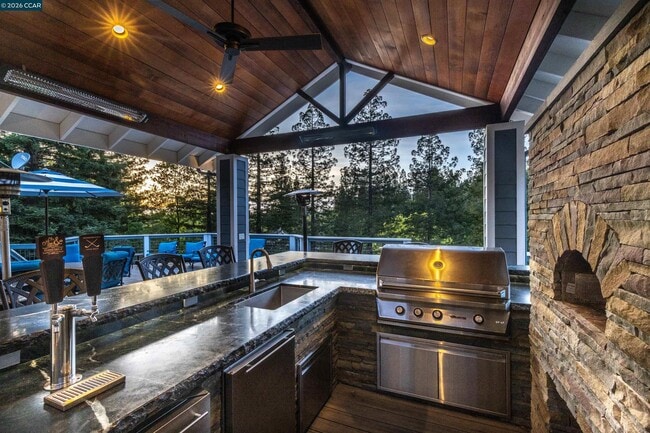
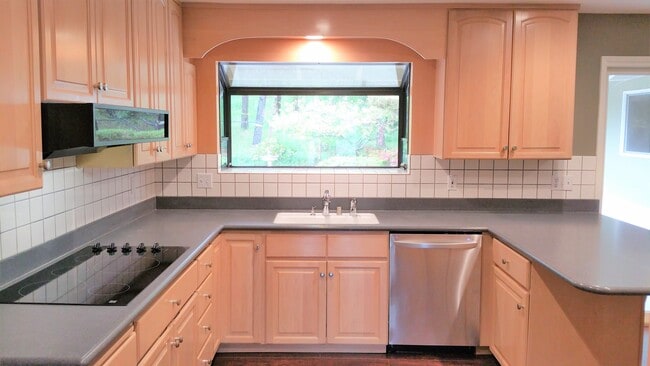
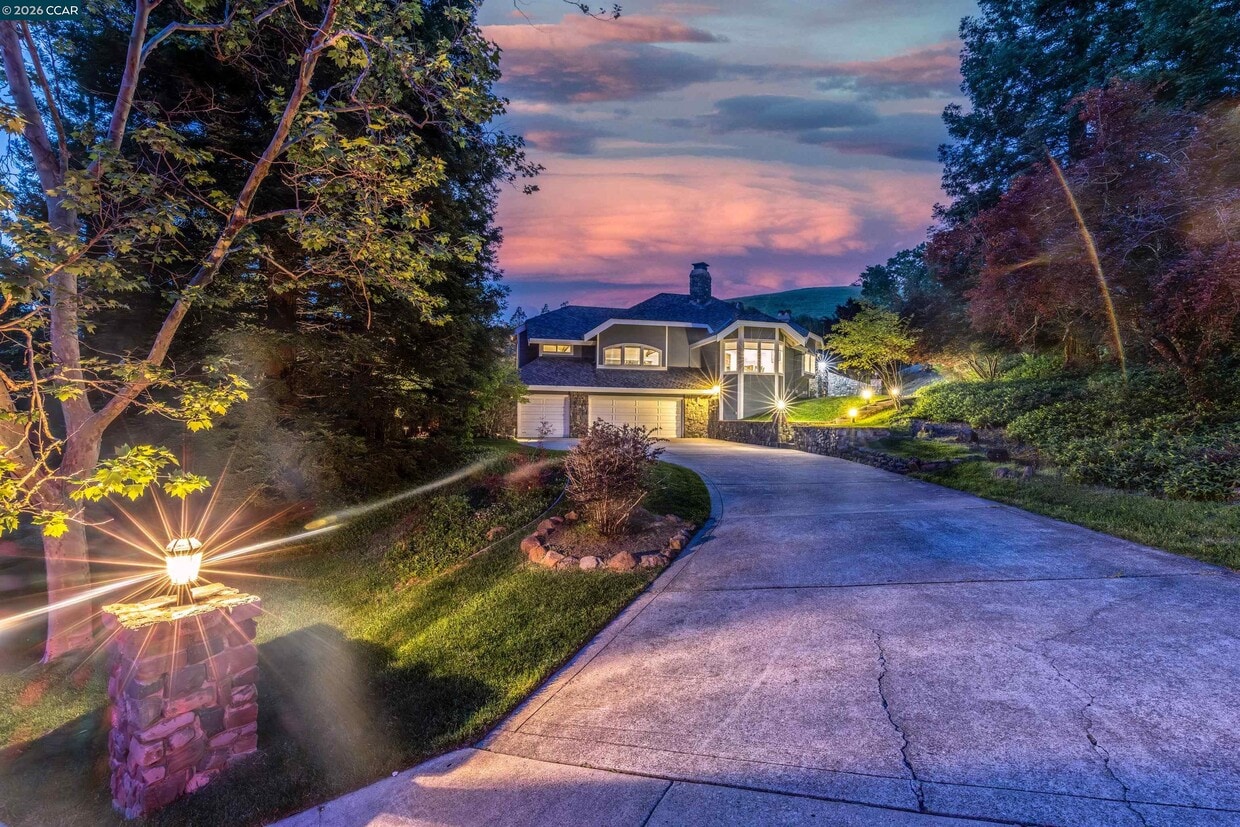
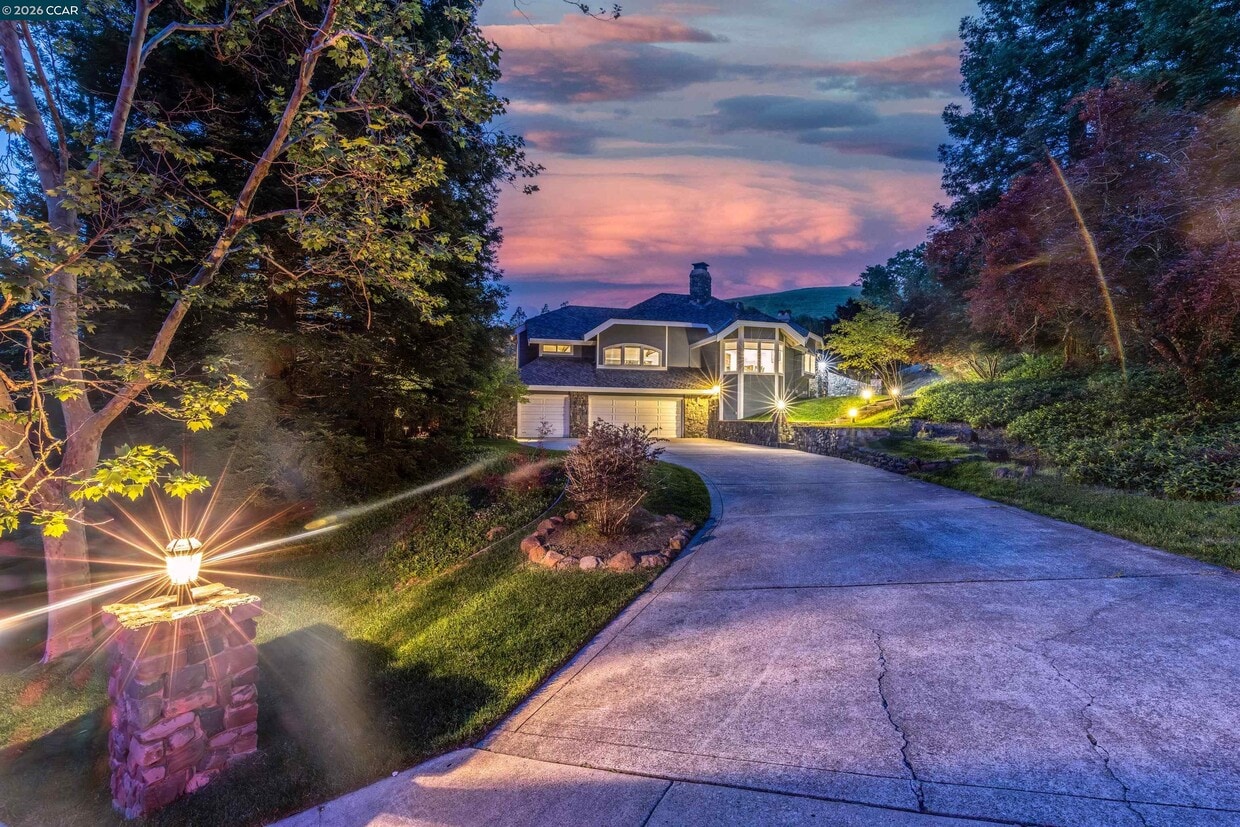
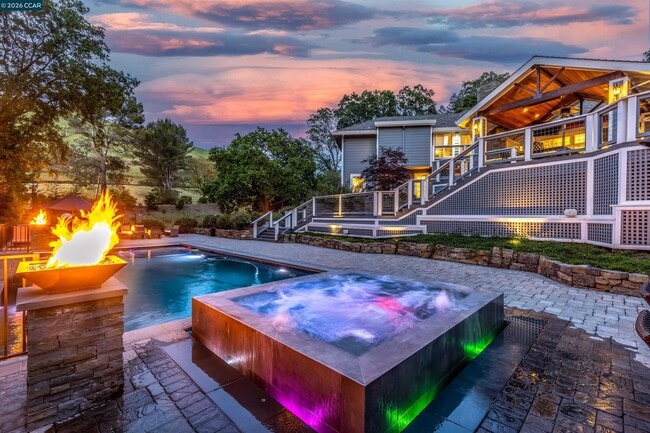
Available now. Sensational Saddleback custom home. Enclave of 54 estate homes in Gated Blackhawk community surrounded by hillsides & Mt. Diablo views. 1.17+/-acres showcases about $1 million in upgrades. Backyard sanctuary w/2000+/-SF of trex deck,infinity-edged pool & spa,fire bowls,sports ct,gardens,pergola w/outdr kitchen. Pizza oven,bbq,chiseled soapstone-edged counter seating,dual heaters,dual kegerators,mounted Sunbeam flatscreen. 3,875+/- SF. 4 bds. 3.5 bths. Vaulted ceilings,refinished hardwd flrs,carpet,fresh int paint,recessed lighting,plantation shutters,Presidential shingle roof,Milgard dual-pane windows,James Hardie siding,Hunter Douglas shades,some motorized. All new chef’s eat-in kitchen. Quartz counters,ceramic tile backsplash,large island. Stainless Thermador appls. Dual-oven,6-burner + griddle range. Formal living & dining. Gas frpl w/reclaimed cobblestone surround. Fam. rm w/exposed beam vaulted ceiling,walk-around wet bar,dual-side frpl. Primary suite w/frpl,French doors to private balcony. Walk-in closet. En suite w/dual-sink vanity,tub,oversized shwer,decorative tile inlayed flr. 3-car garage. Dual HVAC. Steps from walking trails. Near Blackhawk Country Club,golf,tennis,clubhouses. Easy freeway,downtown access. Near top-rated SRVUSD schls. No smoking. Pets upon approval. Gardener and pool services included in rent. Washer,dryer and refrigerator included in rent.

2324 Saddleback Dr is a house located in Contra Costa County and the 94506 ZIP Code. This area is served by the San Ramon Valley Unified School District attendance zone.

* Price shown is base rent. Excludes user-selected optional fees and variable or usage-based fees and required charges due at or prior to move-in or at move-out. Price, availability, fees, and any applicable rent special are subject to change without notice.
* Square footage definitions vary. Displayed square footage is approximate.
Home Details

Home Type

Single Family Detached Home

Year Built

Built in 1981

Bedrooms and Bathrooms

Fireplace in Primary Bedroom 3.5 Bathrooms 4 Bedrooms

Flooring

Wood Tile Carpet

Home Design

Custom Home Wood Shingle Exterior Brick Exterior Construction Tri-Level Property Cement Siding Stone Siding Composition Shingle Roof

Interior Spaces

Family Room with Fireplace 3 Fireplaces Living Room with Fireplace Two Way Fireplace Vaulted Ceiling Plantation Shutters Double Pane Windows Recessed Lighting Window Screens Raised Hearth Gas Fireplace Brick Fireplace

Kitchen

Fireplace in Kitchen Solid Surface Countertops Built-In Self-Cleaning Double Oven Built-In Range Indoor Grill Microwave Dishwasher Plumbed For Ice Maker

Laundry

Laundry closet Stacked Washer and Dryer 220 Volts In Laundry

Listing and Financial Details

Assessor Parcel Number 2151200025

Lot Details

1.17 Acre Lot Garden Back and Front Yard

Parking

3 Car Direct Access Garage Front Facing Garage Workshop in Garage Garage Door Opener

Pool

In Ground Pool Gas Heated Pool Gunite Pool Pool Sweep

Utilities

Zoned Heating and Cooling System Satellite Dish Gas Water Heater 220 Volts in Kitchen

Views

Views of Hills

Community Details

Overview

Greenbelt Property has a Home Owners Association Saddleback/Blackhawk Association Saddleback Subdivision, Custom Floorplan Association fees include common area maintenance, management fee, reserves, security/gate fee

Recreation

Community Pool or Spa Combo

Security

Gated Community

Contact

  • Listed by Joujou Chawla | Compass
  • Phone Number
  • Contact
  • Source
    Contra Costa Association of REALTORS®
Copyright © 2026 Bay East, CCAR, bridgeMLS. Based on information from Bay East and Contra Costa Association of REALTORS® and bridgeMLS. All data, including all measurements and calculations of area, is obtained from various sources and has not been, and will not be, verified by broker or MLS. All information should be independently reviewed and verified for accuracy. If a floor plan is included, the floor plan is for illustrative purposes only, and the actual dimensions and layout of the home may differ from the floor plan. Buyer is urged to make a detailed inspection of the property, and if any aspect of a floor plan is critical to the buyer's decision to purchase, buyer must conduct their own measurements and inspection. Properties may or may not be listed by the office/agent presenting the information.
| Edit

Under 30 minutes

Commute Time is calculated at rush hour.
City - Danville

Danville is an upscale suburban community located just south of Walnut Creek and about twenty miles east of Oakland. Residents enjoy an ideal location, surrounded by scenic rolling hills and lush greenery while still being within minutes of the Bay Area’s biggest cities. The thriving Downtown district along Hartz Boulevard is packed with terrific restaurants, specialty shops, and bars, as well as unique attractions like the Village Theatre and Art Gallery and the Danville Farmers’ Market. The surrounding landscape offers terrific opportunities to make the most of California’s natural beauty, with Las Trampas Regional Wilderness and the Diablo Foothills just outside of town providing great venues for hiking and camping.

Learn more about living in Danville 
Education
Colleges & Universities Distance
Drive: 14 min 6.6 mi
Drive: 31 min 16.0 mi
Drive: 28 min 16.3 mi
Drive: 30 min 16.9 mi
2324 Saddleback Dr is within 14 minutes or 6.6 miles from Diablo Valley Coll, San Ramon. It is also near Saint Marys Coll. of Calif. and Las Positas College.
Schools
Public Elementary School
Grades PK-5
231 Students
Nearby
Public Elementary School
Grades K-5
506 Students
Attendance Zone
Public Middle School
Grades 6-8
835 Students
Attendance Zone
Public High School
Grades 9-12
2,042 Students
Attendance Zone
Private Elementary & Middle School
Grades PK-8
477 Students
Nearby
Private Middle & High School
Grades 6-12
536 Students
Nearby
Transportation

Transportation options available in Danville include Dublin Pleasanton Station, located 10.1 miles from 2324 Saddleback Dr. 2324 Saddleback Dr is near Metro Oakland International, located 28.9 miles or 43 minutes away, and San Francisco International, located 40.1 miles or 63 minutes away.

Transit / Subway Distance
Drive: 19 min 10.1 mi
Drive: 19 min 10.5 mi
Drive: 20 min 11.4 mi
Drive: 21 min 13.0 mi
Commuter Rail Distance
Drive: 26 min 16.2 mi
Drive: 35 min 18.0 mi
Drive: 31 min 18.4 mi
Drive: 34 min 21.1 mi
Airports Distance
Airports Distance
Metro Oakland International
Drive: 43 min 28.9 mi
San Francisco International
Drive: 63 min 40.1 mi
Getting Around
Somewhat Walkable
Walkability
20 / 100
Minimal Public Transit
Transit
0 / 100
Exceptionally Drivable
Drivability
90 / 100
Fairly Bikeable
Bikeability
40 / 100

Scores provided by

What do Walkability, Transit, Drivability, and Bikeability mean? Walkability measures the walking distance to day-to-day needs. Transit measures access to public transportation. Drivability measures congestion, parking availability, and access to major roads. Bikeability measures the suitability for cycling. How It Works
-
Soundscore
- / 100

Traffic

-

Airport

-

Businesses

-

Scores provided by

HowLoud What is a Sound Score Rating? A Sound Score Rating aggregates noise caused by vehicle traffic, airplane traffic and local sources. How It Works
Points of Interest

Time and distance from 2324 Saddleback Dr.

Shopping Centers Distance
Drive: 6 min 2.4 mi
Drive: 6 min 2.4 mi
Drive: 6 min 2.5 mi
2324 Saddleback Dr has 3 shopping centers within 2.5 miles, which is about a 6-minute drive. The miles and minutes will be for the farthest away property.
Parks and Recreation Distance
Eugene O'Neill National Historic Site
Drive: 16 min 6.2 mi
Bishop Ranch Regional Preserve
Drive: 17 min 7.9 mi
Mount Diablo State Park
Drive: 30 min 8.6 mi
Castle Rock Regional Recreation Area
Drive: 32 min 16.7 mi
Diablo Foothills Regional Park
Drive: 33 min 17.0 mi
2324 Saddleback Dr has 5 parks within 17.0 miles, including Mount Diablo State Park, Eugene O'Neill National Historic Site, and Diablo Foothills Regional Park.
Hospitals Distance
Hospitals Distance
Drive: 13 min 6.1 mi
Drive: 17 min 9.8 mi
Drive: 21 min 12.7 mi
2324 Saddleback Dr has 3 hospitals within 12.7 miles, the nearest is San Ramon Regional Medical Center which is 6.1 miles away and a 13 minute drive.
Military Bases Distance
Drive: 44 min 22.5 mi
Drive: 34 min 24.6 mi
Drive: 48 min 26.6 mi
2324 Saddleback Dr has 3 military bases within 26.6 miles, the nearest is US Naval Station Port Chicago which is 22.5 miles away and a 44 minute drive.

You May Also Like

Similar Rentals Nearby