$9,200
Total Monthly Price
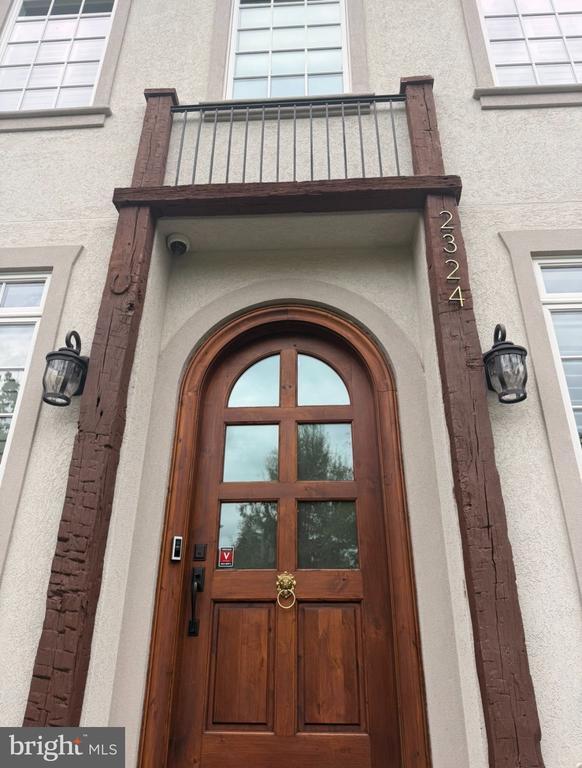
2324 N Quebec St
Arlington, VA 22207
Favorites
703-340-7996
-
Bedrooms
5
-
Bathrooms
5.5
-
Square Feet
4,164 sq ft
-
Available
Available Now
Highlights
- Gourmet Kitchen
- Commercial Range
- Open Floorplan
- French Architecture
- Wood Flooring
- Hydromassage or Jetted Bathtub
2324 N Quebec St

Favorites
About This Home
Available Now
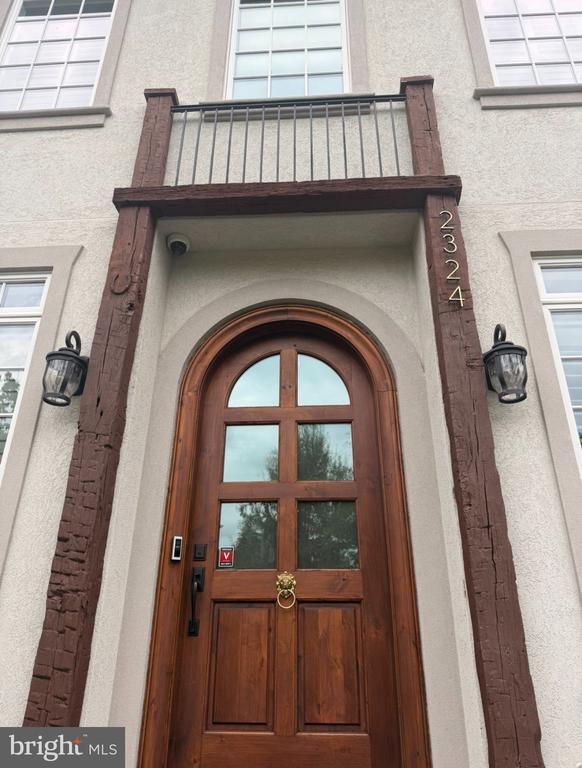
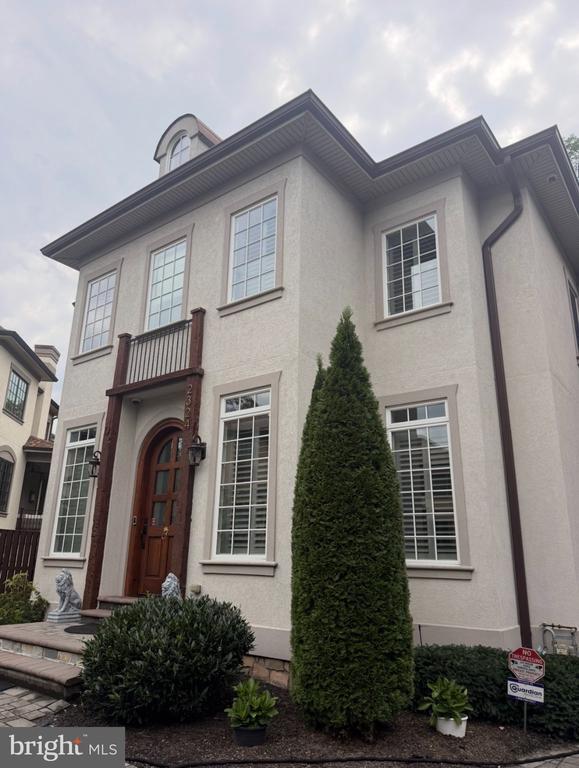
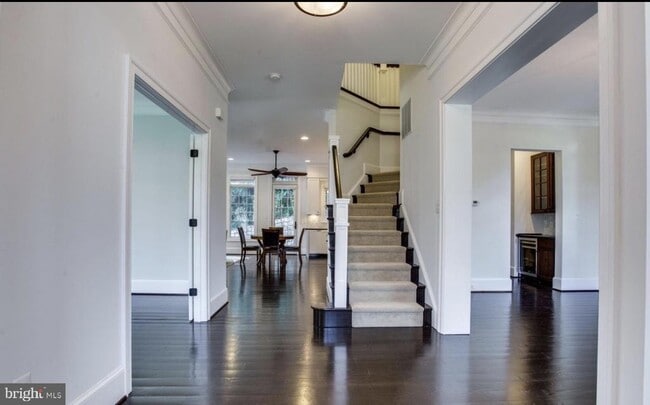
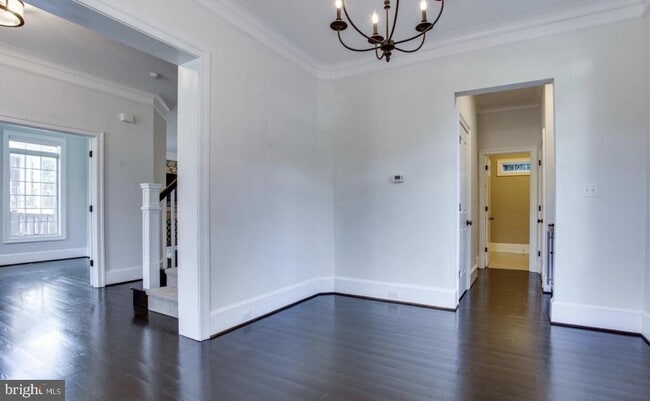
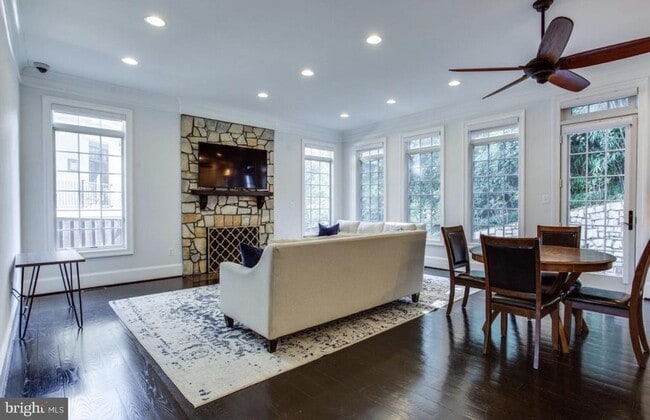
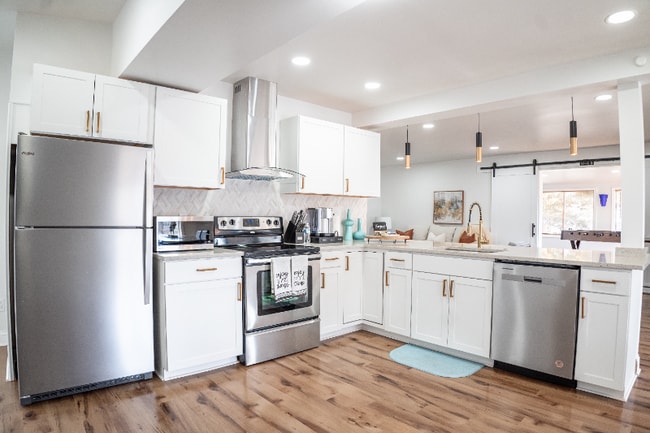
Premium luxury Single Family Home in North Arlington Tucked away on a quiet cul-de-sac in one of Arlington's coolest tiny neighborhoods, this custom-built home has been completely updated from top to bottom with a fresh, modern feel. The open-concept floor plan feels bright and inviting, featuring dramatic hardwood floors, oversized windows with plantation shutters, and beautifully designed spaces for both everyday living and entertaining. The renovated kitchen showcases custom cabinetry, high end appliances and a butler's pantry connecting to the formal dining room. A private study creates the perfect work-from-home retreat, while the finished lower level brings the fun with a spacious recreation room with projector and screen, custom wet bar and au pair or guest suite with a full bath. Upstairs, you'll find four generously sized bedrooms, each with its own private bath. The impressive owner's suite overlooks the trees and features two walk-in closets and a spa-inspired bath with radiant heated floors and a steam shower. Just two traffic lights from Washington, DC, with outstanding access to shopping, dining, nightlife and public transportation, this is sophisticated Arlington living with space, privacy and personality.
2324 N Quebec St is a house located in Arlington County and the 22207 ZIP Code. This area is served by the Arlington County Public Schools attendance zone.
* Price shown is total price based on community-supplied monthly required fees. Excludes user-selected optional fees and variable or usage-based fees and required charges due at or prior to move-in or at move-out. Price, availability, fees, and any applicable rent special are subject to change without notice.
* Square footage definitions vary. Displayed square footage is approximate.
Home Details
Home Type
Single Family Detached Home
Year Built
Built in 2014 | Remodeled in 2025
Bedrooms and Bathrooms
Hydromassage or Jetted Bathtub
Steam Shower
Walk-In Closet
Walk-in Shower
5.5 Bathrooms
5 Bedrooms
Eco-Friendly Details
Energy-Efficient Appliances
Finished Basement
Walk-Out Basement
Basement Fills Entire Space Under The House
Home Design
French Architecture
Stucco
Slab Foundation
Home Security
Home Security System
Exterior Cameras
Interior Spaces
Open Floorplan
Wood Flooring
Combination Kitchen and Living
Formal Dining Room
Plantation Shutters
Wet Bar
Bar
Recessed Lighting
Ceiling Fan
Gas Fireplace
4,164 Sq Ft Home
Property has 3 Levels
Kitchen
Gourmet Kitchen
Commercial Range
Upgraded Countertops
Breakfast Area or Nook
Six Burner Stove
Stainless Steel Appliances
Built-In Range
Butlers Pantry
Kitchen Island
Gas Oven or Range
Built-In Microwave
Dishwasher
Range Hood
Disposal
Laundry
Dryer
Washer
Listing and Financial Details
Security Deposit $9,200
12-Month Min and 16-Month Max Lease Term
Available 11/1/26
Assessor Parcel Number 05-045-034
Tenant pays for all utilities
No Smoking Allowed
Residential Lease
Lot Details
8,705 Sq Ft Lot
Property is zoned R-8
Parking
Stone Driveway
2 Car Attached Garage
Front Facing Garage
2 Driveway Spaces
Schools
Taylor Elementary School
Dorothy Hamm Middle School
Yorktown High School
Utilities
High-Efficiency Water Heater
Forced Air Heating and Cooling System
Heating System Uses Natural Gas
Natural Gas Water Heater
Vented Exhaust Fan
Community Details
Overview
$305 Monthly HOA Fees
Farrington Ridge HOA
Farrington Ridge Subdivision
Association fees include lawn maintenance, snow removal
Pet Policy
No Pets Allowed
Contact
- Listed by Jay V Caputo III | eXp Realty, LLC
- Phone Number
- Contact
-
Source
 Bright MLS, Inc.
Copyright © 2026 Bright MLS, Inc.
Location
Get Directions
Located less than two miles north of Arlington, Cherrydale is a picturesque neighborhood centered on the Five Points intersection, where Old Dominion Drive, Lee Highway, Military Road, and Quincy Street meet. Cherrydale’s past dates back to its founding in 1893, and the neighborhood still contains an array of historic homes that have since been luxuriously renovated.
Cherrydale boasts a variety of rental offerings, from elegant houses to modern apartments, on tranquil tree-lined streets. Although the neighborhood is largely residential, the Cherrydale community enjoys access to a host of shops and restaurants on Old Dominion Drive. Several popular parks are convenient to the neighborhood, including Hayes Park, Quincy Park, and Potomac Overlook Regional Park. Commuting from Cherrydale is a breeze with access to Interstate 66 and several nearby Metro stations.
Learn more about living in Cherrydale
Amenities
- Fireplace
- Dishwasher
- Basement
Education
| Colleges & Universities | Distance | ||
|---|---|---|---|
| Colleges & Universities | Distance | ||
| Drive: | 4 min | 1.5 mi | |
| Drive: | 5 min | 1.6 mi | |
| Drive: | 8 min | 3.6 mi | |
| Drive: | 9 min | 4.5 mi |
2324 N Quebec St is within 4 minutes or 1.5 miles from Marymount University. It is also near George Mason Univ., Arlington and Georgetown University.
Schools


Public Elementary School
Grades PK-5
539 Students
Attendance Zone
Public Middle School
Grades 6-8
991 Students
Attendance Zone
Public High School
Grades 9-12
2,600 Students
Attendance Zone
Private Elementary & Middle School
Grades PK-8
463 Students
Nearby
Private Elementary, Middle & High School
Grades K-12
378 Students
Nearby
School data provided by
 The GreatSchools Rating helps parents compare schools within a state based on a variety of school quality indicators and provides a helpful picture of how effectively each school serves all of its students. Ratings are on a scale of 1 (below average) to 10 (above average) and can include test scores, college readiness, academic progress, advanced courses, equity, discipline and attendance data. We also advise parents to visit schools, consider other information on school performance and programs, and consider family needs as part of the school selection process.
View GreatSchools Rating Methodology
Data provided by GreatSchools.org © 2026. All rights reserved.
The GreatSchools Rating helps parents compare schools within a state based on a variety of school quality indicators and provides a helpful picture of how effectively each school serves all of its students. Ratings are on a scale of 1 (below average) to 10 (above average) and can include test scores, college readiness, academic progress, advanced courses, equity, discipline and attendance data. We also advise parents to visit schools, consider other information on school performance and programs, and consider family needs as part of the school selection process.
View GreatSchools Rating Methodology
Data provided by GreatSchools.org © 2026. All rights reserved.
Transportation options available in Arlington include Virginia Square-Gmu, located 1.6 miles from 2324 N Quebec St. 2324 N Quebec St is near Ronald Reagan Washington Ntl, located 7.5 miles or 14 minutes away, and Washington Dulles International, located 23.9 miles or 38 minutes away.
| Transit / Subway | Distance | ||
|---|---|---|---|
| Transit / Subway | Distance | ||
|
|
Drive: | 5 min | 1.6 mi |
|
|
Drive: | 5 min | 1.7 mi |
|
|
Drive: | 5 min | 1.8 mi |
|
|
Drive: | 6 min | 1.9 mi |
|
|
Drive: | 6 min | 2.6 mi |
| Commuter Rail | Distance | ||
|---|---|---|---|
| Commuter Rail | Distance | ||
|
|
Drive: | 11 min | 6.0 mi |
| Drive: | 12 min | 6.3 mi | |
|
|
Drive: | 12 min | 6.4 mi |
|
|
Drive: | 12 min | 6.4 mi |
|
|
Drive: | 13 min | 6.5 mi |
| Airports | Distance | ||
|---|---|---|---|
| Airports | Distance | ||
|
Ronald Reagan Washington Ntl
|
Drive: | 14 min | 7.5 mi |
|
Washington Dulles International
|
Drive: | 38 min | 23.9 mi |
Getting Around
 What do Walkability, Transit, Drivability, and Bikeability mean?
Walkability measures the walking distance to day-to-day needs.
Transit measures access to public transportation.
Drivability measures congestion, parking availability, and access to major roads.
Bikeability measures the suitability for cycling.
How It Works
What do Walkability, Transit, Drivability, and Bikeability mean?
Walkability measures the walking distance to day-to-day needs.
Transit measures access to public transportation.
Drivability measures congestion, parking availability, and access to major roads.
Bikeability measures the suitability for cycling.
How It Works
Moderately Walkable
Walkability
60
/ 100
Some Public Transit
Transit
50
/ 100
Exceptionally Drivable
Drivability
100
/ 100
Moderately Bikeable
Bikeability
70
/ 100
Scores provided by
What do Walkability, Transit, Drivability, and Bikeability mean?
Walkability measures the walking distance to day-to-day needs.
Transit measures access to public transportation.
Drivability measures congestion, parking availability, and access to major roads.
Bikeability measures the suitability for cycling.
How It Works
-
Soundscore™
-
/ 100
Traffic
-Airport
-Businesses
-Scores provided by
HowLoud What is a Sound Score Rating? A Sound Score Rating aggregates noise caused by vehicle traffic, airplane traffic and local sources. How It WorksTime and distance from 2324 N Quebec St.
| Shopping Centers | Distance | ||
|---|---|---|---|
| Shopping Centers | Distance | ||
| Walk: | 9 min | 0.5 mi | |
| Walk: | 9 min | 0.5 mi | |
| Walk: | 13 min | 0.7 mi |
2324 N Quebec St has 3 shopping centers within 0.7 mile, which is about a 13-minute walk. The miles and minutes will be for the farthest away property.
| Parks and Recreation | Distance | ||
|---|---|---|---|
| Parks and Recreation | Distance | ||
|
Donaldson Run Park
|
Walk: | 15 min | 0.8 mi |
|
Cherry Valley Park
|
Walk: | 15 min | 0.8 mi |
|
Potomac Overlook Regional Park
|
Walk: | 15 min | 0.8 mi |
|
David M. Brown Planetarium
|
Walk: | 20 min | 1.1 mi |
|
Fort C.F. Smith Park & Historic Site
|
Drive: | 3 min | 1.1 mi |
2324 N Quebec St has 5 parks within 1.1 miles, including Cherry Valley Park, Donaldson Run Park, and Potomac Overlook Regional Park.
| Hospitals | Distance | ||
|---|---|---|---|
| Hospitals | Distance | ||
| Drive: | 5 min | 1.6 mi | |
| Drive: | 5 min | 2.0 mi | |
| Drive: | 9 min | 4.2 mi |
2324 N Quebec St has 3 hospitals within 4.2 miles, the nearest is Capital Hospice which is 1.6 miles away and a 5 minute drive.
| Military Bases | Distance | ||
|---|---|---|---|
| Military Bases | Distance | ||
| Drive: | 9 min | 4.2 mi | |
| Drive: | 10 min | 4.4 mi | |
| Drive: | 9 min | 4.6 mi |
2324 N Quebec St has 3 military bases within 4.6 miles, the nearest is Fort Myer which is 4.2 miles away and a 9 minute drive.
You May Also Like
Similar Rentals Nearby



2324 N Quebec St
Arlington, VA 22207