
$12,000
/ Month
2309 Dinsmore Rd
Milton, GA 30004
Favorites
770-231-4064
-
Bedrooms
5
-
Bathrooms
6.5
-
Square Feet
7,446 sq ft
-
Available
Available Now
Highlights
- Second Kitchen
- Open-Concept Dining Room
- View of Trees or Woods
- Contemporary Architecture
- Private Lot
- Living Room with Fireplace
2309 Dinsmore Rd

Favorites
About This Home
$12,500 deposit,
Available Now
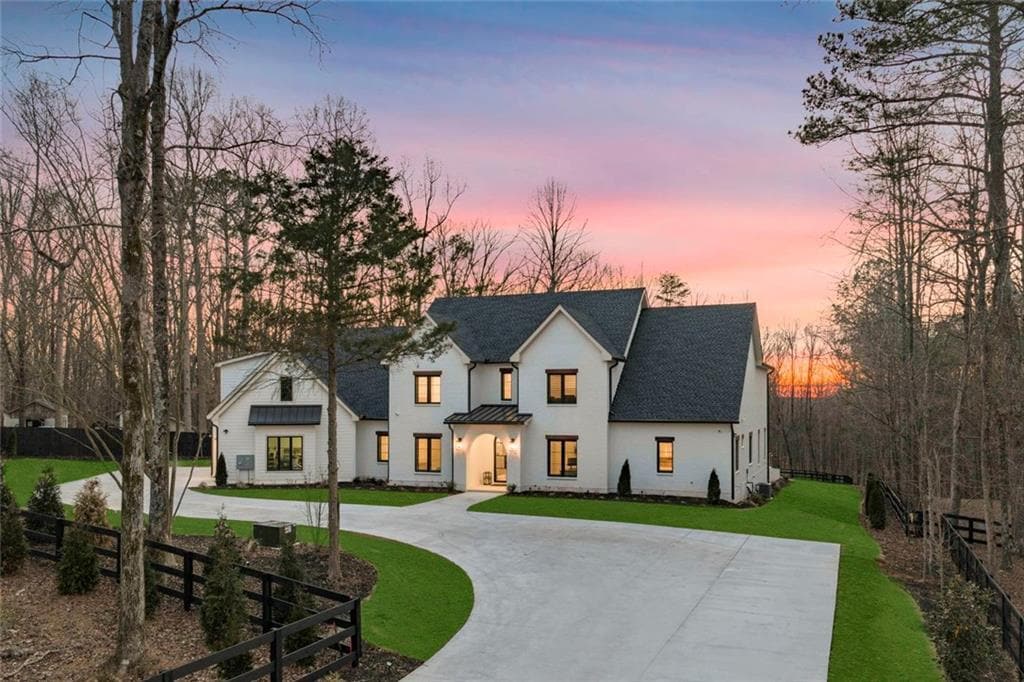
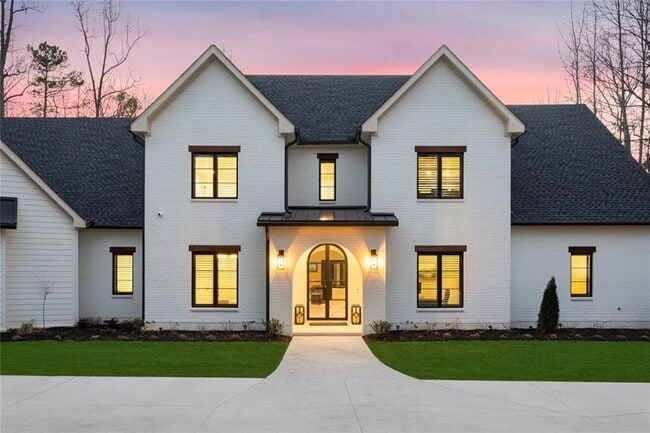
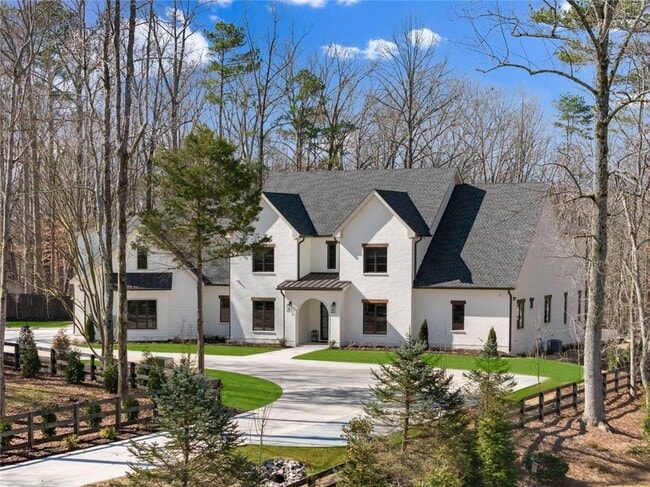
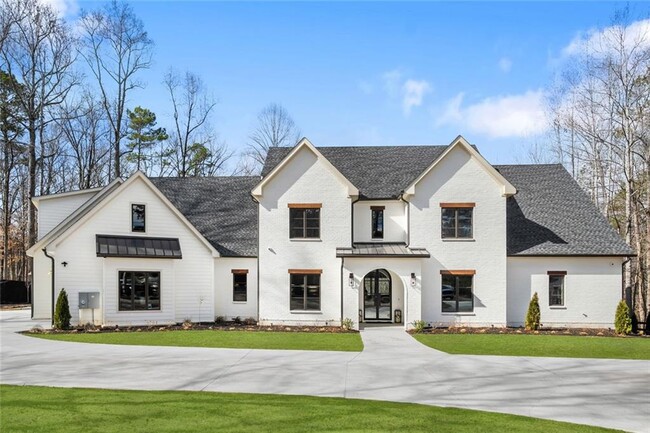
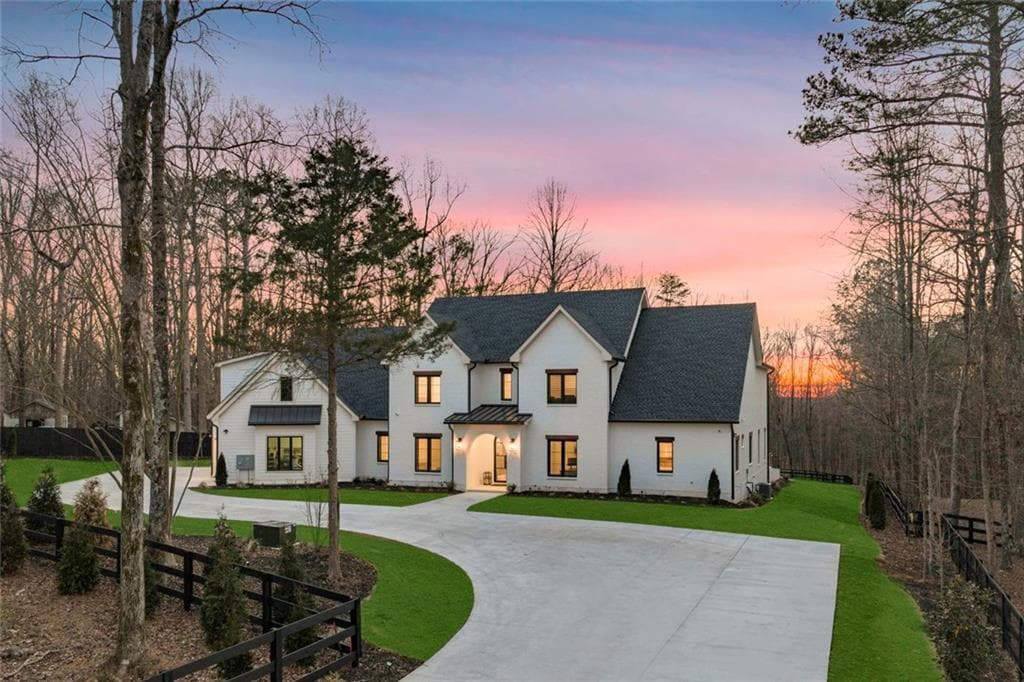
Privately positioned at the end of a long,gated drive on one of Milton’s most coveted roads,this exceptional property delivers the ideal blend of seclusion,presence,and refined modern living. Set on nearly two acres of professionally landscaped grounds,the home unfolds with open concept living spaces designed for both entertaining and everyday comfort. Huge sliding glass doors expand the main living areas onto the covered patio,creating a true indoor outdoor lifestyle experience. At the heart of the home,the chef’s kitchen is both stunning and functional,featuring top of the line JennAir appliances,an oversized island,and an overwhelming amount of custom cabinetry. A separate scullery functions as a full secondary kitchen that provides direct access to the patio and outdoor kitchen,ideal for seamless entertaining and catering. Striking oversized designer steel entry doors set the tone for the home’s architectural presence,opening into light filled interiors defined by soaring ceilings,designer lighting,and expansive glass that creates a seamless connection between indoor and outdoor living. The primary suite is a true sanctuary,where another set of oversized sliding glass doors open directly to the outdoor living spaces,allowing peaceful views and a connection to nature. The spa-inspired primary bath features designer finishes and a serene retreat like atmosphere. Every bedroom is generously sized and features its own designer en suite bath,offering comfort and privacy for family and guests alike. The upper level includes a private suite complete with a kitchenette and separate access,making it ideal for extended guests,in-law living,or an au pair arrangement. Outdoor living rivals a private resort,with a covered lounge area,fireplace,and built in kitchen creating the perfect setting for gatherings. The expansive backyard is perfectly suited for a future pool oasis,with a permit already pending. Fully fenced and secured,the property welcomes you with an expanded driveway designed for effortless turnaround and guest parking,leading to oversized garage bays with epoxy floors and extra-tall doors. Beyond the gates,the location enhances daily living. Just moments away,Milton City Park & Preserve offers scenic trails,tennis courts,green space,and recreational amenities across hundreds of acres. Nearby Bell Memorial Park provides athletic fields,walking paths,playgrounds,and community gathering spaces,enriching the active outdoor lifestyle Milton is known for. Situated within Milton’s premier estate corridor and minutes from top schools,dining,and the charm of downtown Alpharetta and Crabapple,this property delivers both privacy and convenience. This is more than a home,it is a private retreat designed for those who value space,serenity,and modern luxury living. MLS ID 7774332
2309 Dinsmore Rd is a house located in Fulton County and the 30004 ZIP Code. This area is served by the Fulton County School District attendance zone.
* Price shown is base rent. Excludes user-selected optional fees and variable or usage-based fees and required charges due at or prior to move-in or at move-out. Price, availability, fees, and any applicable rent special are subject to change without notice.
* Square footage definitions vary. Displayed square footage is approximate.
Home Details
Home Type
Single Family Detached Home
Year Built
Built in 2025
Bedrooms and Bathrooms
5 Bedrooms | 2 Main Level Bedrooms
Primary Bedroom on Main
Double Vanity
Walk-In Closet
8 Bathrooms
Bathtub With Separate Shower Stall
Flooring
Wood
Tile
Home Design
Contemporary Architecture
Brick Exterior Construction
Composition Roof
Home Security
Security Gate
Carbon Monoxide Detectors
Fire and Smoke Detector
Interior Spaces
Open-Concept Dining Room
Living Room with Fireplace
2 Fireplaces
Vaulted Ceiling
Breakfast Room
Tray Ceiling
Double Pane Windows
7,446 Sq Ft Home
Factory Built Fireplace
Gas Log Fireplace
Furniture Can Be Negotiated
Kitchen
Second Kitchen
Stone Countertops
Walk-In Pantry
Butlers Pantry
Breakfast Bar
Kitchen Island
Gas Range
Microwave
Dishwasher
Range Hood
Disposal
Laundry
Laundry on upper level
Listing and Financial Details
Property Available on 6/30/26
12 Month Lease Term
Assessor Parcel Number 22 488005330791
Location
Property is near shops
Lot Details
1.8 Acre Lot
Private Lot
No Common Walls
Back and Front Yard Fenced
Irrigation Equipment
Outdoor Features
Outdoor Fireplace
Outdoor Kitchen
Covered Patio or Porch
Outdoor Gas Grill
Parking
3 Car Attached Garage
Schools
Birmingham Falls Elementary School
Hopewell Middle School
Cambridge High School
Utilities
Central Heating and Cooling System
Cable TV Available
Phone Available
Views
Woods
Rural
Community Details
Overview
No Home Owners Association
Pet Policy
Call for details about the types of pets allowed
Fees and Policies
The fees listed below are community-provided and may exclude utilities or add-ons. All payments are made directly to the property and are non-refundable unless otherwise specified. Use the Cost Calculator to determine costs based on your needs.
-
One-Time Basics
-
Due at Move-In
-
Security Deposit - RefundableCharged per unit.$12,500
-
-
Due at Move-In
Property Fee Disclaimer: Based on community-supplied data and independent market research. Subject to change without notice. May exclude fees for mandatory or optional services and usage-based utilities.
Contact
- Listed by Joshua Dower | Ansley Real Estate
- Phone Number
- Contact
-
Source
 First Multiple Listing Service, Inc.
Copyright © 2026 First Multiple Listing Service, Inc. All rights reserved. All information provided by the listing agent/broker is deemed reliable but is not guaranteed and should be independently verified.
Location
Get Directions
Milton is a premier suburb of Atlanta, Georgia with plentiful upscale amenities. Milton is just north of Alpharetta, another popular Atlanta suburb, and just 30 miles from downtown Atlanta. Located between two major residential lakes in the state, Lake Lanier to the east and Allatoona Lake to the west, Milton is a prime location for outdoor lovers. Outdoor recreation runs wide with easy lake access, multiple community parks, and an abundance of golf courses and clubs. The Crooked Creek Club, the Atlanta National Golf Club, and the Trophy Club of Atlanta are just a few options for golfing and relaxation for Milton’s residents.
Multiple MARTA stations reside in town for convenient public transit and a quick commute for those working in neighboring Atlanta areas. Milton Public Schools are high ranking, upscale establishments offering many public schools to the residential youth. Milton offers incredible dining options with a wide variety.
Learn more about living in Milton
Amenities
- Dishwasher
- Disposal
- Microwave
- Range
- Refrigerator
Education
| Colleges & Universities | Distance | ||
|---|---|---|---|
| Colleges & Universities | Distance | ||
| Drive: | 19 min | 8.8 mi | |
| Drive: | 33 min | 16.1 mi | |
| Drive: | 36 min | 19.8 mi | |
| Drive: | 32 min | 19.9 mi |
2309 Dinsmore Rd is within 19 minutes or 8.8 miles from Georgia Perim., Alpharetta. It is also near Chatt. Tech, Mountain View and Georgia Perim. Coll, Dunwoody.
Schools


Public Elementary School
Grades PK-5
722 Students
Attendance Zone
Public Middle School
Grades 6-8
1,201 Students
Attendance Zone
Public High School
Grades 9-12
1,612 Students
Attendance Zone
Private Elementary, Middle & High School
Grades PK-12
826 Students
Nearby
School data provided by
 The GreatSchools Rating helps parents compare schools within a state based on a variety of school quality indicators and provides a helpful picture of how effectively each school serves all of its students. Ratings are on a scale of 1 (below average) to 10 (above average) and can include test scores, college readiness, academic progress, advanced courses, equity, discipline and attendance data. We also advise parents to visit schools, consider other information on school performance and programs, and consider family needs as part of the school selection process.
View GreatSchools Rating Methodology
Data provided by GreatSchools.org © 2026. All rights reserved.
The GreatSchools Rating helps parents compare schools within a state based on a variety of school quality indicators and provides a helpful picture of how effectively each school serves all of its students. Ratings are on a scale of 1 (below average) to 10 (above average) and can include test scores, college readiness, academic progress, advanced courses, equity, discipline and attendance data. We also advise parents to visit schools, consider other information on school performance and programs, and consider family needs as part of the school selection process.
View GreatSchools Rating Methodology
Data provided by GreatSchools.org © 2026. All rights reserved.
Getting Around
 What do Walkability, Transit, Drivability, and Bikeability mean?
Walkability measures the walking distance to day-to-day needs.
Transit measures access to public transportation.
Drivability measures congestion, parking availability, and access to major roads.
Bikeability measures the suitability for cycling.
How It Works
What do Walkability, Transit, Drivability, and Bikeability mean?
Walkability measures the walking distance to day-to-day needs.
Transit measures access to public transportation.
Drivability measures congestion, parking availability, and access to major roads.
Bikeability measures the suitability for cycling.
How It Works
Not Walkable
Walkability
10
/ 100
Exceptionally Drivable
Drivability
90
/ 100
Somewhat Bikeable
Bikeability
20
/ 100
Scores provided by
What do Walkability, Transit, Drivability, and Bikeability mean?
Walkability measures the walking distance to day-to-day needs.
Transit measures access to public transportation.
Drivability measures congestion, parking availability, and access to major roads.
Bikeability measures the suitability for cycling.
How It Works
-
Soundscore™
-
/ 100
Traffic
-Airport
-Businesses
-Scores provided by
HowLoud What is a Sound Score Rating? A Sound Score Rating aggregates noise caused by vehicle traffic, airplane traffic and local sources. How It WorksYou May Also Like
Similar Rentals Nearby
-
-
-
-
-
 Total Monthly Price New4 Beds$2,907Total Monthly PricePrices include base rent and required monthly fees of $157. Variable costs based on usage may apply.Base Rent:4 Beds$2,749
 -
 4 Beds$2,935Total Monthly PriceTotal Monthly Price NewPrices include all required monthly fees.House for Rent
 -
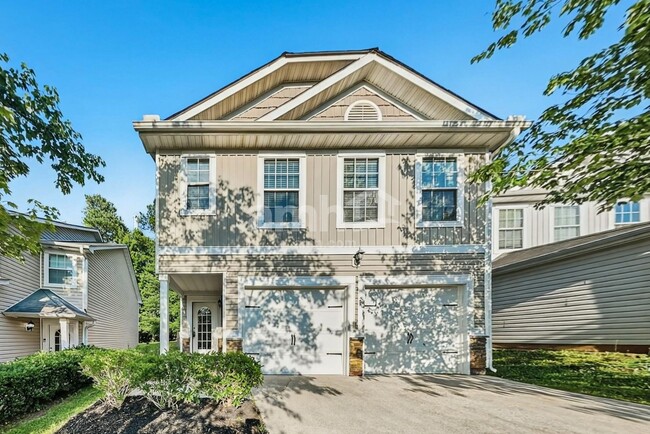 4 Beds$2,245Total Monthly PriceTotal Monthly Price NewPrices include all required monthly fees.House for Rent
 -
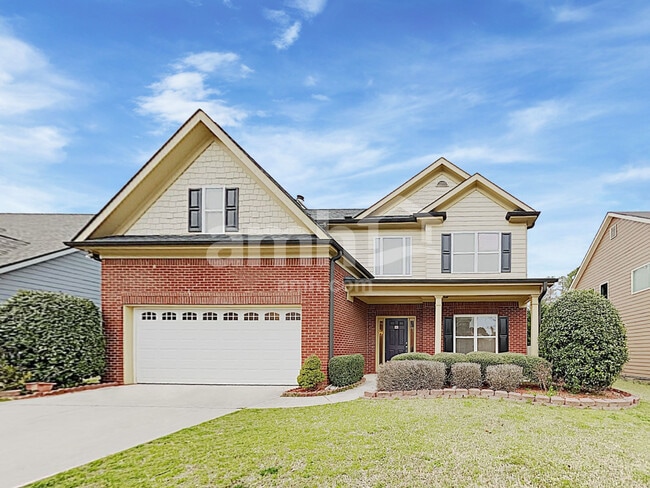 4 Beds$2,725Total Monthly PriceTotal Monthly Price NewPrices include all required monthly fees.House for Rent
 -
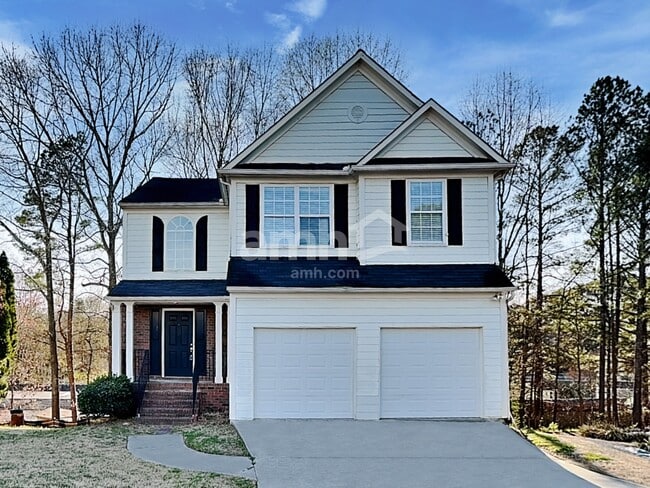 4 Beds$2,475Total Monthly PriceTotal Monthly Price NewPrices include all required monthly fees.House for Rent
 -
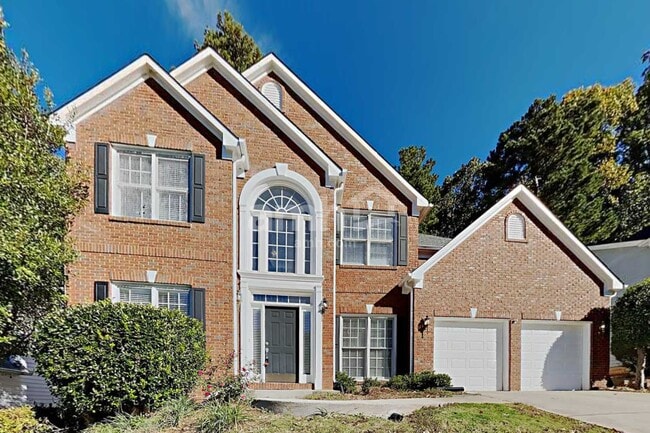 4 Beds$2,595Total Monthly PriceTotal Monthly Price NewPrices include all required monthly fees.House for Rent
2309 Dinsmore Rd
Milton, GA 30004