


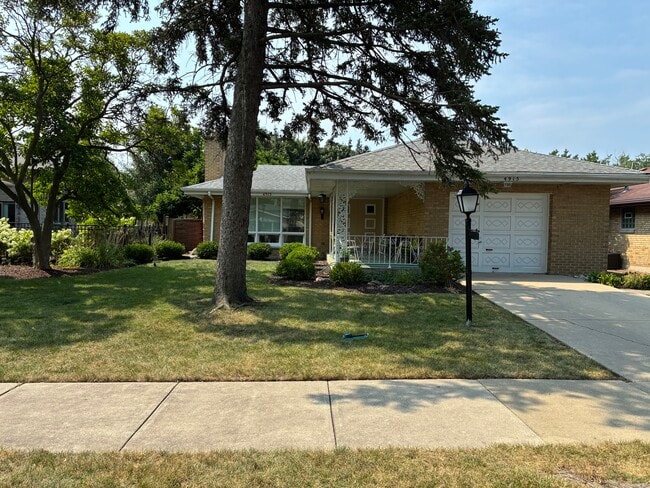
5 Beds, 2.5 Baths, 1,536 sq ft
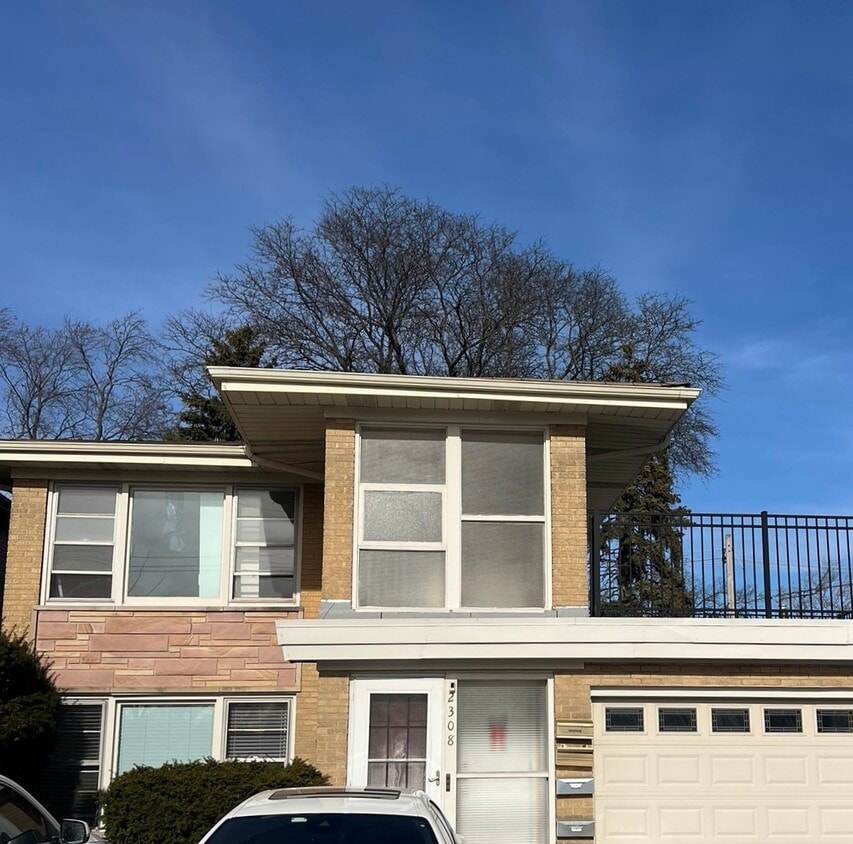
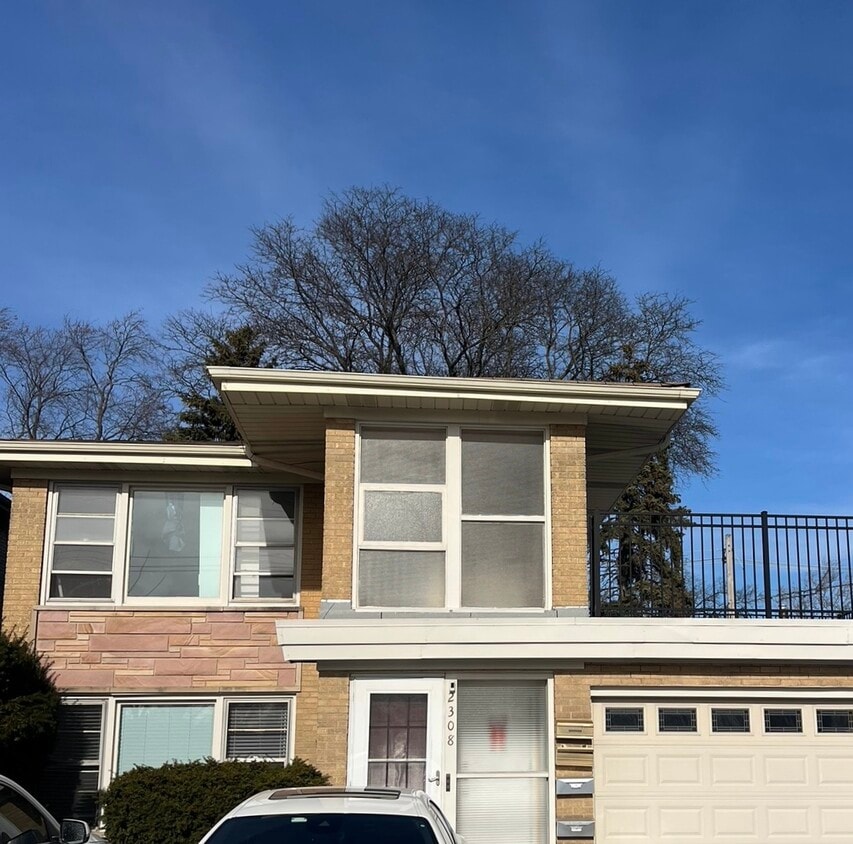
2308 Oakton St
Park Ridge, IL 60068
-
Bedrooms
2
-
Bathrooms
1
-
Square Feet
1,200 sq ft
-
Available
Available Now
Highlights
- Building Patio
- Laundry Room
- Combination Dining and Living Room
- Ceiling Fan
- Heating System Uses Steam
- Family Room
About This Home
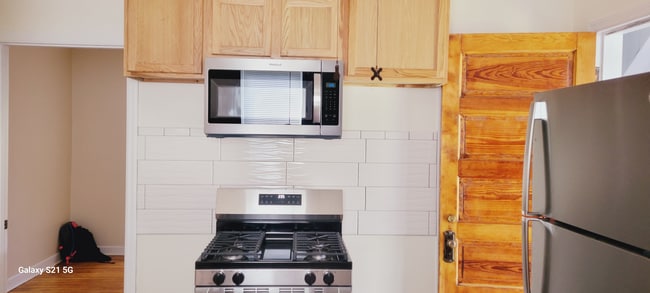
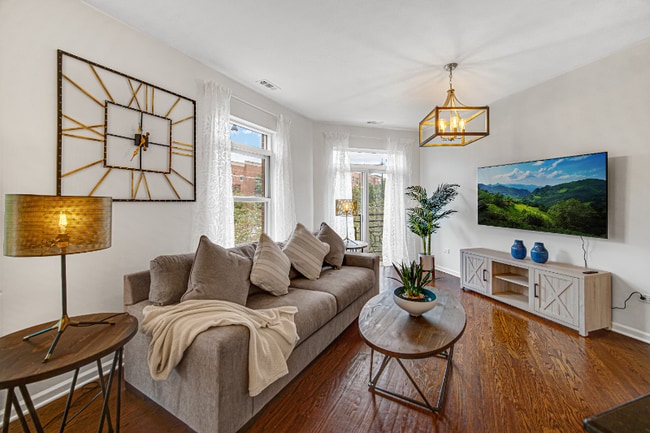
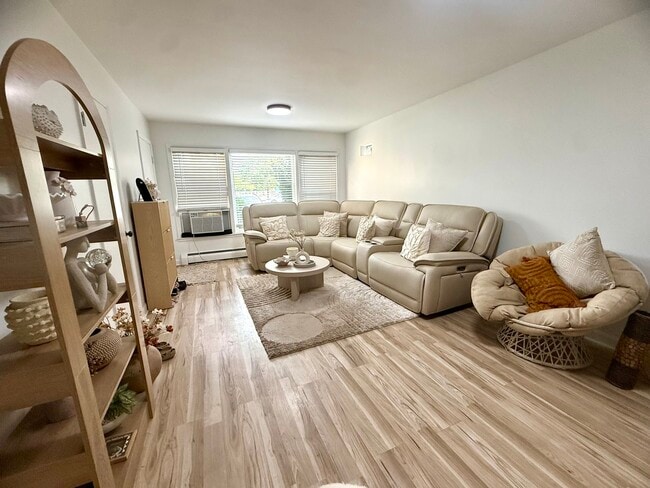
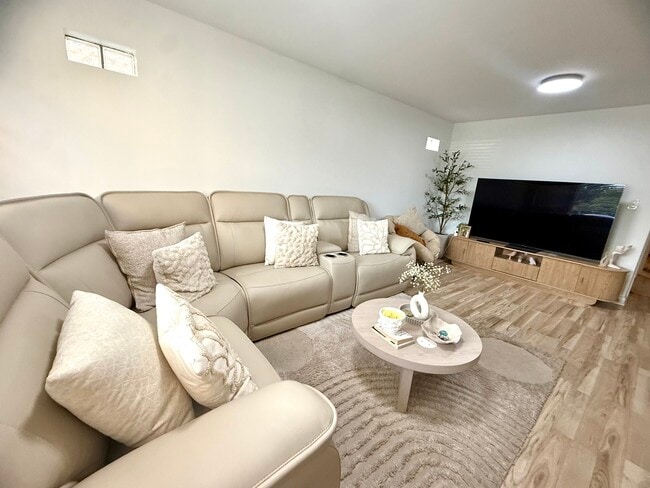
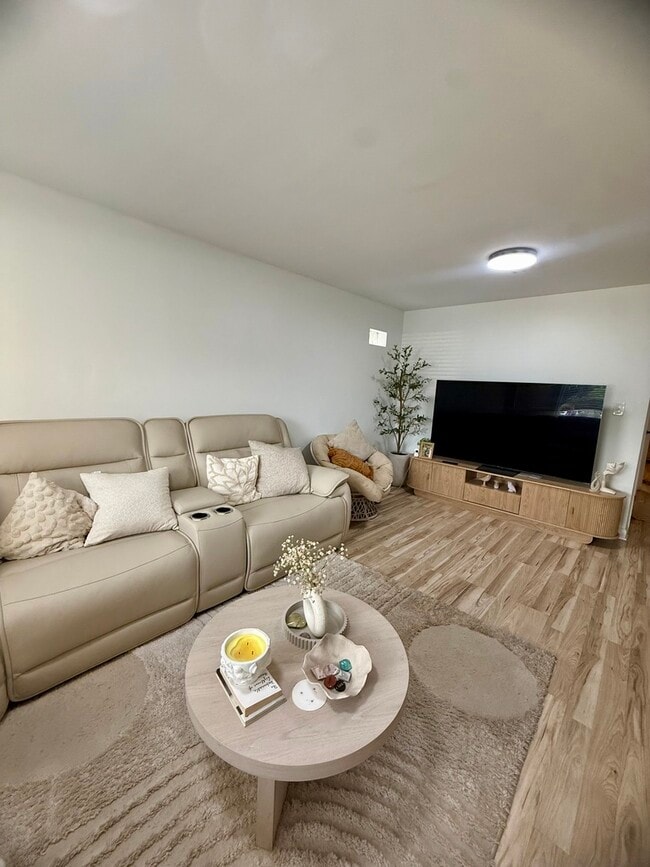
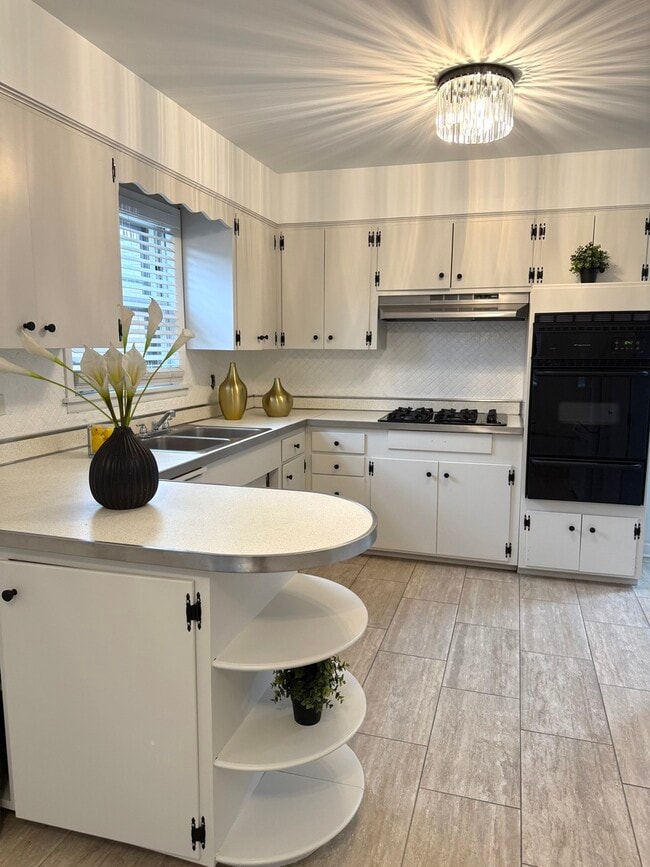
Wow! Bright and Beautiful 2 Bedroom 1 Bathroom first-floor unit located just steps from the Dee Road Metra station in Park Ridge! This meticulously maintained home has been updated,offers spacious room sizes,is exceptionally clean,and is AVAILABLE IMMEDIATELY for RENT. The spacious eat-in kitchen features beautifully painted light gray cabinets with abundant storage,a tiled backsplash,pantry cabinet,excellent counter space,and a huge area for a kitchen table. The generously sized living and dining rooms showcase gorgeous laminate flooring and a large picture window that fills the space with natural light. Your own private washer/dryer. The unit boasts a nice bathroom,new laminate floors,upgraded light fixtures,fresh paint,and much more. Enjoy summer days in the large backyard,perfect for relaxing or entertaining. Premier location! Walk to Metra and close to downtown Park Ridge,parks,shopping,restaurants,and top-rated Maine South School District. Pet fee is $350. Don't miss this opportunity to live in this spectacular home! MLS# MRD12710836 Based on information submitted to the MLS GRID as of [see last changed date above]. All data is obtained from various sources and may not have been verified by broker or MLS GRID. Supplied Open House Information is subject to change without notice. All information should be independently reviewed and verified for accuracy. Properties may or may not be listed by the office/agent presenting the information. Some IDX listings have been excluded from this website. Prices displayed on all Sold listings are the Last Known Listing Price and may not be the actual selling price.
2308 Oakton St is a house located in Cook County and the 60068 ZIP Code. This area is served by the Park Ridge Community Consolidated School District 64 attendance zone.
Home Details
Year Built
Bedrooms and Bathrooms
Home Design
Interior Spaces
Laundry
Listing and Financial Details
Lot Details
Parking
Schools
Utilities
Community Details
Amenities
Pet Policy
Security
Fees and Policies
The fees listed below are community-provided and may exclude utilities or add-ons. All payments are made directly to the property and are non-refundable unless otherwise specified.
-
Dogs
-
Allowed
-
Property Fee Disclaimer: Based on community-supplied data and independent market research. Subject to change without notice. May exclude fees for mandatory or optional services and usage-based utilities.
Details
Lease Options
-
12 Months
Contact
- Listed by Anna Schreck | Berkshire Hathaway HomeServices Chicago
- Phone Number
- Contact
-
Source
Midwest Real Estate Data LLC
Park Ridge has the kind of polish that comes from over a century of careful cultivation, starting as a clay-rich brick-making center that helped build Chicago and growing into one of Cook County's most residential suburbs. The city's Uptown district serves as its social and commercial core, a walkable stretch near the Metra station where local shops, restaurants, and the iconic Art Deco Pickwick Theatre anchor daily life. That theatre, dating to the 1920s, remains one of the most recognizable landmarks in the northwest suburbs. Oakton Community College and Northeastern Illinois University are both within a short drive, adding an educational dimension to the area's broad appeal.
The housing mix in Park Ridge leans heavily toward single-family homes on tree-lined streets, with apartment communities and condos concentrated near Uptown and along major corridors.
Learn more about living in Park Ridge| Colleges & Universities | Distance | ||
|---|---|---|---|
| Colleges & Universities | Distance | ||
| Drive: | 9 min | 3.8 mi | |
| Drive: | 12 min | 5.9 mi | |
| Drive: | 14 min | 6.7 mi | |
| Drive: | 18 min | 8.5 mi |
The GreatSchools Rating helps parents compare schools within a state based on a variety of school quality indicators and provides a helpful picture of how effectively each school serves all of its students. Ratings are on a scale of 1 (below average) to 10 (above average) and can include test scores, college readiness, academic progress, advanced courses, equity, discipline and attendance data. We also advise parents to visit schools, consider other information on school performance and programs, and consider family needs as part of the school selection process.
View GreatSchools Rating Methodology
Data provided by GreatSchools.org © 2026. All rights reserved.
Transportation options available in Park Ridge include Rosemont Station, located 3.7 miles from 2308 Oakton St. 2308 Oakton St is near Chicago O'Hare International, located 5.8 miles or 11 minutes away, and Chicago Midway International, located 19.9 miles or 36 minutes away.
| Transit / Subway | Distance | ||
|---|---|---|---|
| Transit / Subway | Distance | ||
|
|
Drive: | 7 min | 3.7 mi |
|
|
Drive: | 9 min | 4.7 mi |
|
|
Drive: | 8 min | 4.7 mi |
|
|
Drive: | 13 min | 6.1 mi |
|
|
Drive: | 13 min | 6.3 mi |
| Commuter Rail | Distance | ||
|---|---|---|---|
| Commuter Rail | Distance | ||
| Walk: | 2 min | 0.1 mi | |
| Drive: | 3 min | 1.7 mi | |
| Drive: | 4 min | 2.0 mi | |
| Drive: | 5 min | 2.8 mi | |
| Drive: | 8 min | 3.9 mi |
| Airports | Distance | ||
|---|---|---|---|
| Airports | Distance | ||
|
Chicago O'Hare International
|
Drive: | 11 min | 5.8 mi |
|
Chicago Midway International
|
Drive: | 36 min | 19.9 mi |
Time and distance from 2308 Oakton St.
| Shopping Centers | Distance | ||
|---|---|---|---|
| Shopping Centers | Distance | ||
| Walk: | 4 min | 0.2 mi | |
| Walk: | 10 min | 0.6 mi | |
| Walk: | 15 min | 0.8 mi |
| Parks and Recreation | Distance | ||
|---|---|---|---|
| Parks and Recreation | Distance | ||
|
Wildwood Nature Center
|
Walk: | 14 min | 0.7 mi |
|
Dam No. 4 Woods-East
|
Drive: | 5 min | 2.0 mi |
|
Chippewa Woods / Axehead Lake
|
Drive: | 5 min | 2.2 mi |
|
Big Bend Lake
|
Drive: | 6 min | 2.8 mi |
|
Catherine Chevalier Woods
|
Drive: | 7 min | 3.4 mi |
| Hospitals | Distance | ||
|---|---|---|---|
| Hospitals | Distance | ||
| Drive: | 4 min | 1.9 mi | |
| Drive: | 4 min | 2.3 mi | |
| Drive: | 8 min | 3.9 mi |
| Military Bases | Distance | ||
|---|---|---|---|
| Military Bases | Distance | ||
| Drive: | 15 min | 8.3 mi | |
| Drive: | 34 min | 25.1 mi | |
| Drive: | 40 min | 27.4 mi |
You May Also Like
Similar Rentals Nearby
-
$3,500Total Monthly PriceTotal Monthly Price NewPrices include all required monthly fees.8 Month LeaseHouse for Rent
-
$2,150Total Monthly PriceTotal Monthly Price NewPrices include all required monthly fees.12 Month LeaseHouse for Rent
3 Beds, 1.5 Baths, 900 sq ft
-
$3,850Total Monthly PriceTotal Monthly Price NewPrices include all required monthly fees.12 Month LeaseHouse for Rent
3 Beds, 2 Baths, 2,201 sq ft
-
$3,400Total Monthly PriceTotal Monthly Price NewPrices include all required monthly fees.12 Month LeaseRoom for Rent
4 Beds, 2 Baths, 1,800 sq ft
-
1 / 172 Beds$4,0913 Beds$4,512+Total Monthly PriceTotal Monthly Price NewPrices include base rent and required monthly fees of $70. Variable costs based on usage may apply.Base Rent:2 Beds$4,0203 Beds$4,441+
Pets Allowed Stainless Steel Appliances Hardwood Floors
-
1 / 19
-
-
-
-